
125 Sekura Crescent Unit# 11 Cambridge, Ontario N1R 8B4


$2,450 Monthly
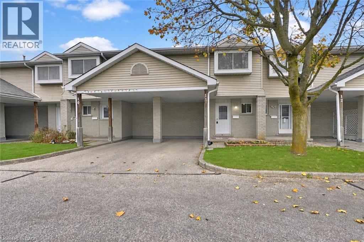
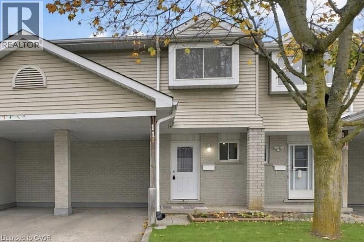
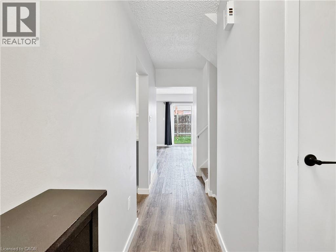
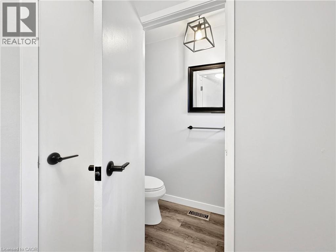
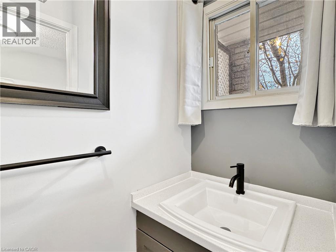
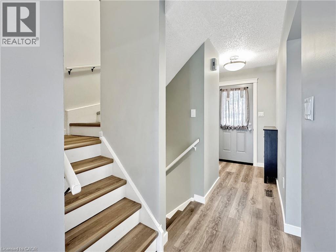
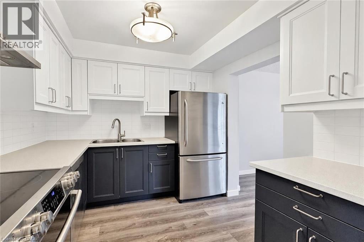
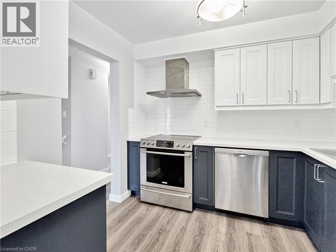
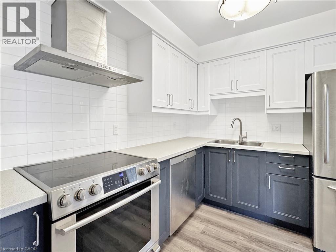
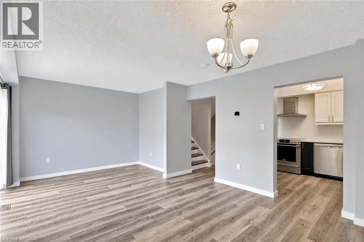
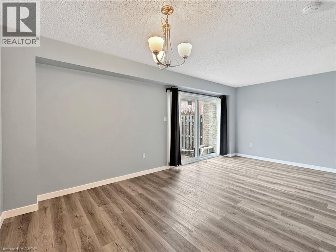
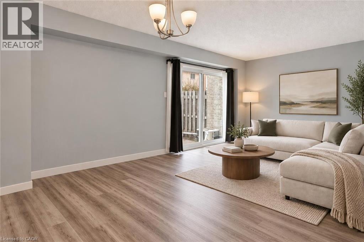
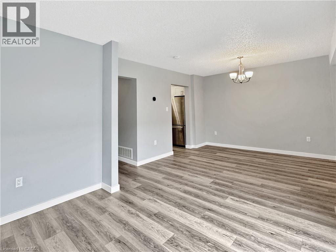
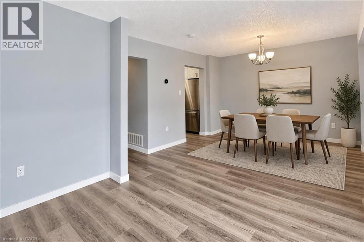
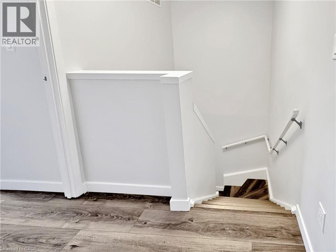
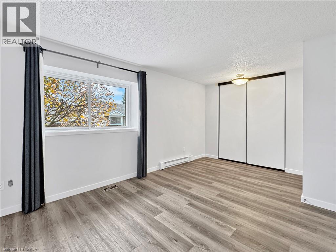
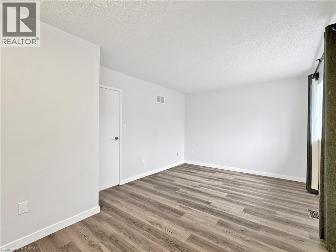
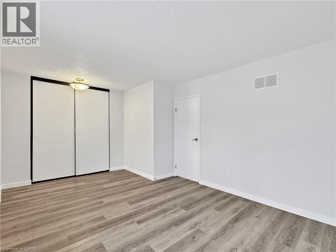
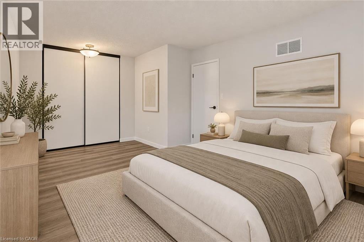
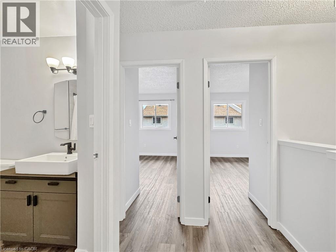
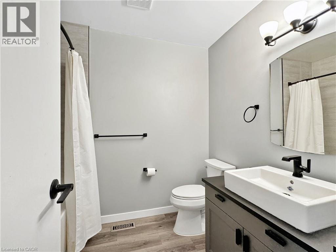
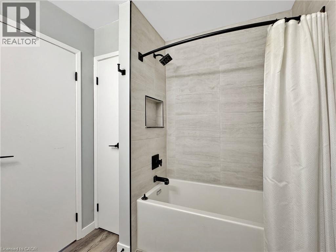
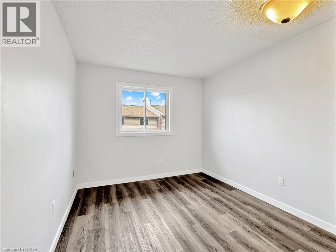
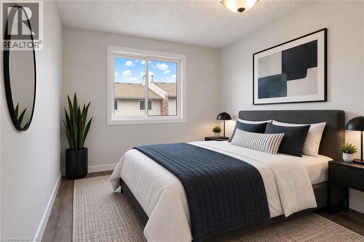
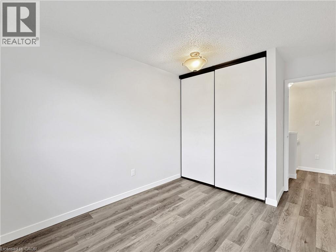
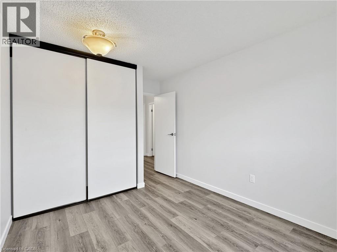
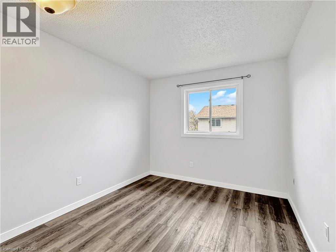
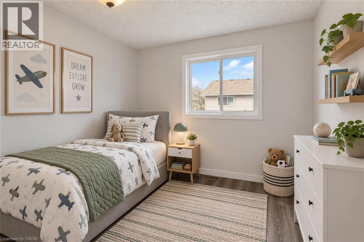
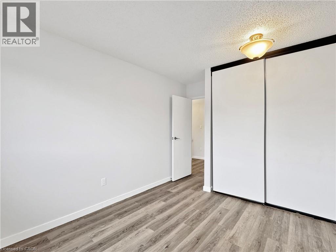
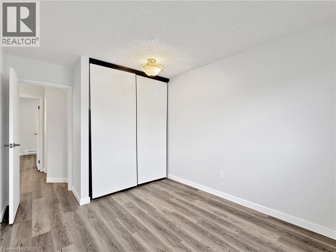
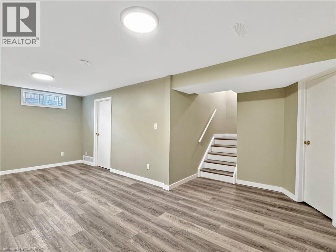
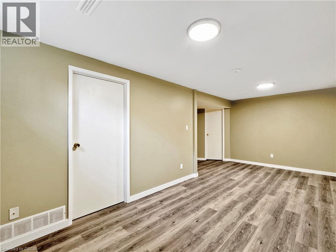
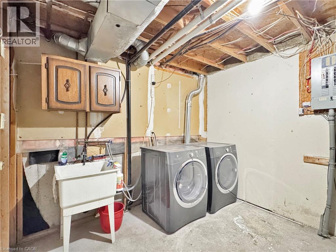
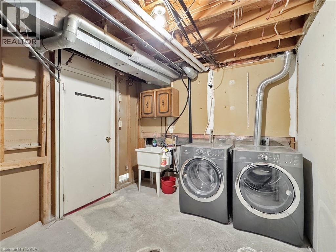
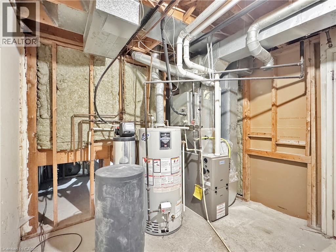
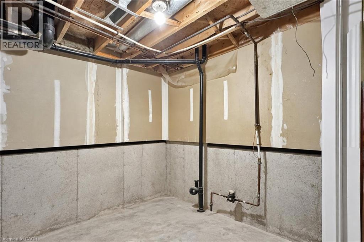
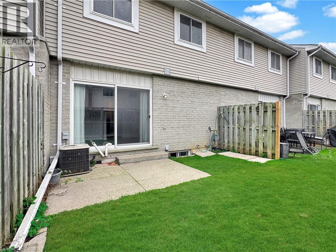
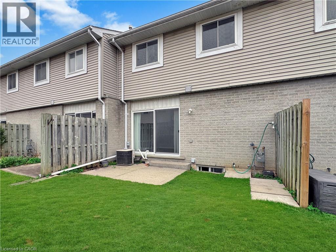
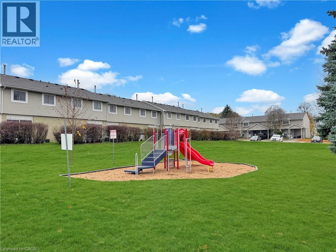
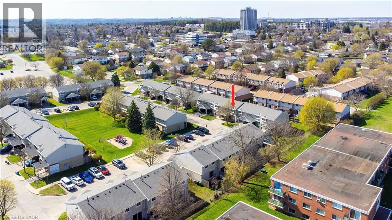
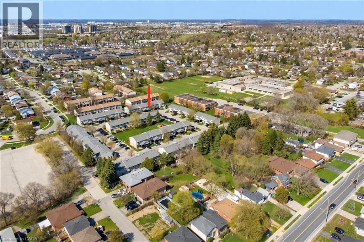
As soon as you walk up the driveway, pride of ownership is what immediately comes to mind. Beautifully maintained inside and out! This home has 3 bedrooms, 1.5 bathrooms and a finished basement. On the main level, you'll find a spacious, updated kitchen with plenty of storage, a family room with sliders to the backyard patio, and a 2-piece washroom. Upstairs features a large primary bedroom, 2 additional bedrooms and a 3-piece modern bathroom. The basement has a finished rec room and a large laundry/utility room with plenty of storage options. There is also an additional storage room. Landscaping is taken care of by the condo corporation, which means no grass cutting for you! The carport provides a great space for your vehicle, keeping snow off your car in winter and out of the sun once we get back to our hot summer days. Bonus: There is plenty of visitor parking directly in front of the unit, so your guests are parking just steps from your front door. Centrally located between Hespeler Road and Franklin Boulevard, making it convenient to get around town regardless of which direction you need to go. Walking distance to schools, close to all shopping and restaurants, and just minutes from the 401. (id:43681)
房源概要
| MLS® Number | 40878392 |
| 房源类型 | 民宅 |
| 附近的便利设施 | 医院, 礼拜场所, 游乐场, 学校, 购物 |
| 社区特征 | 安静的区域, 社区活动中心 |
| 总车位 | 2 |
详 情
| 浴室 | 2 |
| 地上卧房 | 3 |
| 总卧房 | 3 |
| 家电类 | 洗碗机, 烘干机, 冰箱, 炉子, 洗衣机 |
| 地下室进展 | 已装修 |
| 地下室类型 | 全完工 |
| 施工日期 | 1989 |
| 施工种类 | 附加的 |
| 空调 | 中央空调 |
| 外墙 | 砖 Veneer, 乙烯基壁板 |
| 地基类型 | 混凝土浇筑 |
| 客人卫生间(不包含洗浴) | 1 |
| 供暖方式 | 天然气 |
| 供暖类型 | 压力热风 |
| 储存空间 | 2 |
| 内部尺寸 | 1355 Sqft |
| 类型 | 联排别墅 |
| 设备间 | 市政供水 |
车 位
| Carport |
土地
| 入口类型 | Highway Access, Highway Nearby |
| 英亩数 | 无 |
| 土地便利设施 | 医院, 宗教场所, 游乐场, 学校, 购物 |
| Landscape Features | Landscaped |
| 污水道 | 城市污水处理系统 |
| 规划描述 | Rm4 |
房 间
| 楼 层 | 类 型 | 长 度 | 宽 度 | 面 积 |
|---|---|---|---|---|
| 二楼 | 三件套卫生间 | 8'3'' x 7'1'' | ||
| 二楼 | 卧室 | 10'10'' x 9'5'' | ||
| 二楼 | 卧室 | 10'9'' x 9'5'' | ||
| 二楼 | 主卧 | 16'11'' x 11'2'' | ||
| 地下室 | 其它 | 9'2'' x 7'0'' | ||
| 地下室 | 洗衣房 | 12'1'' x 9'5'' | ||
| 地下室 | 娱乐室 | 20'5'' x 9'5'' | ||
| 一楼 | 两件套卫生间 | 7'0'' x 3'0'' | ||
| 一楼 | 厨房 | 9'3'' x 8'3'' | ||
| 一楼 | 客厅/饭厅 | 19'3'' x 12'2'' |
https://www.realtor.ca/real-estate/30527584/125-sekura-crescent-unit-11-cambridge

The trademarks REALTOR®, REALTORS®, and the REALTOR® logo are controlled by The Canadian Real Estate Association (CREA) and identify real estate professionals who are members of CREA. The trademarks MLS®, Multiple Listing Service® and the associated logos are owned by The Canadian Real Estate Association (CREA) and identify the quality of services provided by real estate professionals who are members of CREA. The trademark DDF® is owned by The Canadian Real Estate Association (CREA) and identifies CREA's Data Distribution Facility (DDF®)
REALTORS® Association of Hamilton-Burlington
RE/MAX Twin City Realty Inc.
November 20 2026 11:51:32
