
125 Sandringham Drive Toronto (Bedford Park-Nortown), Ontario M3H 1E2


$5,498,999
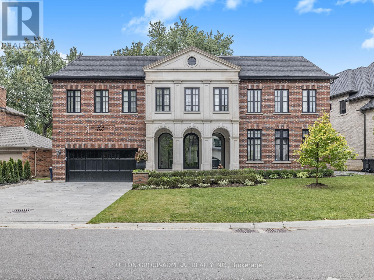
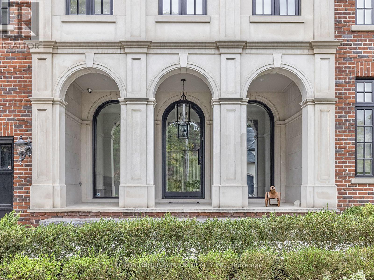
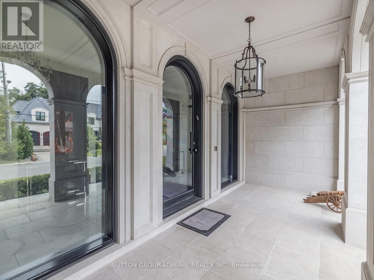
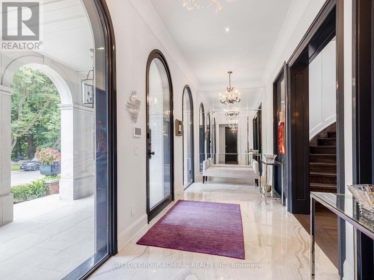
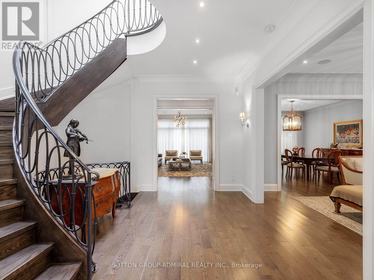
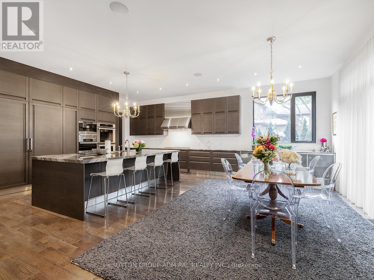
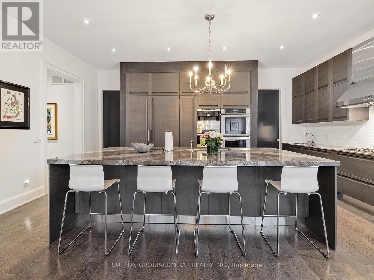
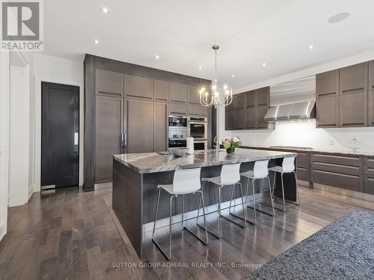
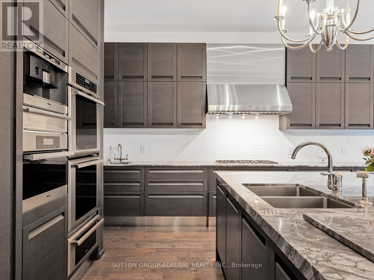
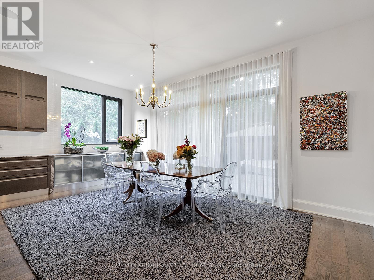
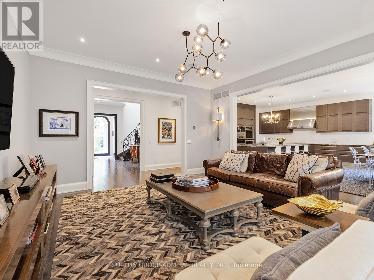
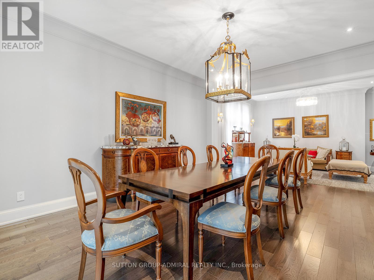
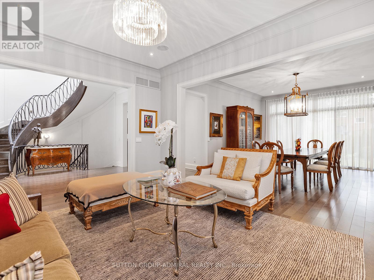
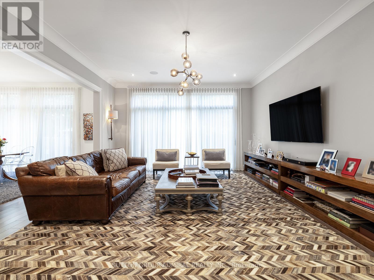
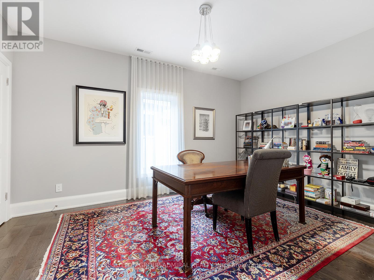
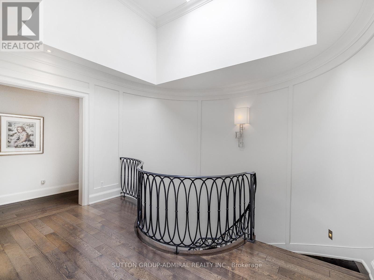
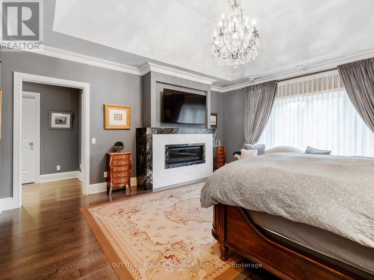
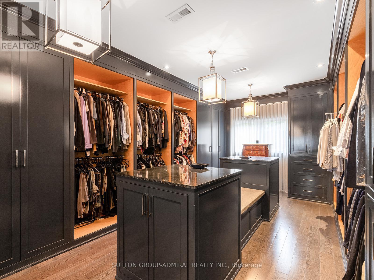
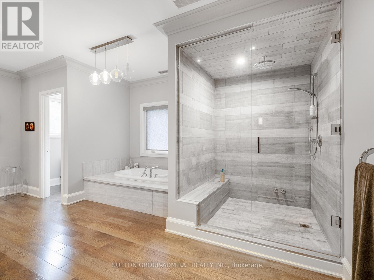
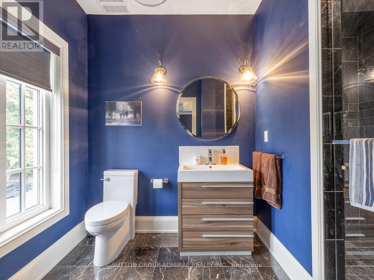
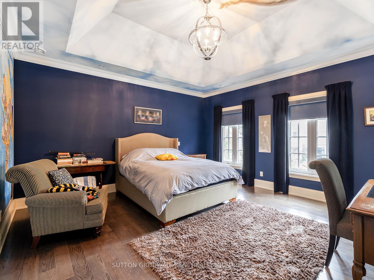
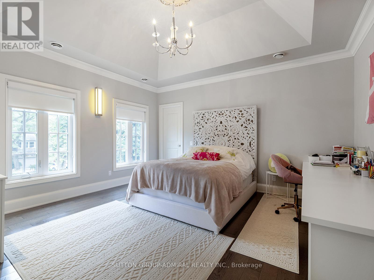
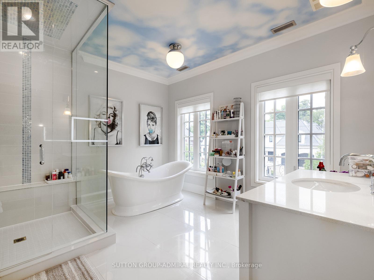
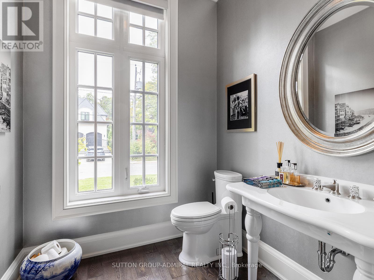
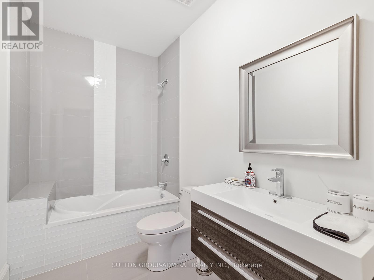
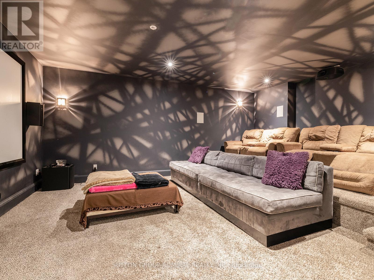
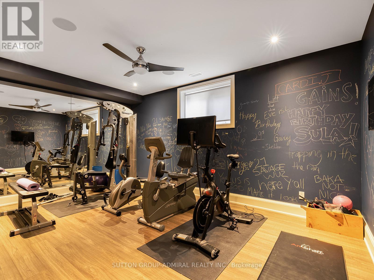
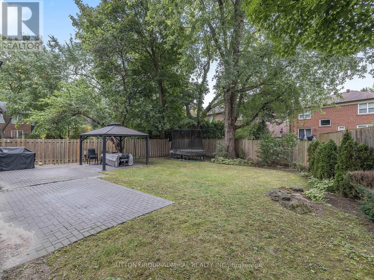
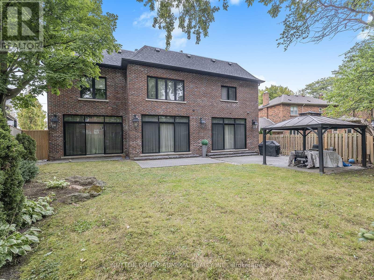
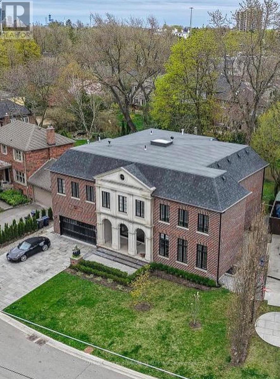
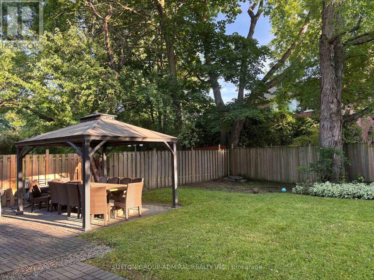
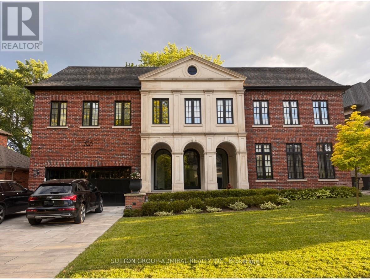
AN EXTRAORDINARY ARCHITECT-DESIGNED RESIDENCE IN PRESTIGIOUS TORONTO. Masterfully designed by renowned architect Lorne Rose, this exceptional custom-built home offers over 5,000 sq. ft. of luxurious living space PLUS a professionally finished lower level.Featuring Indiana limestone and classic brick, it is ideally situated on coveted Sandringham Drive in prestigious Armour Heights, minutes from Highway 401, top schools, shopping, fine dining, and ravine trails. A magnificent heated-floor foyer, sweeping wrought iron and oak staircase, soaring ceilings, and skylight create an impressive entrance. Elegant principal rooms include formal living and dining rooms, private office/library, and family room with custom millwork. Control4 automation, surround sound, and beautiful light fixtures throughout complete the sophisticated setting.The spectacular Italian-crafted kitchen features natural stone countertops, a 5' x 10' island, Thermador double ovens and gas cooktop, and Miele steam oven, coffee machine, and cup warmer, plus a walk-in pantry with wine cabinet and sun-filled breakfast area.The second level offers five spacious bedrooms, including a luxurious primary suite with vaulted ceilings, fireplace, custom walk-in dressing room, and spa-inspired ensuite. Heated floors enhance the bathrooms.The finished lower level features a fully soundproofed theatre with 120-inch screen and custom seating, recreation area, fitness room, two additional bedrooms, and two bathrooms.Additional features include multiple laundry areas, dual HVAC, 200-amp electrical service, comprehensive security, water filtration, backup generator, and two sump pumps.A rare opportunity to own an architecturally distinguished home combining exceptional craftsmanship, luxury, and family living in one of Toronto's most desirable neighbourhoods. (id:43681)
房源概要
| MLS® Number | C14144226 |
| 房源类型 | 民宅 |
| 社区名字 | Bedford Park-Nortown |
| 附近的便利设施 | 近高尔夫球场, 公园, 公共交通, 学校 |
| 特征 | Irregular Lot Size, Ravine, Paved Yard, 无地毯, Guest Suite |
| 总车位 | 6 |
| 结构 | Patio(s), Porch |
详 情
| 浴室 | 6 |
| 地上卧房 | 5 |
| 地下卧室 | 2 |
| 总卧房 | 7 |
| Age | 6 To 15 Years |
| 家电类 | Garage Door Opener Remote(s), 烤箱 - Built-in, Central Vacuum, Range, Water Purifier, Water Softener |
| 地下室进展 | 已装修 |
| 地下室类型 | N/a (finished) |
| 施工种类 | 独立屋 |
| 空调 | 中央空调 |
| 外墙 | 砖, 石 |
| Fire Protection | Alarm System, Security System, Smoke Detectors |
| 壁炉 | 有 |
| Flooring Type | Hardwood, Carpeted |
| 地基类型 | 混凝土浇筑 |
| 客人卫生间(不包含洗浴) | 1 |
| 供暖方式 | 天然气 |
| 供暖类型 | 压力热风 |
| 储存空间 | 2 |
| 内部尺寸 | 5000 - 100000 Sqft |
| 类型 | 独立屋 |
| 设备间 | 市政供水 |
车 位
| 附加车库 | |
| Garage |
土地
| 英亩数 | 无 |
| 围栏类型 | Fully Fenced |
| 土地便利设施 | 近高尔夫球场, 公园, 公共交通, 学校 |
| Landscape Features | Landscaped |
| 污水道 | Sanitary Sewer |
| 土地深度 | 125 Ft |
| 土地宽度 | 91 Ft |
| 不规则大小 | 91 X 125 Ft |
房 间
| 楼 层 | 类 型 | 长 度 | 宽 度 | 面 积 |
|---|---|---|---|---|
| 二楼 | Bedroom 5 | 4.55 m | 4.12 m | 4.55 m x 4.12 m |
| 二楼 | 主卧 | 5.39 m | 5 m | 5.39 m x 5 m |
| 二楼 | 第二卧房 | 4.55 m | 4.25 m | 4.55 m x 4.25 m |
| 二楼 | 第三卧房 | 5.75 m | 4.63 m | 5.75 m x 4.63 m |
| 二楼 | Bedroom 4 | 4.6 m | 3.45 m | 4.6 m x 3.45 m |
| 地下室 | Media | 4.86 m | 6.1 m | 4.86 m x 6.1 m |
| 地下室 | Exercise Room | 5.16 m | 4.25 m | 5.16 m x 4.25 m |
| 地下室 | 娱乐,游戏房 | 7.3 m | 4.65 m | 7.3 m x 4.65 m |
| 地下室 | 卧室 | 5.55 m | 3.51 m | 5.55 m x 3.51 m |
| 地下室 | 卧室 | 4.25 m | 3.03 m | 4.25 m x 3.03 m |
| 一楼 | 门厅 | 7.3 m | 2.42 m | 7.3 m x 2.42 m |
| 一楼 | 厨房 | 7.6 m | 6.2 m | 7.6 m x 6.2 m |
| 一楼 | 家庭房 | 5.49 m | 5.18 m | 5.49 m x 5.18 m |
| 一楼 | 餐厅 | 5.77 m | 4.55 m | 5.77 m x 4.55 m |
| 一楼 | 客厅 | 5.16 m | 3.94 m | 5.16 m x 3.94 m |
| 一楼 | Study | 4.65 m | 4.02 m | 4.65 m x 4.02 m |

The trademarks REALTOR®, REALTORS®, and the REALTOR® logo are controlled by The Canadian Real Estate Association (CREA) and identify real estate professionals who are members of CREA. The trademarks MLS®, Multiple Listing Service® and the associated logos are owned by The Canadian Real Estate Association (CREA) and identify the quality of services provided by real estate professionals who are members of CREA. The trademark DDF® is owned by The Canadian Real Estate Association (CREA) and identifies CREA's Data Distribution Facility (DDF®)
Toronto Real Estate Board
Sutton Group-Admiral Realty Inc.
November 12 2026 10:59:24
