
125 Riverwalk Place Rockwood, Ontario N0B 2K0


$799,000
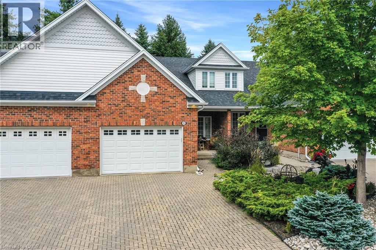
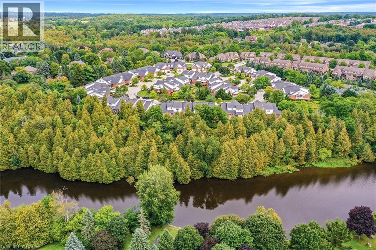
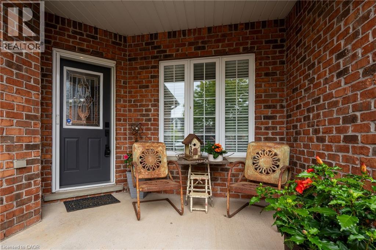
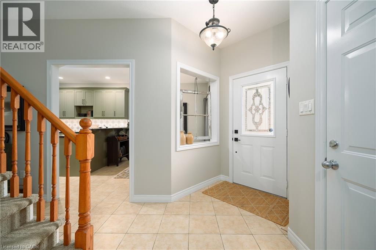
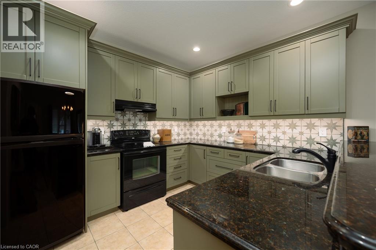
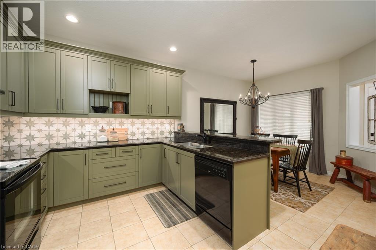
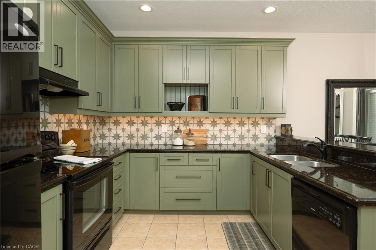
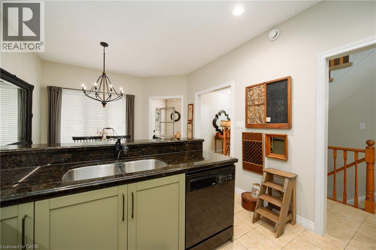
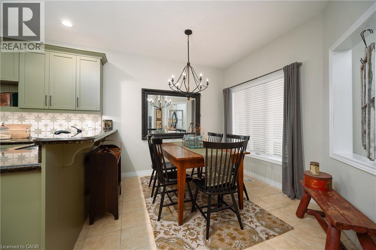
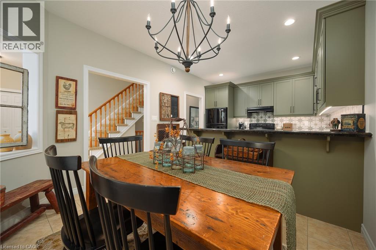
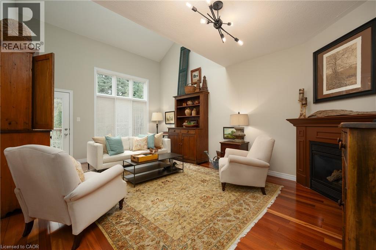
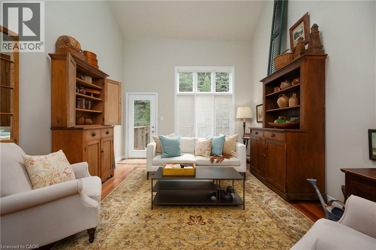
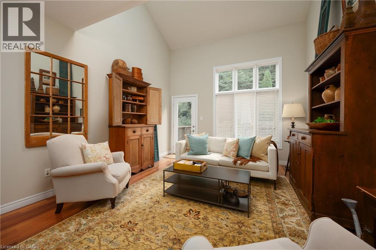
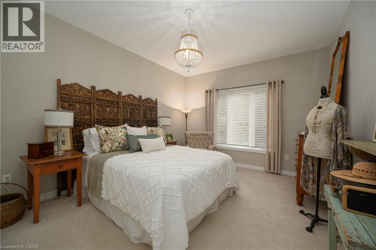
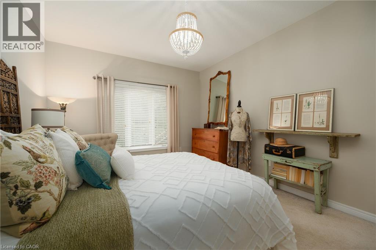
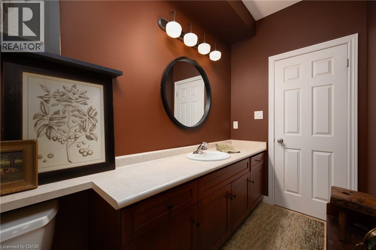
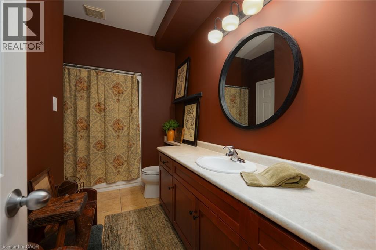
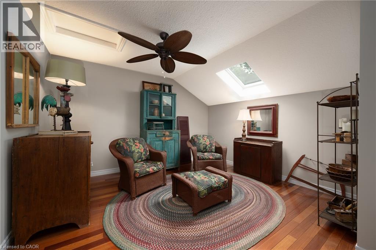
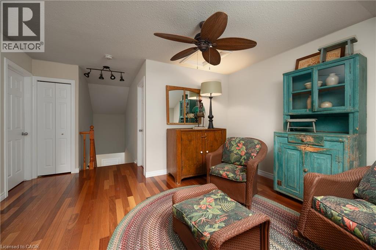
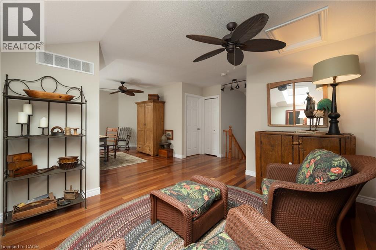
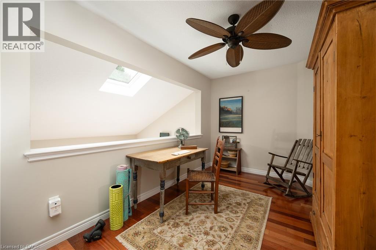
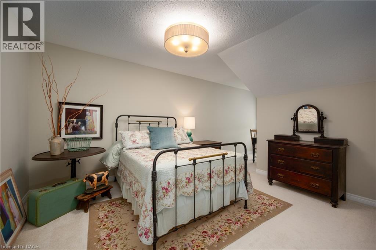
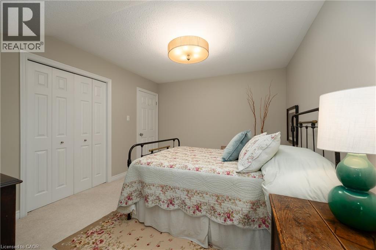
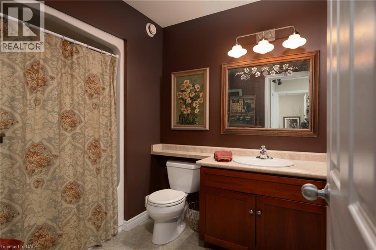
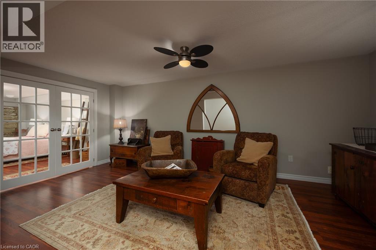
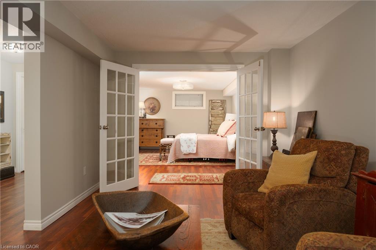
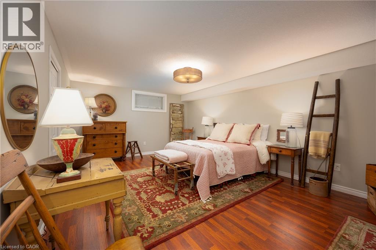
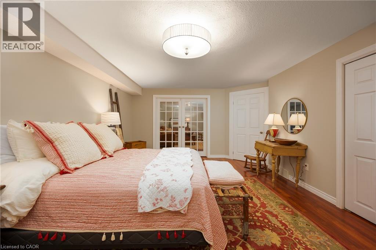
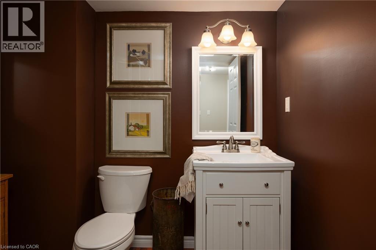
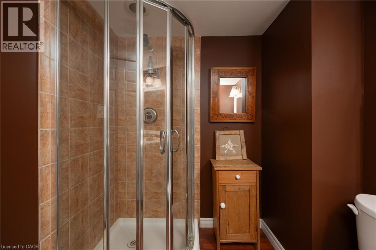
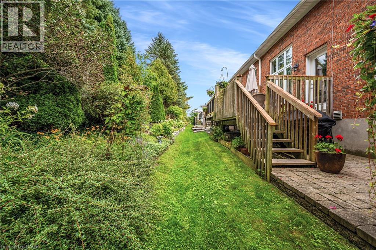
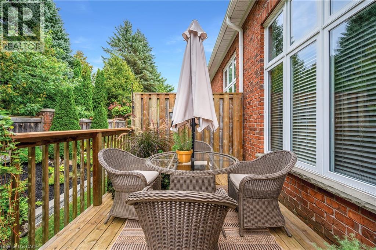
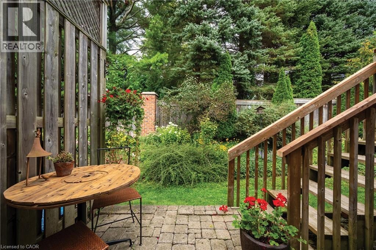
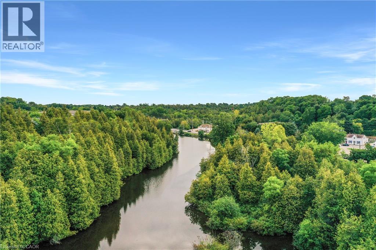
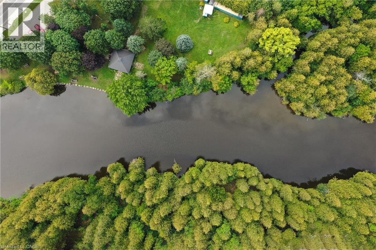
Nestled within the exclusive Riverwalk Place community in idyllic Rockwood, this beautifully updated freehold bungaloft offers an exceptional opportunity to enjoy a low-maintenance lifestyle surrounded by nature. Offering 2+1 bedrooms, 3 full baths + 1,823 sq. ft. above grade, the home is thoughtfully designed for living at every stage, including a main floor primary. Professionally landscaped with natural stone, perennial gardens + mature greenery, the welcoming exterior sets the tone. Inside, an impressively bright + expansive interior unfolds w/picturesque garden views, generous principal rooms + a highly functional layout. The main level is designed for easy living, featuring a formal foyer w/interior garage access, convenient laundry + a stylish kitchen w/abundant cabinetry, granite prep space + room for everyday dining or more formal gatherings. The main-floor primary suite provides a peaceful retreat, while the great room impresses with cathedral ceilings, a fireplace + expansive glazing. French doors open to the rear deck, creating a seamless connection to the surrounding landscape. Above, a bright loft offers a flexible den + office area overlooking the great room, along w/a generous second bedroom + full bath. The finished lower level extends the living space w/a spacious rec room, large third bedroom, full bath + ample storage, ideal for guests, movie nights + weekend gatherings. Outside, mature gardens + a dense tree canopy create a remarkably private setting, complete with a deck for dining and a lower patio for relaxing. Just a short walk to downtown Rockwood, Waterside Park + private trail access leading to the Eramosa River, this exceptional location is also close to Rockwood Caves + Rockwood Conservation Area. Surrounded by nature yet conveniently connected to Guelph + major highways, Riverwalk Place offers a lifestyle that feels both peaceful + connected. (id:43681)
房源概要
| MLS® Number | 40863349 |
| 房源类型 | 民宅 |
| 附近的便利设施 | 公园, 礼拜场所, 学校, 购物 |
| 社区特征 | 安静的区域, 社区活动中心 |
| 设备类型 | Rental Water Softener, 热水器 |
| 特征 | Cul-de-sac, Southern Exposure, Conservation/green Belt, Skylight, Sump Pump, 自动车库门 |
| 总车位 | 3 |
| 租赁设备类型 | Rental Water Softener, 热水器 |
详 情
| 浴室 | 3 |
| 地上卧房 | 2 |
| 地下卧室 | 1 |
| 总卧房 | 3 |
| 家电类 | Water Softener |
| 建筑风格 | 平房 |
| 地下室进展 | 已装修 |
| 地下室类型 | 全完工 |
| 施工日期 | 2004 |
| 施工种类 | 附加的 |
| 空调 | 中央空调 |
| 外墙 | 砖 Veneer, 乙烯基壁板 |
| 壁炉 | 有 |
| Fireplace Total | 1 |
| 供暖类型 | 压力热风 |
| 储存空间 | 1 |
| 内部尺寸 | 2926 Sqft |
| 类型 | 联排别墅 |
| 设备间 | 市政供水 |
车 位
| 附加车库 |
土地
| 英亩数 | 无 |
| 土地便利设施 | 公园, 宗教场所, 学校, 购物 |
| Landscape Features | Landscaped |
| 污水道 | 城市污水处理系统 |
| 土地深度 | 110 Ft |
| 土地宽度 | 26 Ft |
| 规划描述 | R2 |
房 间
| 楼 层 | 类 型 | 长 度 | 宽 度 | 面 积 |
|---|---|---|---|---|
| 二楼 | 衣帽间 | 12'11'' x 11'7'' | ||
| 二楼 | Office | 13'11'' x 8'5'' | ||
| 二楼 | 四件套浴室 | Measurements not available | ||
| 二楼 | 卧室 | 13'3'' x 10'11'' | ||
| 地下室 | 设备间 | 12'4'' x 6'9'' | ||
| 地下室 | Storage | 19'4'' x 11'7'' | ||
| 地下室 | 三件套卫生间 | Measurements not available | ||
| 地下室 | 卧室 | 18'11'' x 13'0'' | ||
| 地下室 | 娱乐室 | 19'4'' x 10'5'' | ||
| 一楼 | 洗衣房 | 6'3'' x 5'0'' | ||
| 一楼 | 四件套主卧浴室 | Measurements not available | ||
| 一楼 | 主卧 | 15'1'' x 11'9'' | ||
| 一楼 | 大型活动室 | 19'6'' x 13'4'' | ||
| 一楼 | Breakfast | 11'0'' x 9'4'' | ||
| 一楼 | 厨房 | 11'0'' x 10'2'' | ||
| 一楼 | 门厅 | 24'0'' x 11'0'' |
https://www.realtor.ca/real-estate/30280406/125-riverwalk-place-rockwood

The trademarks REALTOR®, REALTORS®, and the REALTOR® logo are controlled by The Canadian Real Estate Association (CREA) and identify real estate professionals who are members of CREA. The trademarks MLS®, Multiple Listing Service® and the associated logos are owned by The Canadian Real Estate Association (CREA) and identify the quality of services provided by real estate professionals who are members of CREA. The trademark DDF® is owned by The Canadian Real Estate Association (CREA) and identifies CREA's Data Distribution Facility (DDF®)
REALTORS® Association of Hamilton-Burlington
Century 21 Miller Real Estate Ltd.
September 15 2026 04:13:52
