
125 Queen Street Trent Hills (Campbellford), Ontario K0L 1L0


$614,000
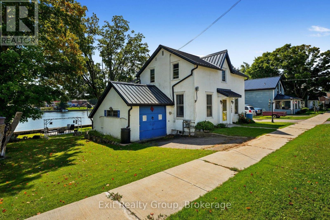
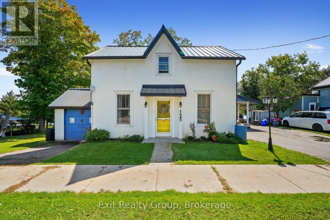
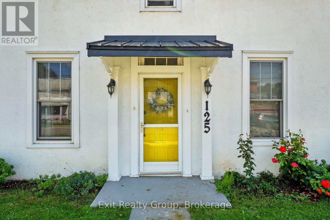
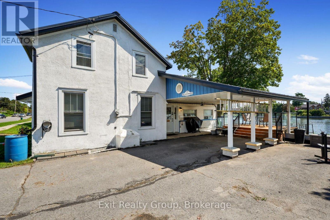
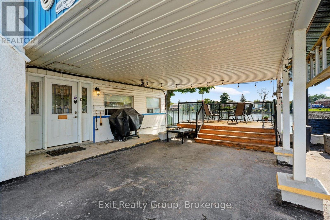
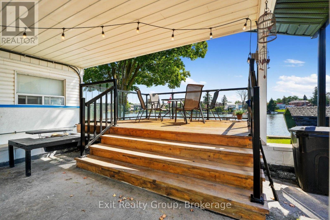
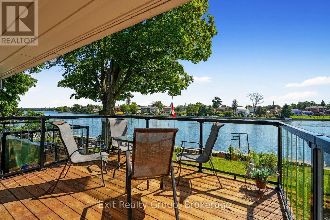
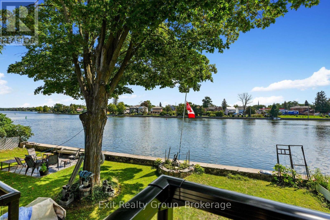
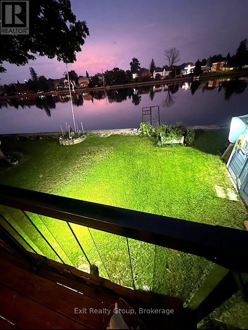
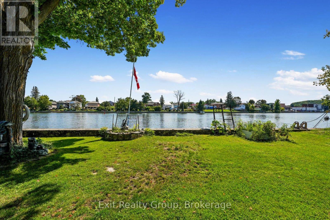
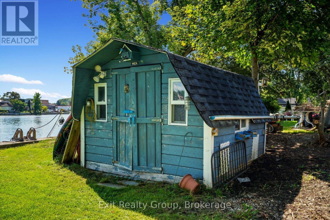
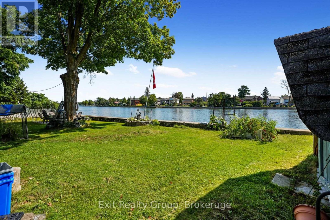
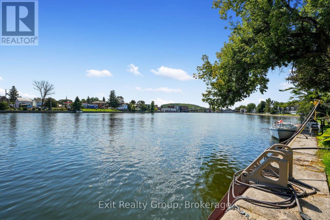
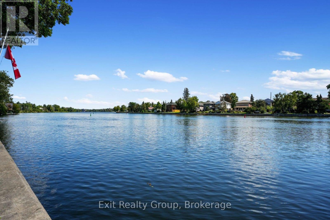
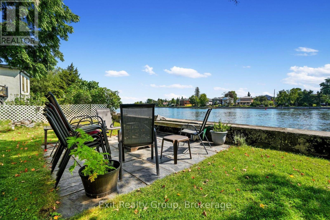
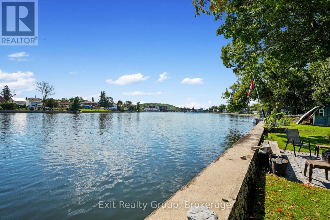
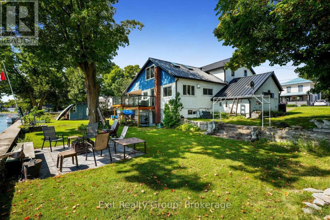
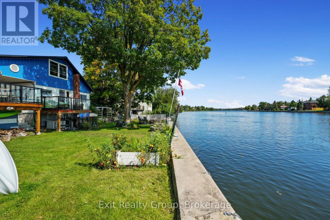
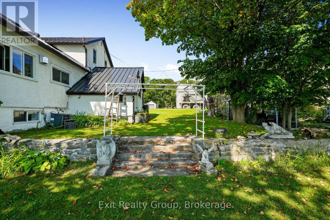
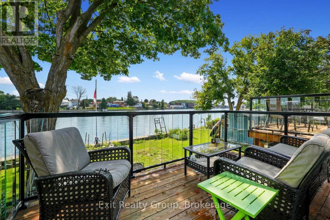
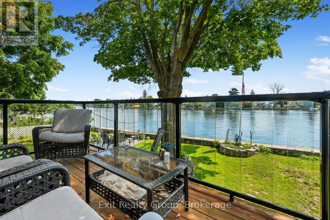
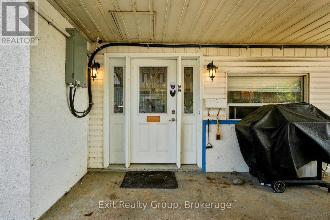
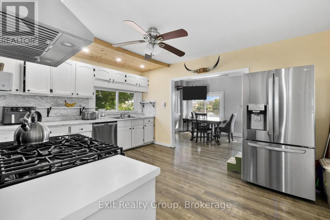
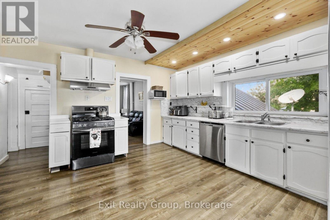
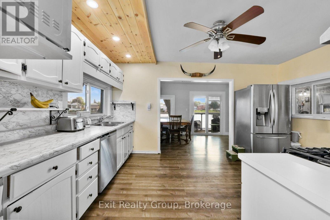
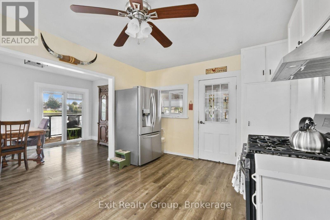
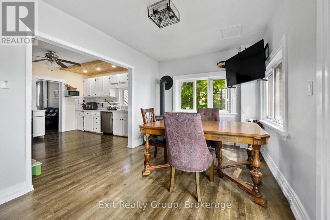
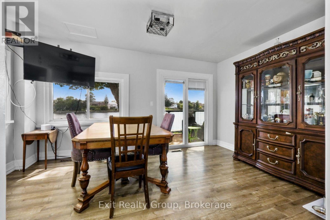
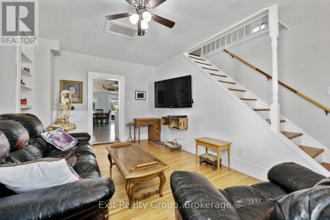
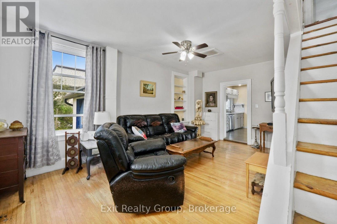
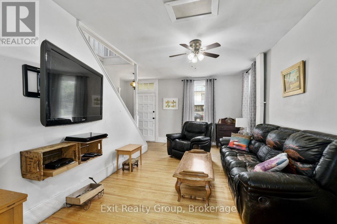
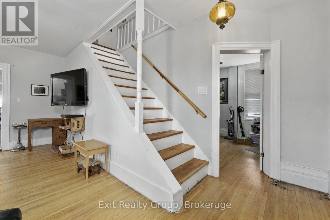
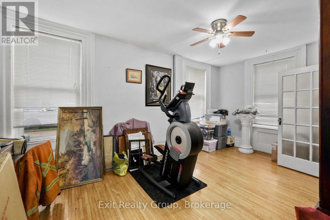
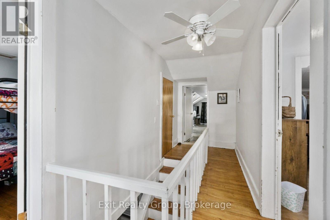
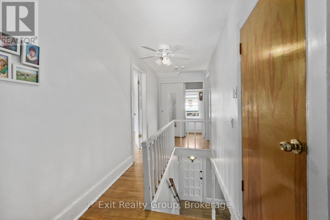
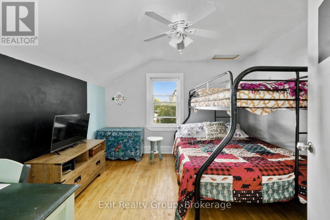
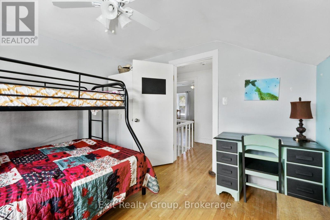
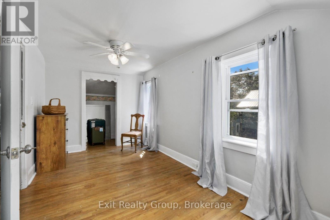
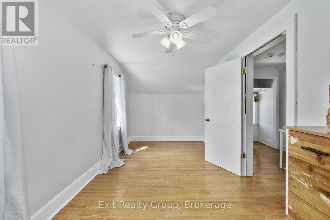
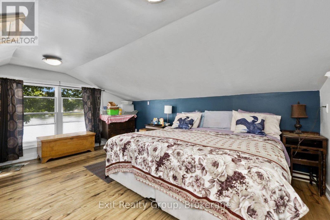
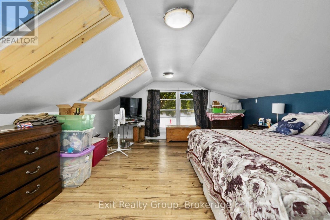
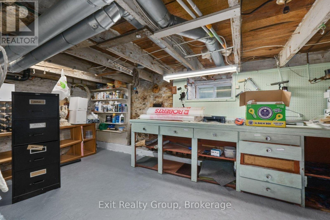
Charming and updated, this 3 bedroom, 3 bathroom home built in the late eighteen hundreds offers the perfect blend of character and modern convenience. Recent upgrades include a metal roof, updated electrical systems, and a backup generator for peace of mind. Nestled directly on the Trent Severn Waterway in the heart of downtown Campbellford, this home delivers that million dollar view, with fishing right from your own backyard. Enjoy the outdoors from two decks with sleek glass railings, or gather around the fire pit and slate, patio area. The generously sized yard, attached garage, and full walk-out basement with a dedicated workshop offer both function and flexibility. Contains a den on the main floor that can be converted to a main floor bedroom if need be. Located close to downtown amenities including hospitals, schools, dining, bars and shopping, this home offers a rare opportunity to enjoy small town charm, waterfront living, and everyday convenience all in one place. (id:43681)
房源概要
| MLS® Number | X13746688 |
| 房源类型 | 民宅 |
| 社区名字 | Campbellford |
| 社区特征 | Fishing |
| Easement | Unknown |
| 特征 | Irregular Lot Size |
| 总车位 | 6 |
| 结构 | Deck, Patio(s), Porch |
| View Type | View Of Water, Direct Water View |
| Water Front Name | Trent Severn River |
| 湖景类型 | Waterfront On Canal |
详 情
| 浴室 | 3 |
| 地上卧房 | 3 |
| 总卧房 | 3 |
| Age | 100+ Years |
| 公寓设施 | Fireplace(s) |
| 家电类 | Water Heater - Tankless, Water Heater, Water Meter, Blinds, Central Vacuum, 洗碗机, 烘干机, Freezer, Gas 炉子(s), 洗衣机, 窗帘, 冰箱 |
| 地下室进展 | 已完成 |
| 地下室功能 | Separate Entrance, Walk Out |
| 地下室类型 | N/a, Full, N/a (unfinished), N/a |
| 施工种类 | 独立屋 |
| 空调 | Central Air Conditioning, 换气机 |
| 外墙 | 灰泥 |
| 壁炉 | 有 |
| 地基类型 | 石 |
| 客人卫生间(不包含洗浴) | 2 |
| 供暖方式 | 天然气 |
| 供暖类型 | 压力热风 |
| 储存空间 | 2 |
| 内部尺寸 | 1500 - 2000 Sqft |
| 类型 | 独立屋 |
| Utility Power | Generator |
| 设备间 | 市政供水 |
车 位
| 附加车库 | |
| Garage | |
| Covered |
土地
| 入口类型 | Water Access, Public Road, Private Docking, Year-round Access |
| 英亩数 | 无 |
| Landscape Features | Landscaped |
| 污水道 | Sanitary Sewer |
| 土地深度 | 63 Ft ,9 In |
| 土地宽度 | 94 Ft ,10 In |
| 不规则大小 | 94.9 X 63.8 Ft ; 94.85 Ft X 72.79 Ft X 93.87 Ft X 63.81ft |
| 规划描述 | R2 |
房 间
| 楼 层 | 类 型 | 长 度 | 宽 度 | 面 积 |
|---|---|---|---|---|
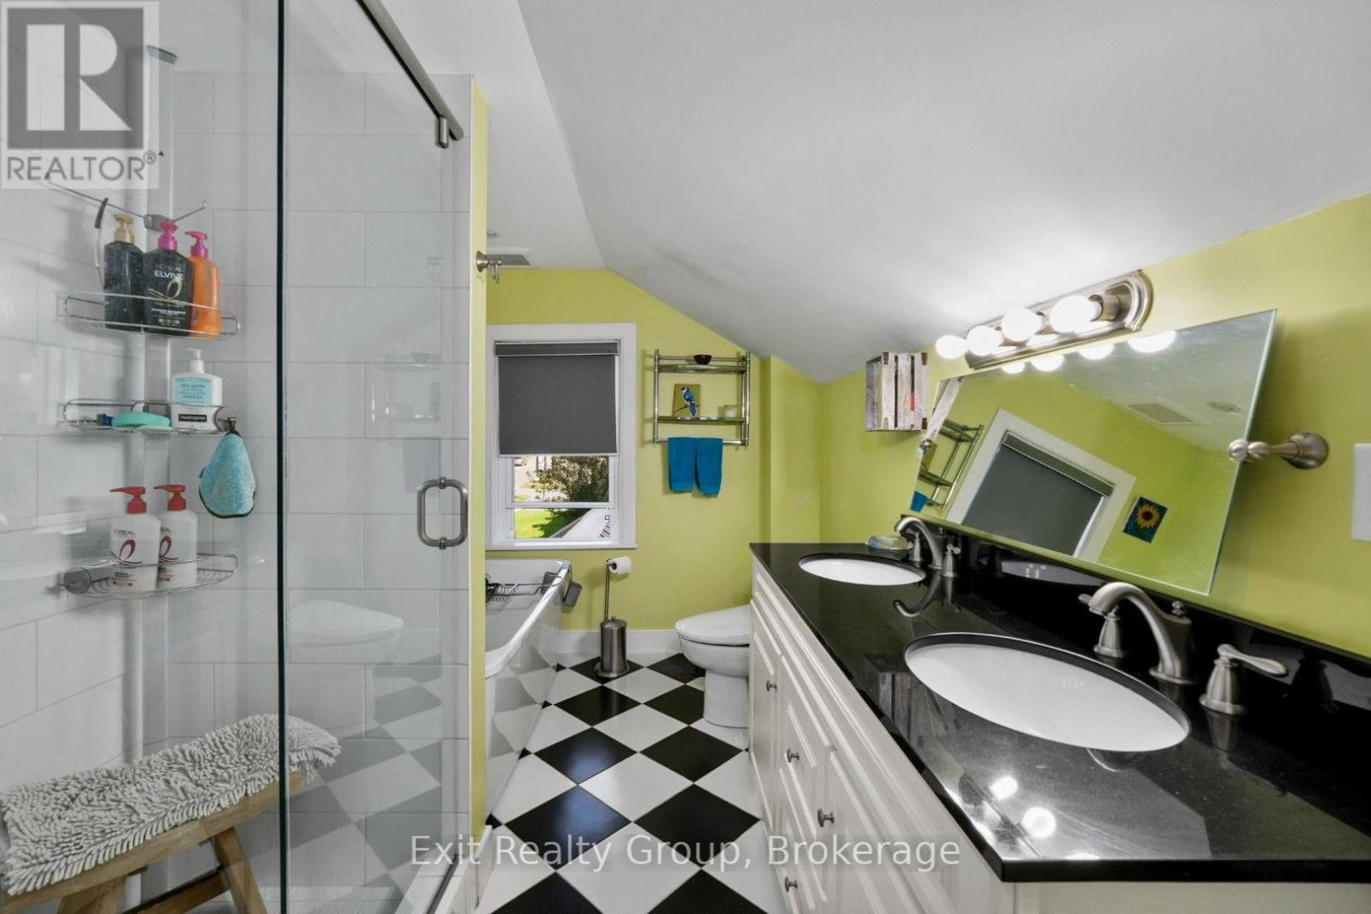
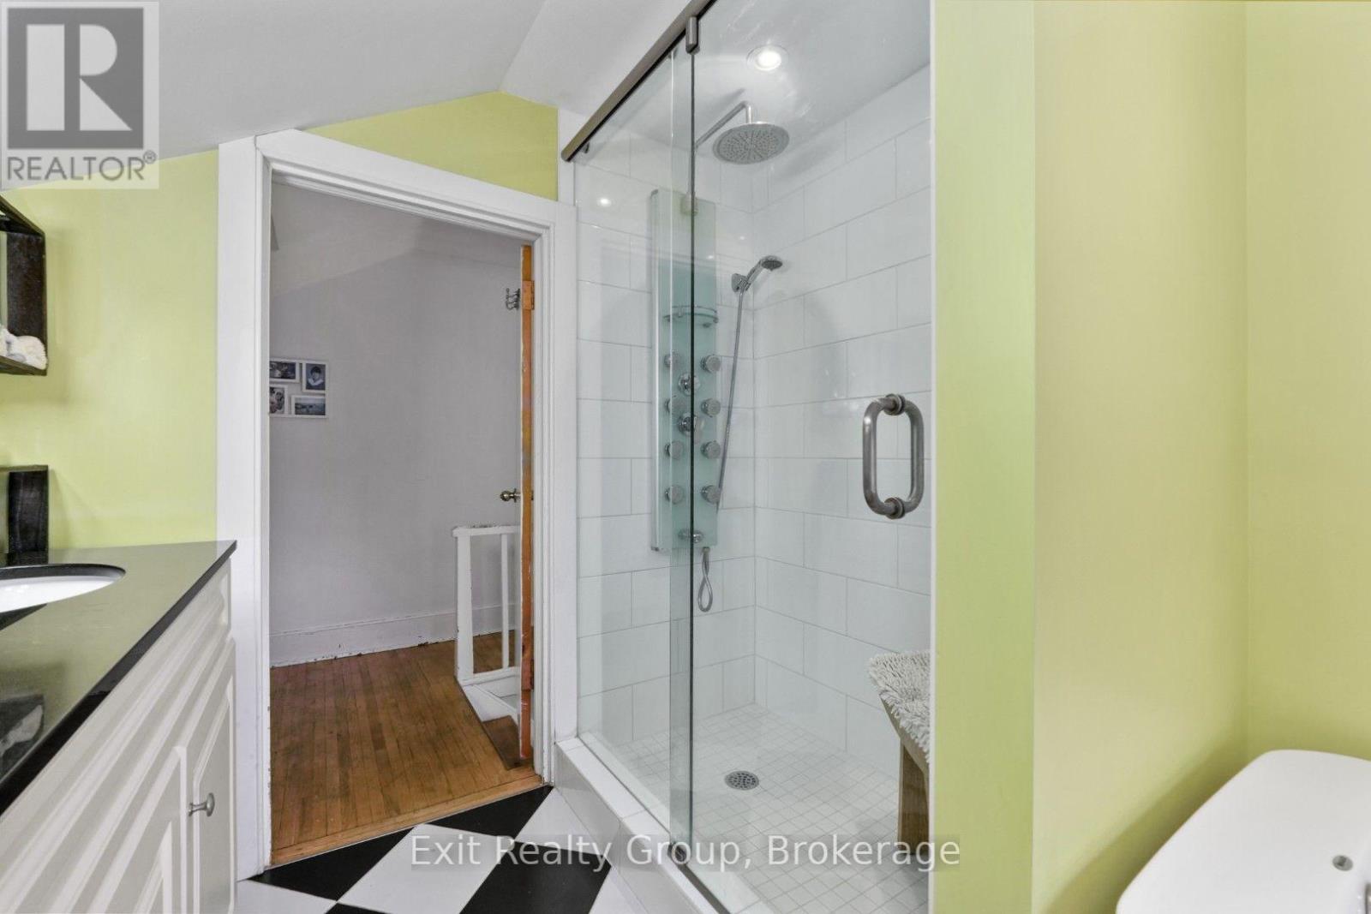
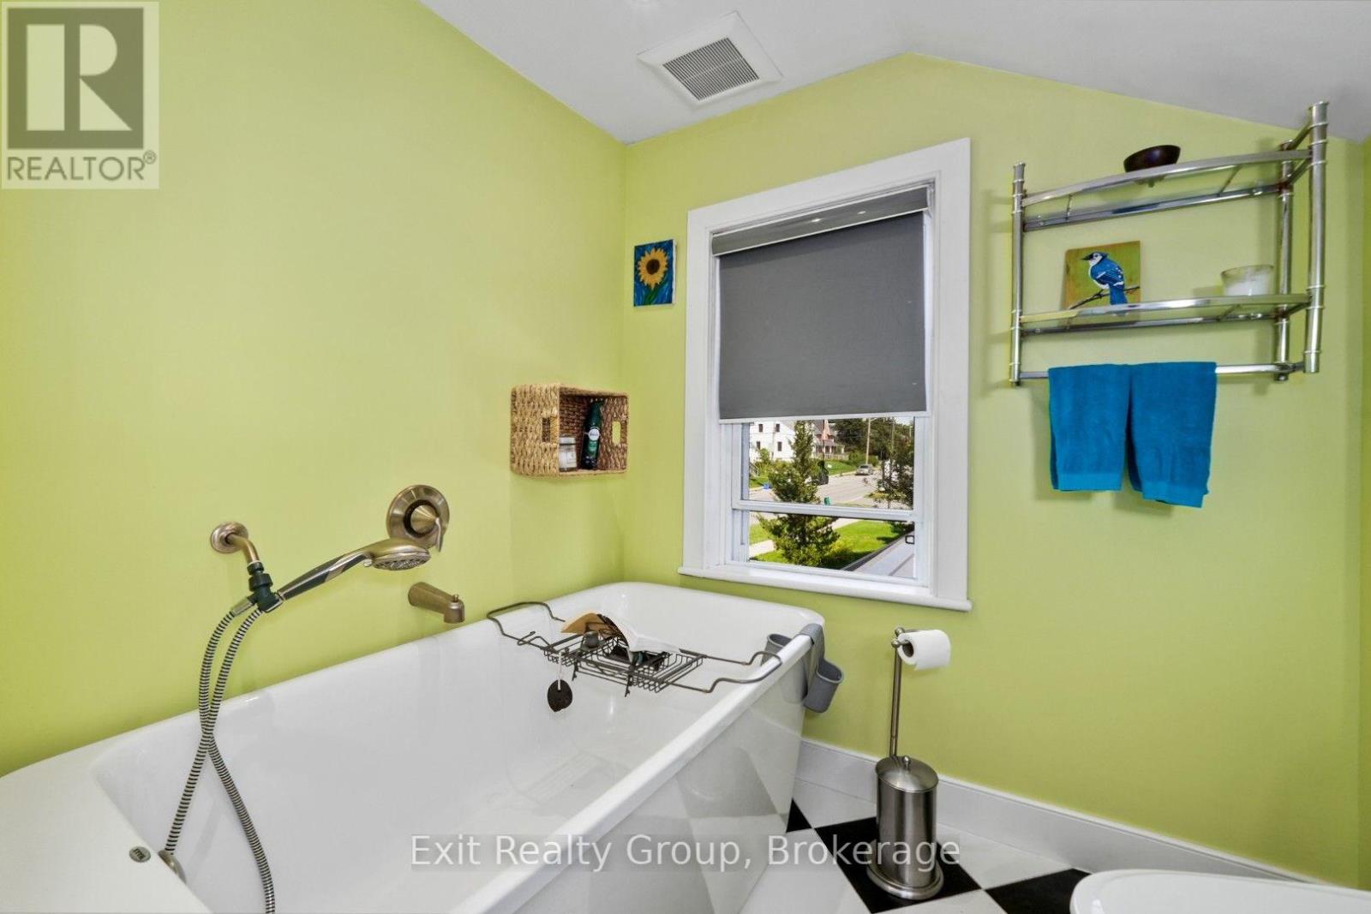
| 二楼 | 浴室 | 3.3 m | 2.21 m | 3.3 m x 2.21 m |
| 二楼 | 主卧 | 4.52 m | 4.04 m | 4.52 m x 4.04 m |
| 二楼 | 第二卧房 | 4.6 m | 2.36 m | 4.6 m x 2.36 m |
| 二楼 | 第三卧房 | 3.4 m | 3.3 m | 3.4 m x 3.3 m |
| 地下室 | 娱乐,游戏房 | 4.27 m | 3.15 m | 4.27 m x 3.15 m |
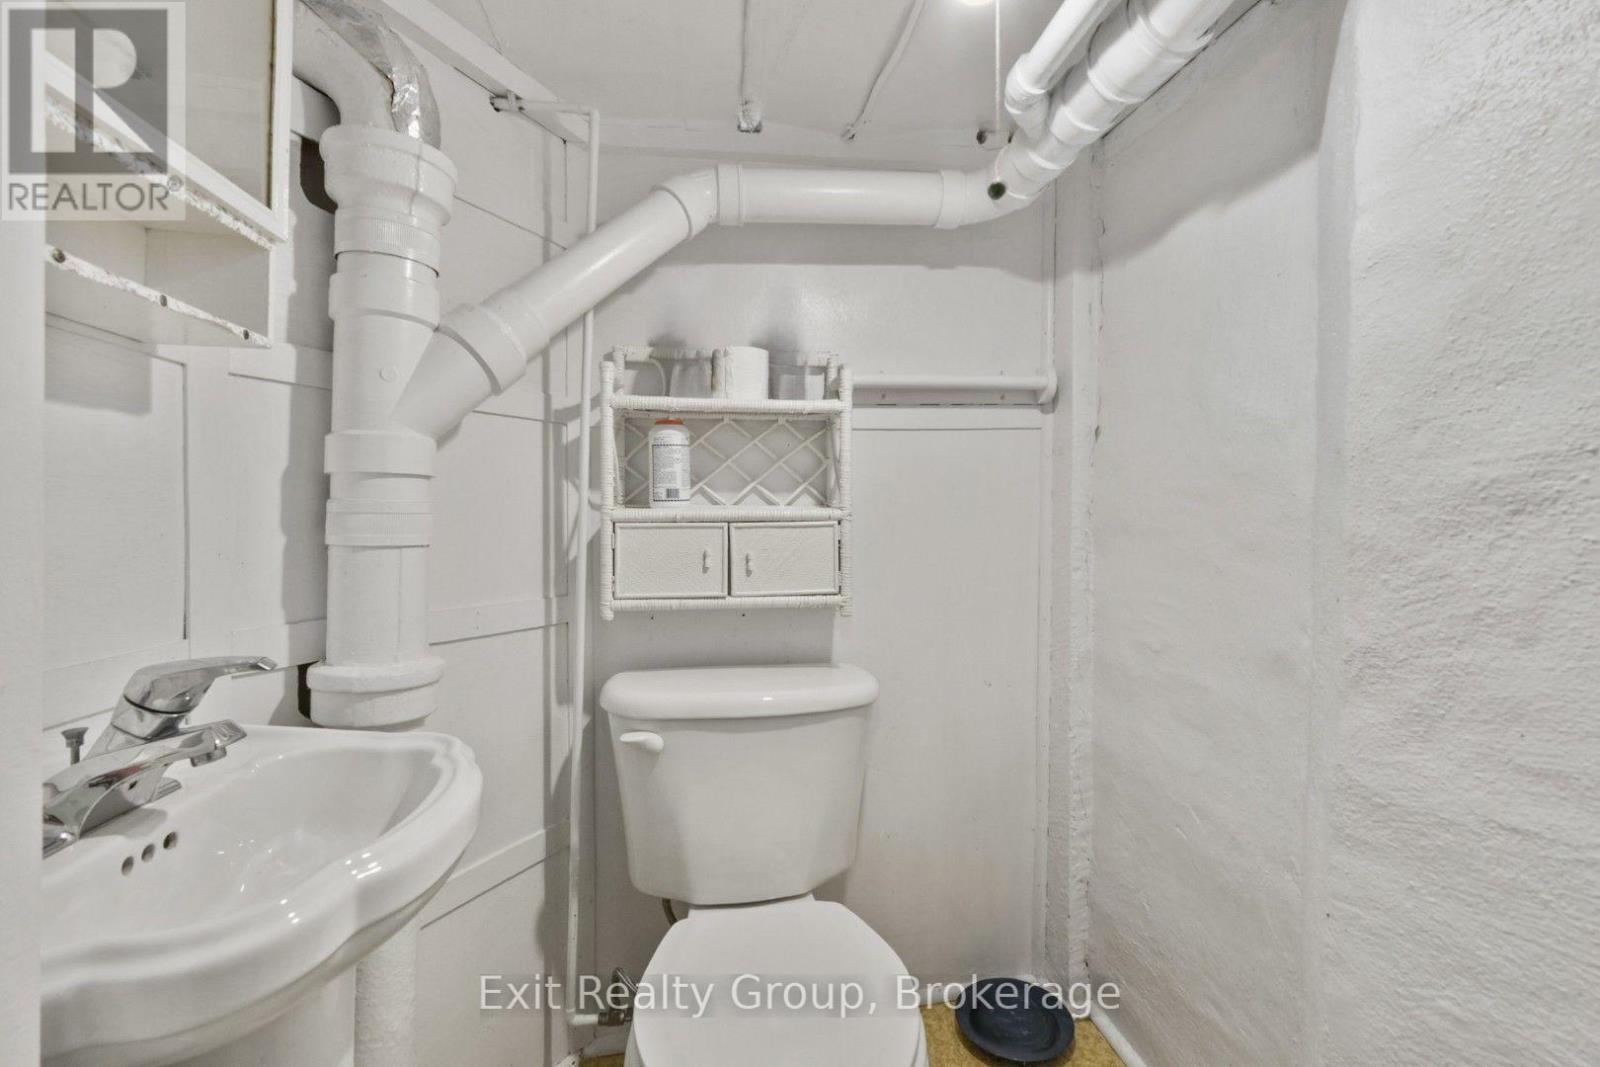
| 地下室 | 浴室 | 1.42 m | 1.3 m | 1.42 m x 1.3 m |
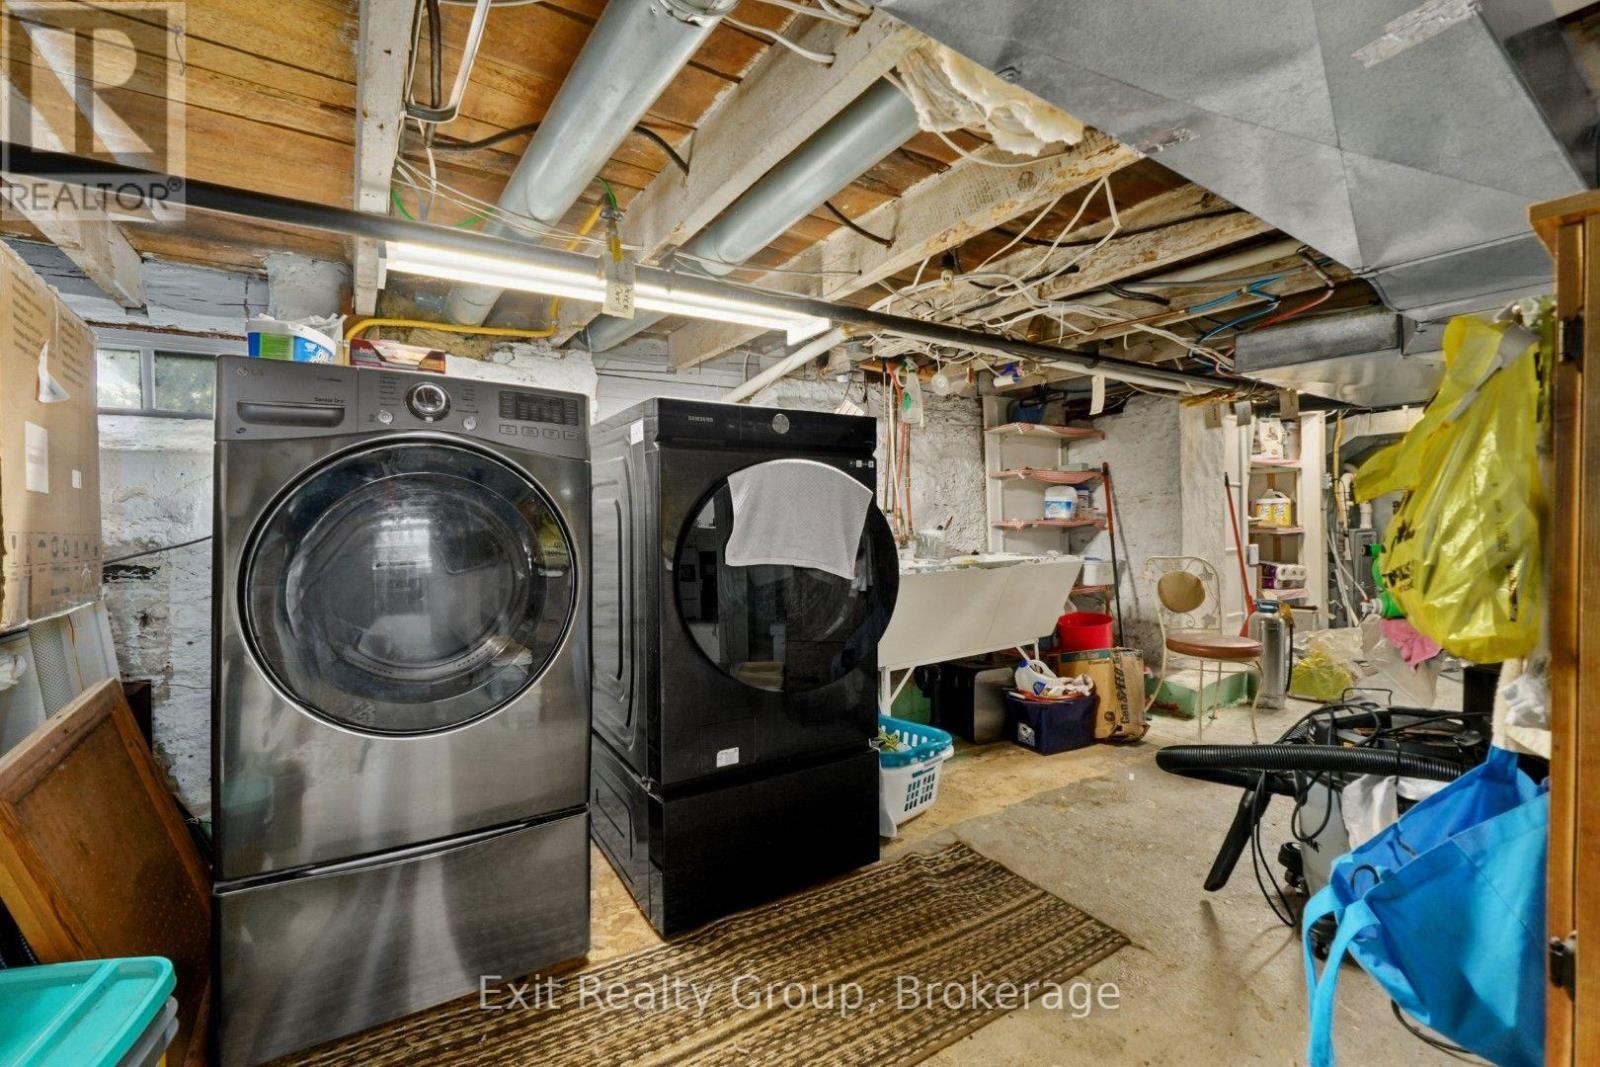
| 地下室 | 其它 | 5 m | 2.85 m | 5 m x 2.85 m |
| 一楼 | 门厅 | 1.63 m | 1.55 m | 1.63 m x 1.55 m |
| 一楼 | 客厅 | 5.69 m | 3.3 m | 5.69 m x 3.3 m |
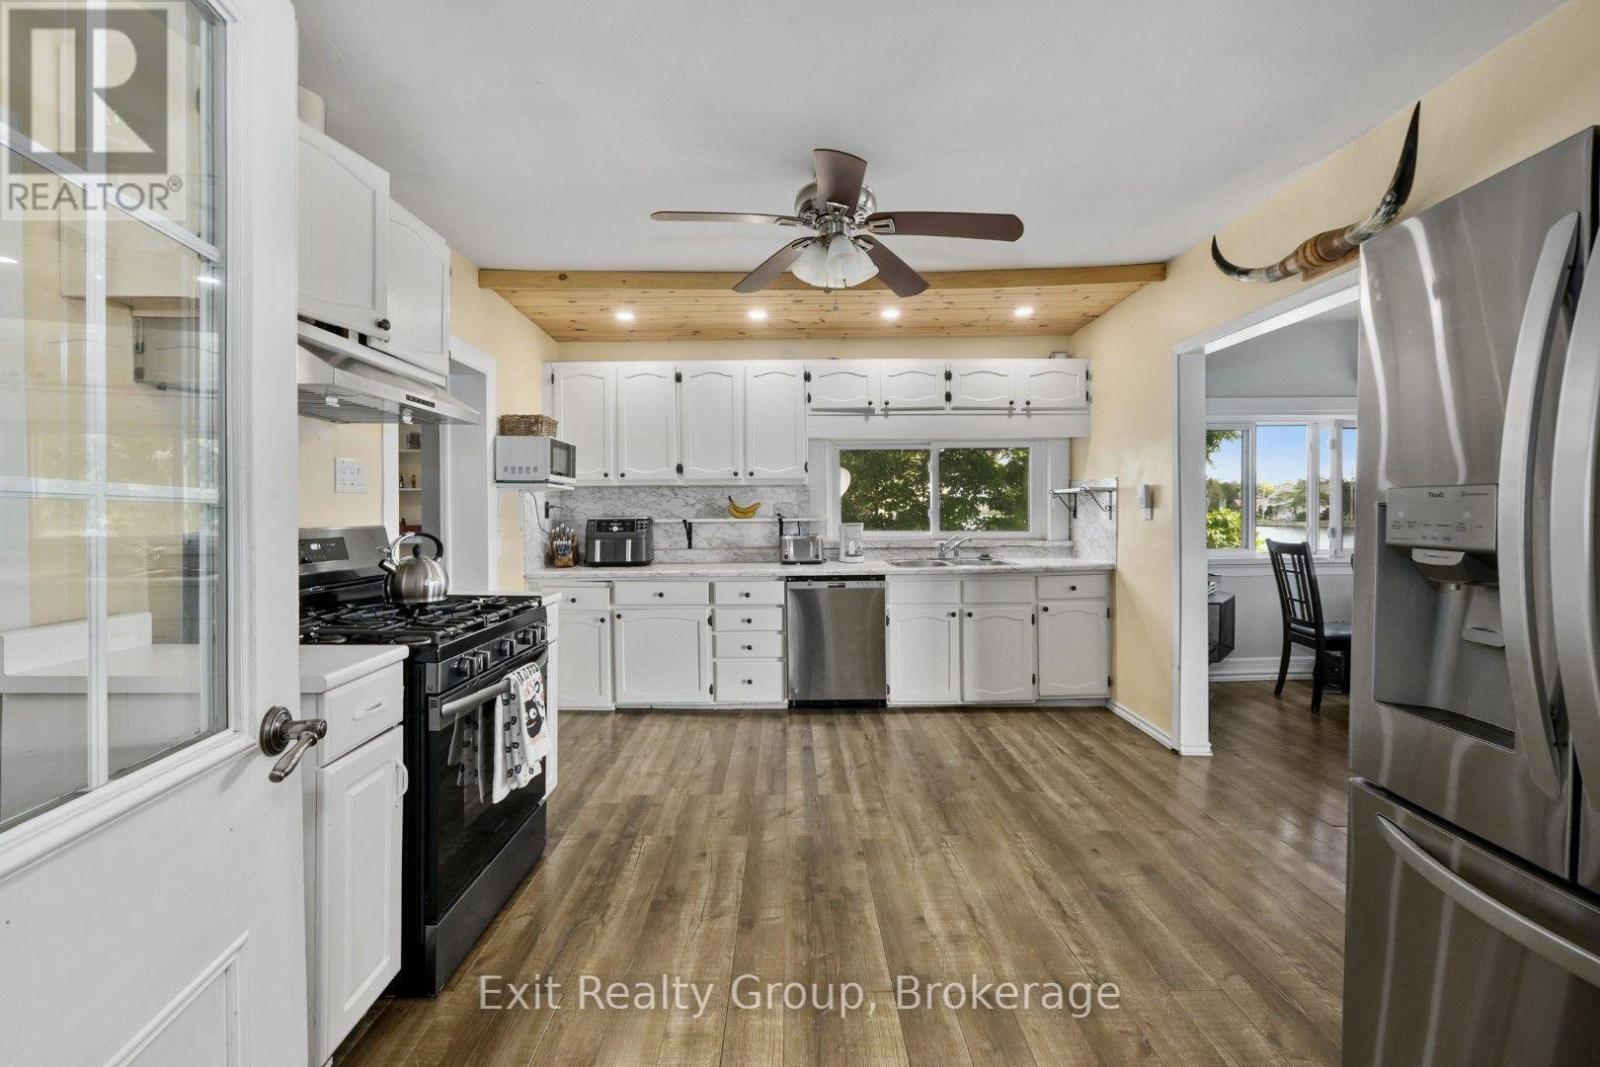
| 一楼 | 厨房 | 4.55 m | 3.73 m | 4.55 m x 3.73 m |
| 一楼 | 餐厅 | 4.52 m | 2.82 m | 4.52 m x 2.82 m |
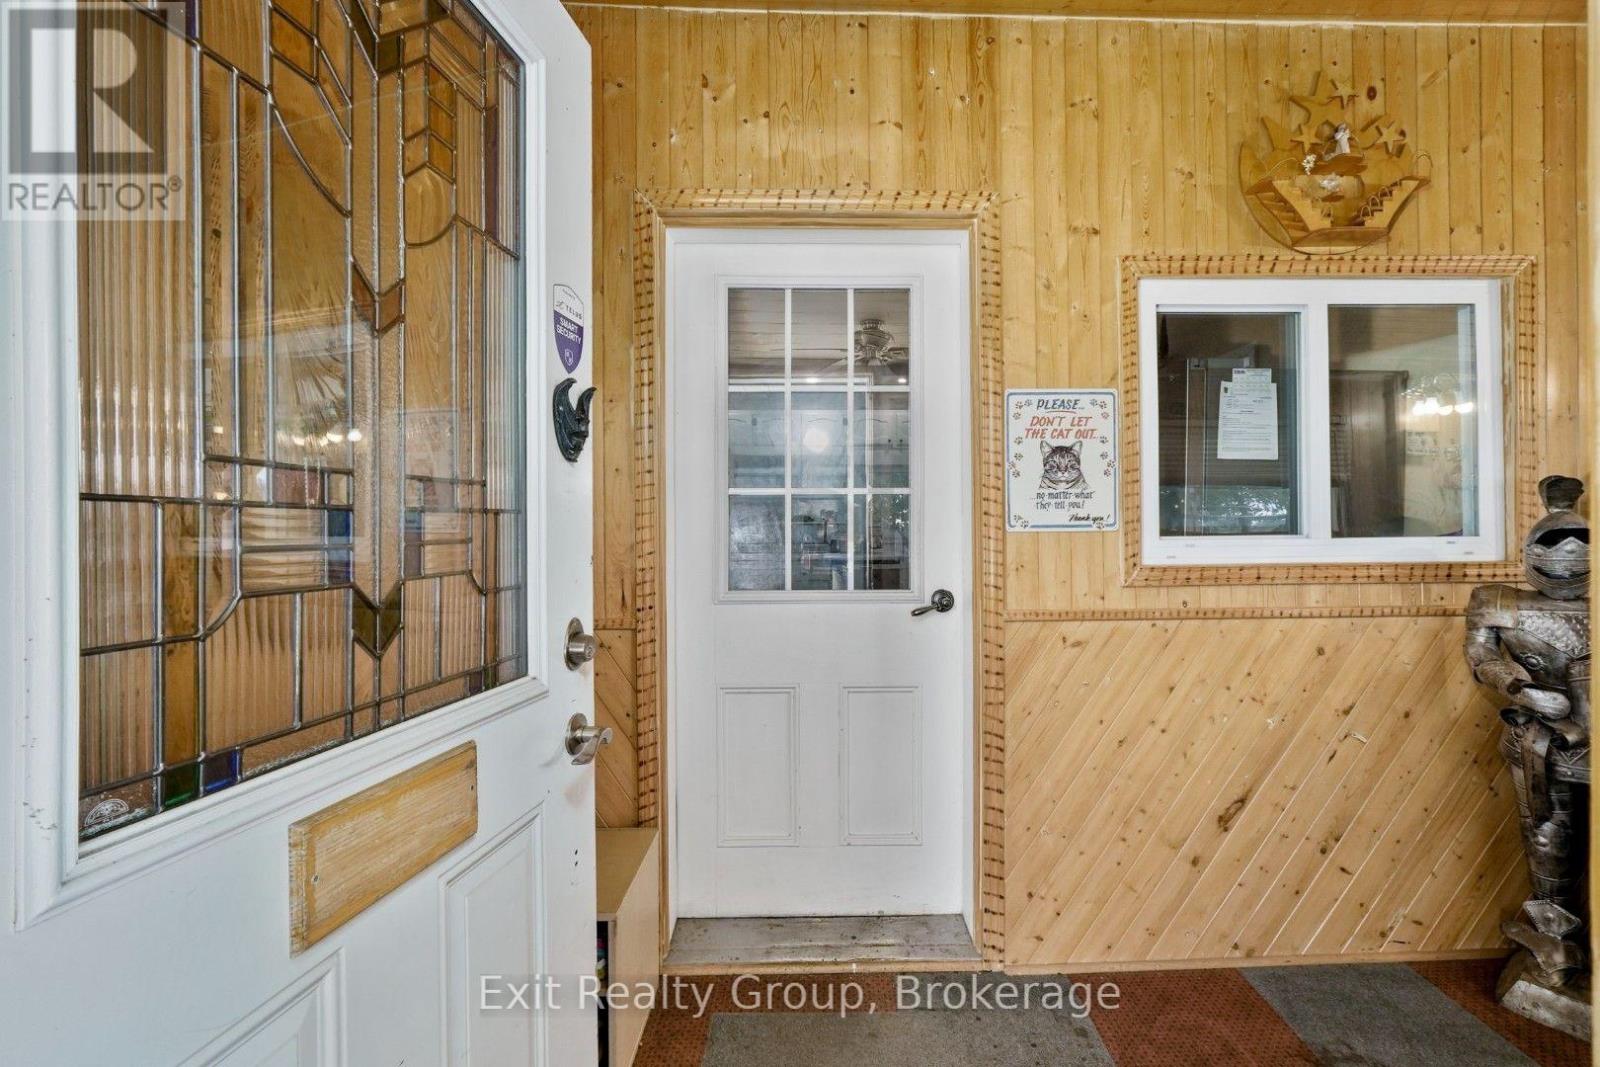
| 一楼 | Mud Room | 6.66 m | 1.63 m | 6.66 m x 1.63 m |
| 一楼 | 衣帽间 | 5.69 m | 3.2 m | 5.69 m x 3.2 m |
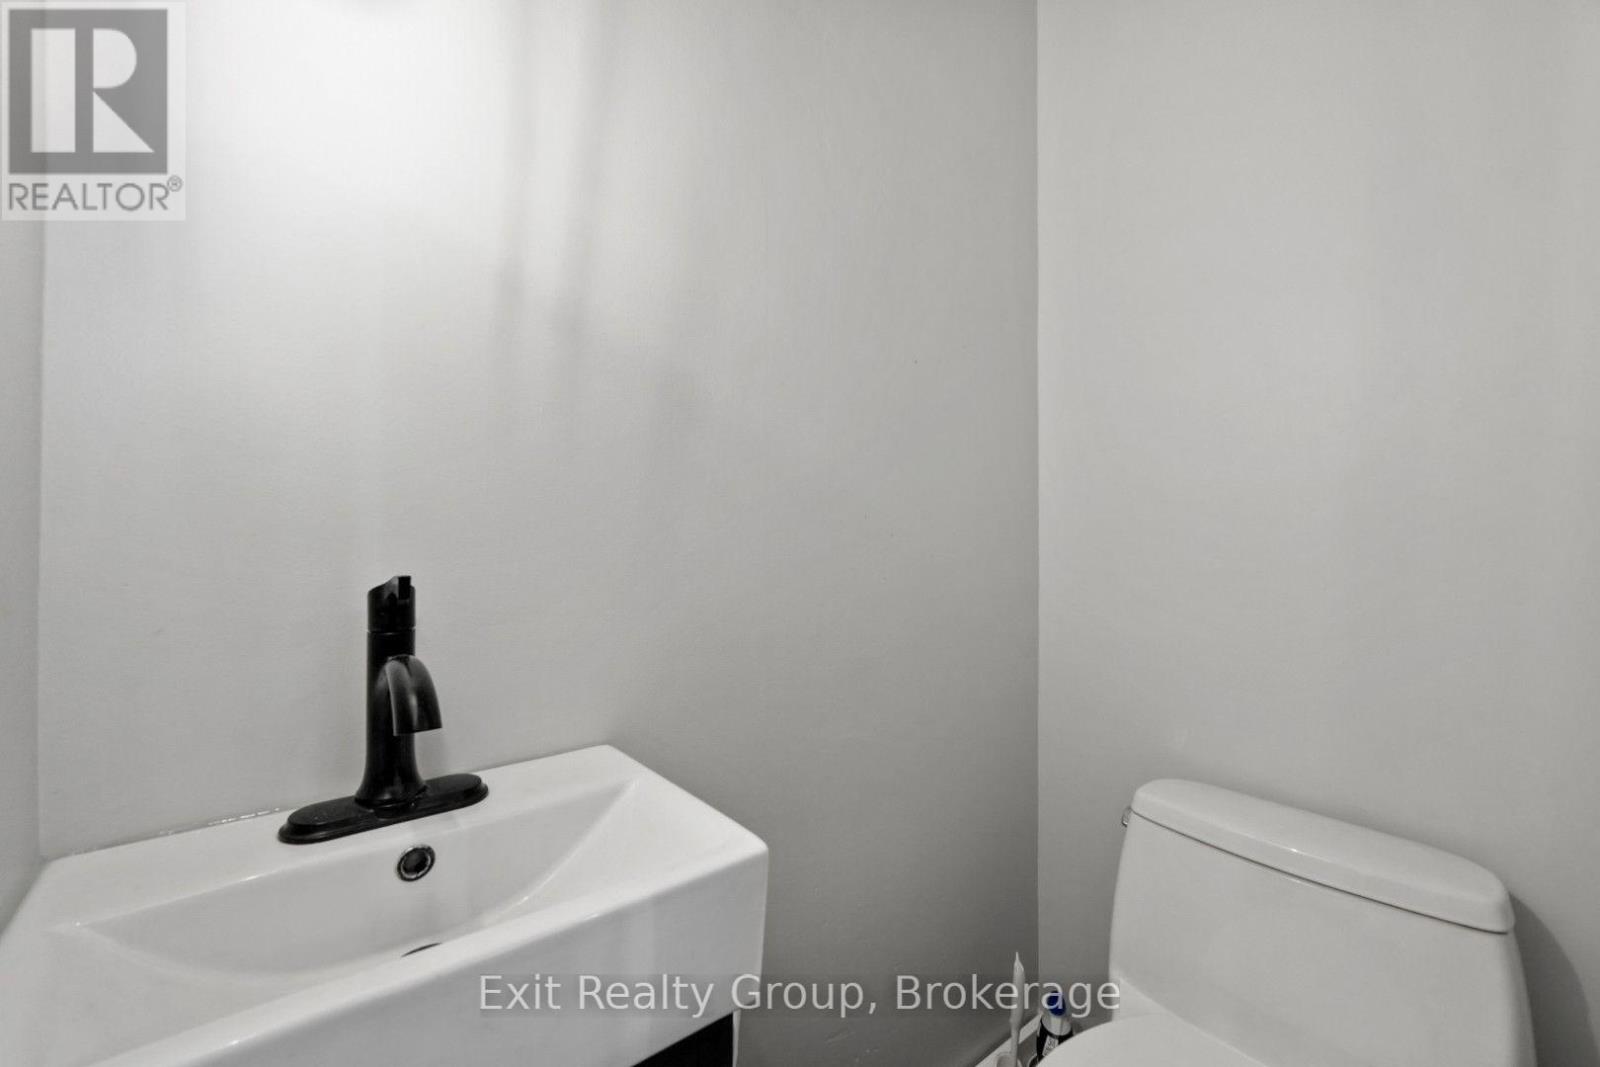
| 一楼 | 浴室 | 1.4 m | 0.89 m | 1.4 m x 0.89 m |
https://www.realtor.ca/real-estate/30236928/125-queen-street-trent-hills-campbellford-campbellford

The trademarks REALTOR®, REALTORS®, and the REALTOR® logo are controlled by The Canadian Real Estate Association (CREA) and identify real estate professionals who are members of CREA. The trademarks MLS®, Multiple Listing Service® and the associated logos are owned by The Canadian Real Estate Association (CREA) and identify the quality of services provided by real estate professionals who are members of CREA. The trademark DDF® is owned by The Canadian Real Estate Association (CREA) and identifies CREA's Data Distribution Facility (DDF®)
Durham Region Association of REALTORS®
Exit Realty Group
September 10 2026 02:20:10
