
125 Hope Street E East Zorra-Tavistock (Tavistock), Ontario N0B 2R0


$699,900
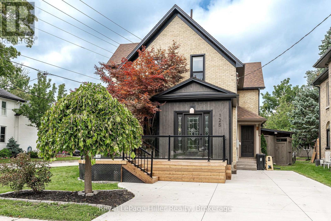
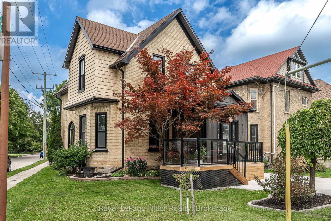
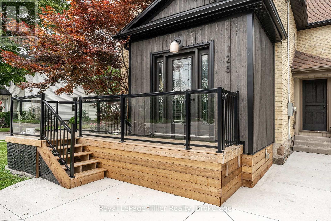
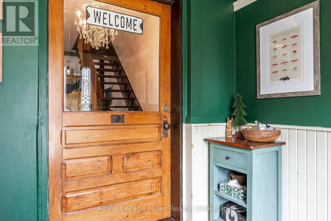
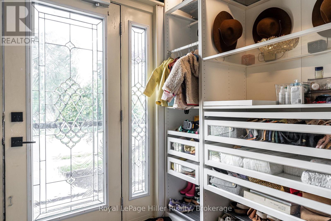
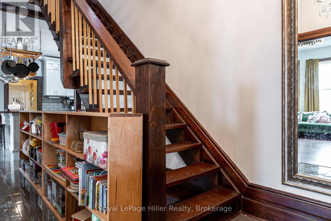
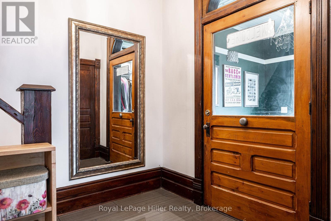
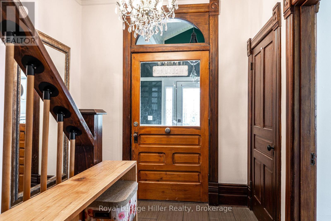
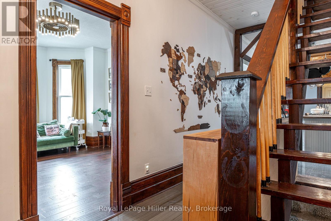
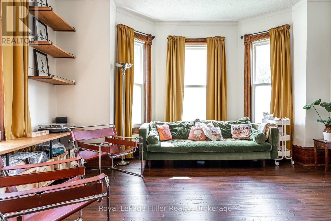
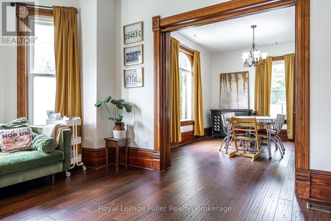
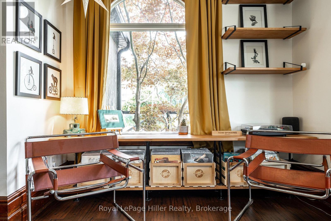
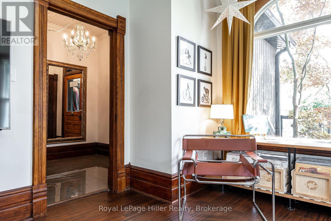
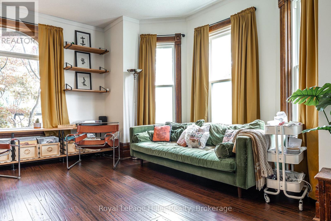
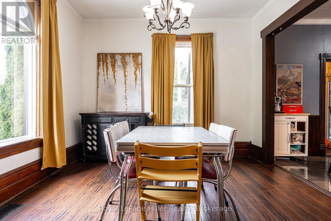
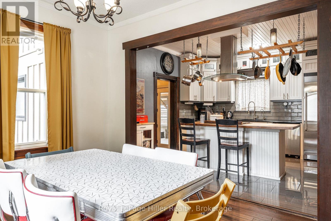
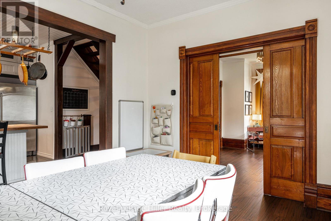
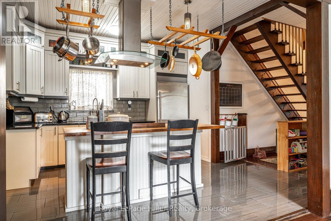
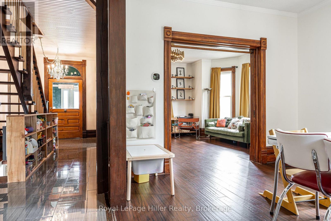
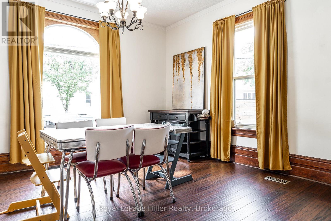
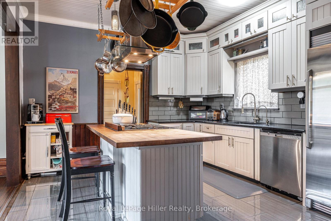
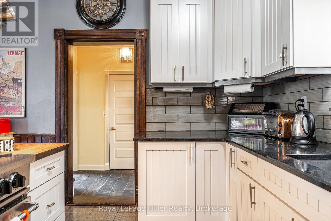
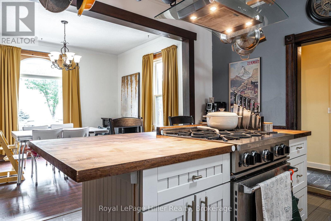
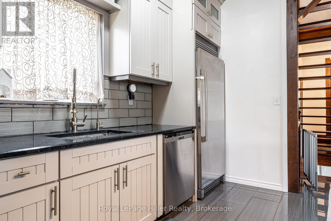
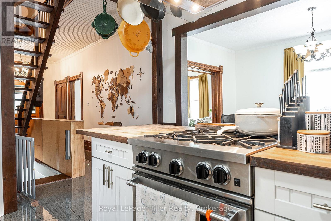
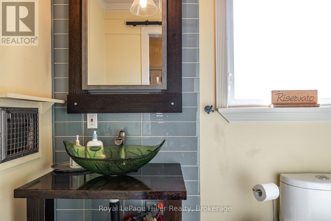
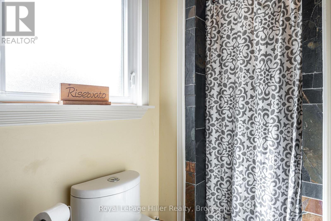
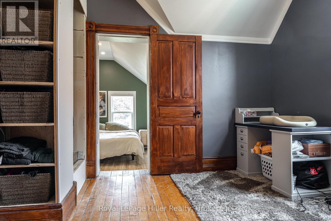
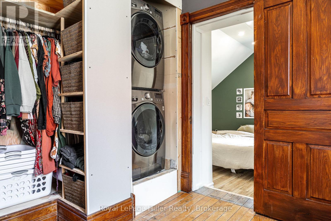
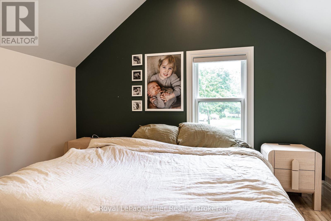
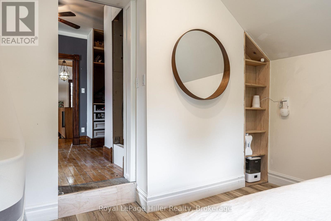
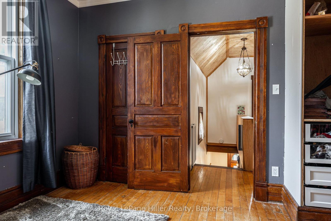
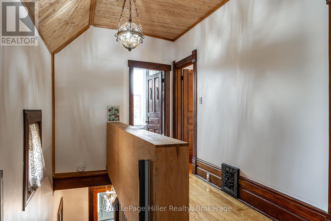
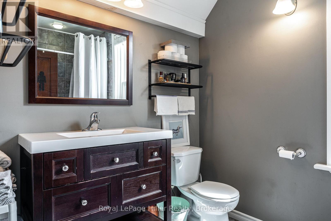
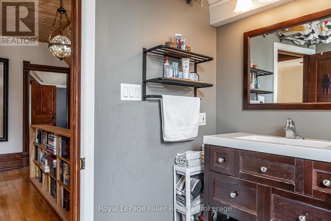
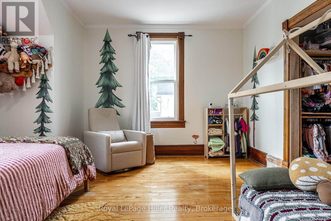
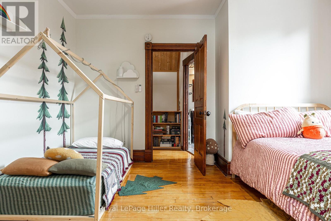
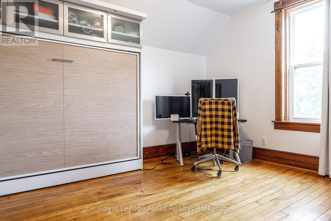
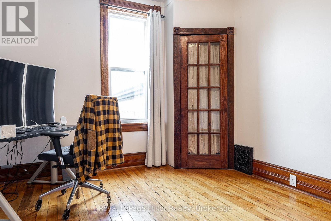
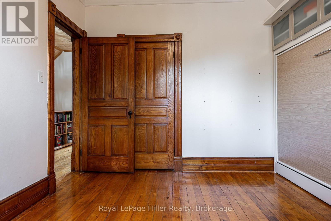
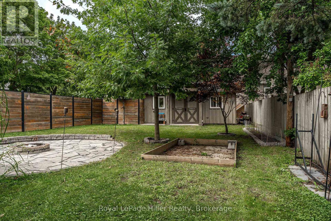
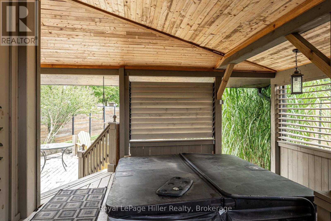
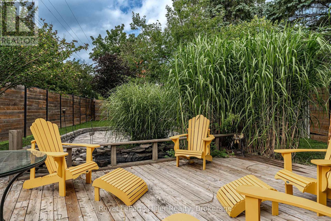
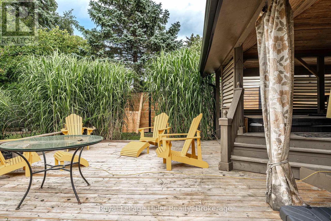
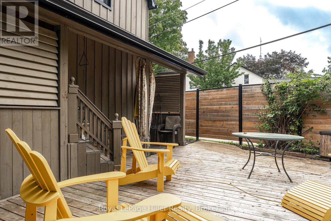
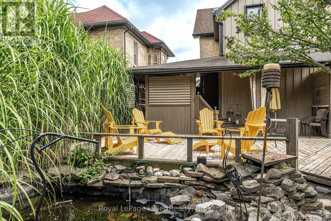
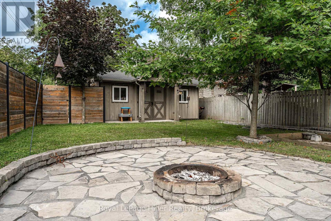
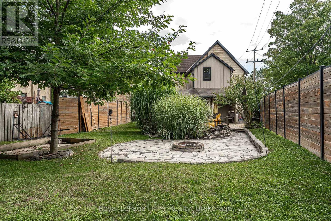
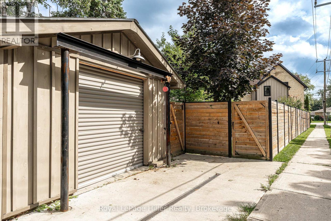
This 2 story century home has had a number of modern updates while still offering the space and layout you would expect from an older home. Bamboo flooring and porcelain flooring run through much of the main living areas, with granite countertops in the kitchen, a walk-in pantry and plenty of storage. Pocket doors between the living room and dining room give you the option to open the rooms up or close them off when you want a little separation. A 3 piece bathroom is conveniently located on the main floor. The front porch, foyer and mudroom all offer built-in shelving, giving you plenty of places to keep things organized without taking away from the character of the home. Upstairs you will find the primary bedroom with a walk-through closet leading to the stackable laundry within an office space, a 4 piece bathroom and two additional bedrooms. The backyard is where you may find yourself spending a lot of time. Step onto the covered back. deck and enjoy the hot tub, or head out to the pond and slate waterfall. There is also a firepit area for sitting outside and enjoying the evening. The entire property is fenced, providing privacy and making good use of this corner lot. A detached workshop with electricity and propane heat is an added bonus and offers a great space for a hobby, projects, storage or a little bit of everything. There is a lot here to enjoy, both inside and out, with plenty of room for you to make this home your own (id:43681)
房源概要
| MLS® Number | X13741326 |
| 房源类型 | 民宅 |
| 社区名字 | Tavistock |
| 设备类型 | 热水器 |
| 特征 | Sump Pump |
| 总车位 | 3 |
| 租赁设备类型 | 热水器 |
| 结构 | Deck, Workshop |
详 情
| 浴室 | 2 |
| 地上卧房 | 3 |
| 总卧房 | 3 |
| Age | 100+ Years |
| 家电类 | Hot Tub, Water Heater, 洗碗机, 烘干机, Freezer, 炉子, 洗衣机, Water Softener, 冰箱 |
| 地下室进展 | 已完成 |
| 地下室类型 | N/a (unfinished) |
| 施工种类 | 独立屋 |
| 空调 | 中央空调 |
| 外墙 | 砖, 铝壁板 |
| Fire Protection | Smoke Detectors |
| 地基类型 | 石 |
| 供暖方式 | 天然气 |
| 供暖类型 | 压力热风 |
| 储存空间 | 2 |
| 内部尺寸 | 2000 - 2500 Sqft |
| 类型 | 独立屋 |
| 设备间 | 市政供水 |
车 位
| 没有车库 |
土地
| 英亩数 | 无 |
| 围栏类型 | Fully Fenced |
| Landscape Features | Landscaped |
| 污水道 | Sanitary Sewer |
| 土地深度 | 175 Ft |
| 土地宽度 | 45 Ft ,6 In |
| 不规则大小 | 45.5 X 175 Ft |
| 规划描述 | 住宅 |
房 间
| 楼 层 | 类 型 | 长 度 | 宽 度 | 面 积 |
|---|---|---|---|---|
| 二楼 | 浴室 | 3.08 m | 2.01 m | 3.08 m x 2.01 m |
| 二楼 | 卧室 | 3.44 m | 4.14 m | 3.44 m x 4.14 m |
| 二楼 | 第二卧房 | 3.47 m | 3.83 m | 3.47 m x 3.83 m |
| 二楼 | 主卧 | 4.69 m | 4.12 m | 4.69 m x 4.12 m |
| 二楼 | Office | 3.92 m | 3.07 m | 3.92 m x 3.07 m |
| 一楼 | 门厅 | 2.96 m | 2.27 m | 2.96 m x 2.27 m |
| 一楼 | 客厅 | 4.62 m | 4.66 m | 4.62 m x 4.66 m |
| 一楼 | 餐厅 | 3.54 m | 4.49 m | 3.54 m x 4.49 m |
| 一楼 | 浴室 | 1.37 m | 3.23 m | 1.37 m x 3.23 m |
| 一楼 | 厨房 | 3.87 m | 4.01 m | 3.87 m x 4.01 m |
| 一楼 | 其它 | 1.66 m | 1.43 m | 1.66 m x 1.43 m |

The trademarks REALTOR®, REALTORS®, and the REALTOR® logo are controlled by The Canadian Real Estate Association (CREA) and identify real estate professionals who are members of CREA. The trademarks MLS®, Multiple Listing Service® and the associated logos are owned by The Canadian Real Estate Association (CREA) and identify the quality of services provided by real estate professionals who are members of CREA. The trademark DDF® is owned by The Canadian Real Estate Association (CREA) and identifies CREA's Data Distribution Facility (DDF®)
Muskoka Haliburton Orillia – The Lakelands Association of REALTORS®
Royal LePage Hiller Realty
September 03 2026 04:30:24
