
125 Broadway Avenue Hamilton, Ontario L8S 2W2


$599,900
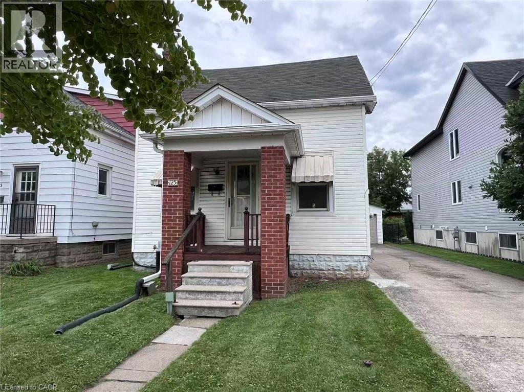
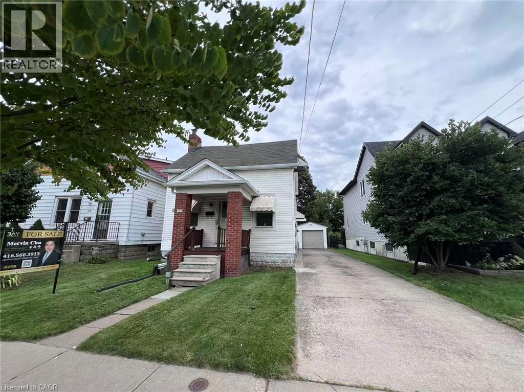
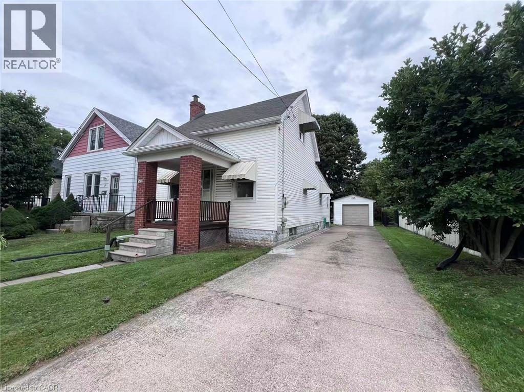
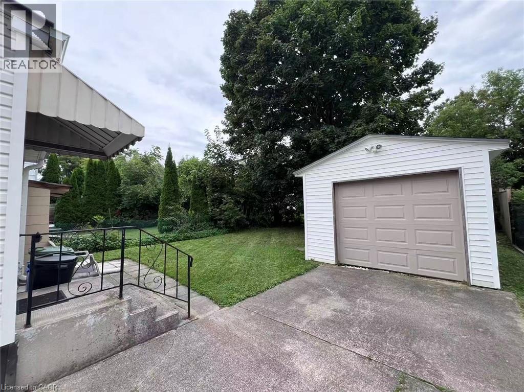
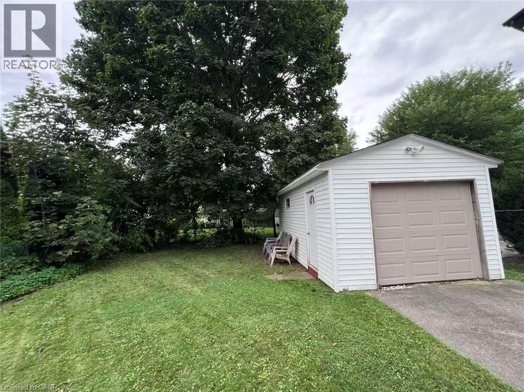
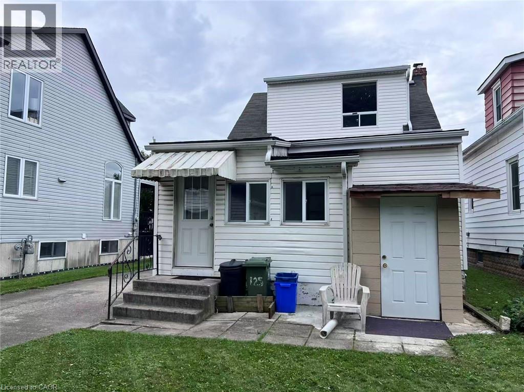
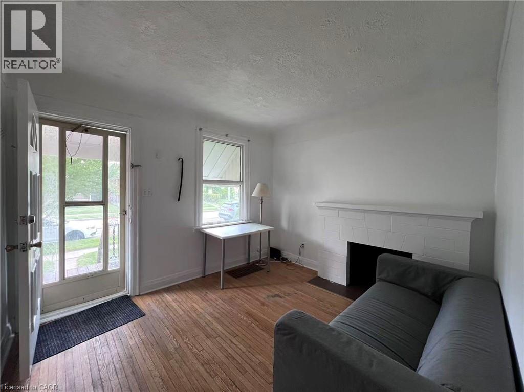
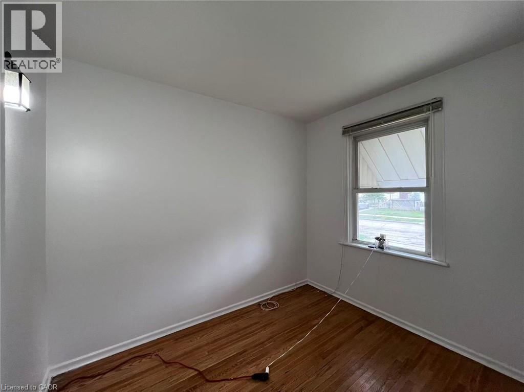
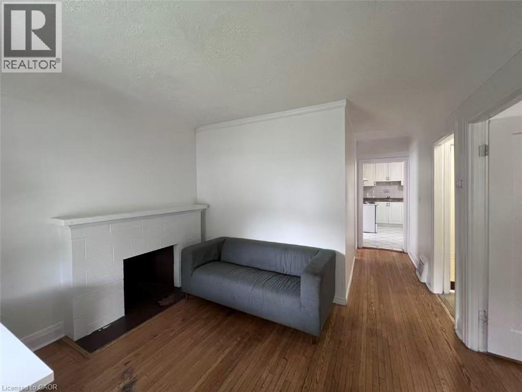
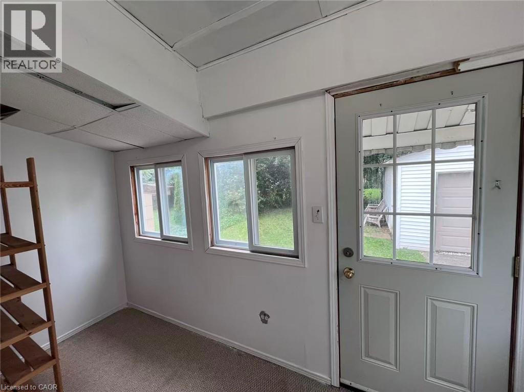
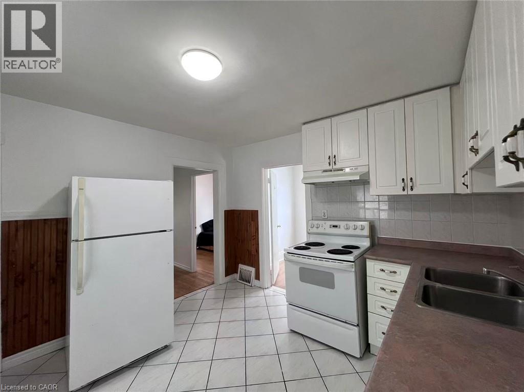
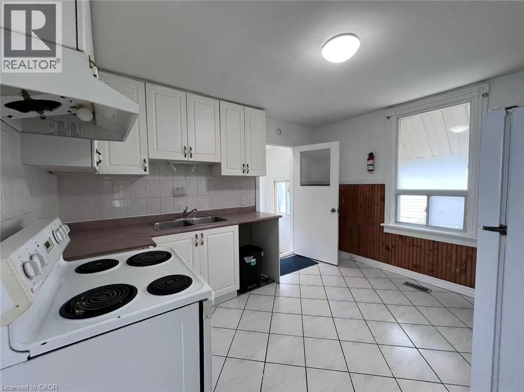
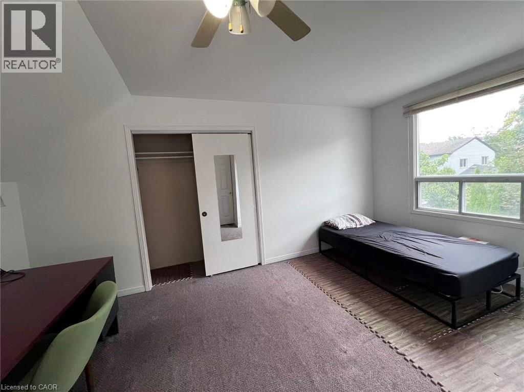
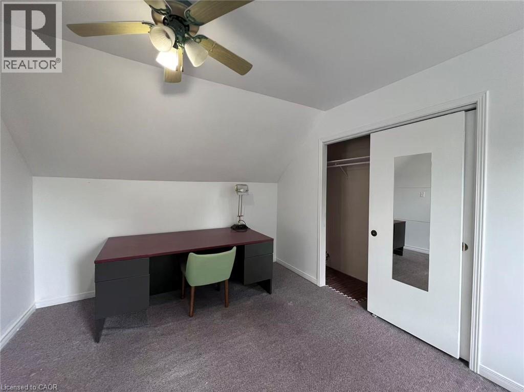
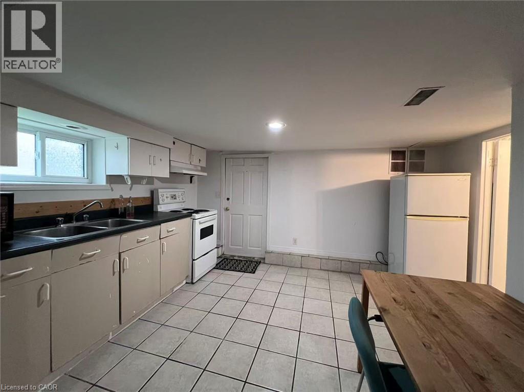
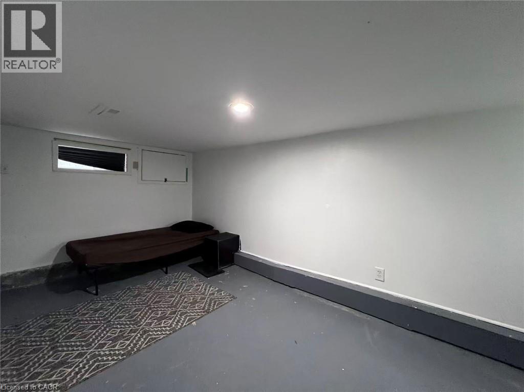
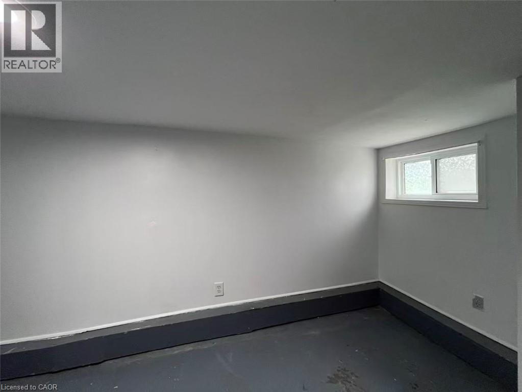
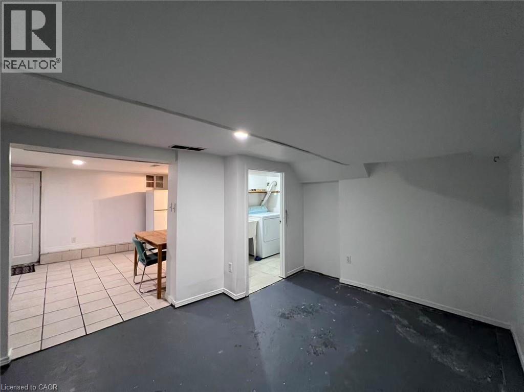
Outstanding Westdale opportunity boasting a rare 40' x 100' mature lot with a long private drive and a detached garage, a hard-to-find combination in this coveted enclave! Offering substantial square footage, the existing 4+1 bedroom floor plan provides dual kitchens and a fully finished lower level (1 bed, full bath, kitchen; no retrofit status) with separate entrance. Perfect project for visionary buyers, contractors, or savvy investors looking to add massive value in an AAA location. Steps to McMaster Campus & Hospital, vibrant Village shopping/dining, parks, and easy transit. Prime real estate where land and location will always hold premium value! (id:43681)
房源概要
| MLS® Number | 40875308 |
| 房源类型 | 民宅 |
| 附近的便利设施 | 医院, 公共交通, 学校 |
| Communication Type | High Speed Internet |
| 特征 | 铺设车道, 亲戚套间 |
| 总车位 | 4 |
详 情
| 浴室 | 3 |
| 地上卧房 | 4 |
| 地下卧室 | 1 |
| 总卧房 | 5 |
| 家电类 | 烘干机, 冰箱, 炉子, 洗衣机 |
| 建筑风格 | Other |
| 地下室进展 | 已装修 |
| 地下室类型 | 全完工 |
| 施工种类 | 独立屋 |
| 空调 | 中央空调 |
| 外墙 | 铝壁板, Metal, 乙烯基壁板 |
| 地基类型 | Unknown |
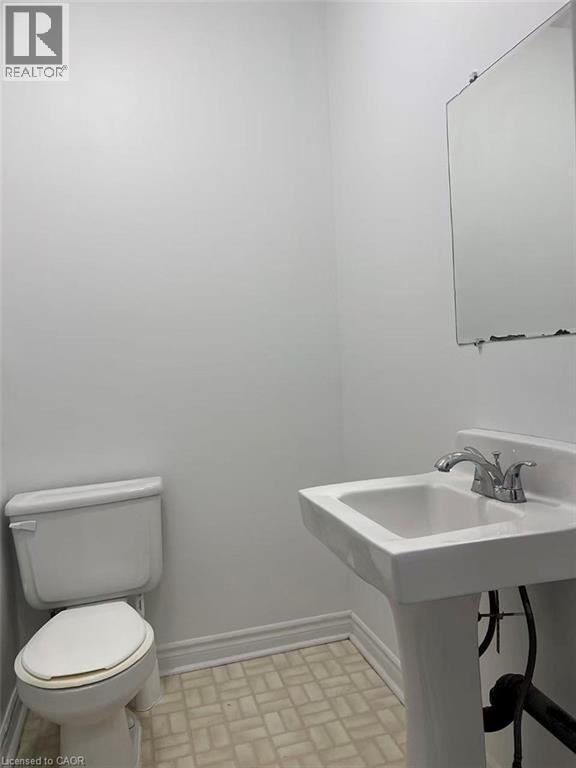
| 客人卫生间(不包含洗浴) | 1 |
| 供暖方式 | 天然气 |
| 供暖类型 | 压力热风 |
| 储存空间 | 2 |
| 内部尺寸 | 1361 Sqft |
| 类型 | 独立屋 |
| 设备间 | 市政供水 |
车 位
| Detached Garage |
土地
| 英亩数 | 无 |
| 土地便利设施 | 医院, 公共交通, 学校 |
| 污水道 | 城市污水处理系统 |
| 土地深度 | 100 Ft |
| 土地宽度 | 40 Ft |
| 规划描述 | C/s-1335 |
房 间
| 楼 层 | 类 型 | 长 度 | 宽 度 | 面 积 |
|---|---|---|---|---|
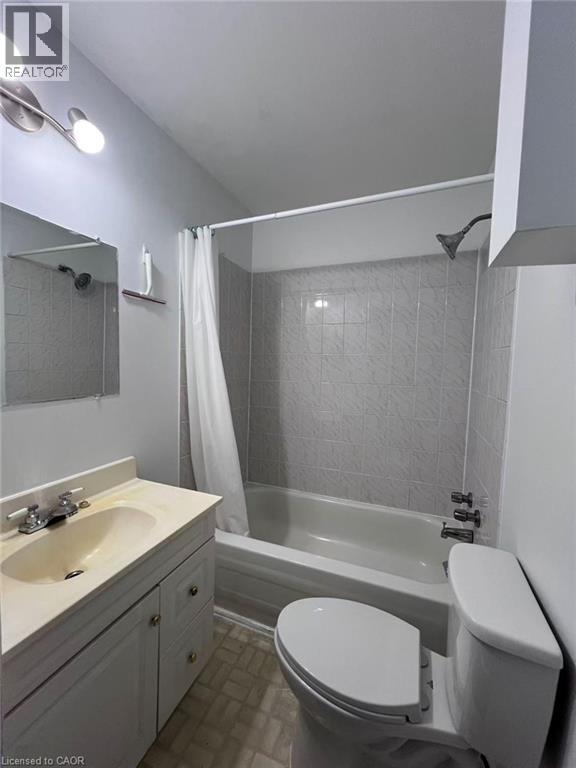
| 二楼 | 四件套浴室 | Measurements not available | ||
| 二楼 | 卧室 | 8'7'' x 15'1'' | ||
| Lower Level | 卧室 | 9'1'' x 18'1'' | ||
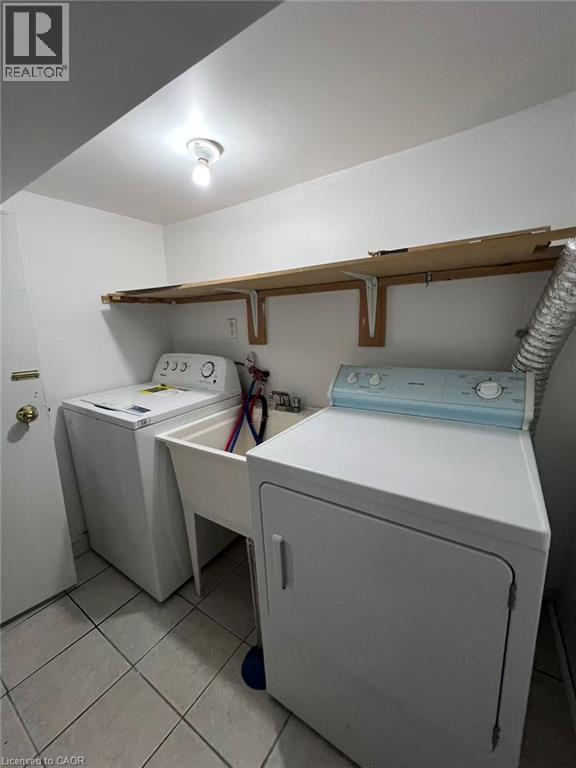
| Lower Level | 洗衣房 | Measurements not available | ||
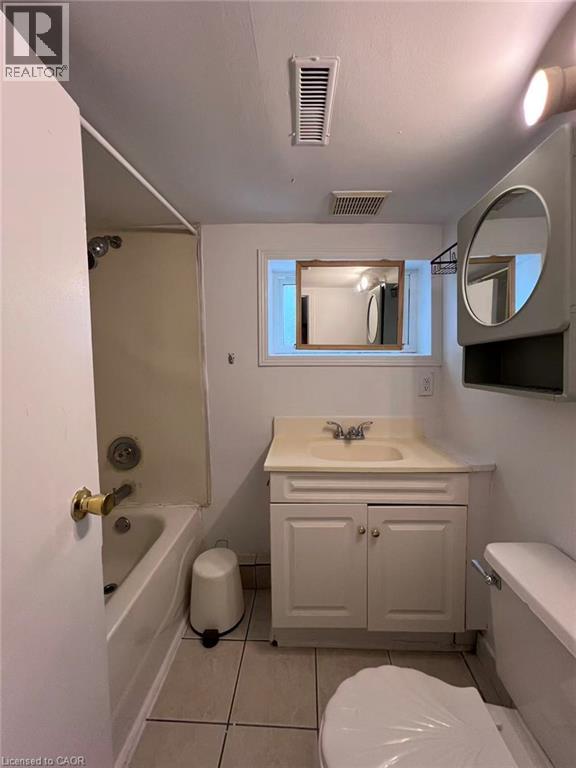
| Lower Level | 四件套浴室 | Measurements not available | ||
| Lower Level | 厨房 | 10'11'' x 11'1'' | ||
| 一楼 | 两件套卫生间 | Measurements not available | ||
| 一楼 | 厨房 | 11'2'' x 12'0'' | ||
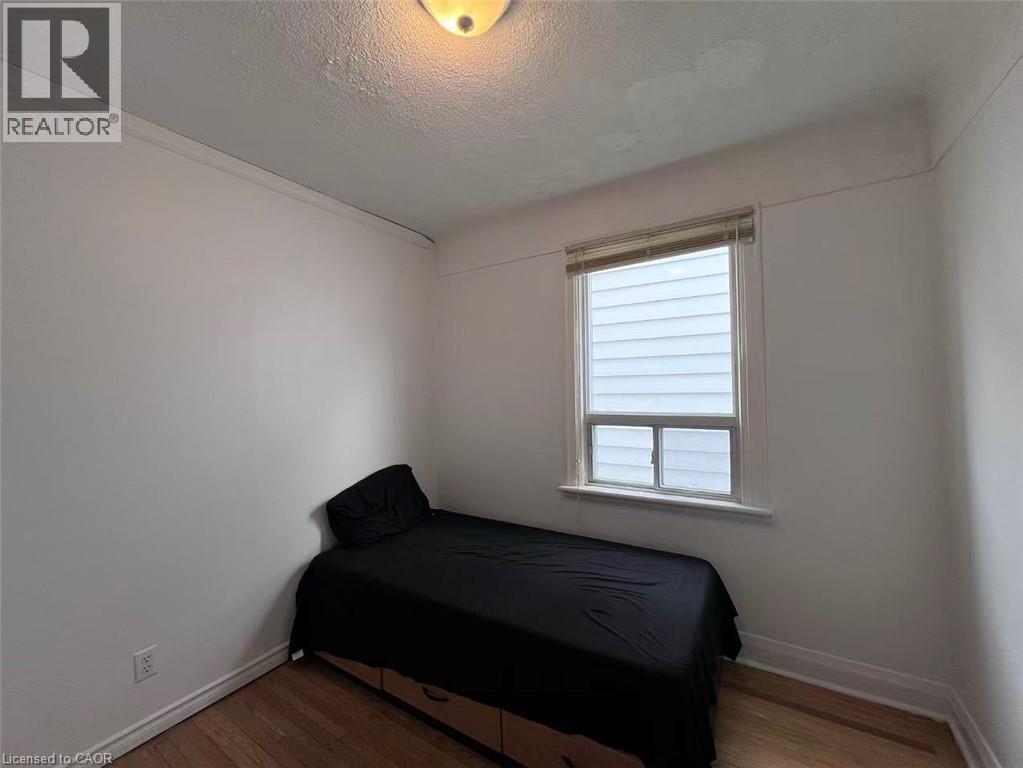
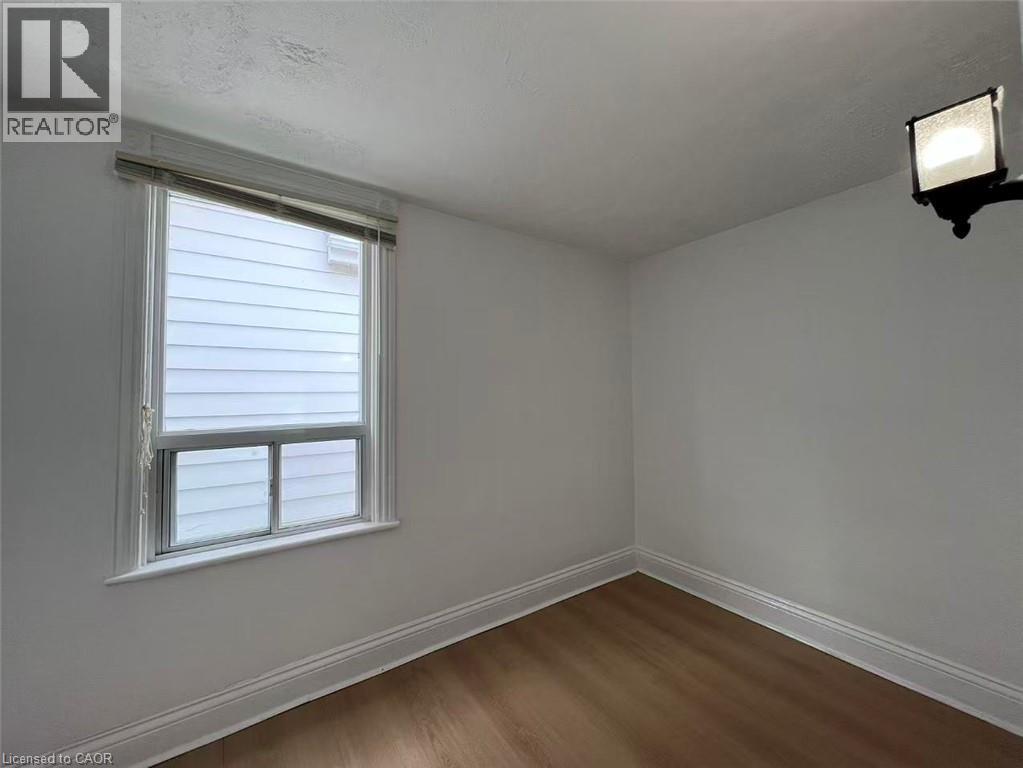
| 一楼 | 卧室 | 6'9'' x 11'2'' | ||
| 一楼 | 卧室 | 7'8'' x 9'0'' | ||
| 一楼 | 客厅 | 9'1'' x 11'6'' | ||
| 一楼 | 卧室 | 7'6'' x 9'6'' |
https://www.realtor.ca/real-estate/30462505/125-broadway-avenue-hamilton

The trademarks REALTOR®, REALTORS®, and the REALTOR® logo are controlled by The Canadian Real Estate Association (CREA) and identify real estate professionals who are members of CREA. The trademarks MLS®, Multiple Listing Service® and the associated logos are owned by The Canadian Real Estate Association (CREA) and identify the quality of services provided by real estate professionals who are members of CREA. The trademark DDF® is owned by The Canadian Real Estate Association (CREA) and identifies CREA's Data Distribution Facility (DDF®)
REALTORS® Association of Hamilton-Burlington
Bay Street Group Inc.
October 31 2026 01:29:16
