
125 Bannockburn Avenue Toronto (Bedford Park-Nortown), Ontario M5M 2N2


$3,998,000
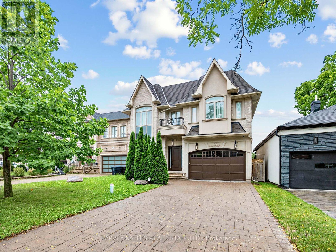
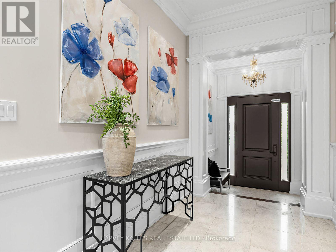
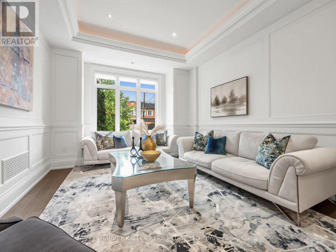
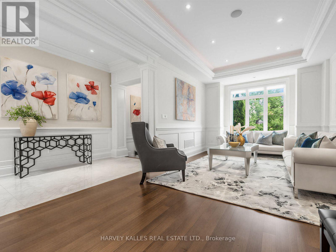
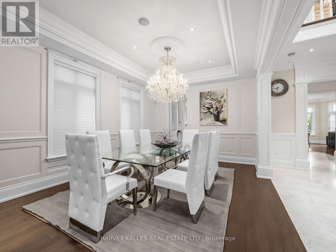
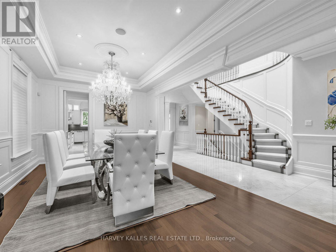
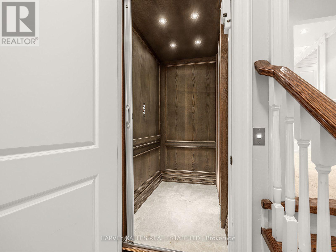
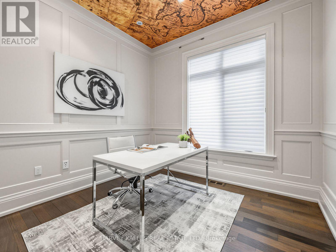
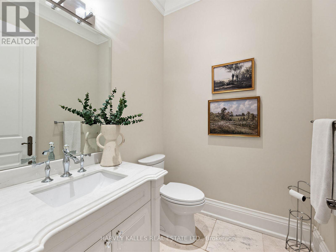
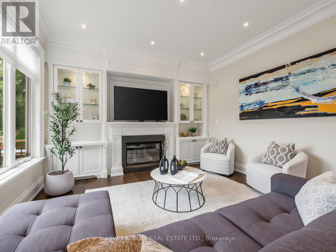
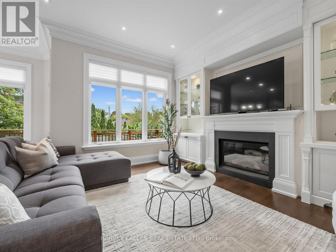
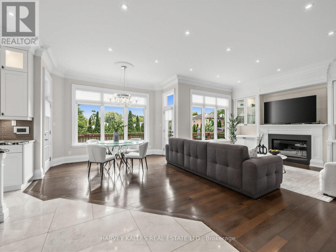
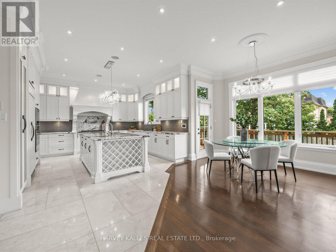
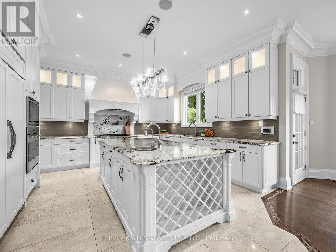
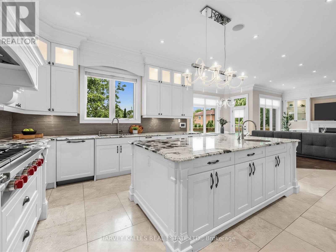
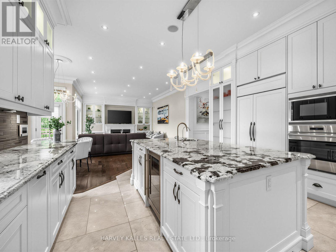
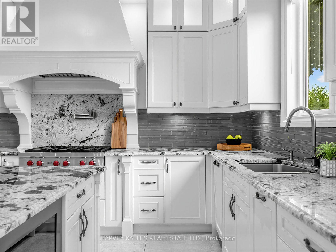
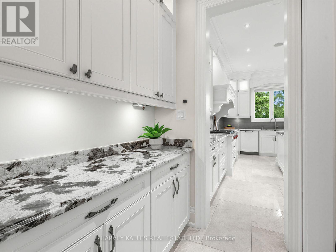
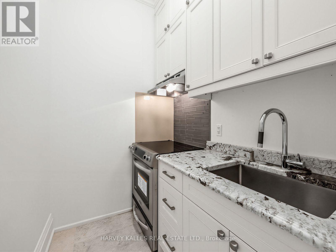
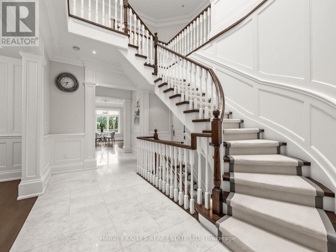
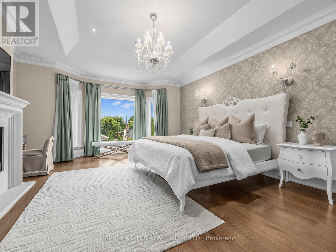
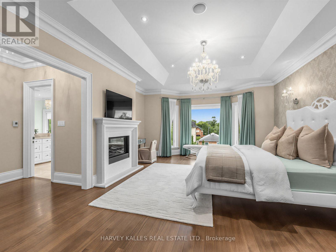
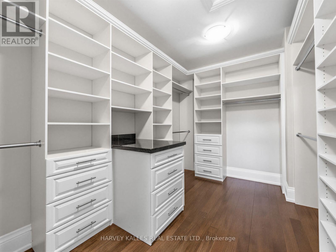
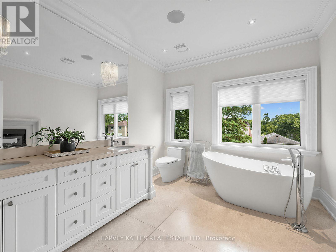
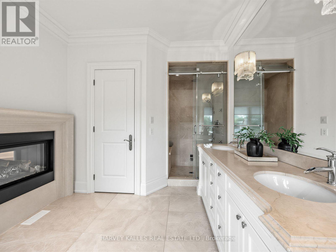
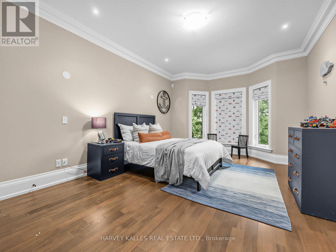
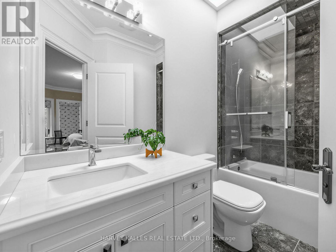
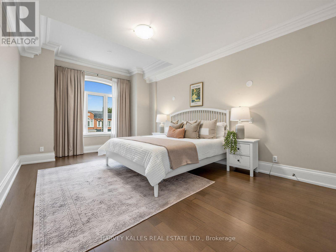
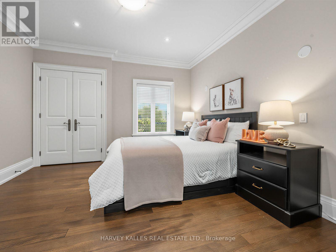
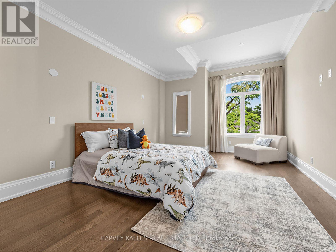
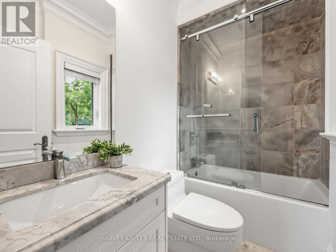
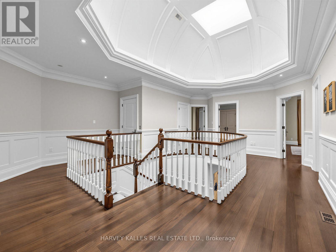
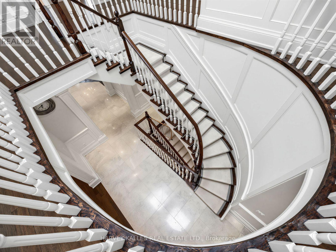
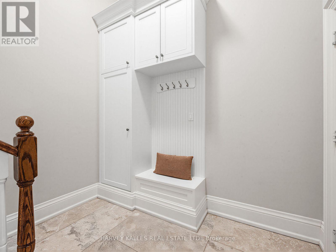
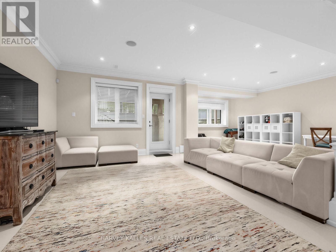
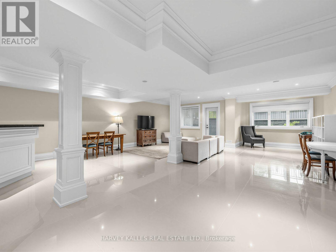
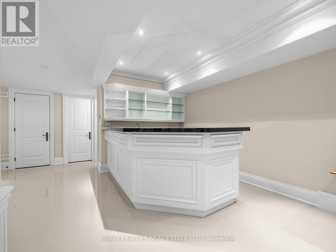
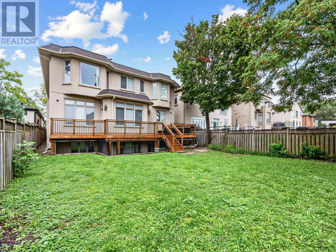
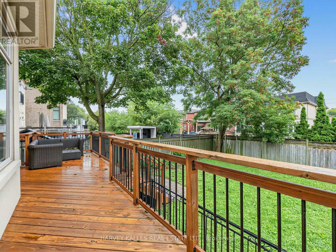
Bedford Park masterpiece! Custom-built 5+2 bedroom home boasting 4,207 sq. ft. above grade plus 1,943 sq. ft. in the finished lower level (6,209 sq. ft. total). Features include a private elevator servicing all levels, 10-ft ceilings, custom tray ceilings, multi-layered crown moulding details, and rich wainscoting throughout. The main level offers formal living and dining rooms, a grand staircase, a private office, and a chef's kitchen equipped with an oversized island, high end stainless steel appliances, ceiling height cabinetry and a servery. The primary suite boasts a massive walk-in closet and a spa-like 5-piece ensuite. Steps to Ledbury Park School, premier shopping, restaurants, and places of worship. Too many details to list; see the Detailed Feature Sheet attached. (id:43681)
房源概要
| MLS® Number | C13761472 |
| 房源类型 | 民宅 |
| 社区名字 | Bedford Park-Nortown |
| 设备类型 | 热水器 |
| 特征 | Sump Pump, 亲戚套间 |
| 总车位 | 8 |
| 租赁设备类型 | 热水器 |
详 情
| 浴室 | 7 |
| 地上卧房 | 5 |
| 地下卧室 | 2 |
| 总卧房 | 7 |
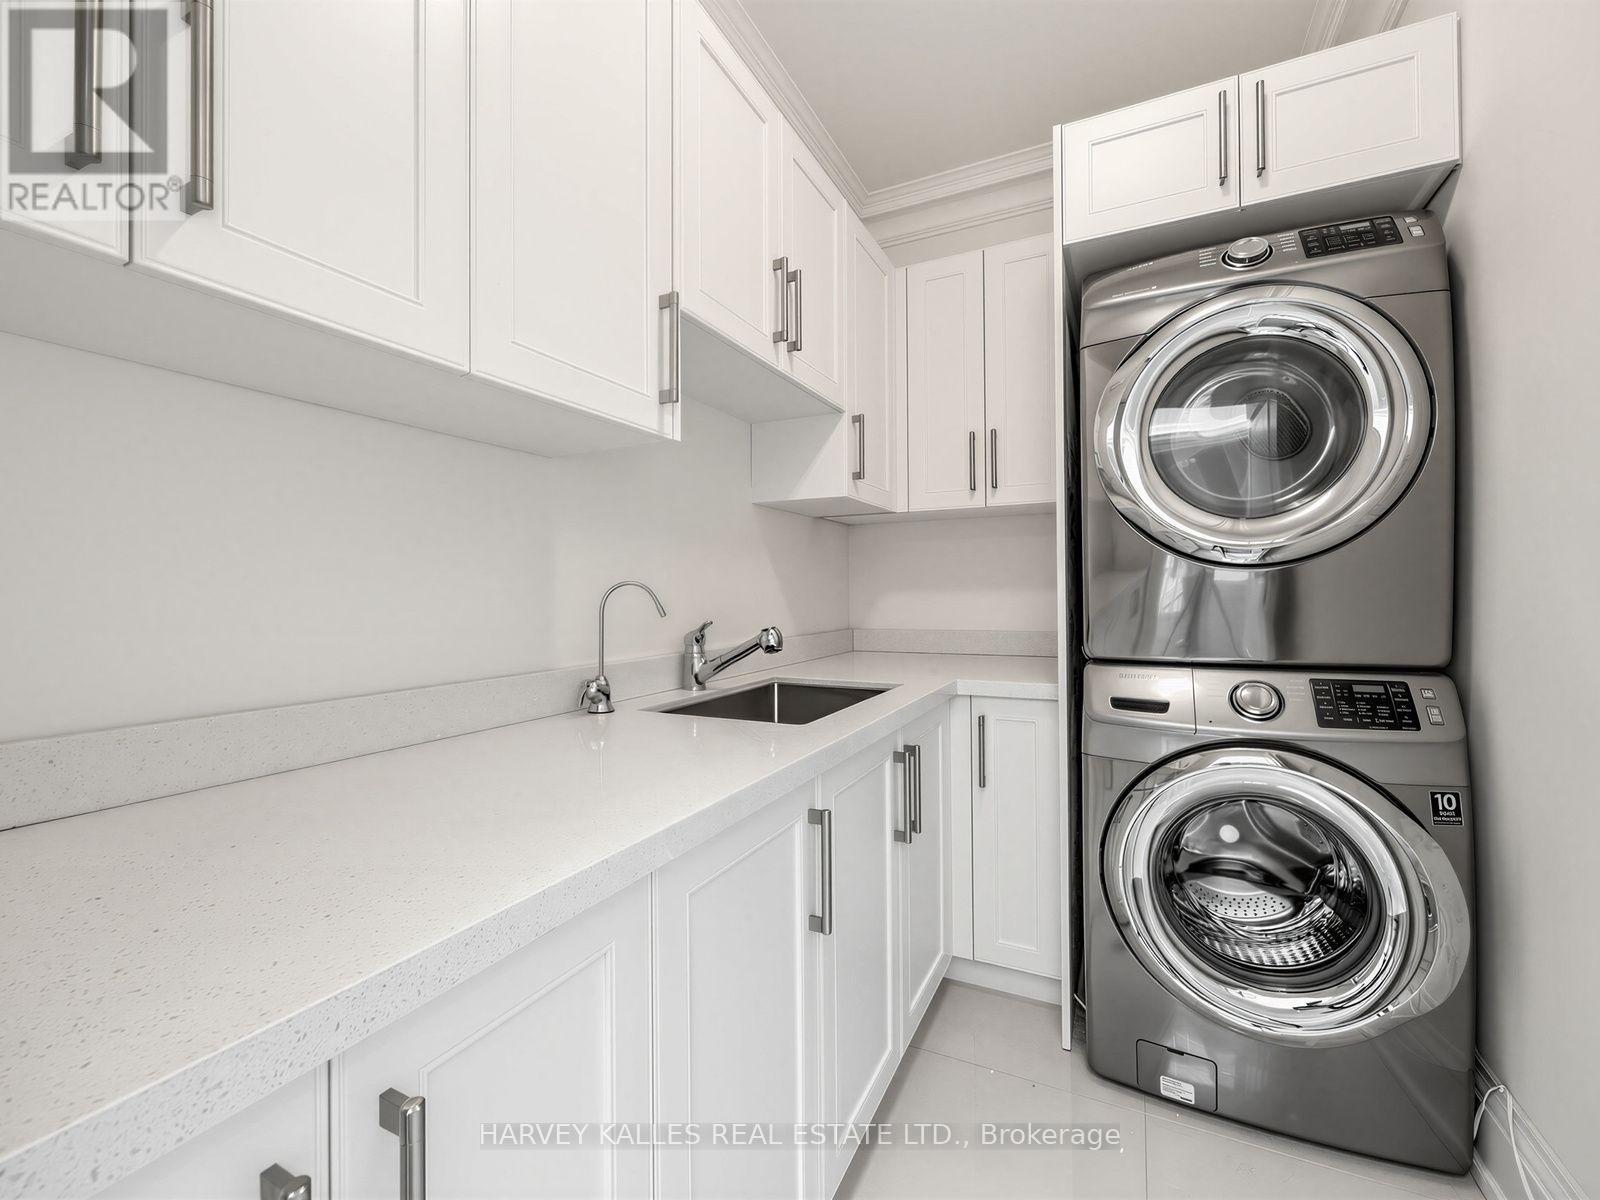
| 家电类 | 烤箱 - Built-in, Water Heater, Central Vacuum, 洗碗机, 烘干机, 微波炉, 烤箱, 炉子, Wall Mounted Tv, Two 洗衣机s, 窗帘, Wine Fridge, 冰箱 |
| 地下室进展 | 已装修 |
| 地下室功能 | Walk Out |
| 地下室类型 | N/a (finished) |
| 施工种类 | 独立屋 |
| 空调 | 中央空调 |
| 外墙 | 石, 灰泥 |
| 壁炉 | 有 |
| Flooring Type | Hardwood, Marble |
| 地基类型 | Unknown |
| 客人卫生间(不包含洗浴) | 2 |
| 供暖方式 | 天然气 |
| 供暖类型 | 压力热风 |
| 储存空间 | 2 |
| 内部尺寸 | 3500 - 5000 Sqft |
| 类型 | 独立屋 |
| 设备间 | 市政供水 |
车 位
| Garage |
土地
| 英亩数 | 无 |
| 污水道 | Sanitary Sewer |
| 土地深度 | 135 Ft |
| 土地宽度 | 47 Ft ,10 In |
| 不规则大小 | 47.9 X 135 Ft |
房 间
| 楼 层 | 类 型 | 长 度 | 宽 度 | 面 积 |
|---|---|---|---|---|
| 二楼 | Bedroom 4 | 5.31 m | 3.76 m | 5.31 m x 3.76 m |
| 二楼 | Bedroom 5 | 3.84 m | 3.78 m | 3.84 m x 3.78 m |
| 二楼 | 主卧 | 6.12 m | 4.78 m | 6.12 m x 4.78 m |
| 二楼 | 第二卧房 | 5.18 m | 3.61 m | 5.18 m x 3.61 m |
| 二楼 | 第三卧房 | 5.61 m | 3.76 m | 5.61 m x 3.76 m |
| Lower Level | 娱乐,游戏房 | 11.63 m | 7.57 m | 11.63 m x 7.57 m |
| 一楼 | 客厅 | 5.38 m | 3.76 m | 5.38 m x 3.76 m |
| 一楼 | 餐厅 | 5.38 m | 3.76 m | 5.38 m x 3.76 m |
| 一楼 | 家庭房 | 4.32 m | 3.43 m | 4.32 m x 3.43 m |
| 一楼 | Eating Area | 5.82 m | 3.91 m | 5.82 m x 3.91 m |
| 一楼 | 厨房 | 4.62 m | 4.22 m | 4.62 m x 4.22 m |
| 一楼 | 厨房 | 3.76 m | 1.55 m | 3.76 m x 1.55 m |
| 一楼 | Office | 3.07 m | 3.02 m | 3.07 m x 3.02 m |

The trademarks REALTOR®, REALTORS®, and the REALTOR® logo are controlled by The Canadian Real Estate Association (CREA) and identify real estate professionals who are members of CREA. The trademarks MLS®, Multiple Listing Service® and the associated logos are owned by The Canadian Real Estate Association (CREA) and identify the quality of services provided by real estate professionals who are members of CREA. The trademark DDF® is owned by The Canadian Real Estate Association (CREA) and identifies CREA's Data Distribution Facility (DDF®)
Toronto Real Estate Board
Harvey Kalles Real Estate Ltd.
September 11 2026 03:16:47
