
125 Andrew Street Clarington (Newcastle), Ontario L1B 1J5


$859,555
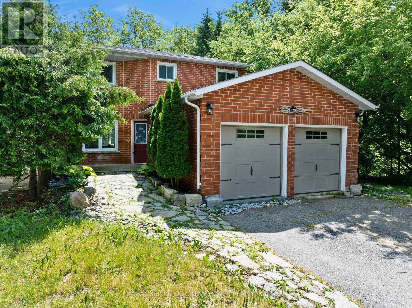
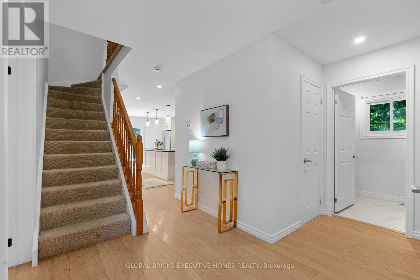
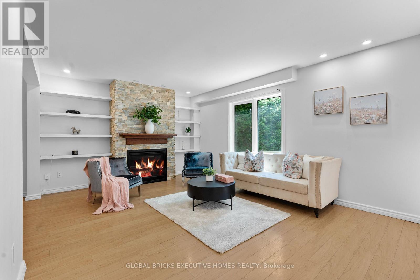
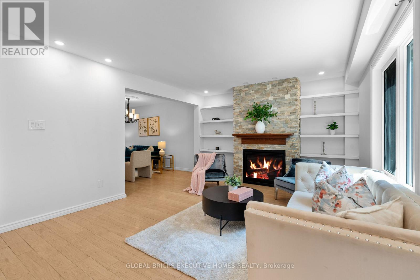
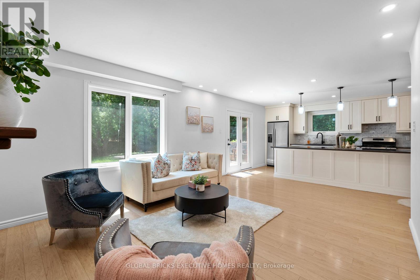
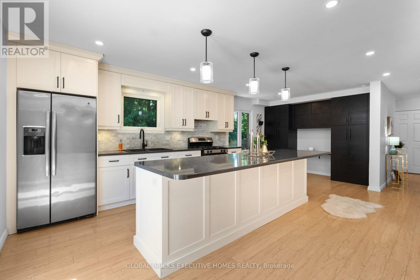
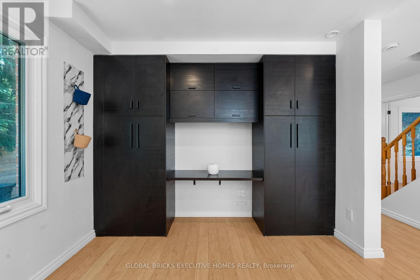
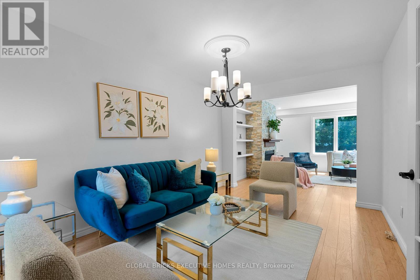
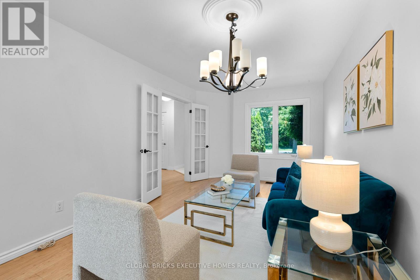
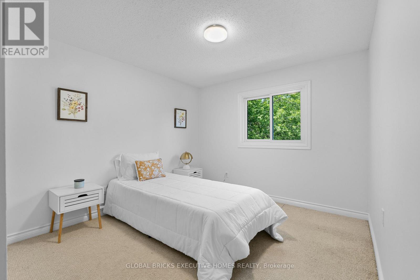
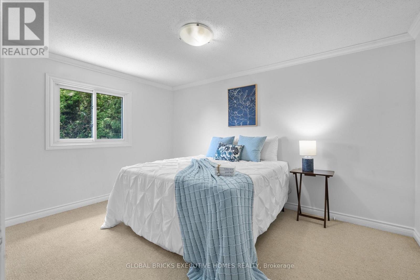
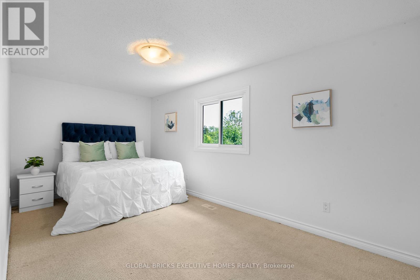
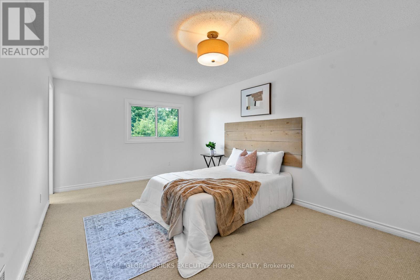
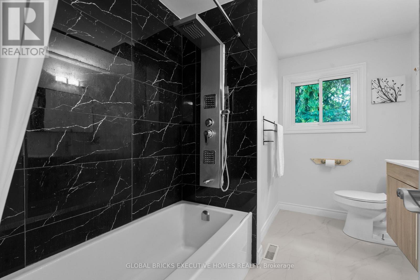
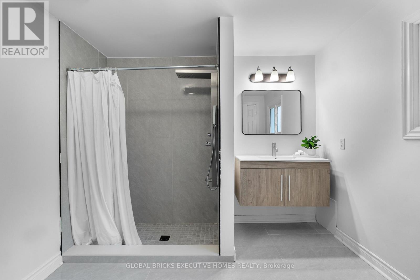
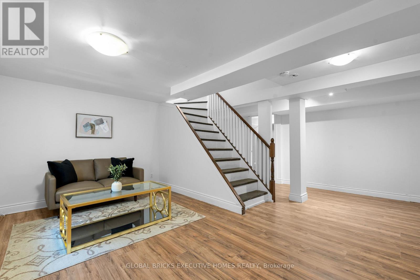
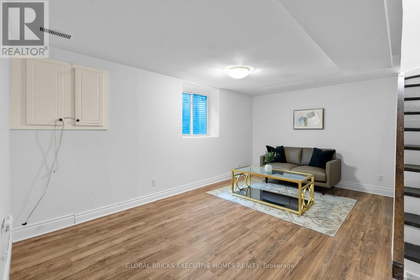
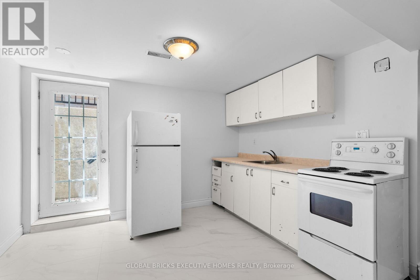
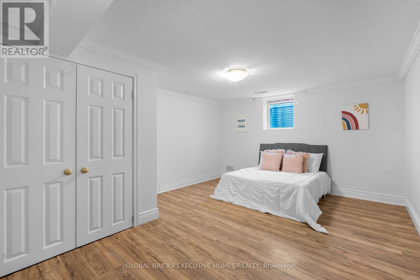
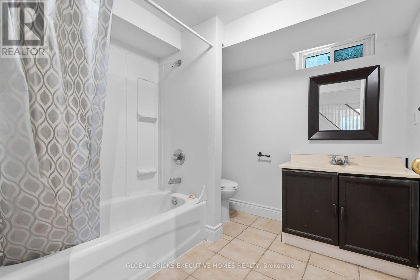
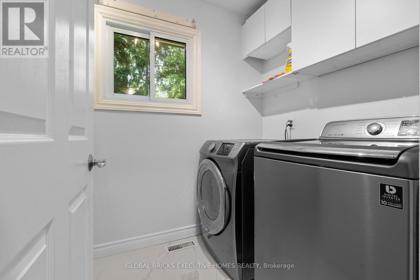
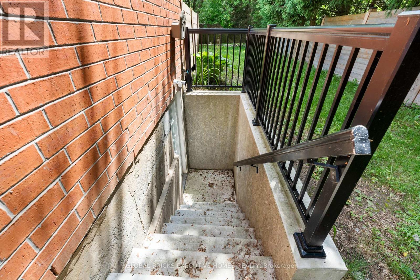
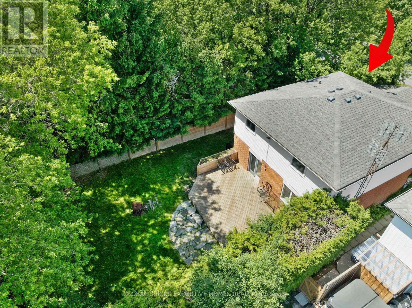
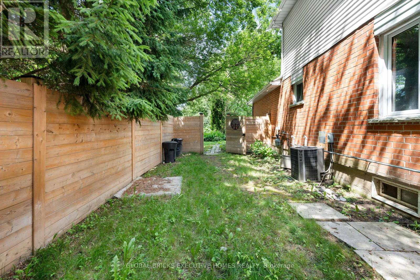
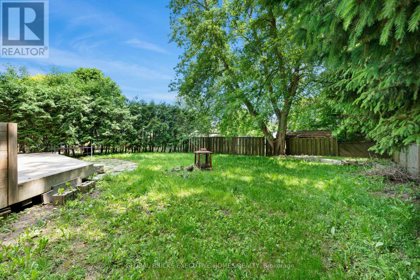
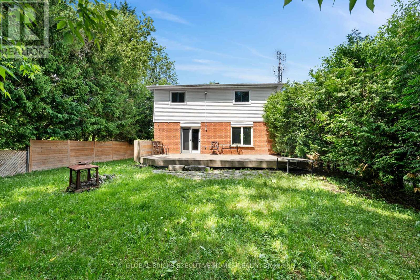
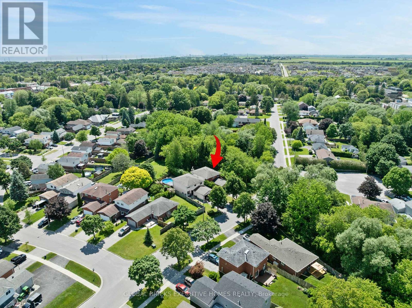
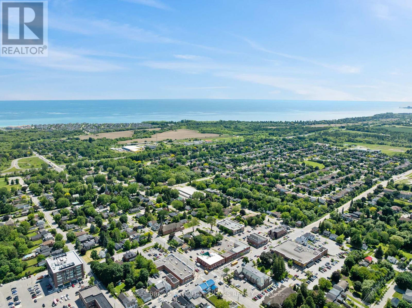
Welcome to this exceptionally stunning, beautifully renovated home in the sought-after community of Newcastle, Ontario! Showcasing modern lighting and fixtures, elegant hardwood flooring, and premium finishes throughout, this impressive property perfectly blends style, comfort, and functionality.The heart of the home is the beautifully upgraded modern farmhouse kitchen, featuring an oversized island with seating for six, contemporary finishes, and pot lights-an ideal gathering space for family and friends. The inviting family room features a cozy gas fireplace and offers views of the private backyard, creating the perfect setting to relax and unwind.The main floor also offers the convenience of laundry facilities. Upstairs, you'll find four generously sized bedrooms, each featuring large windows that welcome abundant natural light and ample closet space. The spacious primary bedroom serves as a private retreat, complete with a walk-in closet and a well-appointed ensuite.The fully finished basement offers exceptional versatility with a complete in-law suite, featuring a second kitchen, additional living space, and a spacious 4-piece bathroom ideal for extended family or multi-generational living.Step outside to enjoy the private backyard backing onto green space, complete with a refinished deck and natural gas BBQ hookup, making it perfect for outdoor entertaining. With parking for up to six vehicles, this home offers plenty of space for the entire family.Ideally situated in a peaceful, family-friendly neighbourhood, close to schools, parks, shopping, local amenities, and major commuter routes. This exceptional home offers the perfect combination of modern upgrades, generous living space, and an outstanding location.A rare opportunity to own a beautifully updated home in one of Newcastle's desirable neighborhoods. Don't miss it! (id:43681)
房源概要
| MLS® Number | E14197244 |
| 房源类型 | 民宅 |
| 社区名字 | Newcastle |
| 附近的便利设施 | 公园, 公共交通 |
| 设备类型 | 热水器 |
| 特征 | Ravine |
| 总车位 | 6 |
| 租赁设备类型 | 热水器 |
详 情
| 浴室 | 4 |
| 地上卧房 | 4 |
| 地下卧室 | 1 |
| 总卧房 | 5 |
| Age | 31 To 50 Years |
| 家电类 | 洗碗机, 烘干机, Two 炉子s, 洗衣机, 窗帘, Two 冰箱s |
| 地下室进展 | 已装修 |
| 地下室类型 | N/a (finished) |
| 施工种类 | 独立屋 |
| 空调 | 中央空调 |
| 外墙 | 砖, 乙烯基壁板 |
| 壁炉 | 有 |
| Flooring Type | Carpeted |
| 地基类型 | 混凝土 |
| 客人卫生间(不包含洗浴) | 1 |
| 供暖方式 | 天然气 |
| 供暖类型 | 压力热风 |
| 储存空间 | 2 |
| 内部尺寸 | 2000 - 2500 Sqft |
| 类型 | 独立屋 |
| 设备间 | 市政供水 |
车 位
| 附加车库 | |
| Garage |
土地
| 英亩数 | 无 |
| 土地便利设施 | 公园, 公共交通 |
| 污水道 | Sanitary Sewer |
| 土地深度 | 128 Ft ,3 In |
| 土地宽度 | 39 Ft ,8 In |
| 不规则大小 | 39.7 X 128.3 Ft ; 39.78 Ft X 136.02 Ft X 41.46 Ft X 128.3 |
| 地表水 | River/stream |
房 间
| 楼 层 | 类 型 | 长 度 | 宽 度 | 面 积 |
|---|---|---|---|---|
| 二楼 | 主卧 | 3.2 m | 4.7 m | 3.2 m x 4.7 m |
| 二楼 | 第二卧房 | 2.6 m | 5 m | 2.6 m x 5 m |
| 二楼 | 第三卧房 | 4 m | 3 m | 4 m x 3 m |
| 二楼 | Bedroom 4 | 3 m | 3.2 m | 3 m x 3.2 m |
| 地下室 | Bedroom 5 | 3.75 m | 4.85 m | 3.75 m x 4.85 m |
| 地下室 | 客厅 | 4.8 m | 2.9 m | 4.8 m x 2.9 m |
| 地下室 | 厨房 | 3.2 m | 3.3 m | 3.2 m x 3.3 m |
| 一楼 | 餐厅 | 5.2 m | 3.1 m | 5.2 m x 3.1 m |
| 一楼 | 厨房 | 4.3 m | 7.03 m | 4.3 m x 7.03 m |
| 一楼 | 家庭房 | 3.8 m | 4.4 m | 3.8 m x 4.4 m |
设备间
| 有线电视 | 已安装 |
| 配电箱 | 已安装 |
| 污水道 | 已安装 |
https://www.realtor.ca/real-estate/30531060/125-andrew-street-clarington-newcastle-newcastle

The trademarks REALTOR®, REALTORS®, and the REALTOR® logo are controlled by The Canadian Real Estate Association (CREA) and identify real estate professionals who are members of CREA. The trademarks MLS®, Multiple Listing Service® and the associated logos are owned by The Canadian Real Estate Association (CREA) and identify the quality of services provided by real estate professionals who are members of CREA. The trademark DDF® is owned by The Canadian Real Estate Association (CREA) and identifies CREA's Data Distribution Facility (DDF®)
Toronto Real Estate Board
Global Bricks Executive Homes Realty
November 20 2026 12:31:01
