
125 - 3050 Orleans Road Mississauga (Erin Mills), Ontario L5L 5P7


$3,900 Monthly
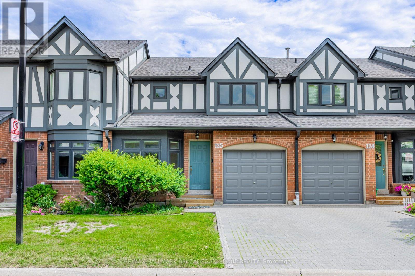
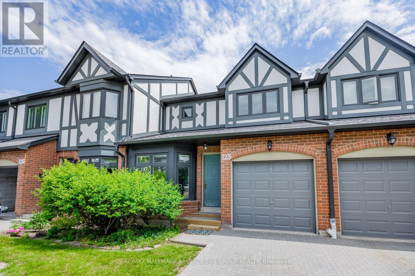
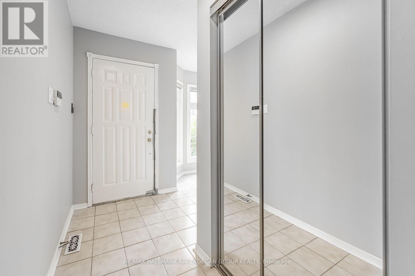
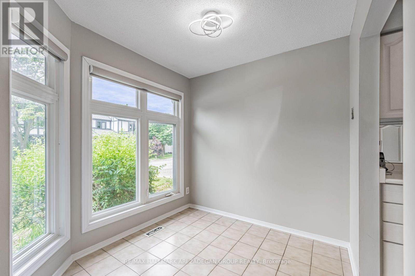
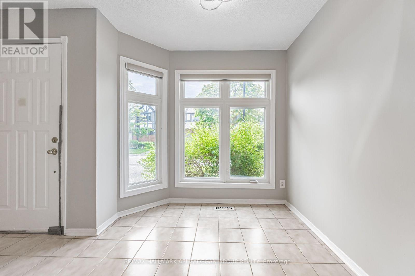
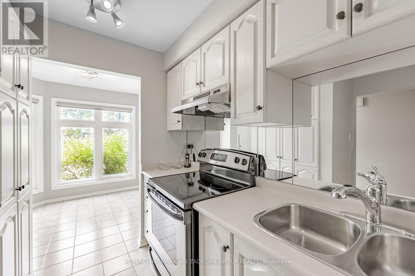
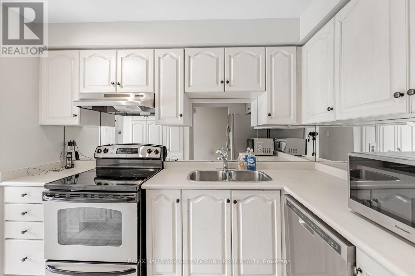
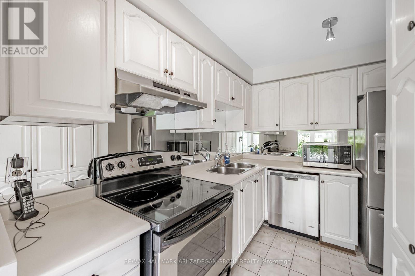
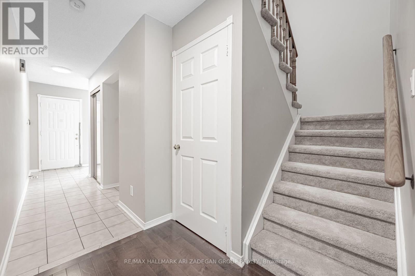
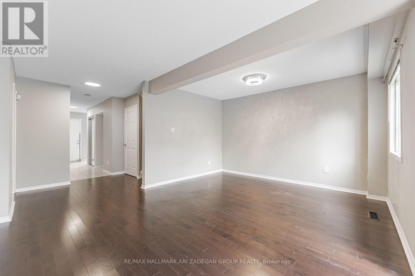
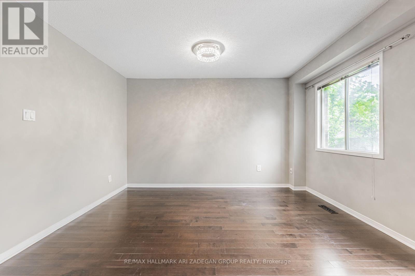
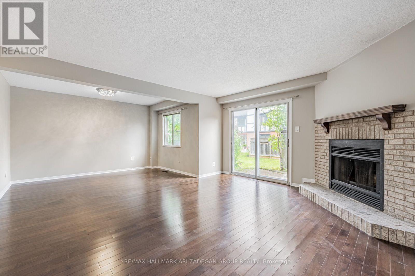
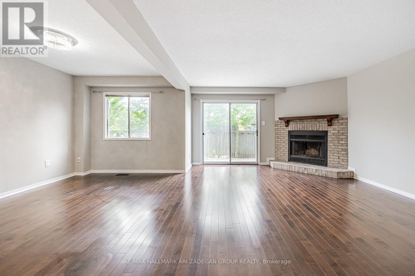
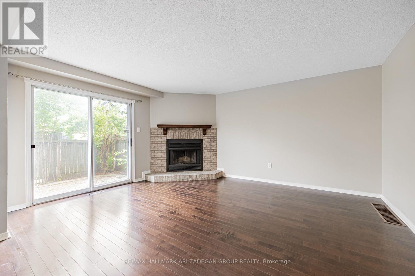
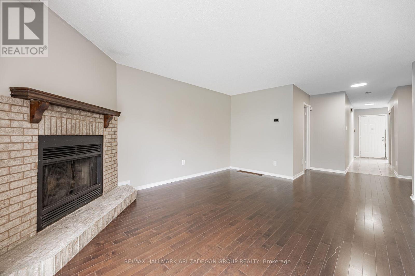
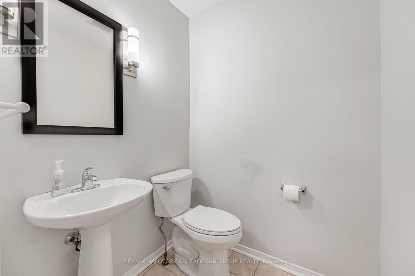
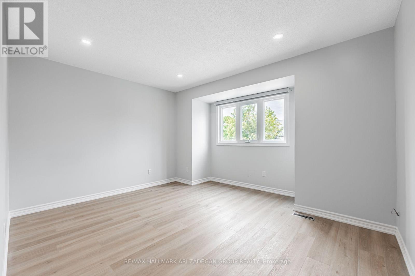
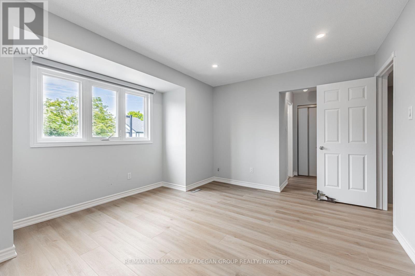
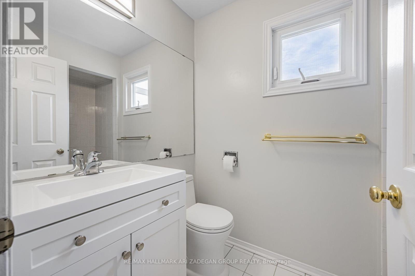
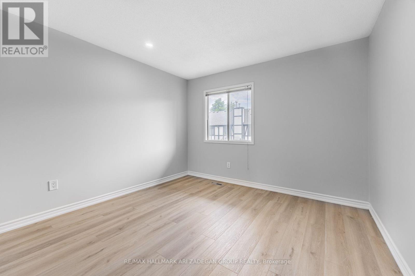
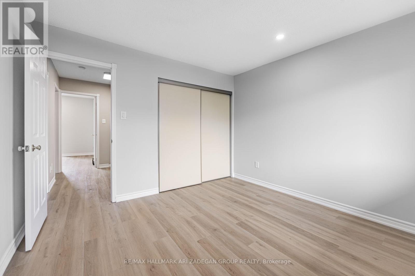
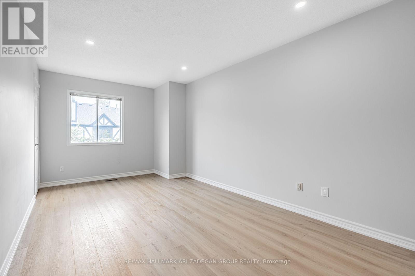
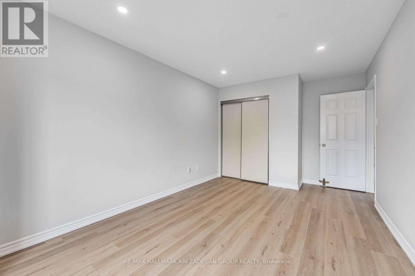
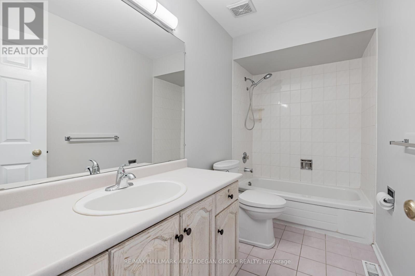
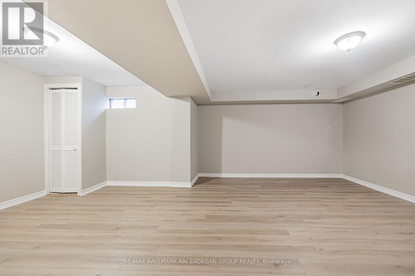
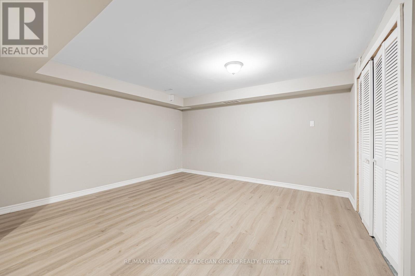
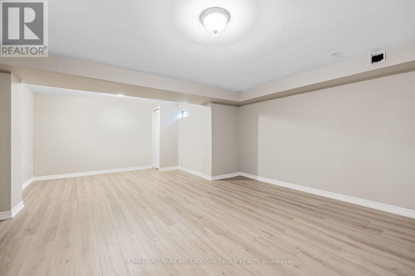
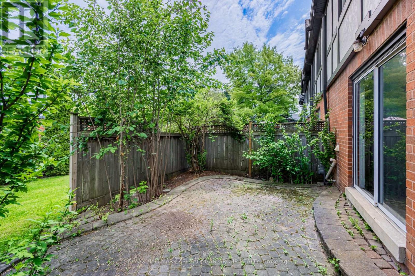
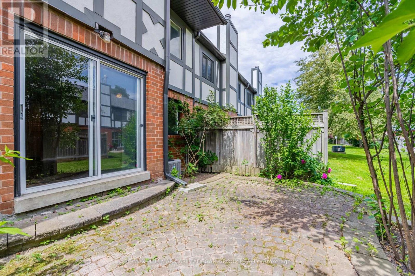
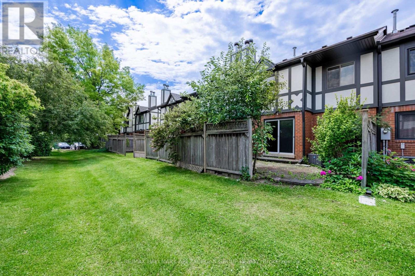
Welcome home! This executive 3-bedroom townhouse in the sought after Winston Manor Complex is the perfect spot for a young family, professional couple, or downsized/retired empty nesters. The bright and spacious residence combines style and function with an ideal location. An inviting eat-in area with a galley kitchen welcomes you home, while an open concept living space (with walkout to a spacious outdoor patio) is perfect entertaining guests. The upstairs features generously sized bedrooms, including a primary bedroom 3-pc ensuite bathroom, and ample closet space throughout. The expansive lower level can be a family room, home office, workout space, or home theatre. The single car garage features storage shelving int he back and opens to a private single car driveway. Convenient location! Walk to shops, schools, parks, and restaurants. Easy access to highways and transit. Images #5, 14, 20 are virtually staged. Remainder of images were taken prior to existing tenant's occupancy (id:43681)
房源概要
| MLS® Number | W13762154 |
| 房源类型 | 民宅 |
| 社区名字 | Erin Mills |
| 社区特征 | Pets Allowed With Restrictions |
| 设备类型 | 热水器 |
| 总车位 | 2 |
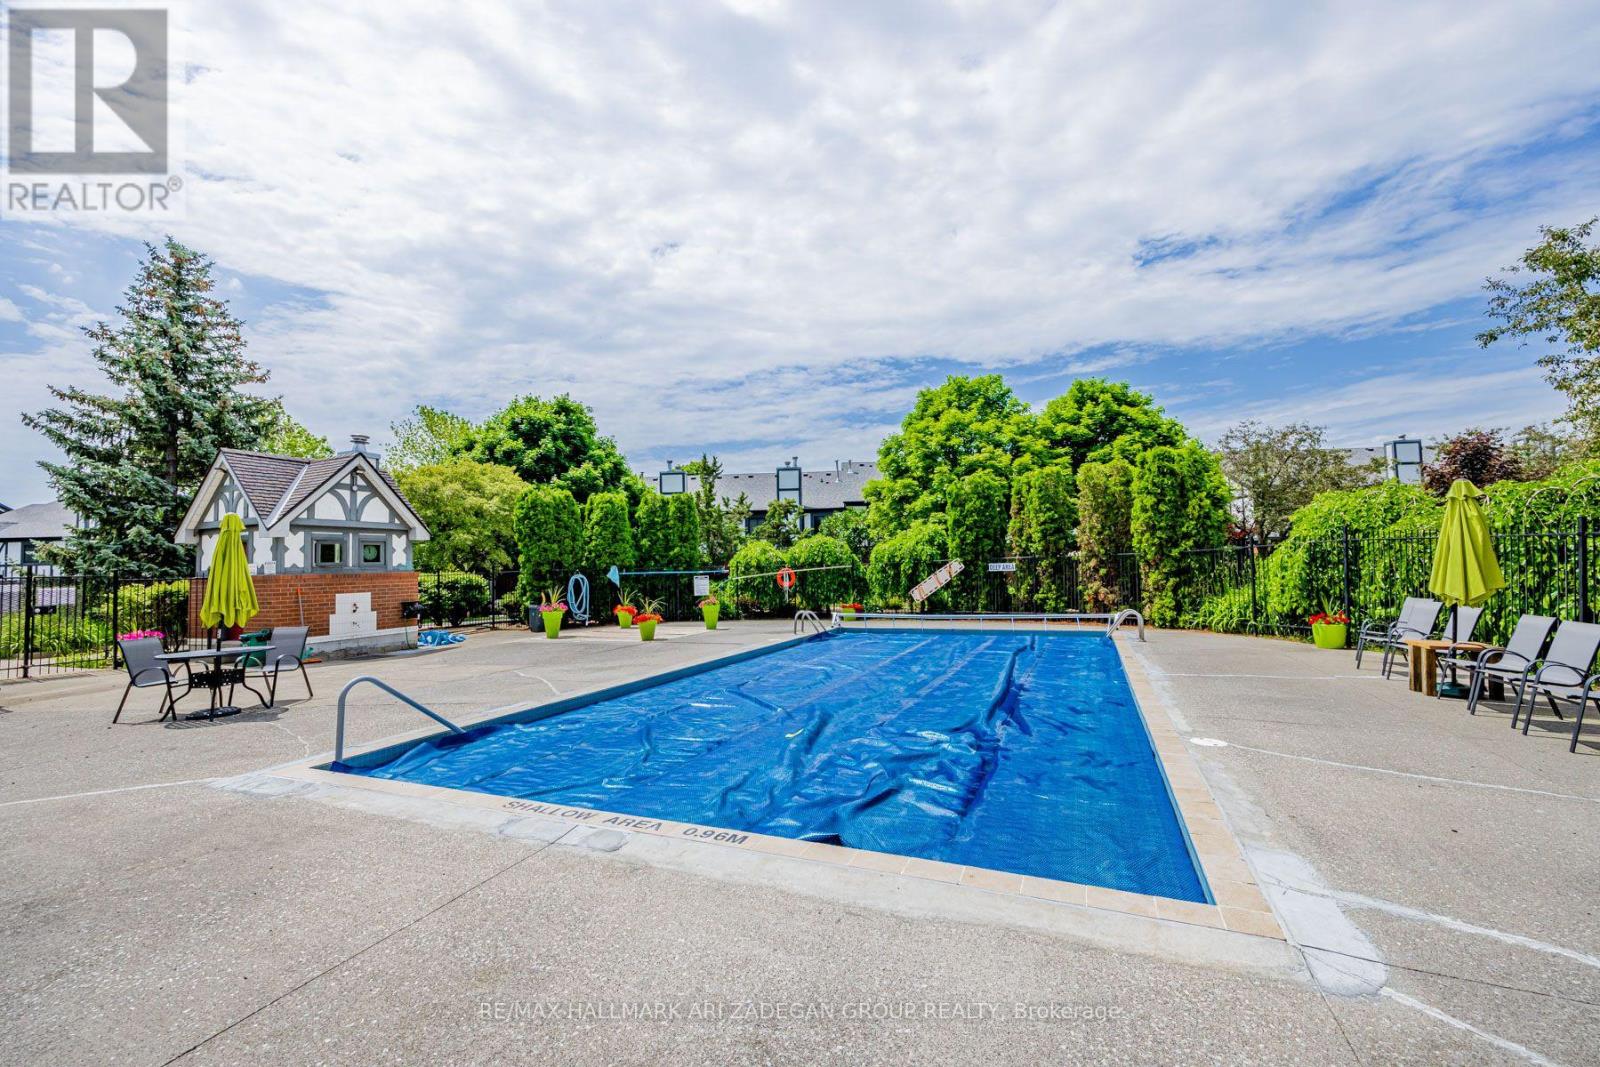
| 泳池类型 | Outdoor Pool |
| 租赁设备类型 | 热水器 |
| 结构 | 游乐场 |
详 情
| 浴室 | 3 |
| 地上卧房 | 3 |
| 总卧房 | 3 |
| Age | 31 To 50 Years |
| 公寓设施 | Visitor Parking |
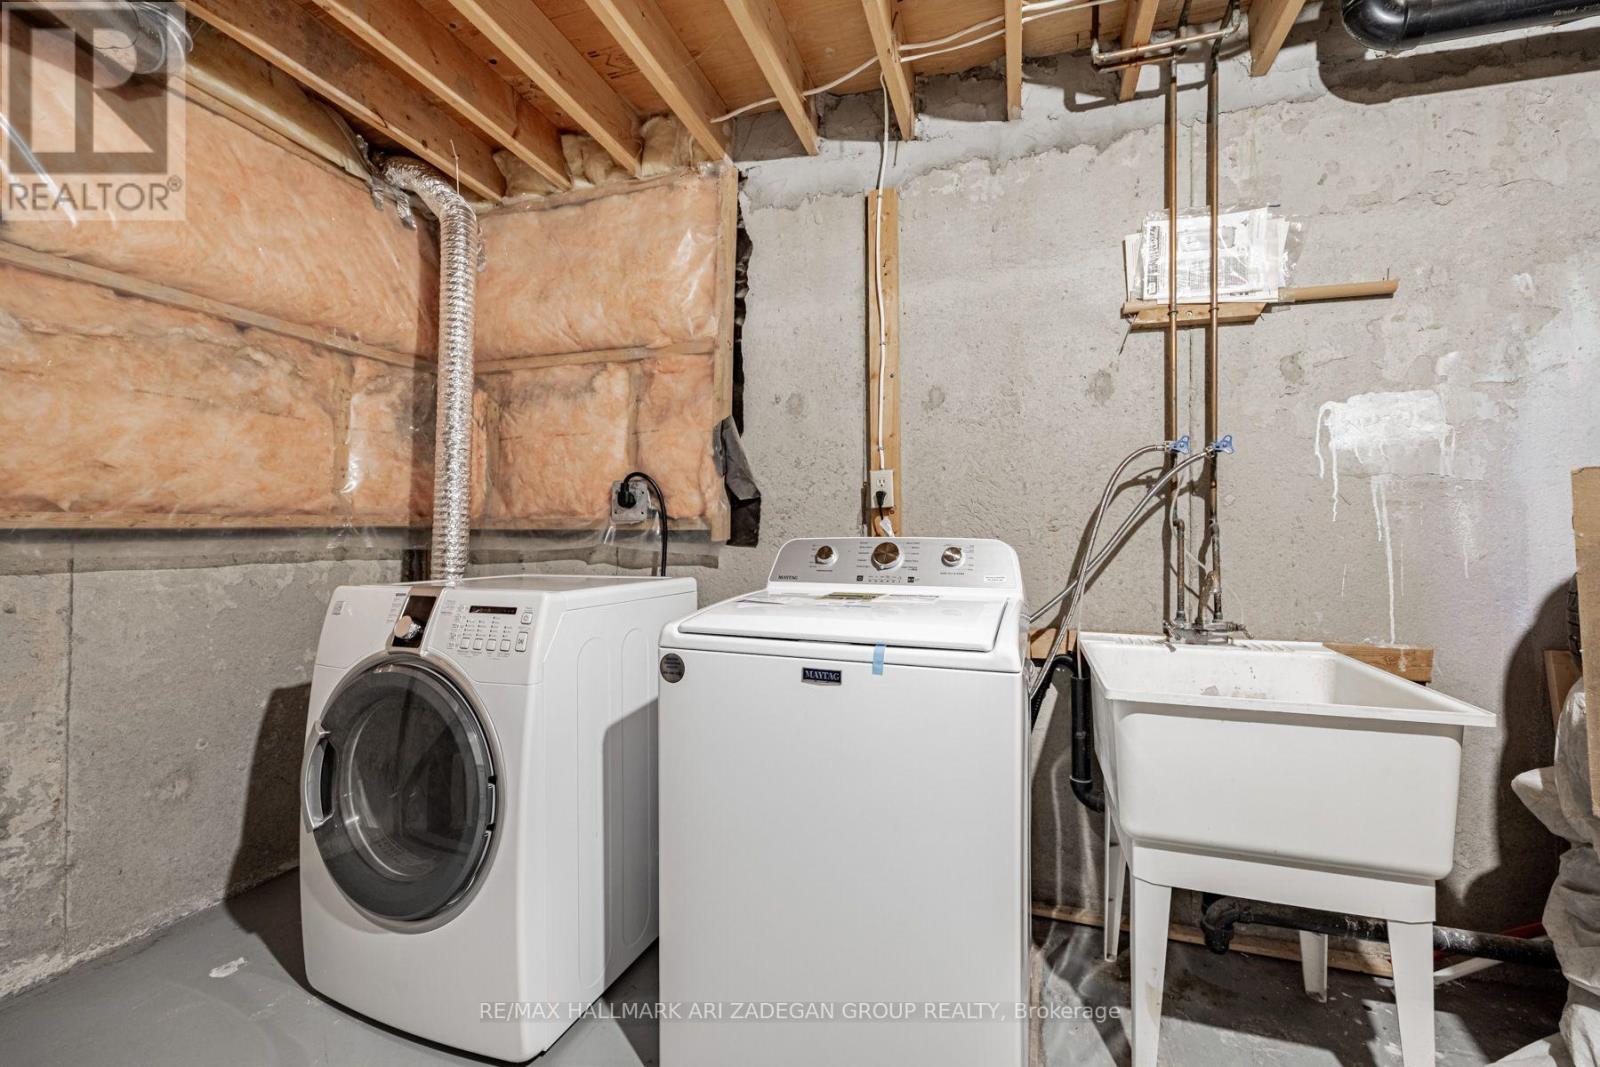
| 家电类 | 烘干机, 微波炉, Hood 电扇, 炉子, 洗衣机, 窗帘, 冰箱 |
| 地下室进展 | 部分完成 |
| 地下室类型 | N/a (partially Finished) |
| 空调 | 中央空调 |
| 外墙 | 砖 |
| Flooring Type | Hardwood, Ceramic |
| 客人卫生间(不包含洗浴) | 1 |
| 供暖方式 | 天然气 |
| 供暖类型 | 压力热风 |
| 储存空间 | 2 |
| 内部尺寸 | 1400 - 1599 Sqft |
| 类型 | 联排别墅 |
车 位
| 附加车库 | |
| Garage |
土地
| 英亩数 | 无 |
房 间
| 楼 层 | 类 型 | 长 度 | 宽 度 | 面 积 |
|---|---|---|---|---|
| 二楼 | 主卧 | 4.06 m | 3.71 m | 4.06 m x 3.71 m |
| 二楼 | 第二卧房 | 4.77 m | 3.1 m | 4.77 m x 3.1 m |
| 二楼 | 第三卧房 | 3.43 m | 3.25 m | 3.43 m x 3.25 m |
| 地下室 | 娱乐,游戏房 | 6.53 m | 4.24 m | 6.53 m x 4.24 m |
| 一楼 | 客厅 | 6.65 m | 3.86 m | 6.65 m x 3.86 m |
| 一楼 | 餐厅 | 6.65 m | 4.85 m | 6.65 m x 4.85 m |
| 一楼 | 厨房 | 3.07 m | 1.57 m | 3.07 m x 1.57 m |
| 一楼 | Eating Area | 3.83 m | 2.31 m | 3.83 m x 2.31 m |
| 一楼 | 设备间 | 5.1 m | 3.66 m | 5.1 m x 3.66 m |
https://www.realtor.ca/real-estate/30254231/125-3050-orleans-road-mississauga-erin-mills-erin-mills

The trademarks REALTOR®, REALTORS®, and the REALTOR® logo are controlled by The Canadian Real Estate Association (CREA) and identify real estate professionals who are members of CREA. The trademarks MLS®, Multiple Listing Service® and the associated logos are owned by The Canadian Real Estate Association (CREA) and identify the quality of services provided by real estate professionals who are members of CREA. The trademark DDF® is owned by The Canadian Real Estate Association (CREA) and identifies CREA's Data Distribution Facility (DDF®)
Toronto Real Estate Board
RE/MAX Hallmark Ari Zadegan Group Realty
September 17 2026 09:01:43
