
12471 Five Side Road Halton Hills (Rural Halton Hills), Ontario L7G 4S6


$1,399,900
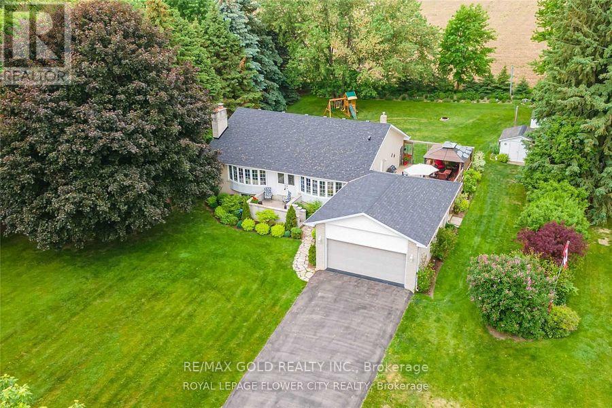
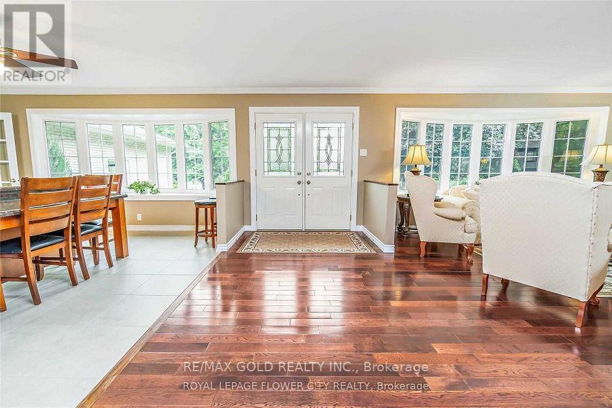
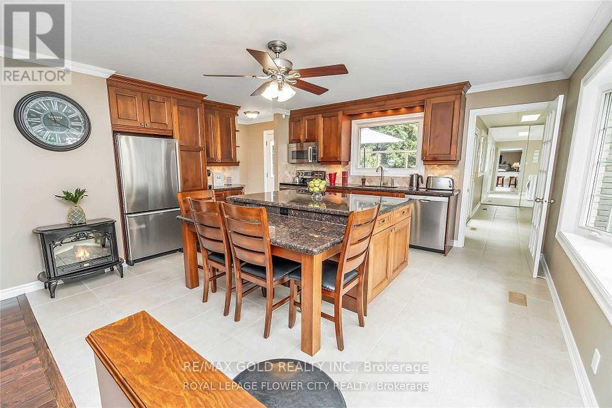
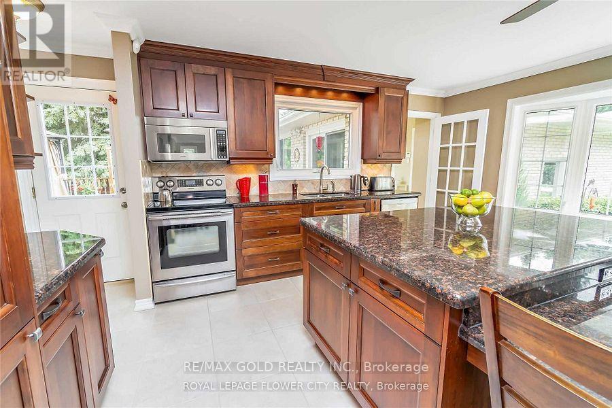
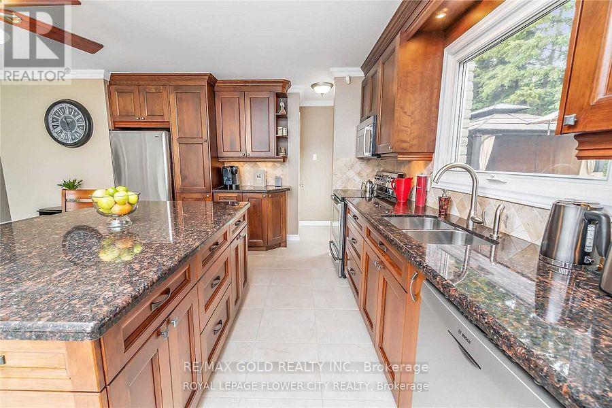
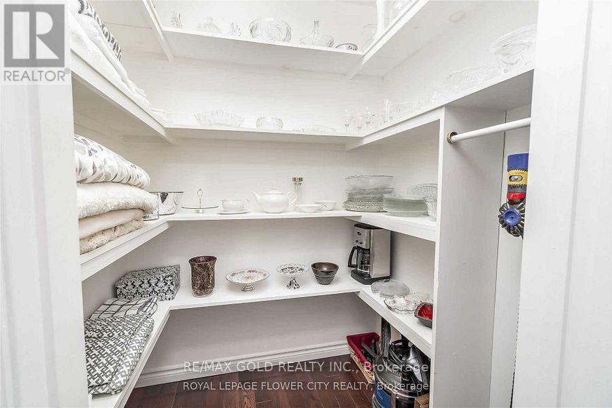
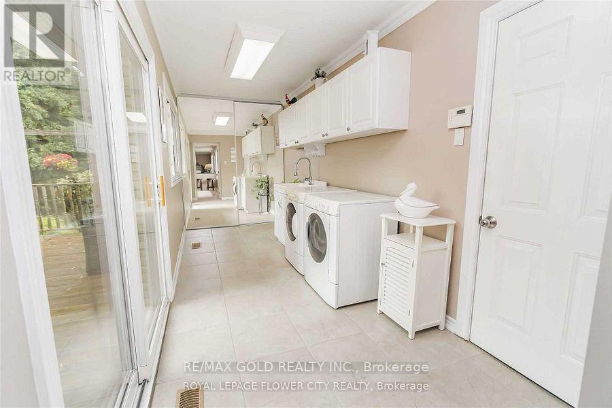
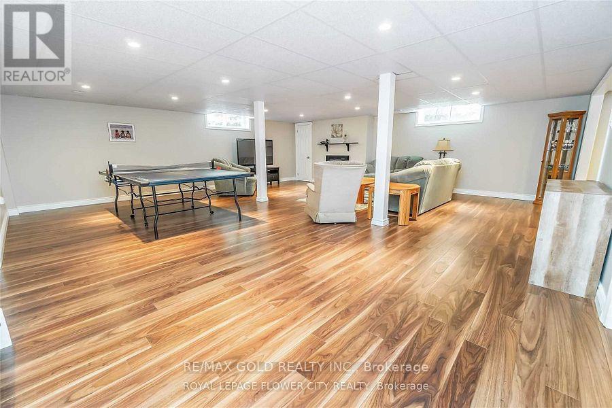
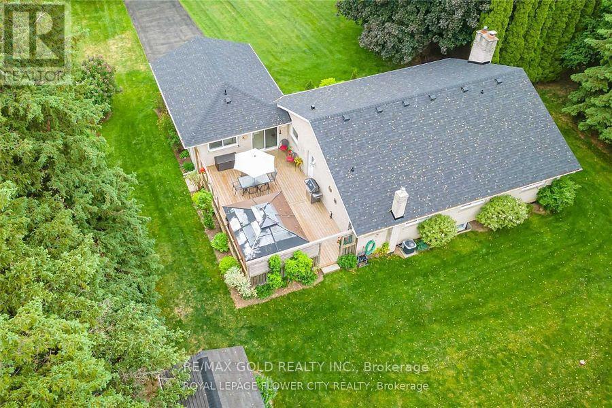
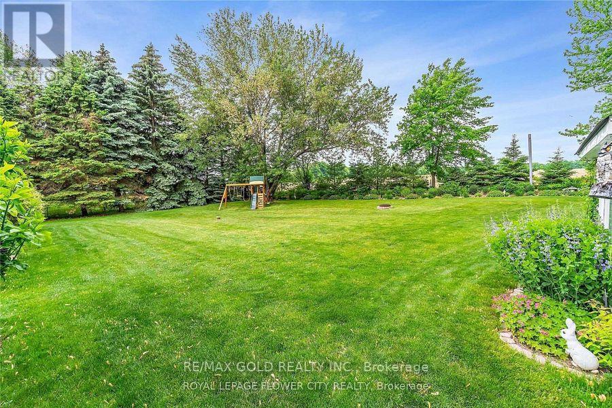
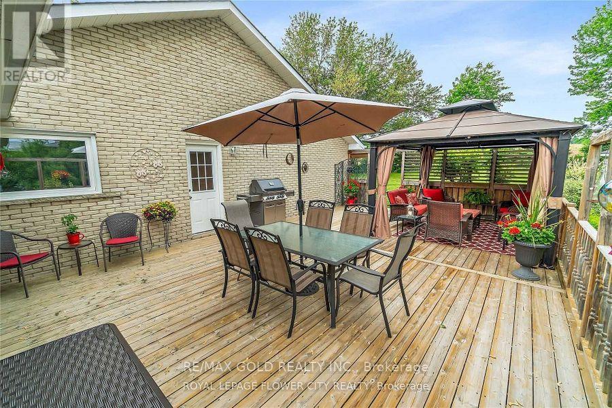
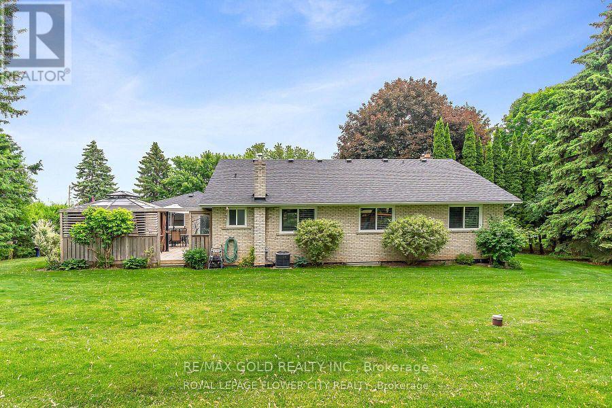
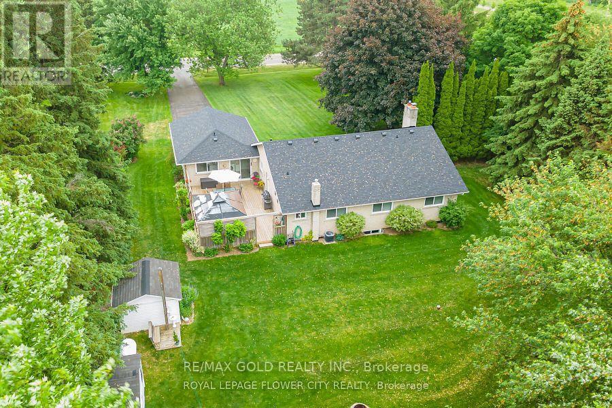
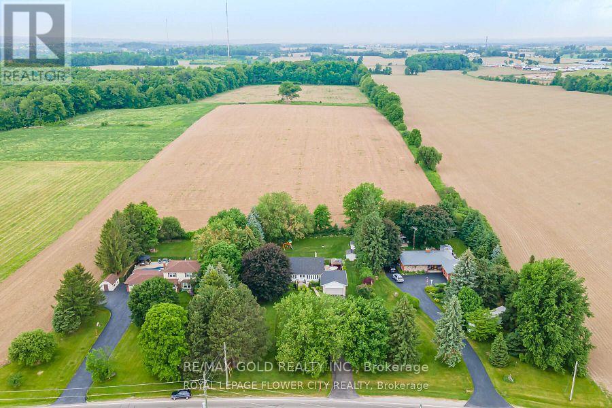
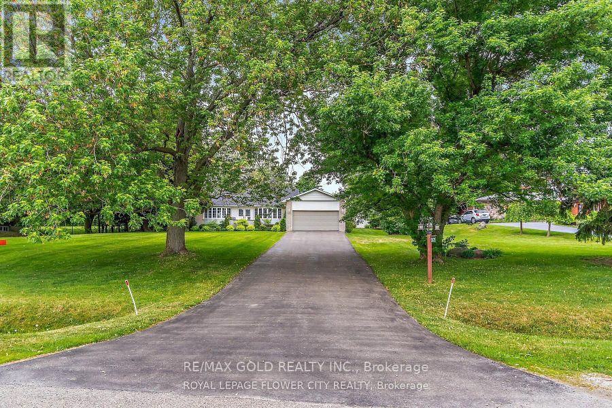
Location!!! Location!!Lovely Spacious Bright very well kept 1816 Sq feet Raised Bungalow with double car garage Located On Scenic Lot 5 Min.To The Hwy 401,407. sun filled open concept living and kitchen area with two large way windows, Very Convenient Location of Georgetown Five Minutes from Hwy401, Hwy 407, Milton,and Georgetown and toronto premium out Mall.nice paved driveway can holdmore than 10 cars, beautiful Modern kitchen with granite counter tops . 2 bedroom finishedbasement with sept ent. 18x30 deck with built in Gazebo. very private back yard with maturetrees and backing to corn fields. (id:43681)
房源概要
| MLS® Number | W13762902 |
| 房源类型 | 民宅 |
| 社区名字 | 1049 - Rural Halton Hills |
| 附近的便利设施 | 学校 |
| 特征 | 树木繁茂的地区, 无地毯, Sump Pump, 亲戚套间 |
| 总车位 | 10 |
| View Type | View |
详 情
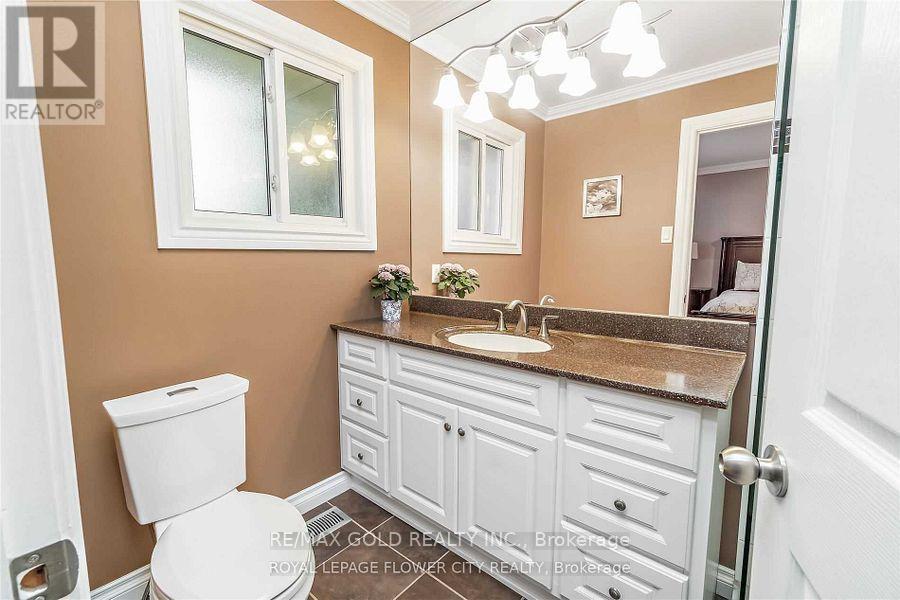
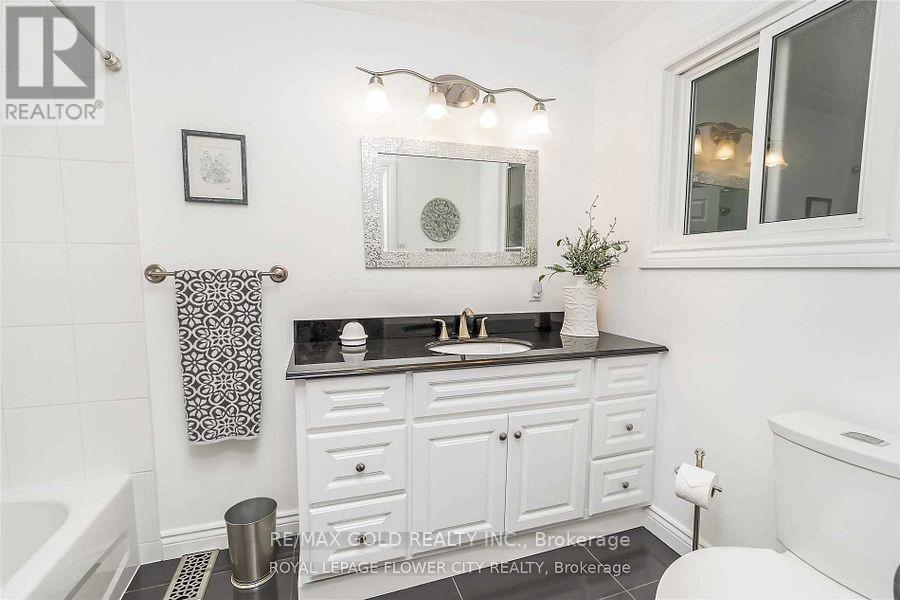
| 浴室 | 2 |
| 地上卧房 | 3 |
| 总卧房 | 3 |
| 公寓设施 | Fireplace(s) |
| 家电类 | Garage Door Opener Remote(s), 烘干机, 炉子, 洗衣机, 窗帘, 冰箱 |
| 建筑风格 | 平房 |
| 地下室进展 | 已装修 |
| 地下室功能 | Separate Entrance |
| 地下室类型 | N/a (finished), N/a |
| 施工种类 | 独立屋 |
| 空调 | 中央空调 |
| 外墙 | 砖 |
| 壁炉 | 有 |
| Fireplace Total | 2 |
| Flooring Type | Hardwood, Ceramic, Laminate, Carpeted |
| 供暖方式 | Propane |
| 供暖类型 | 压力热风 |
| 储存空间 | 1 |
| 内部尺寸 | 1500 - 2000 Sqft |
| 类型 | 独立屋 |
车 位
| 附加车库 | |
| Garage |
土地
| 英亩数 | 无 |
| 土地便利设施 | 学校 |
| 污水道 | Septic System |
| 土地深度 | 250 Ft |
| 土地宽度 | 125 Ft |
| 不规则大小 | 125 X 250 Ft |
| 规划描述 | Single Family 住宅 |
房 间
| 楼 层 | 类 型 | 长 度 | 宽 度 | 面 积 |
|---|---|---|---|---|
| 地下室 | 娱乐,游戏房 | 8.05 m | 5.2 m | 8.05 m x 5.2 m |
| 地下室 | Bedroom 4 | 3.99 m | 3.65 m | 3.99 m x 3.65 m |
| 一楼 | 客厅 | 5.79 m | 4.27 m | 5.79 m x 4.27 m |
| 一楼 | 餐厅 | 2.77 m | 1.82 m | 2.77 m x 1.82 m |
| 一楼 | 厨房 | 5.18 m | 3.96 m | 5.18 m x 3.96 m |
| 一楼 | 主卧 | 4.57 m | 3.35 m | 4.57 m x 3.35 m |
| 一楼 | 第二卧房 | 3.41 m | 3.04 m | 3.41 m x 3.04 m |
| 一楼 | 第三卧房 | 3.23 m | 3.04 m | 3.23 m x 3.04 m |
| 一楼 | 洗衣房 | 3.5 m | 2.51 m | 3.5 m x 2.51 m |
| 一楼 | Eating Area | 5.18 m | 3.96 m | 5.18 m x 3.96 m |

The trademarks REALTOR®, REALTORS®, and the REALTOR® logo are controlled by The Canadian Real Estate Association (CREA) and identify real estate professionals who are members of CREA. The trademarks MLS®, Multiple Listing Service® and the associated logos are owned by The Canadian Real Estate Association (CREA) and identify the quality of services provided by real estate professionals who are members of CREA. The trademark DDF® is owned by The Canadian Real Estate Association (CREA) and identifies CREA's Data Distribution Facility (DDF®)
Toronto Real Estate Board
RE/MAX Gold Realty Inc.
September 10 2026 08:01:17
