
1246 Peelar Crescent Innisfil (Lefroy), Ontario L0L 1W0


$2,850 Monthly
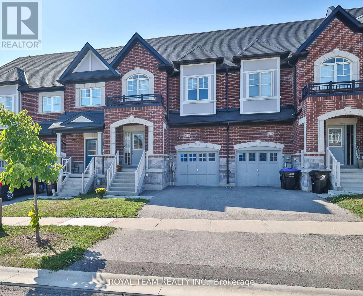
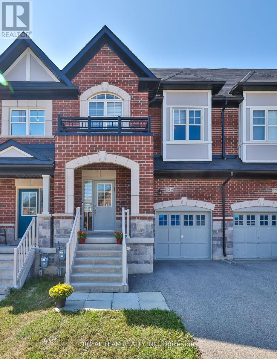
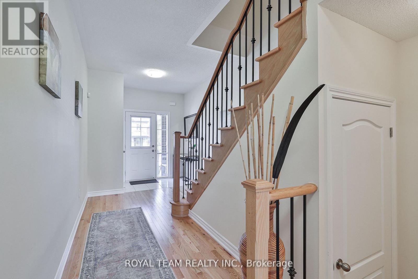
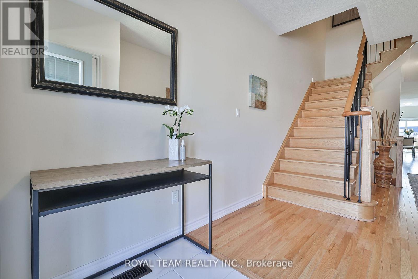
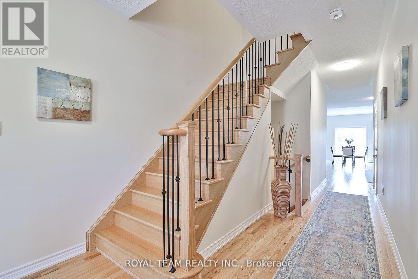
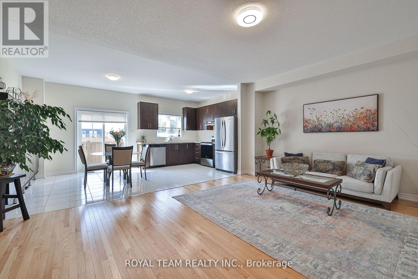
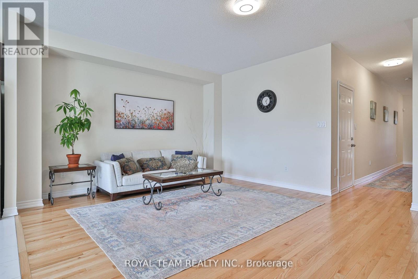
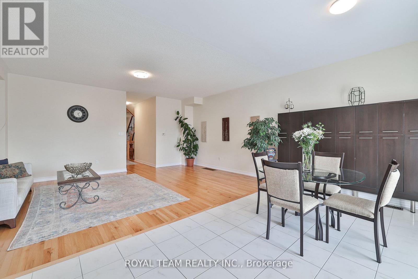
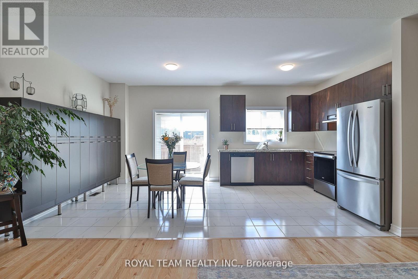
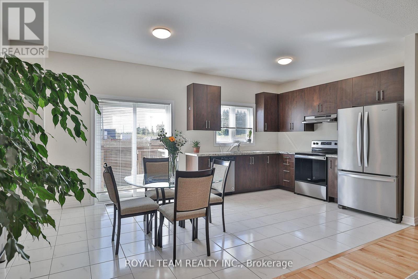
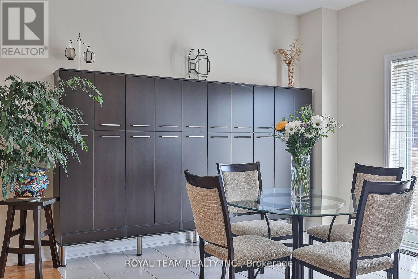
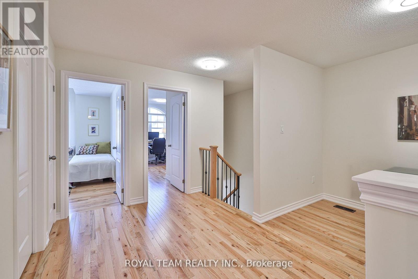
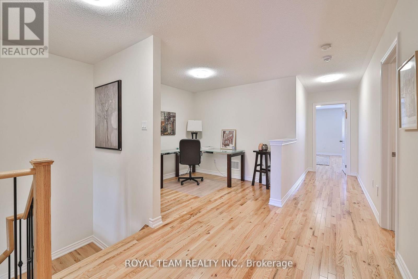
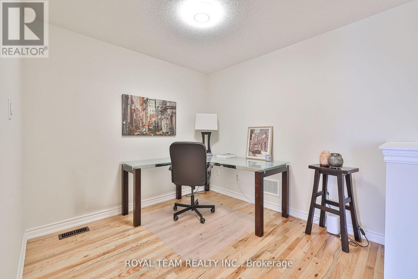
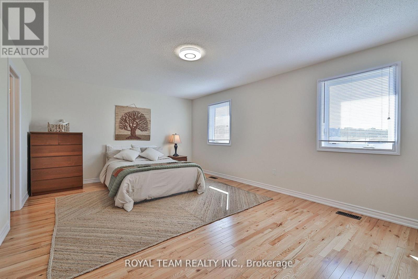
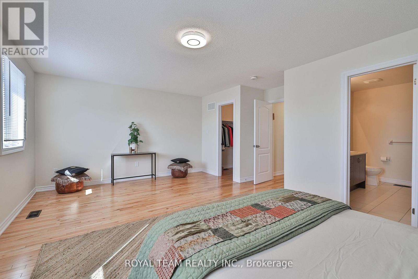
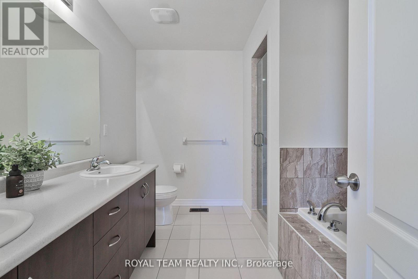
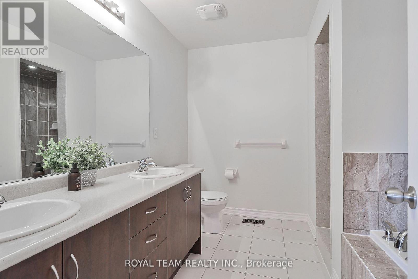
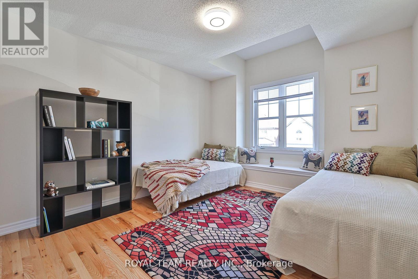
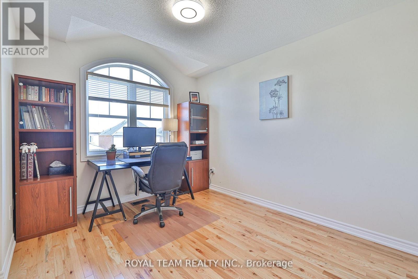
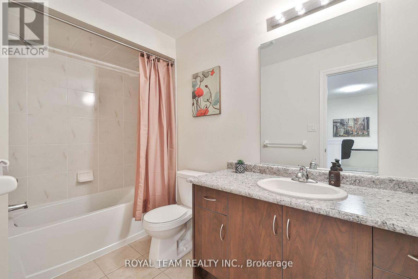
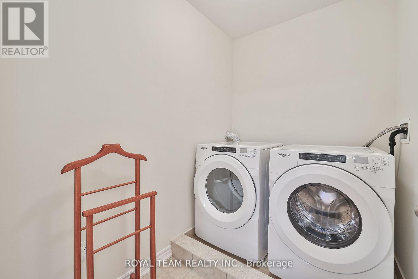
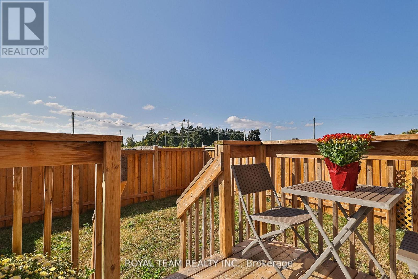
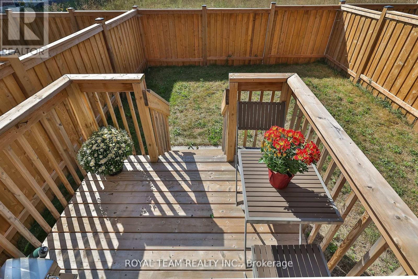
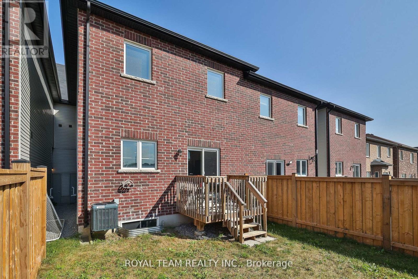
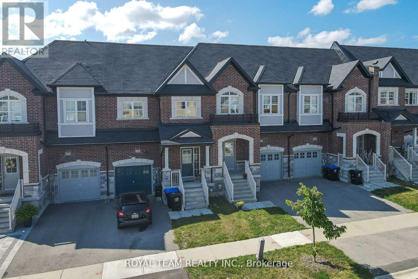
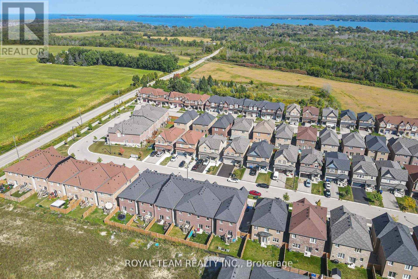
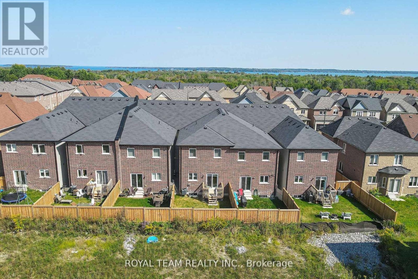
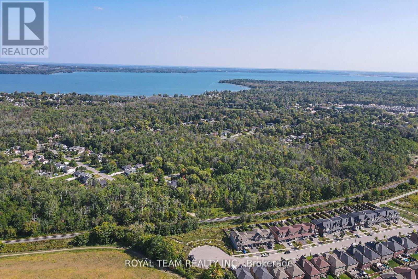
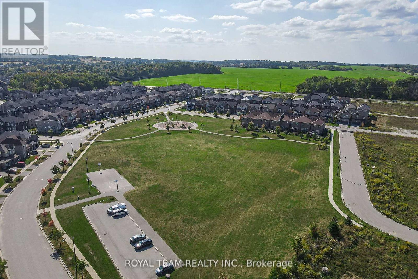
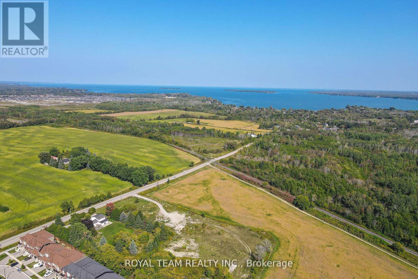
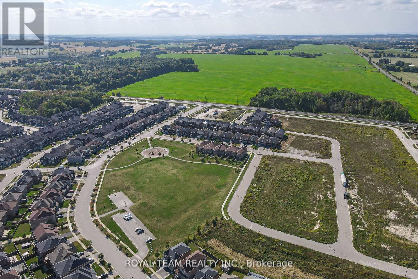
Discover this beautiful 3+1 bedroom freehold Townhome in a safe and family-oriented neighbourhood! Very spacious and practical floor plan features: impressive 9-foot ceilings, elegant hardwood floors throughout, iron pickets on the staircase add a refined touch, open concept Living/ Dining creating a bright and airy atmosphere. Enjoy meals in the spacious breakfast area, which includes a built-in pantry and a walk-out to the yard. The Primary Bedroom is a luxurious retreat, featuring sitting area, ensuite bathroom and a generous walk-in closet. The additional bedrooms are spacious, with bay windows and vaulted ceilings that fill the rooms with natural light. An extra living space, office, 4th bedroom or playroom on the second level enhances the home's versatility. This home also features 2nd floor Laundry and garage entrance to the foyer and Yard. Conveniently located just minutes from Lake Simcoe, community parks, beaches, and a proposed GO Station, this Townhouse offers easy access to Highway 400. It truly blends comfort and convenience seamlessly. (id:43681)
房源概要
| MLS® Number | N13651520 |
| 房源类型 | 民宅 |
| 社区名字 | Lefroy |
| 总车位 | 3 |
详 情
| 浴室 | 3 |
| 地上卧房 | 3 |
| 地下卧室 | 1 |
| 总卧房 | 4 |
| Age | 6 To 15 Years |
| 家电类 | Central Vacuum, 洗碗机, 烘干机, Hood 电扇, 炉子, 洗衣机, 窗帘, 冰箱 |
| 地下室类型 | Full |
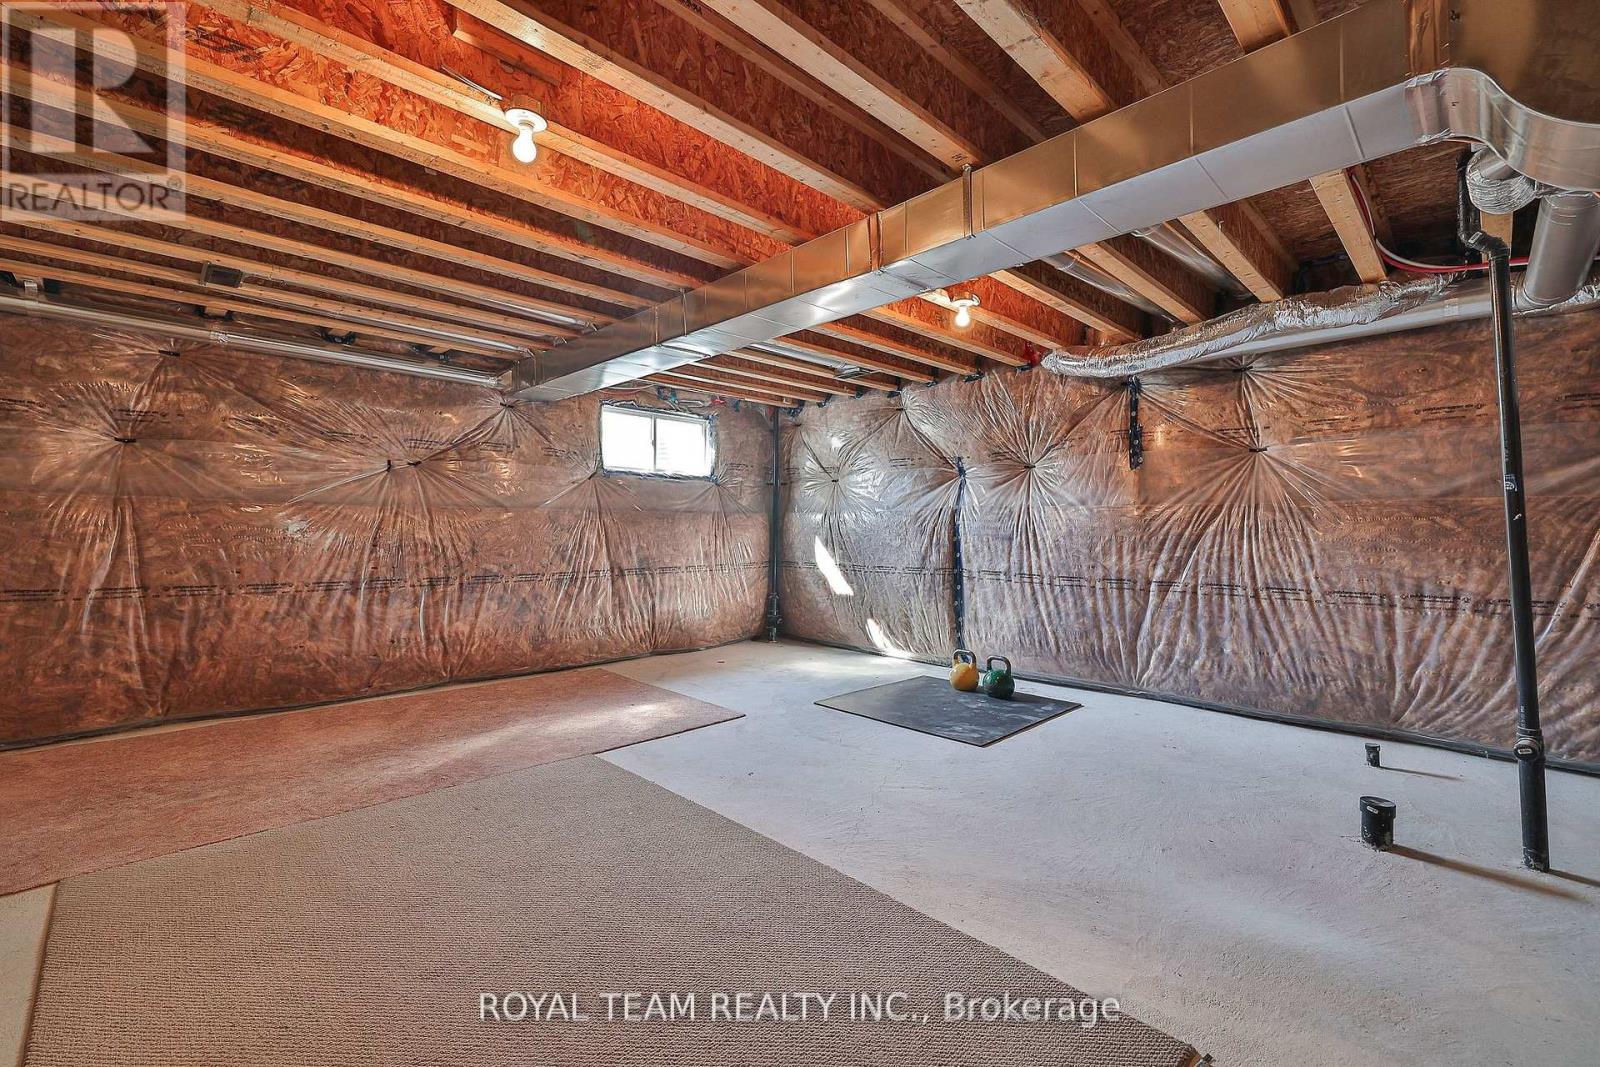
| 施工种类 | 附加的 |
| 空调 | Central Air Conditioning, 换气机 |
| 外墙 | 砖 |
| Flooring Type | Ceramic, Hardwood |
| 地基类型 | 混凝土浇筑 |
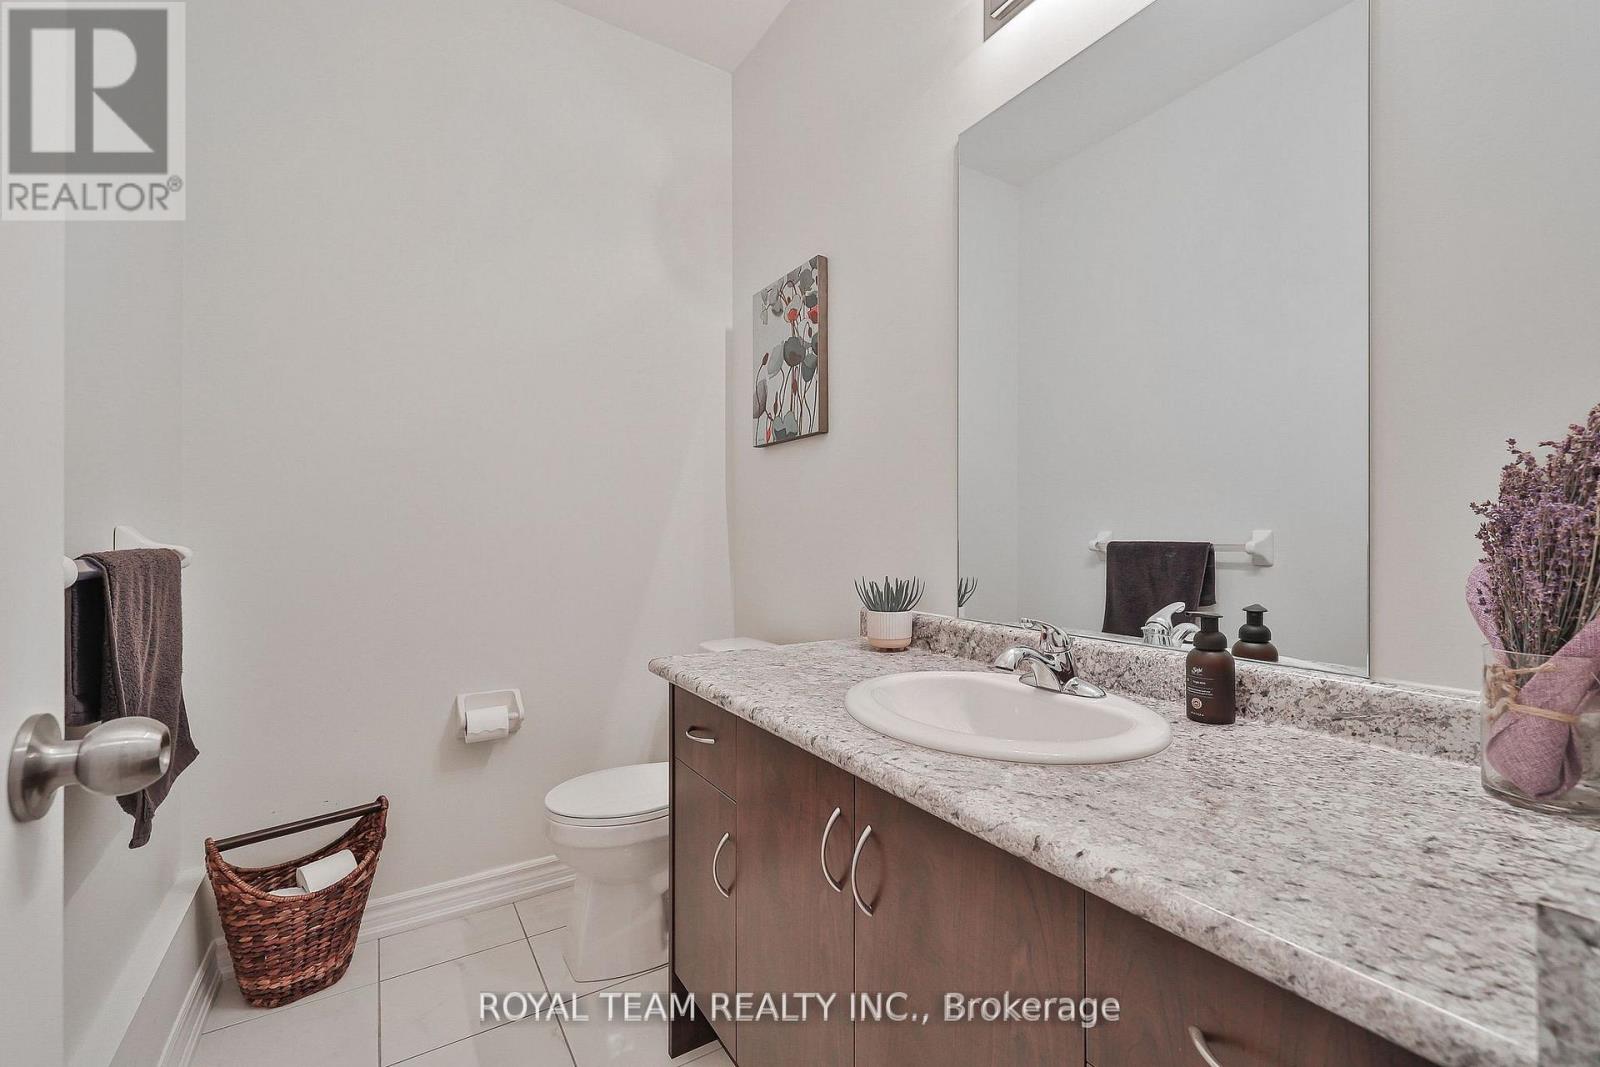
| 客人卫生间(不包含洗浴) | 1 |
| 供暖方式 | 天然气 |
| 供暖类型 | 压力热风 |
| 储存空间 | 2 |
| 内部尺寸 | 1500 - 2000 Sqft |
| 类型 | 联排别墅 |
| 设备间 | 市政供水 |
车 位
| Garage |
土地
| 英亩数 | 无 |
| 污水道 | Sanitary Sewer |
| 土地深度 | 98 Ft ,6 In |
| 土地宽度 | 22 Ft |
| 不规则大小 | 22 X 98.5 Ft |
房 间
| 楼 层 | 类 型 | 长 度 | 宽 度 | 面 积 |
|---|---|---|---|---|
| 二楼 | 主卧 | 5.75 m | 4.85 m | 5.75 m x 4.85 m |
| 二楼 | 第二卧房 | 3.61 m | 3.34 m | 3.61 m x 3.34 m |
| 二楼 | 第三卧房 | 4.9 m | 2.93 m | 4.9 m x 2.93 m |
| 二楼 | 衣帽间 | 2.9 m | 2.53 m | 2.9 m x 2.53 m |
| 二楼 | 洗衣房 | 2.41 m | 1.57 m | 2.41 m x 1.57 m |
| 一楼 | 门厅 | 2.9 m | 2.6 m | 2.9 m x 2.6 m |
| 一楼 | 客厅 | 5.75 m | 4.22 m | 5.75 m x 4.22 m |
| 一楼 | 餐厅 | 5.75 m | 4.22 m | 5.75 m x 4.22 m |
| 一楼 | 厨房 | 5.75 m | 3.27 m | 5.75 m x 3.27 m |
| 一楼 | Eating Area | 5.75 m | 3.27 m | 5.75 m x 3.27 m |
https://www.realtor.ca/real-estate/30129745/1246-peelar-crescent-innisfil-lefroy-lefroy

The trademarks REALTOR®, REALTORS®, and the REALTOR® logo are controlled by The Canadian Real Estate Association (CREA) and identify real estate professionals who are members of CREA. The trademarks MLS®, Multiple Listing Service® and the associated logos are owned by The Canadian Real Estate Association (CREA) and identify the quality of services provided by real estate professionals who are members of CREA. The trademark DDF® is owned by The Canadian Real Estate Association (CREA) and identifies CREA's Data Distribution Facility (DDF®)
Toronto Real Estate Board
Royal Team Realty Inc.
August 07 2026 07:32:28
