
1246 Leslie Drive Innisfil (Alcona), Ontario L9S 0G3


$1,074,900
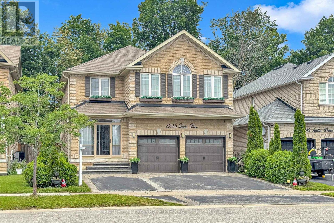
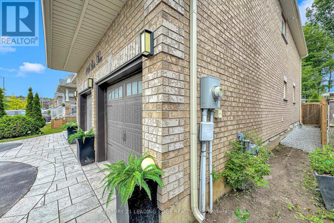
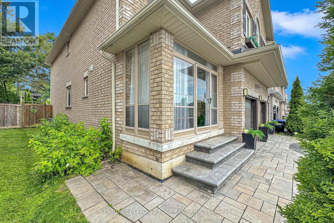
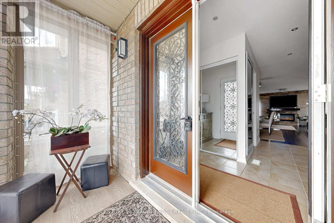
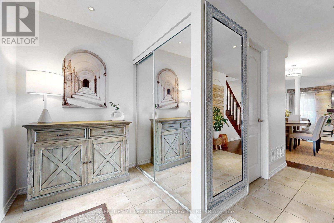
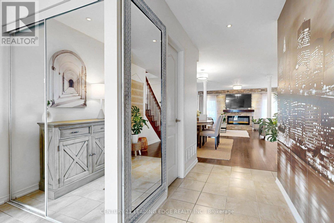
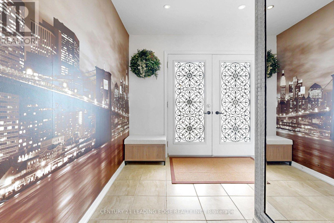
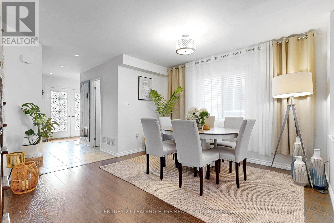
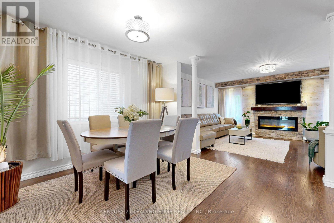
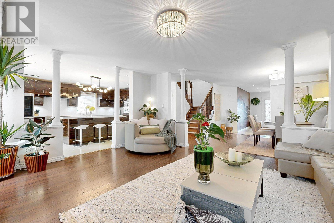
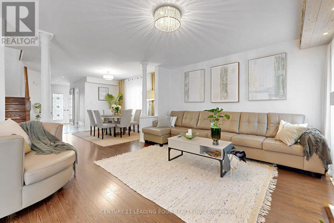
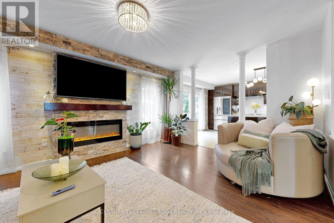
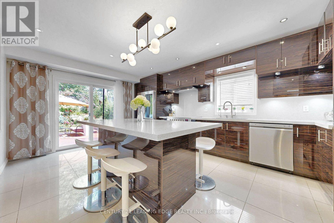
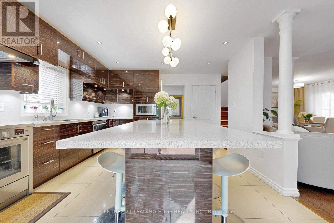
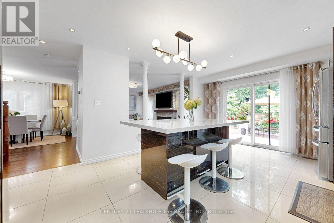
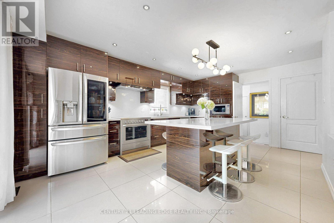
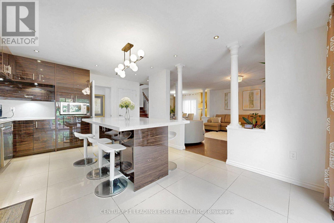
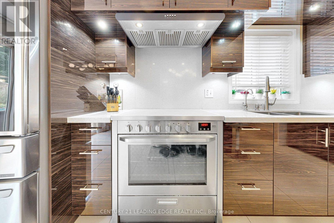
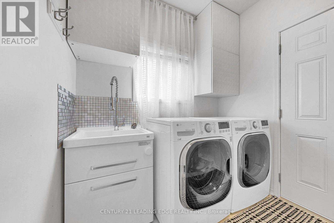
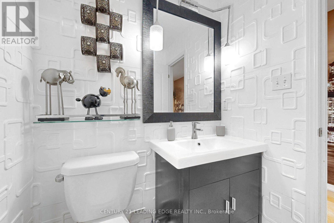
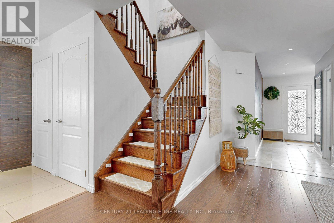
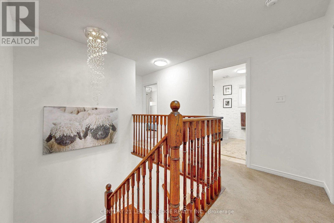
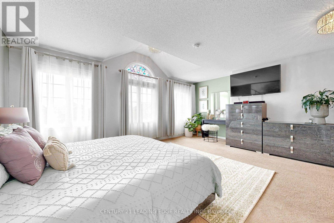
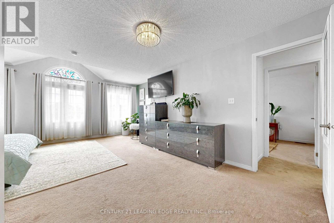
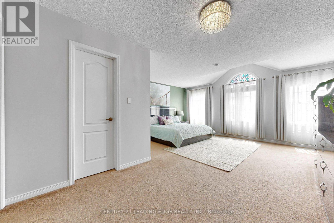
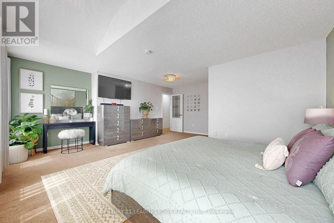
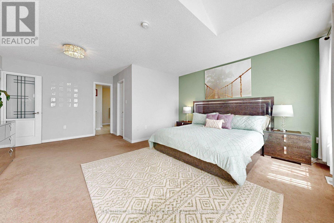
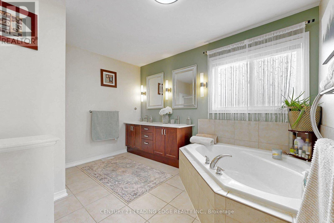
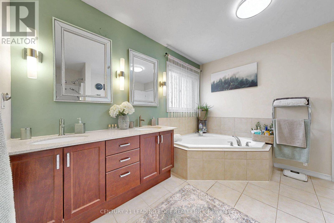
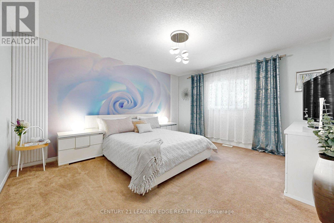
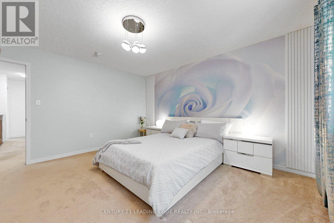
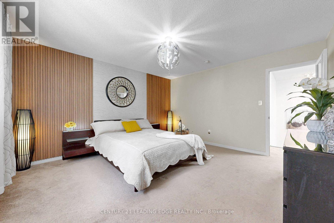
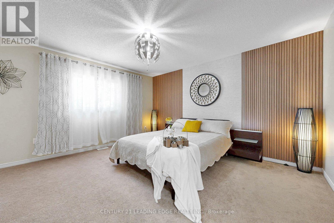
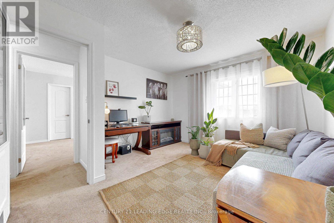
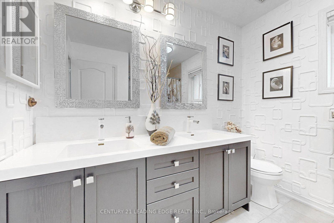
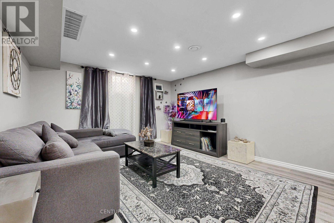
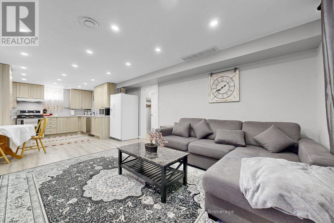
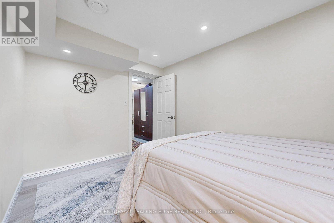
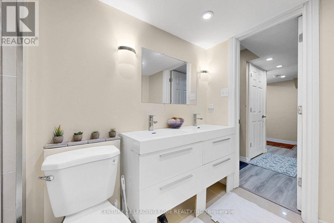
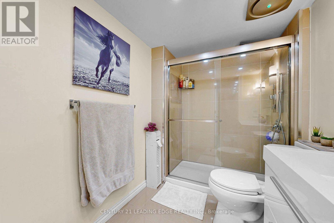
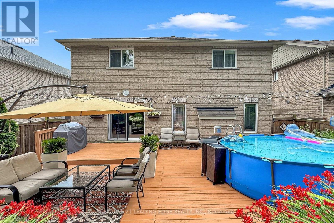
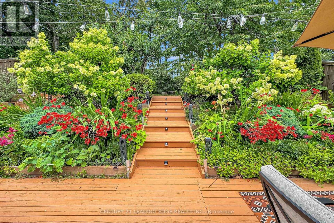
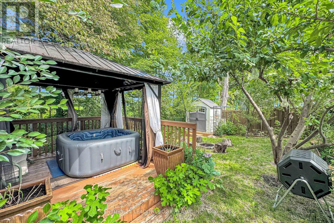
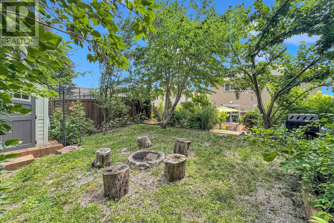
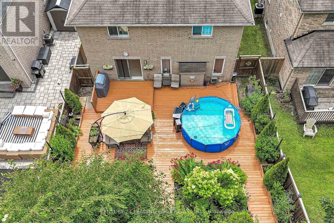
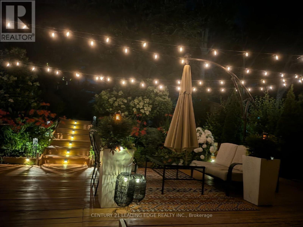
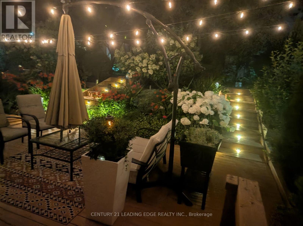
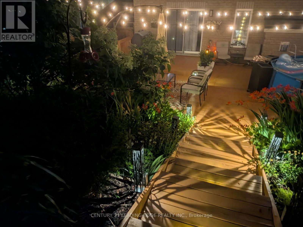
Ready for the pages of a magazine, this executive home delivers city luxury and country serenity in one complete package. Enjoy exceptional curb appeal, a double-door entry, smooth ceilings, and recessed pot lights throughout the main level. The massive family room is anchored by a custom stone electric fireplace and big-screen TV mount. The updated gourmet kitchen boasts quartz countertops, a 36" stove, an oversized refrigerator, ample pantry storage, and a large movable island. Walk out to a private backyard oasis featuring a two-tier deck, an above-ground pool, a private hot tub inside a gazebo, a firepit, and a garden shed.Main floor laundry room with access to garage & basement. Upstairs features four spacious bedrooms with custom accent walls. The massive primary suite is highlighted by a gabled window vault, a walk-in closet, and a luxurious 5-piece ensuite with a deep soaker tub. The lower level offers a complete, private in-law suite featuring its own quartz kitchen, living room, and bedroom. Residents enjoy free boat launch access and parking privileges at nearby Innisfil Beach Park-a spectacular 27-hectare waterfront destination on Lake Simcoe. Minutes from schools, shopping, the library, the community centre, and more. This pristine, turn-key home is completely ready to go, just place your furniture and enjoy! (id:43681)
房源概要
| MLS® Number | N13621368 |
| 房源类型 | 民宅 |
| 社区名字 | Alcona |
| 附近的便利设施 | Beach, 码头, 公园 |
| 社区特征 | 社区活动中心 |
| 设备类型 | 热水器 |
| 特征 | Gazebo, Guest Suite, Sump Pump, 亲戚套间 |
| 总车位 | 5 |
| 租赁设备类型 | 热水器 |
| 结构 | Deck, Porch, 棚 |
| Water Front Name | Lake Simcoe |
详 情
| 浴室 | 4 |
| 地上卧房 | 4 |
| 地下卧室 | 1 |
| 总卧房 | 5 |
| 公寓设施 | Fireplace(s) |
| 家电类 | Hot Tub, Garage Door Opener Remote(s), 洗碗机, 烘干机, 微波炉, 烤箱, Two 炉子s, 洗衣机, Water Treatment, Water Softener, 窗帘, Two 冰箱s |
| 地下室进展 | 已装修 |
| 地下室功能 | Apartment In Basement |
| 地下室类型 | N/a, N/a (finished) |
| 施工种类 | 独立屋 |
| 空调 | 中央空调 |
| 外墙 | 砖 |
| 壁炉 | 有 |
| Flooring Type | Laminate, Carpeted |
| 地基类型 | 混凝土浇筑 |
| 客人卫生间(不包含洗浴) | 1 |
| 供暖方式 | 天然气 |
| 供暖类型 | 压力热风 |
| 储存空间 | 2 |
| 内部尺寸 | 2000 - 2500 Sqft |
| 类型 | 独立屋 |
| 设备间 | 市政供水 |
车 位
| Garage |
土地
| 英亩数 | 无 |
| 围栏类型 | Fully Fenced, Fenced Yard |
| 土地便利设施 | Beach, 码头, 公园 |
| Landscape Features | Landscaped |
| 污水道 | Sanitary Sewer |
| 土地深度 | 130 Ft ,9 In |
| 土地宽度 | 41 Ft |
| 不规则大小 | 41 X 130.8 Ft |
房 间
| 楼 层 | 类 型 | 长 度 | 宽 度 | 面 积 |
|---|---|---|---|---|
| 二楼 | 主卧 | 5.67 m | 5.1 m | 5.67 m x 5.1 m |
| 二楼 | 第二卧房 | 4.41 m | 4.15 m | 4.41 m x 4.15 m |
| 二楼 | 第三卧房 | 4.41 m | 3.18 m | 4.41 m x 3.18 m |
| 二楼 | Bedroom 4 | 3.65 m | 3.4 m | 3.65 m x 3.4 m |
| 地下室 | 客厅 | 8.71 m | 3.95 m | 8.71 m x 3.95 m |
| 地下室 | 厨房 | 8.71 m | 3.95 m | 8.71 m x 3.95 m |
| 地下室 | 卧室 | 3.82 m | 2.69 m | 3.82 m x 2.69 m |
| 一楼 | 家庭房 | 4.82 m | 4.04 m | 4.82 m x 4.04 m |
| 一楼 | 餐厅 | 3.64 m | 3.62 m | 3.64 m x 3.62 m |
| 一楼 | 厨房 | 5.54 m | 3.91 m | 5.54 m x 3.91 m |
设备间
| 有线电视 | 已安装 |
| 配电箱 | 已安装 |
| 污水道 | 已安装 |
https://www.realtor.ca/real-estate/30096388/1246-leslie-drive-innisfil-alcona-alcona

The trademarks REALTOR®, REALTORS®, and the REALTOR® logo are controlled by The Canadian Real Estate Association (CREA) and identify real estate professionals who are members of CREA. The trademarks MLS®, Multiple Listing Service® and the associated logos are owned by The Canadian Real Estate Association (CREA) and identify the quality of services provided by real estate professionals who are members of CREA. The trademark DDF® is owned by The Canadian Real Estate Association (CREA) and identifies CREA's Data Distribution Facility (DDF®)
Toronto Real Estate Board
Century 21 Leading Edge Realty Inc.
July 30 2026 05:26:22
