
1246 Cardiff Boulevard Mississauga (Northeast), Ontario L5S 1P6



$19 / ft2
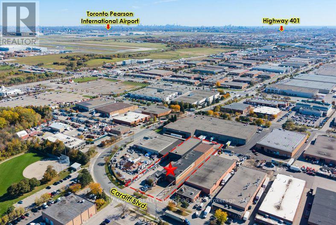
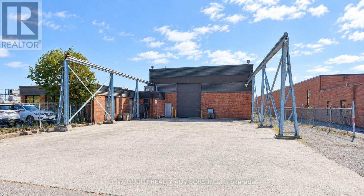
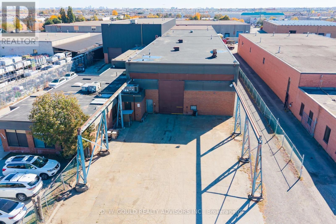
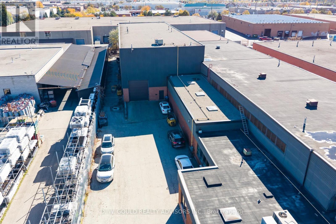
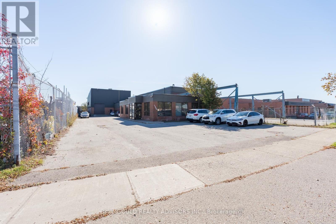
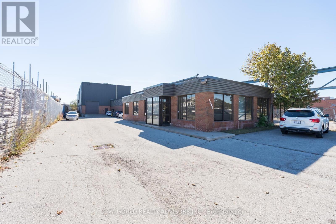
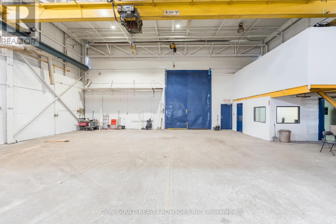
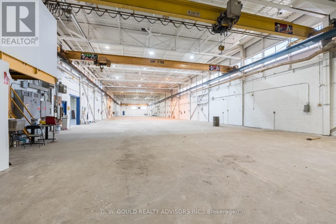
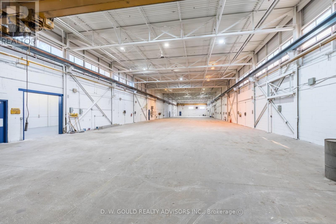
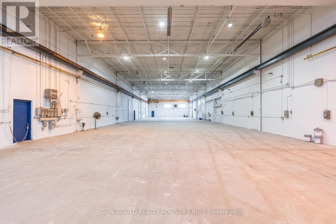
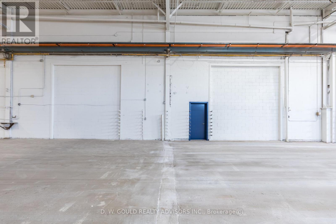
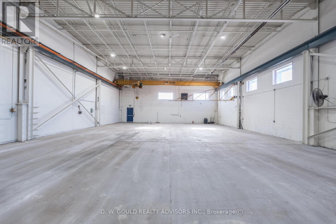
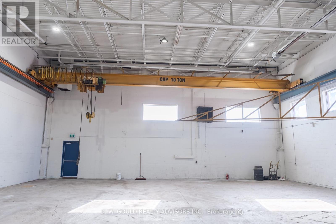
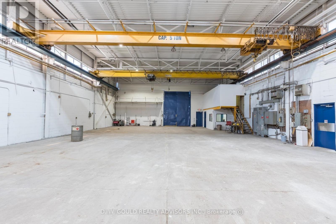
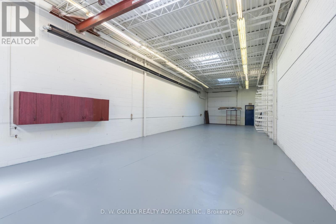
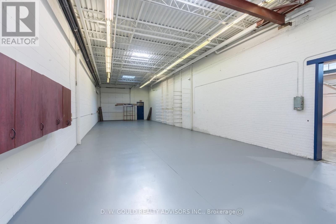
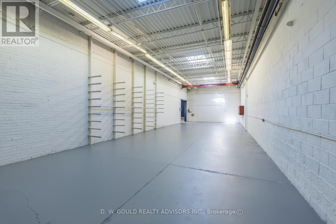
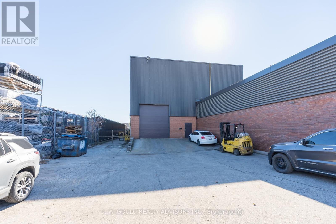
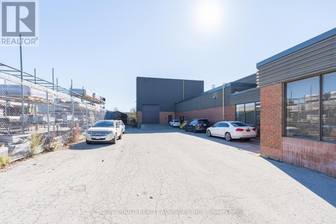
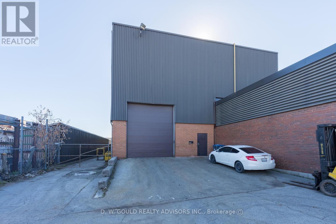
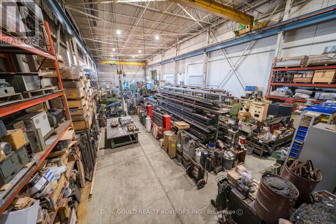
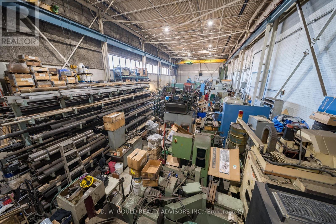
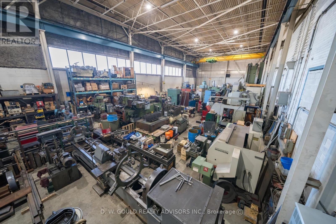
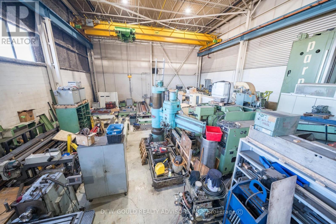
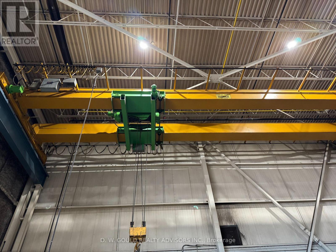
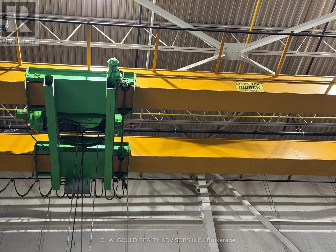
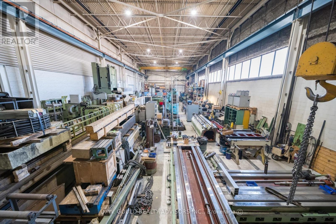
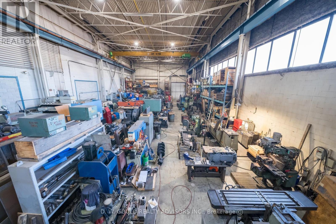
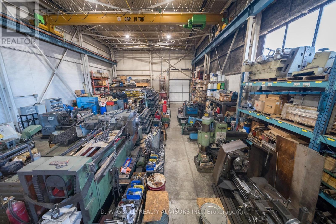
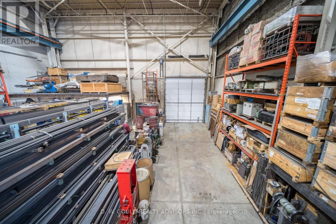
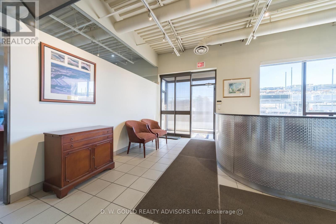
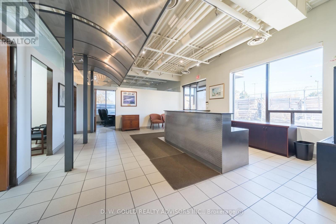
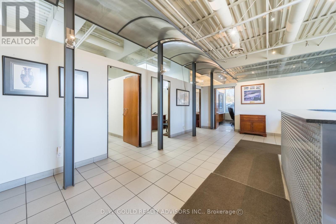
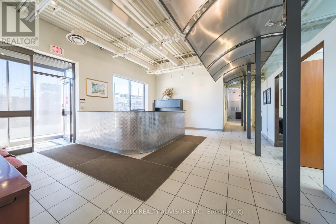
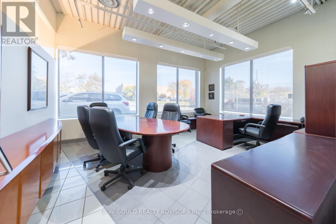
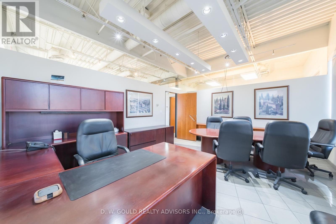
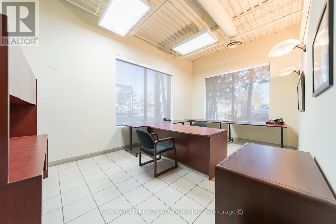
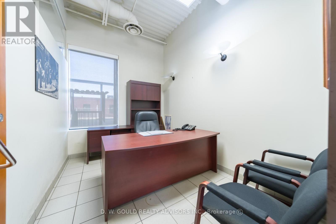
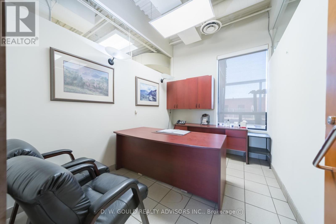
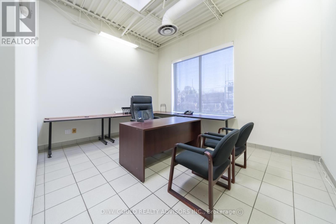
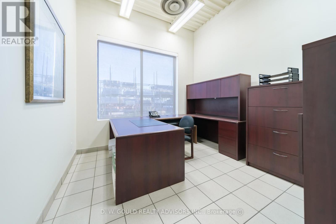
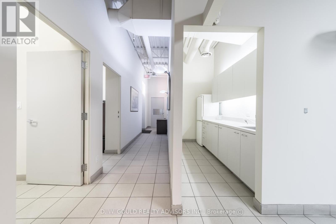
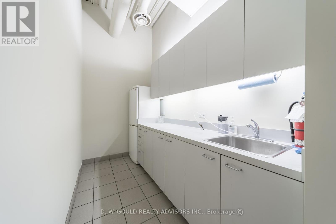
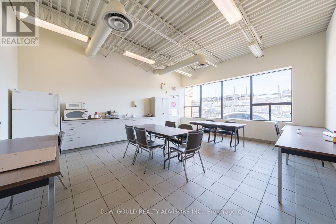
+/- 27,868 SF industrial crane building situated on a 1.23-acre site in one of Mississauga's premier industrial corridors. The facility features approximately 10% office space, two drive-in shipping doors, and a 8,400 SF high-bay warehouse with 14'9" to 20'6" clear (front) & 31' (high-bay) clear height, ideal for manufacturing, fabrication, warehousing, and heavy industrial operations. Equipped with 5- to 20-ton overhead cranes, the building is well suited for users requiring substantial lifting capacity. Zoned E3 Industrial, the property accommodates a wide range of industrial and commercial uses. Its strategic location provides excellent connectivity with quick access to Highways 410, 407, and 401, while nearby public transit offers convenient access for employees and visitors. This is an outstanding opportunity for owner-users, investors, or businesses seeking a functional, crane-equipped industrial facility in one of the GTA's most sought-after industrial markets. Please Review Available Marketing Materials Before Booking A Showing. Please Do Not Walk The Property Without An Appointment. (id:43681)
商业信息
| 商业类型 | Manufacturing |
| 商业子类型 | Manufacturing |
房源概要
| MLS® Number | W14118416 |
| 房源类型 | Industrial |
| 社区名字 | Northeast |
| 附近的便利设施 | Highway, 公共交通 |
| 特征 | Crane |
详 情
| 浴室 | 1 |
| Age | 31 To 50 Years |
| 空调 | Partially Air Conditioned |
| 供暖类型 | 地暖 |
| 内部尺寸 | 27868 Sqft |
| 设备间 | 市政供水 |
土地
| 英亩数 | 有 |
| 土地便利设施 | Highway, 公共交通 |
| 污水道 | Sanitary Sewer |
| 土地深度 | 398 Ft ,1 In |
| 土地宽度 | 134 Ft ,6 In |
| 不规则大小 | 1.23 |
| Size Total | 1.23 Ac |
| 规划描述 | E3 |
https://www.realtor.ca/real-estate/30445854/1246-cardiff-boulevard-mississauga-northeast-northeast

The trademarks REALTOR®, REALTORS®, and the REALTOR® logo are controlled by The Canadian Real Estate Association (CREA) and identify real estate professionals who are members of CREA. The trademarks MLS®, Multiple Listing Service® and the associated logos are owned by The Canadian Real Estate Association (CREA) and identify the quality of services provided by real estate professionals who are members of CREA. The trademark DDF® is owned by The Canadian Real Estate Association (CREA) and identifies CREA's Data Distribution Facility (DDF®)
Toronto Real Estate Board
D. W. Gould Realty Advisors Inc.
October 28 2026 07:38:12
