
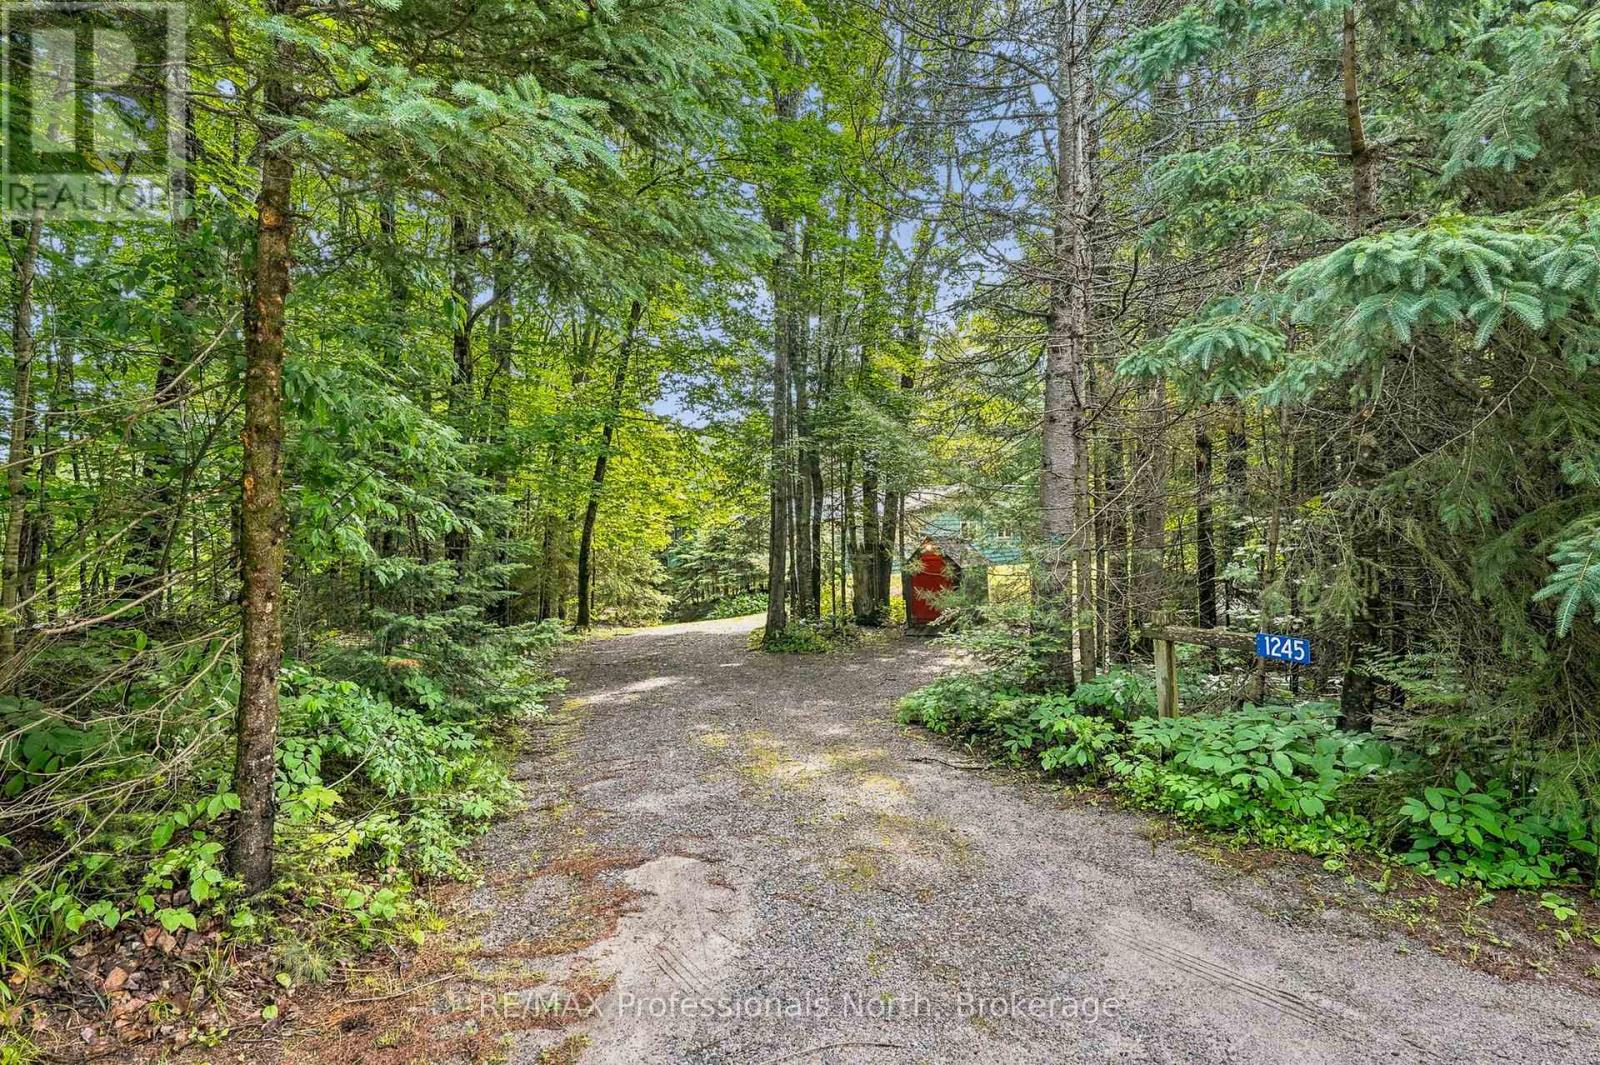
1245 Sherwood Forest Road Bracebridge (Oakley), Ontario P1L 1X3


$729,000
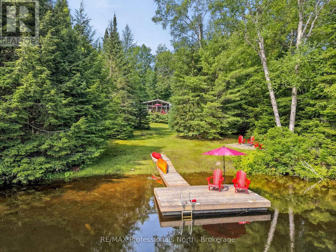
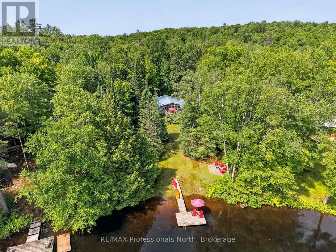
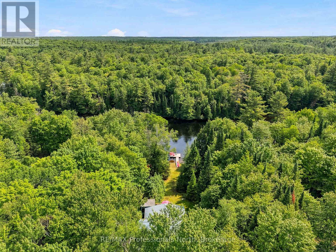
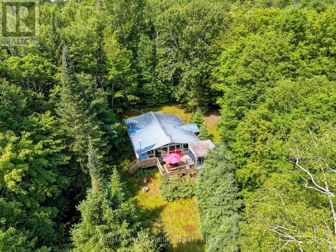
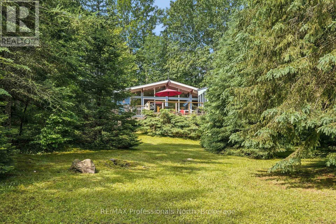
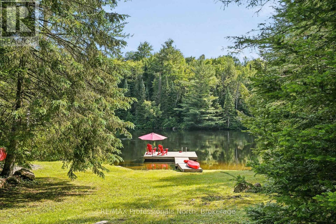
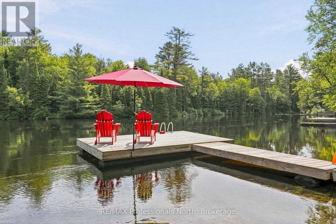
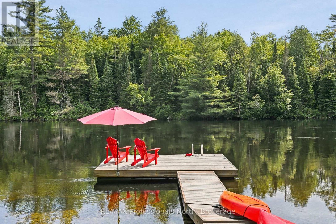
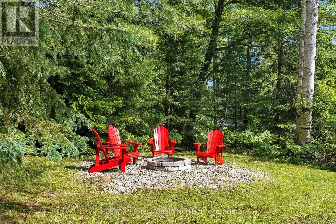
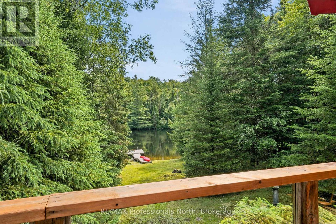
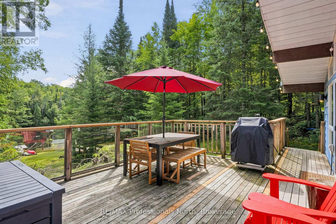
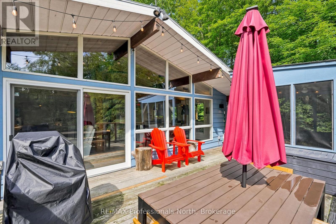
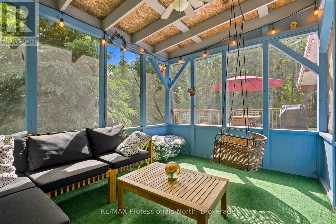
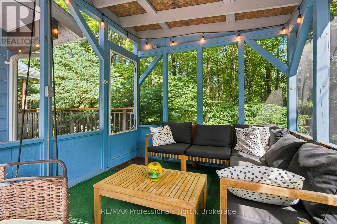
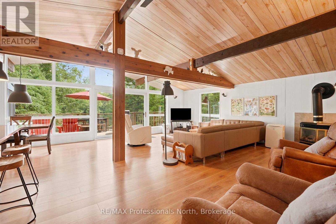
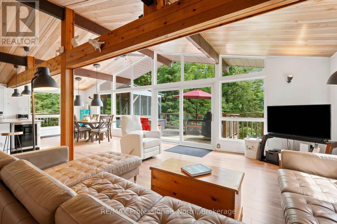
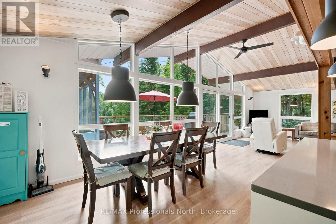
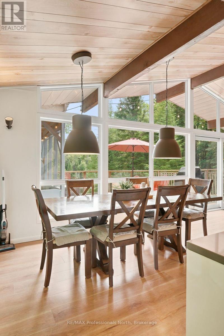
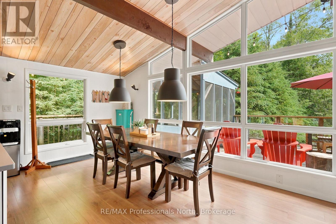
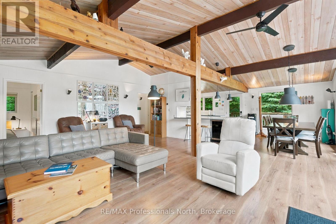
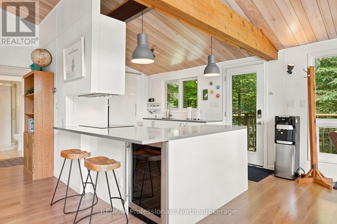
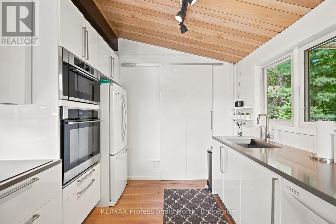
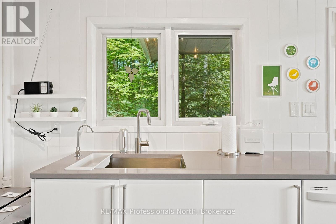
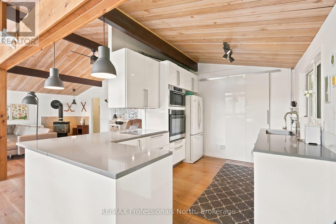
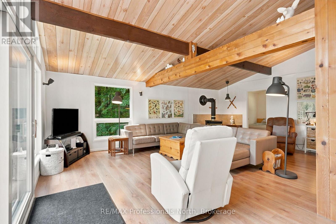
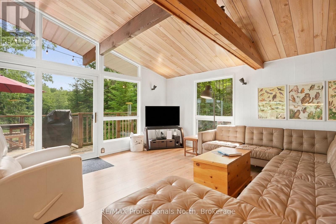
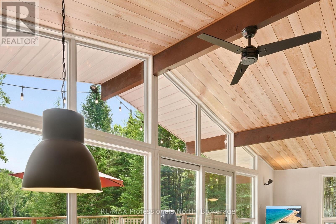
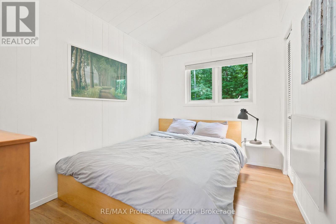
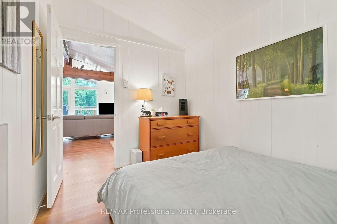
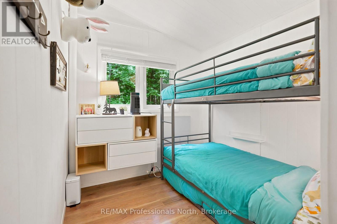
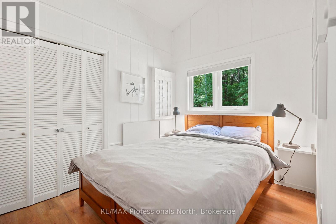
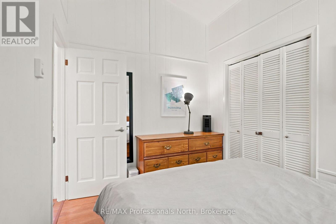
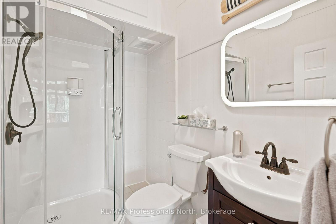
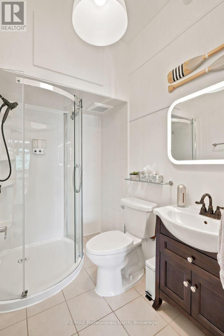
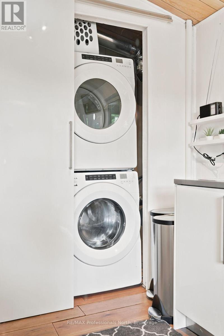
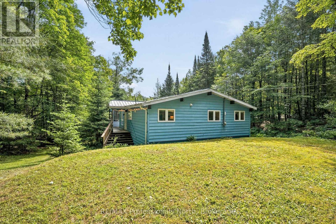
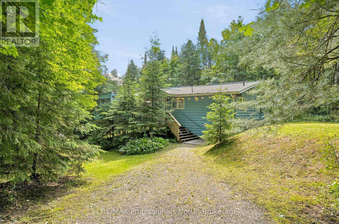
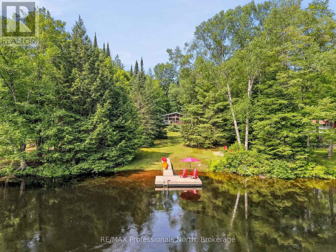
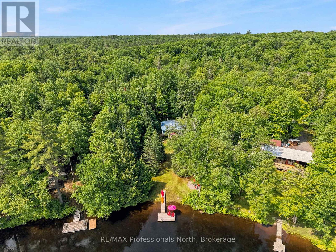
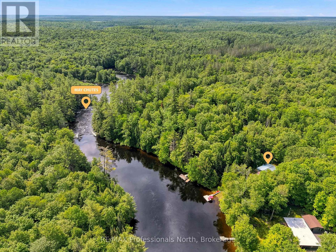
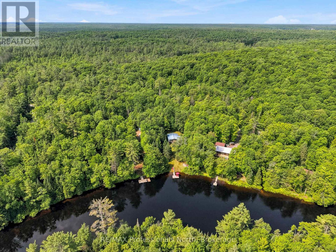
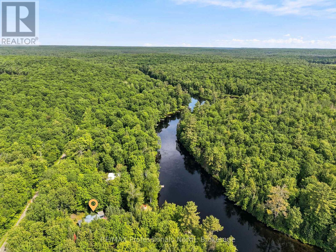
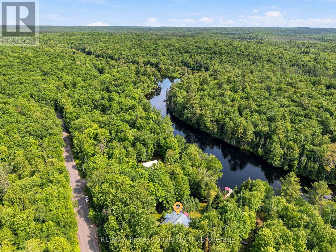
Nestled along the Muskoka River just outside the charming town of Bracebridge, Ontario, this adorable 3-bedroom, 1-bathroom cottage offers the perfect blend of Muskoka charm and modern comfort. With 115 feet of beautiful riverfront, there is something for everyone on the water, from a gentle entry perfect for the little ones to deeper water off the end of the dock for swimming and relaxing. The oversized dock provides plenty of room for a sitting area right at the river's edge, making it the ideal spot to unwind and take it all in. Step inside to a bright and airy open concept interior featuring vaulted ceilings with wood beams and a stunning all glass wall that frames the river and floods the space with natural light. The remodelled kitchen and upgraded utilities ensure this cottage is completely turnkey, while the generous lawn space and private dock set the scene for unforgettable weekends on the water. Designed for year round enjoyment, the property is just as inviting in winter, with nearby cross country and downhill skiing waiting to be explored. When you are not using it yourself, the cottage has excellent short term rental potential, and remote monitoring capabilities give you complete peace of mind no matter where life takes you. A true four season Muskoka cottage that is ready to enjoy from day one. (id:43681)
房源概要
| MLS® Number | X13484372 |
| 房源类型 | 民宅 |
| 社区名字 | Oakley |
| 附近的便利设施 | 近高尔夫球场, 医院 |
| 社区特征 | Fishing, School Bus |
| Easement | Unknown |
| 特征 | Cul-de-sac, 树木繁茂的地区, Sloping, Dry, 无地毯 |
| 总车位 | 5 |
| 结构 | Deck, Dock |
| View Type | River View, Direct Water View |
| Water Front Name | Muskoka River |
| 湖景类型 | Waterfront On River |
详 情
| 浴室 | 1 |
| 地上卧房 | 3 |
| 总卧房 | 3 |
| 公寓设施 | Fireplace(s), Separate Heating Controls |
| 家电类 | Furniture |
| 建筑风格 | 平房 |
| 地下室类型 | 没有 |
| 施工种类 | 独立屋 |
| 空调 | Wall Unit |
| 外墙 | 木头 |
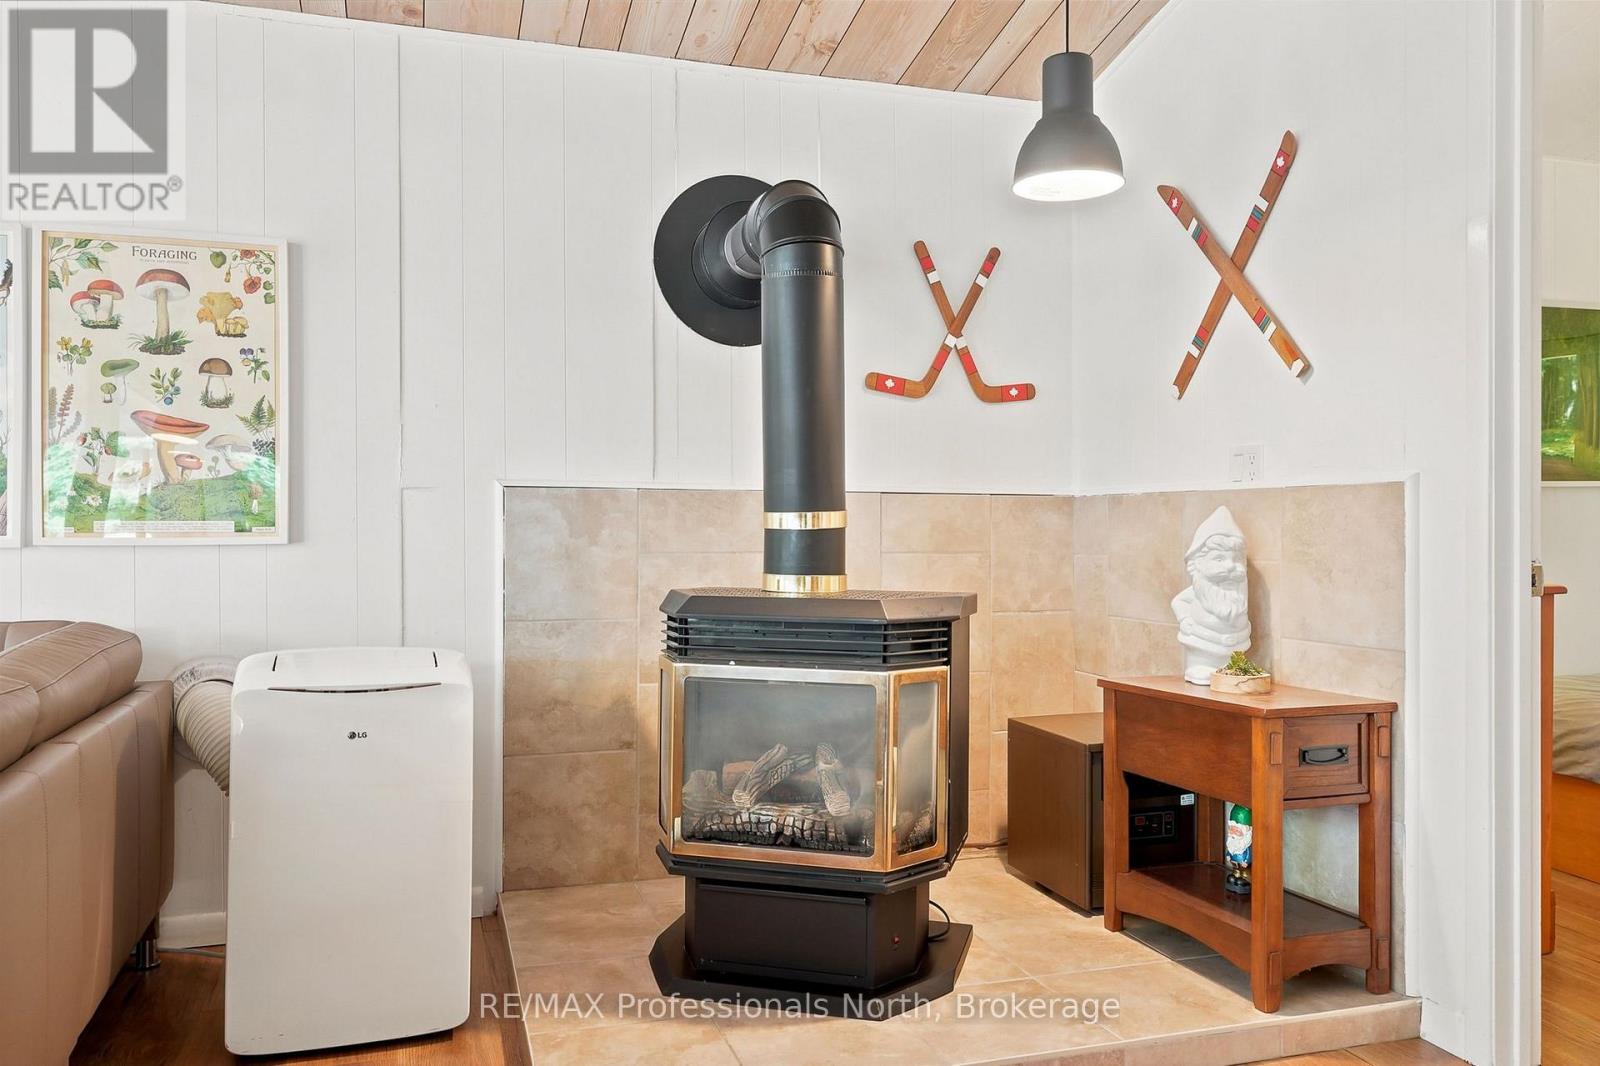
| 壁炉 | 有 |
| Fireplace Total | 1 |
| 地基类型 | 木头/piers, 混凝土 |
| 供暖方式 | 电, Propane |
| 供暖类型 | Other |
| 储存空间 | 1 |
| 内部尺寸 | 1100 - 1500 Sqft |
| 类型 | 独立屋 |
| 设备间 | Lake/river Water Intake |
车 位
| 没有车库 |
土地
| 入口类型 | Year-round Access, Private Docking |
| 英亩数 | 无 |
| 土地便利设施 | 近高尔夫球场, 医院 |
| Landscape Features | Landscaped |
| 污水道 | Septic System |
| 土地深度 | 178 Ft |
| 土地宽度 | 115 Ft |
| 不规则大小 | 115 X 178 Ft ; 115x178x188x252 |
| 地表水 | River/stream |
房 间
| 楼 层 | 类 型 | 长 度 | 宽 度 | 面 积 |
|---|---|---|---|---|
| 一楼 | 卧室 | 3.17 m | 2.23 m | 3.17 m x 2.23 m |
| 一楼 | 第二卧房 | 3.17 m | 2.34 m | 3.17 m x 2.34 m |
| 一楼 | 第三卧房 | 3.17 m | 2.46 m | 3.17 m x 2.46 m |
| 一楼 | 浴室 | 2.21 m | 1.66 m | 2.21 m x 1.66 m |
| 一楼 | 厨房 | 3.69 m | 2.67 m | 3.69 m x 2.67 m |
| 一楼 | 餐厅 | 2.74 m | 2.67 m | 2.74 m x 2.67 m |
| 一楼 | 客厅 | 6.43 m | 6.35 m | 6.43 m x 6.35 m |
设备间
| 有线电视 | 可用 |
| 配电箱 | 已安装 |
https://www.realtor.ca/real-estate/29947674/1245-sherwood-forest-road-bracebridge-oakley-oakley

The trademarks REALTOR®, REALTORS®, and the REALTOR® logo are controlled by The Canadian Real Estate Association (CREA) and identify real estate professionals who are members of CREA. The trademarks MLS®, Multiple Listing Service® and the associated logos are owned by The Canadian Real Estate Association (CREA) and identify the quality of services provided by real estate professionals who are members of CREA. The trademark DDF® is owned by The Canadian Real Estate Association (CREA) and identifies CREA's Data Distribution Facility (DDF®)
Muskoka Haliburton Orillia – The Lakelands Association of REALTORS®
RE/MAX Professionals North
June 24 2026 05:33:24
