
1243 Ronald Inche Drive Oshawa (Taunton), Ontario L1K 0Y5

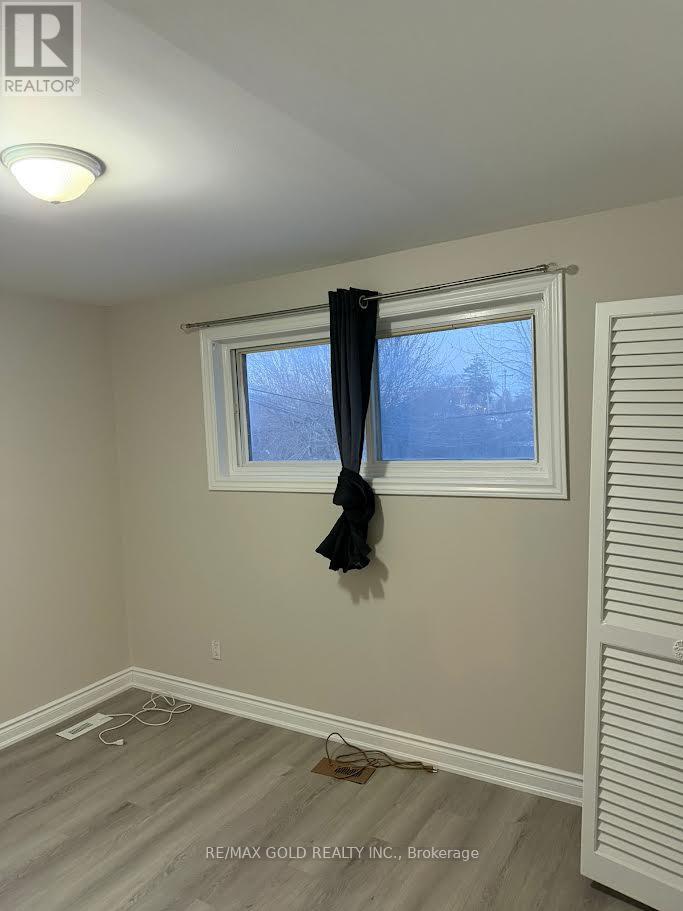

$3,300 Monthly
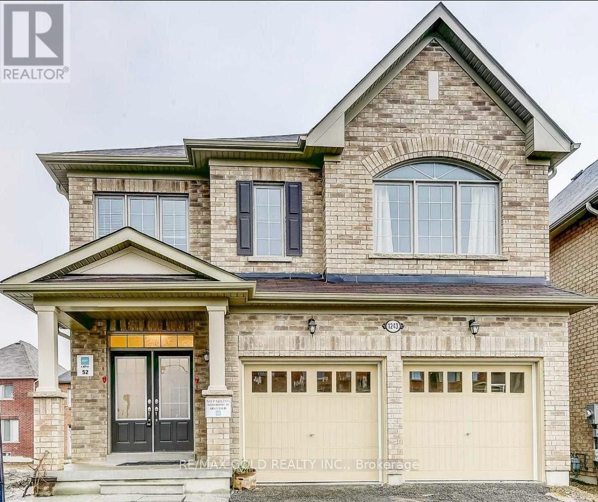
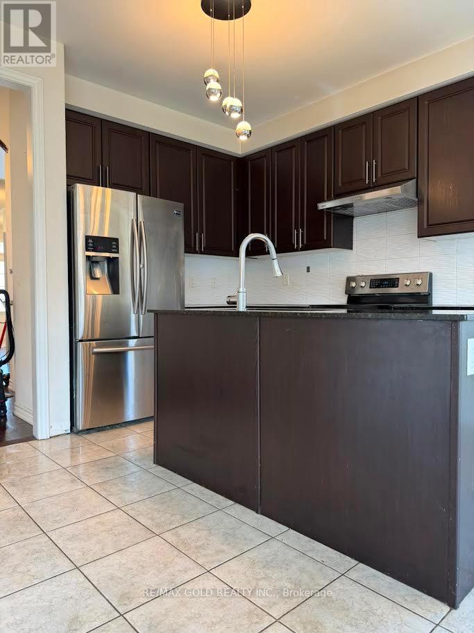
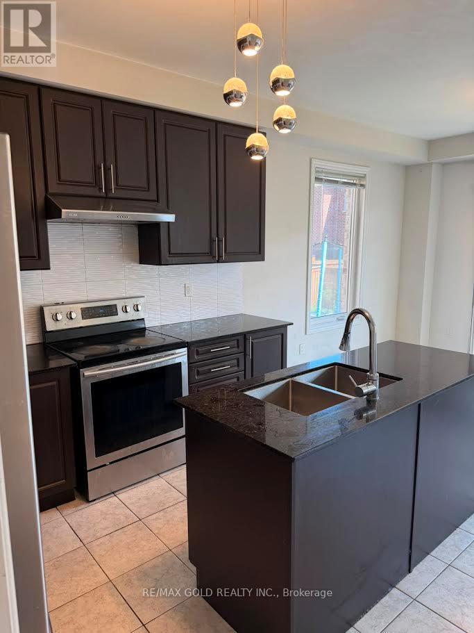
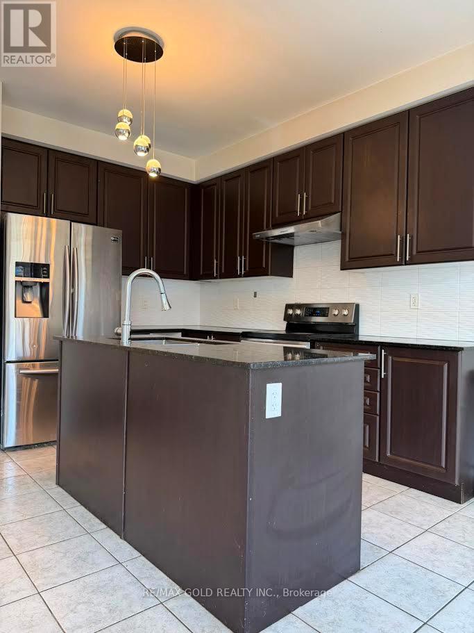
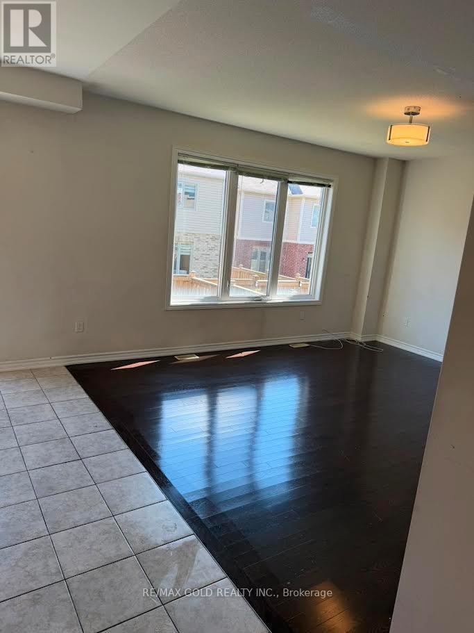
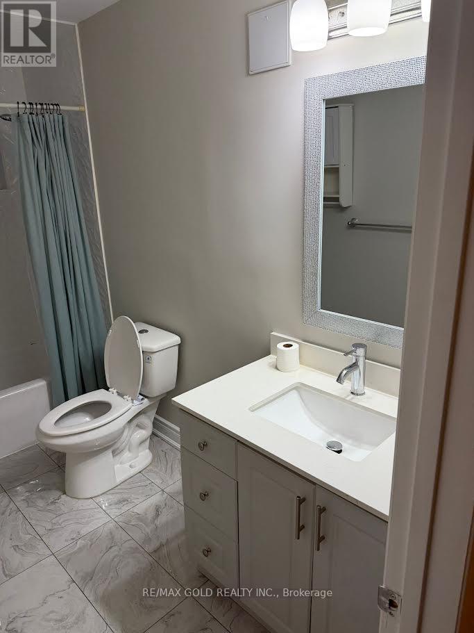
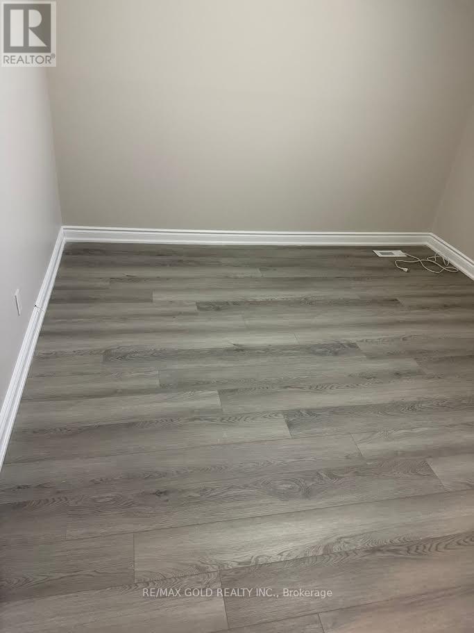
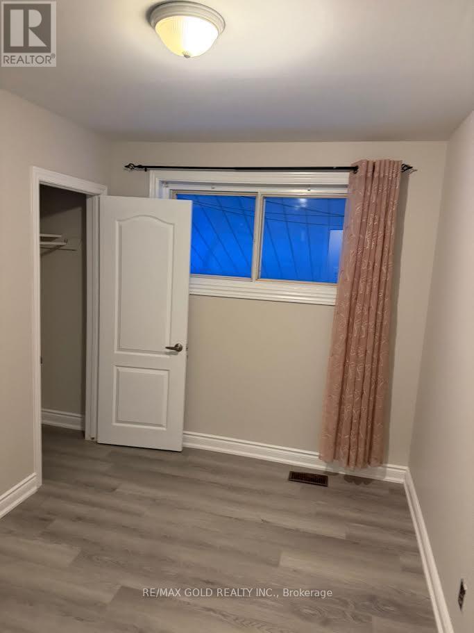
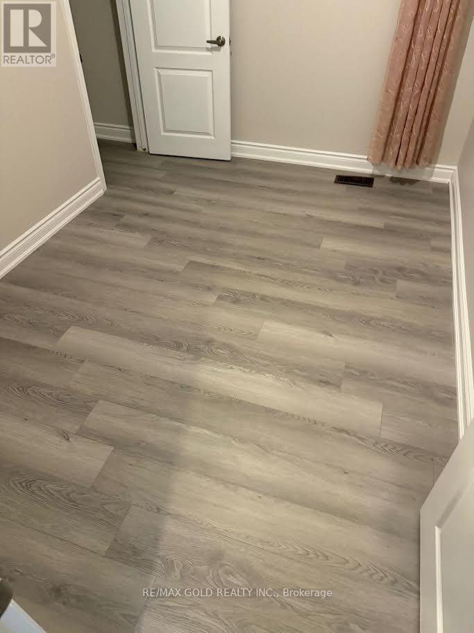
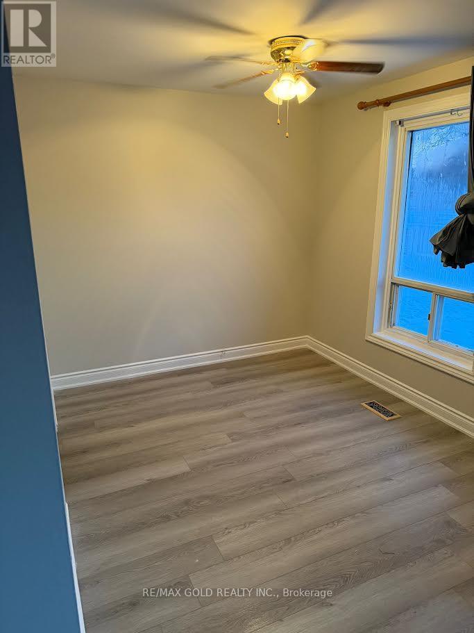
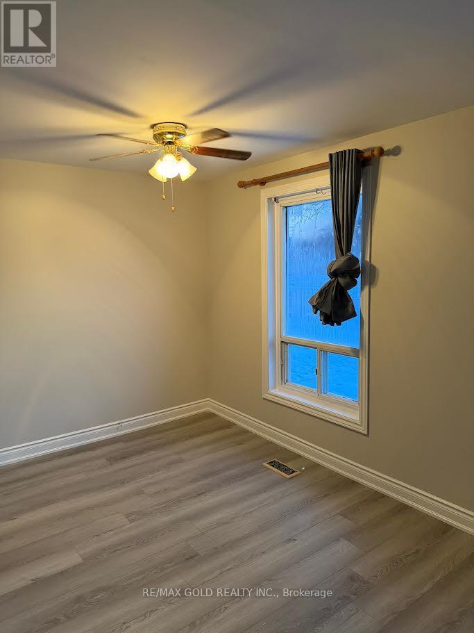
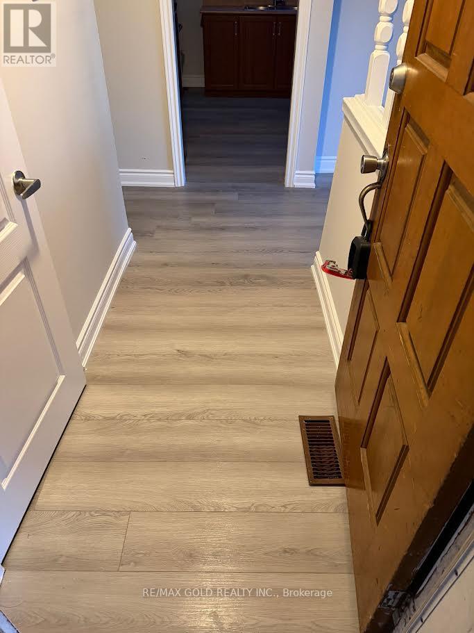
Stunning newly built 4-bed, 4-bath executive home with soaring 9ft ceilings. Eat-in kitchen features stainless steel appliances, granite counters, and a center island with breakfast bar. Hardwood floors throughout with an elegant oak circular staircase. Master retreat boasts a 5- piece ensuite and large walk-in closet. Second bedroom has its own private ensuite, while the 3rd and 4th bedrooms share a 4-piece bathroom. Close to schools, parks, transit, Durham College, Ontario Tech Univ, and major highways. Steps to Delpark Homes Centre (pool, skating, fitness, library) and Smart Centres Oshawa North, Costco, Farm Boy & more. Ideal for professionals and families seeking space and convenience. The house has been professionally cleaned and is move-in ready. The basement is not included. (id:43681)
房源概要
| MLS® Number | E13634136 |
| 房源类型 | 民宅 |
| 社区名字 | Taunton |
| 附近的便利设施 | 礼拜场所, 公共交通, 学校 |
| 特征 | 无地毯, In Suite Laundry |
| 总车位 | 3 |
详 情
| 浴室 | 4 |
| 地上卧房 | 4 |
| 总卧房 | 4 |
| 家电类 | 洗碗机, 烘干机, 炉子, 洗衣机, 冰箱 |
| 地下室类型 | 没有 |
| 施工种类 | 独立屋 |
| 空调 | 中央空调 |
| 外墙 | 砖 |
| Fire Protection | Smoke Detectors |
| Flooring Type | Hardwood, Ceramic |
| 地基类型 | 混凝土 |
| 客人卫生间(不包含洗浴) | 1 |
| 供暖方式 | 天然气 |
| 供暖类型 | 压力热风 |
| 储存空间 | 2 |
| 内部尺寸 | 2500 - 3000 Sqft |
| 类型 | 独立屋 |
| 设备间 | 市政供水 |
车 位
| Garage |
土地
| 英亩数 | 无 |
| 围栏类型 | Fenced Yard |
| 土地便利设施 | 宗教场所, 公共交通, 学校 |
| 污水道 | Sanitary Sewer |
房 间
| 楼 层 | 类 型 | 长 度 | 宽 度 | 面 积 |
|---|---|---|---|---|
| 二楼 | 主卧 | 4.69 m | 4.27 m | 4.69 m x 4.27 m |
| 二楼 | 第二卧房 | 3.66 m | 4.27 m | 3.66 m x 4.27 m |
| 二楼 | 第三卧房 | 3.66 m | 4.27 m | 3.66 m x 4.27 m |
| 二楼 | Bedroom 4 | 3.66 m | 2.87 m | 3.66 m x 2.87 m |
| 一楼 | 客厅 | 4.69 m | 4.11 m | 4.69 m x 4.11 m |
| 一楼 | 餐厅 | 3.96 m | 3.35 m | 3.96 m x 3.35 m |
| 一楼 | 厨房 | 3.72 m | 3.35 m | 3.72 m x 3.35 m |
| 一楼 | Eating Area | 3.72 m | 3.05 m | 3.72 m x 3.05 m |
设备间
| 有线电视 | 可用 |
| 配电箱 | 可用 |
| 污水道 | 已安装 |
https://www.realtor.ca/real-estate/30110073/1243-ronald-inche-drive-oshawa-taunton-taunton

The trademarks REALTOR®, REALTORS®, and the REALTOR® logo are controlled by The Canadian Real Estate Association (CREA) and identify real estate professionals who are members of CREA. The trademarks MLS®, Multiple Listing Service® and the associated logos are owned by The Canadian Real Estate Association (CREA) and identify the quality of services provided by real estate professionals who are members of CREA. The trademark DDF® is owned by The Canadian Real Estate Association (CREA) and identifies CREA's Data Distribution Facility (DDF®)
Toronto Real Estate Board
RE/MAX Gold Realty Inc.
August 04 2026 08:28:46
