3 卧室
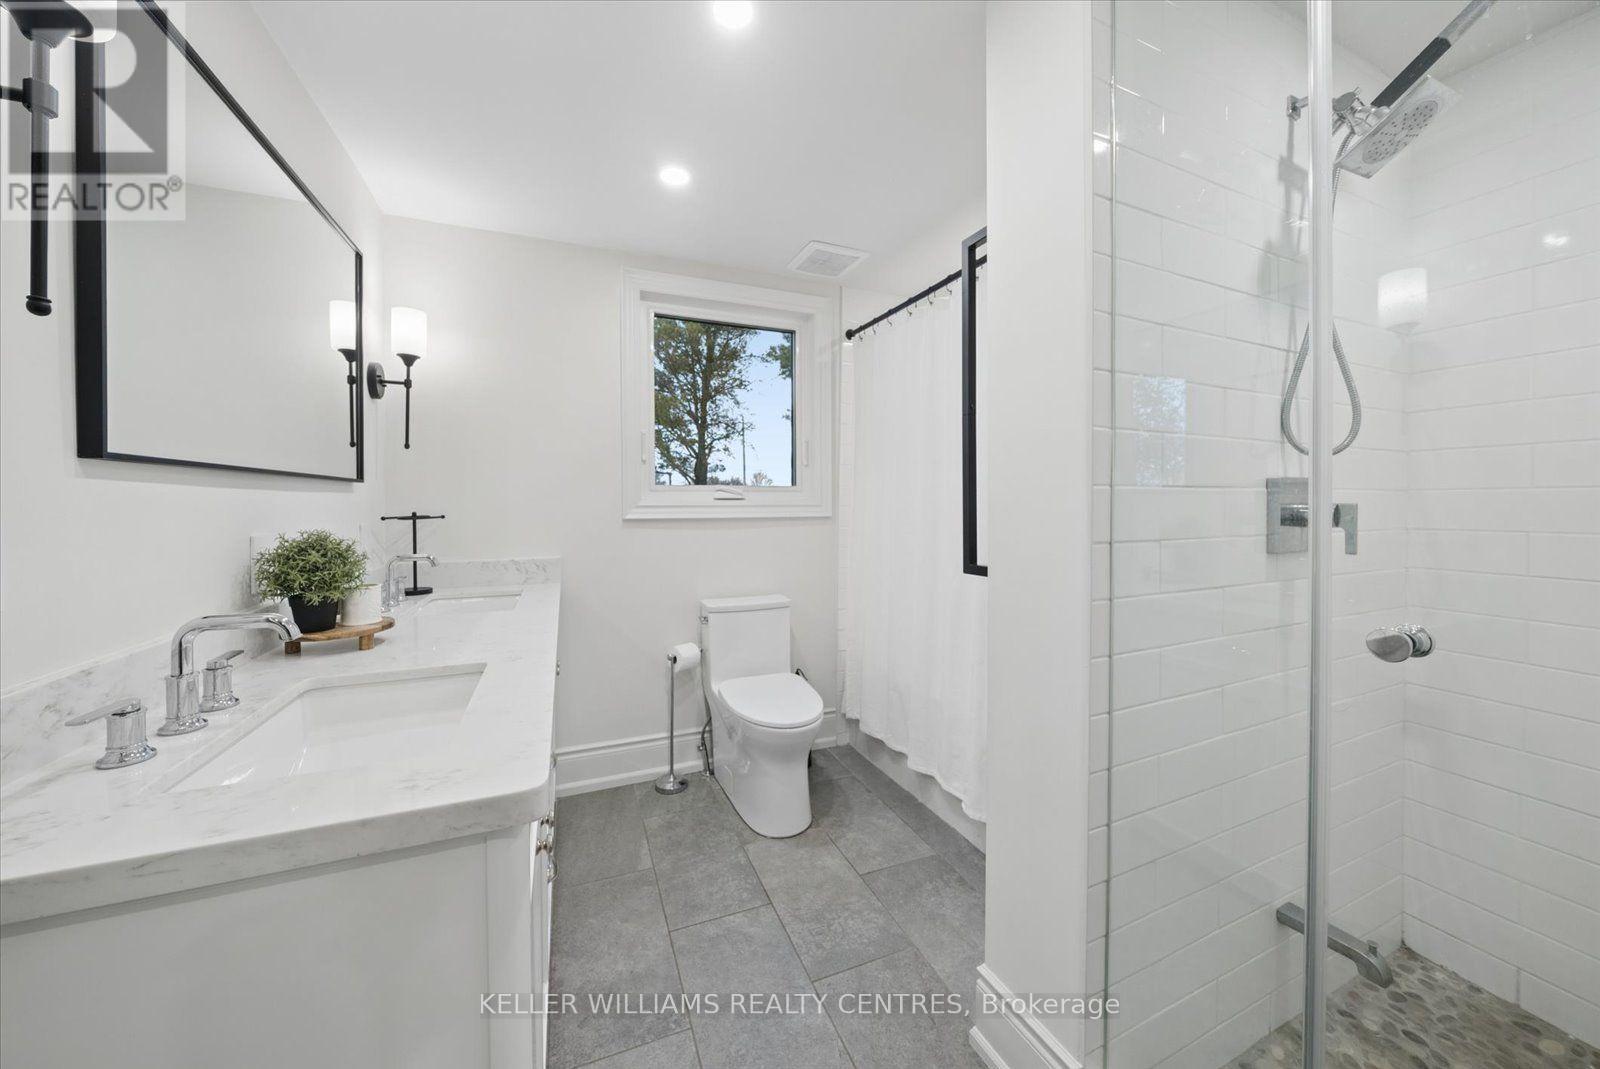
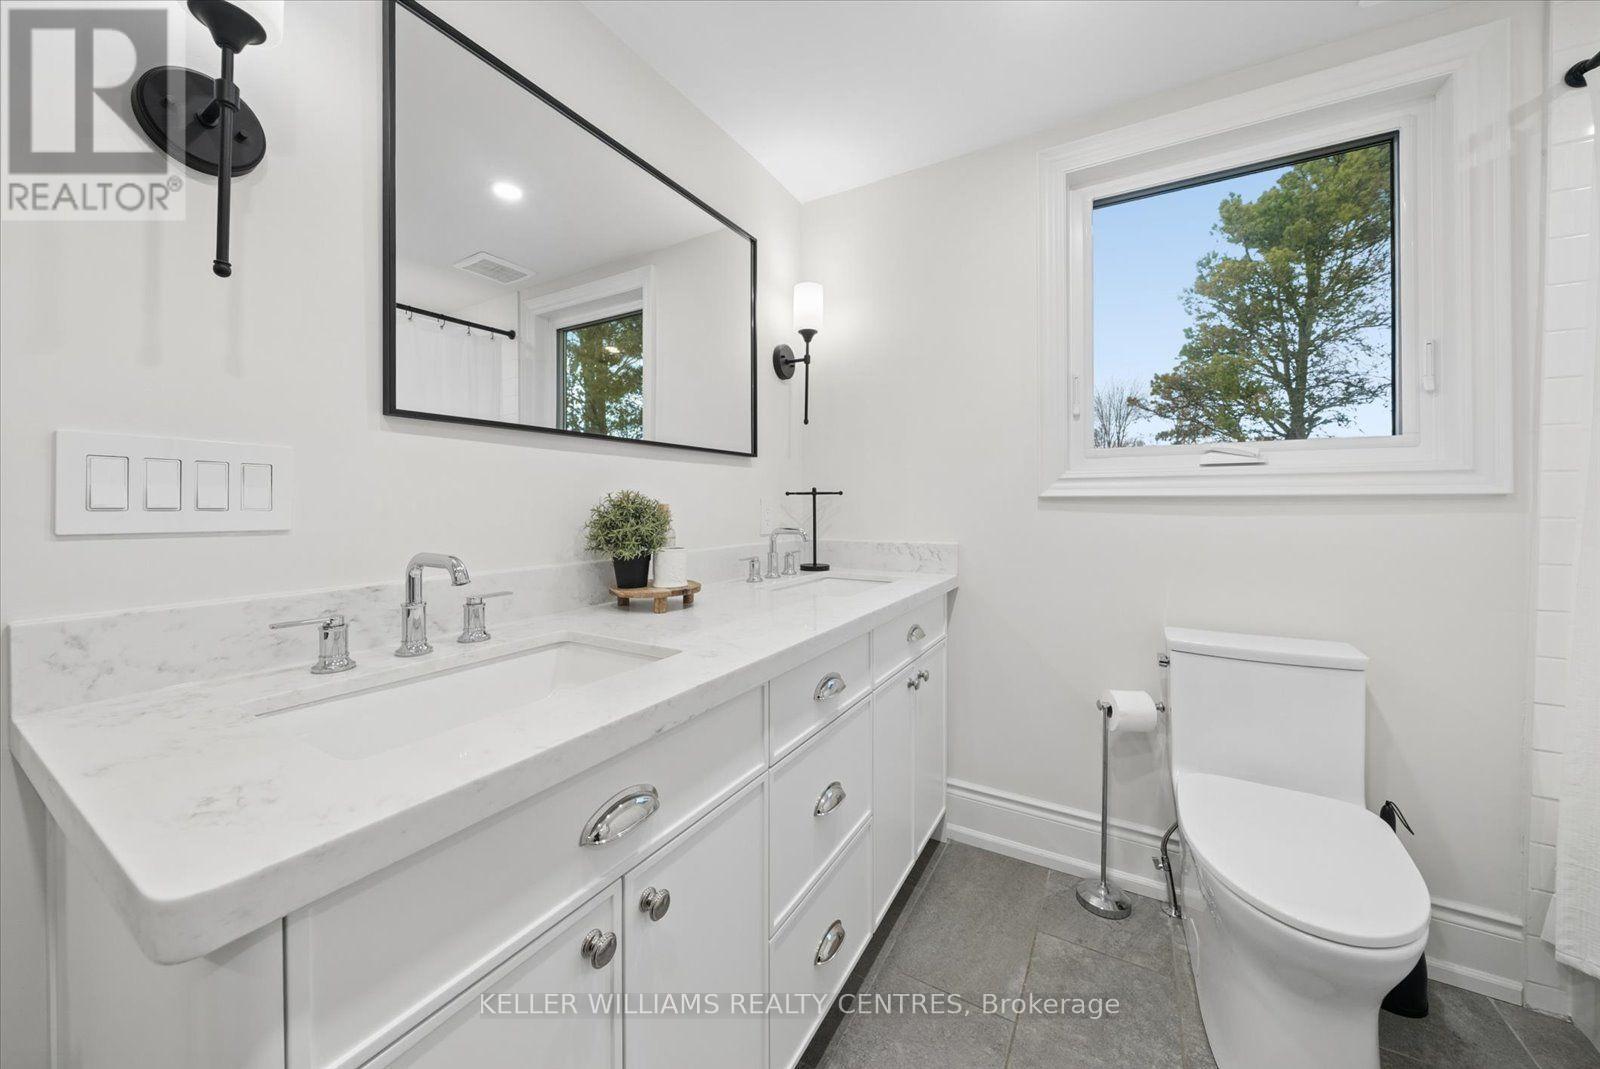
2 浴室
1100 - 1500 sqft
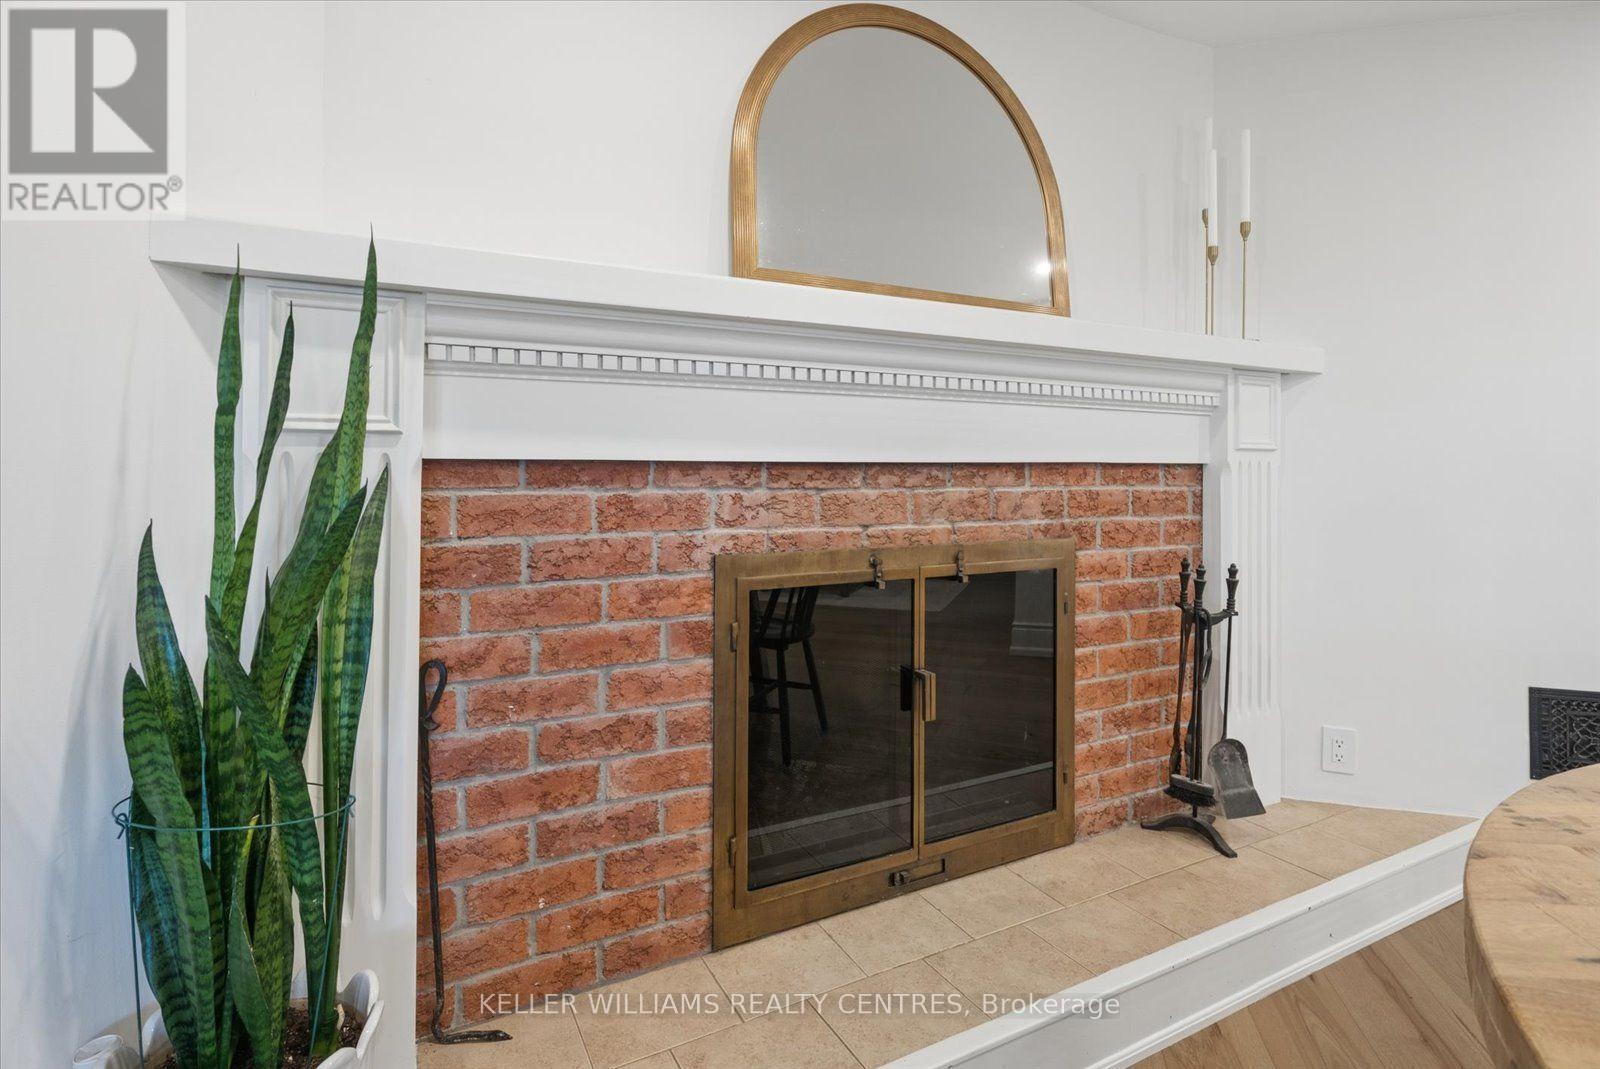
壁炉
中央空调
风热取暖
$1,048,000
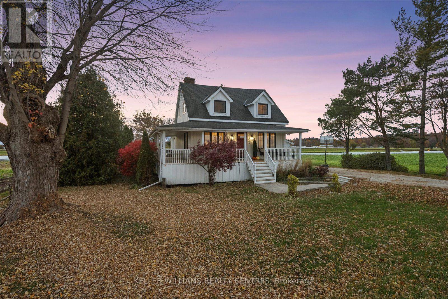
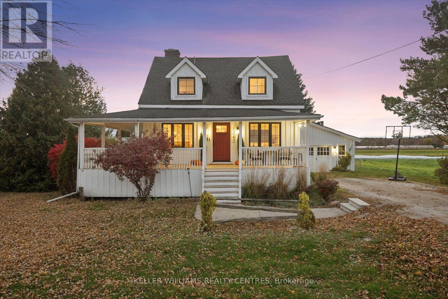
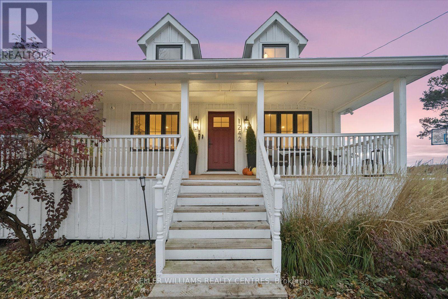
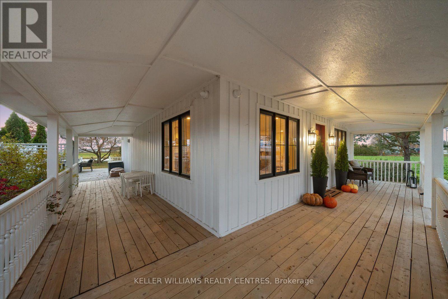
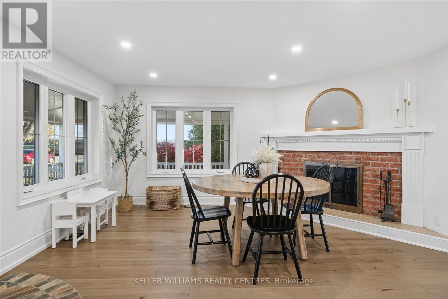
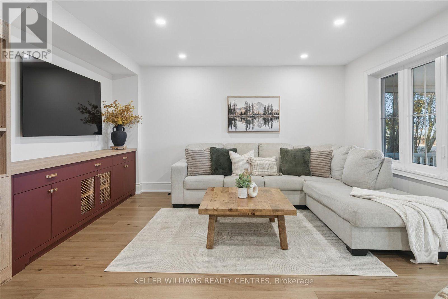
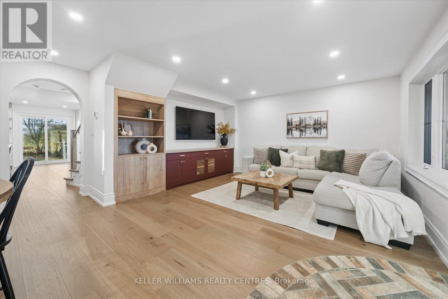
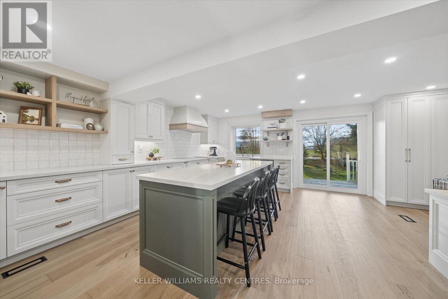
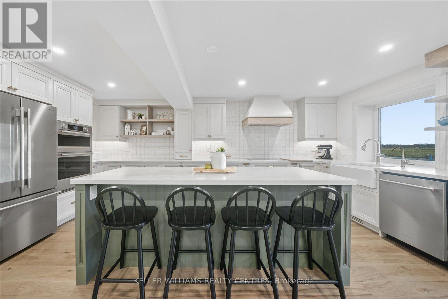
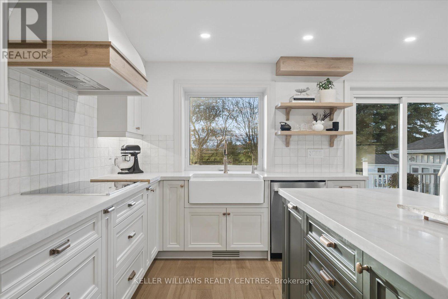
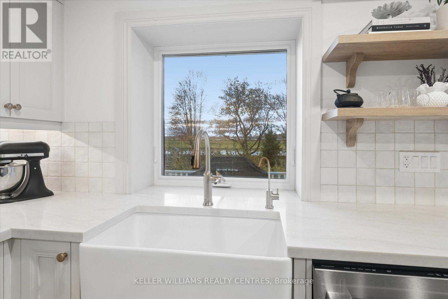
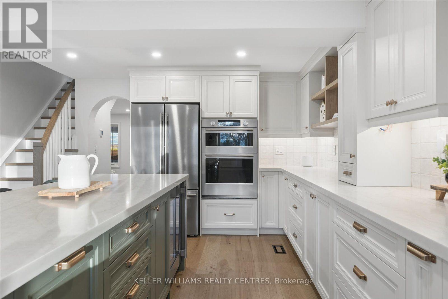
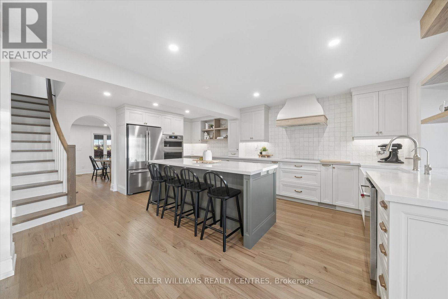
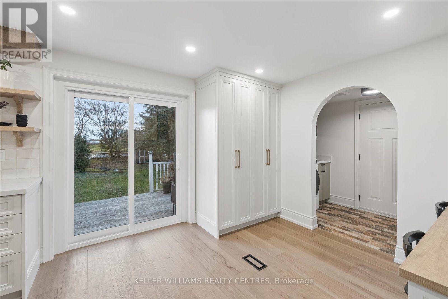
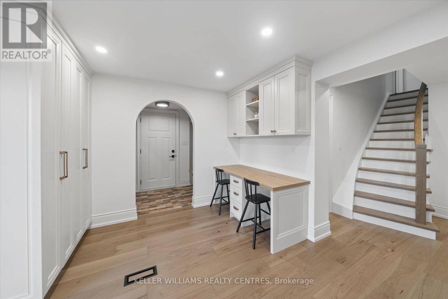
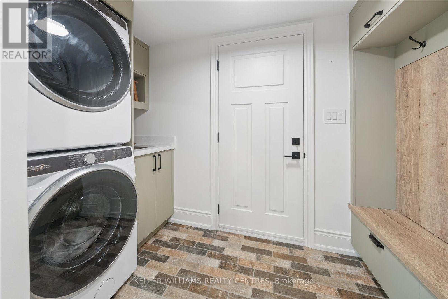
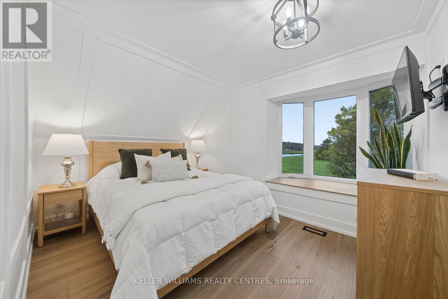
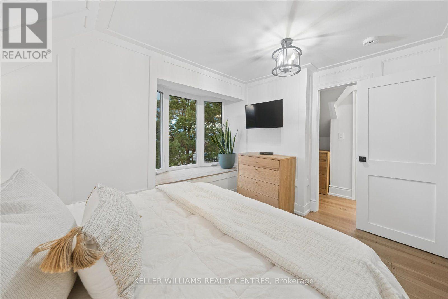
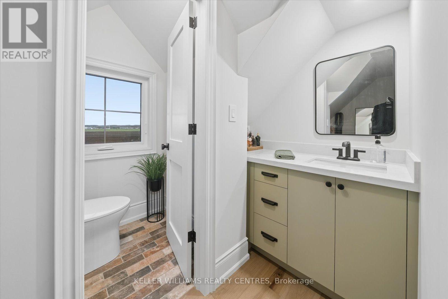
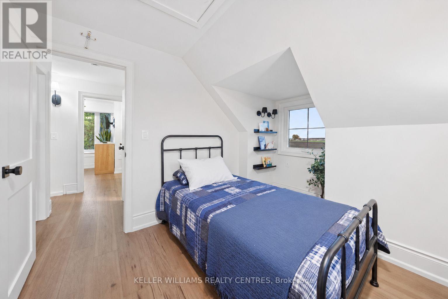
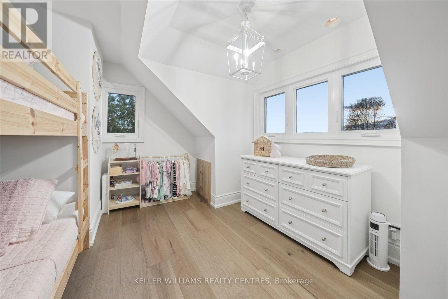
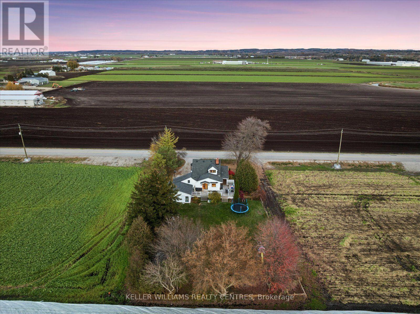
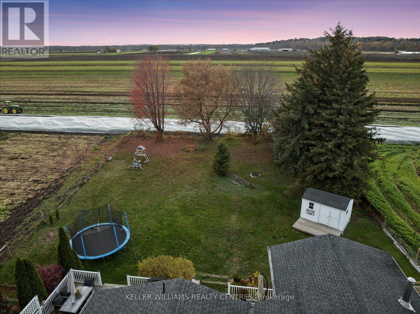
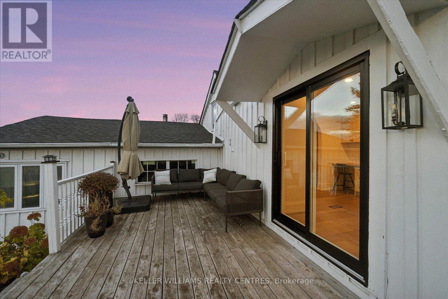
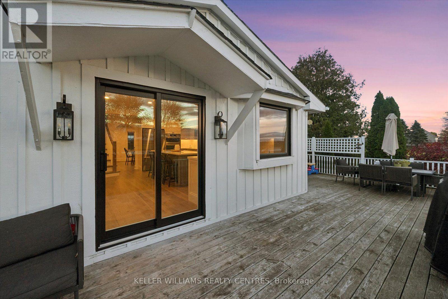
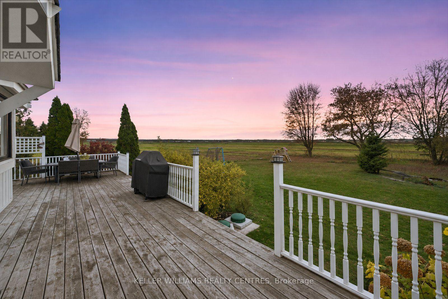
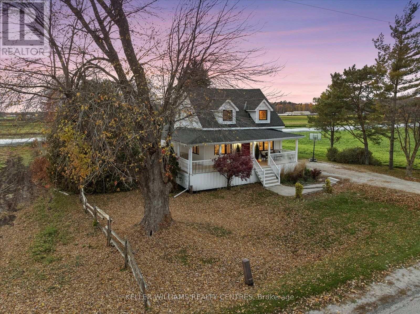
This stunning, 3-bedroom, modern country home, sits peacefully on a secluded half-acre lot, surrounded by mature trees & serene rural views. Thoughtfully re-imagined for contemporary comfort & functionality, featuring a large kitchen, spacious wrap-around wooden porch, board & batten exterior, large windows with incredible views, a wood-burning fireplace for cozy year-round comfort & ambience, and a fully fenced yard w/lots of open space & drive-around access to the rear of the lot for future use. This 1,322 sqft detached home has been transformed top to bottom! Comes fully equipped with a brand new custom Atlas kitchen w/Taj Mahal quartz countertops, farmhouse sink, island w/beverage fridge & all-new KitchenAid appliances. Engineered hardwood throughout, new staircase, brick tile, new interior doors, archways & freshly painted throughout! Custom millwork everywhere. The property also includes a 2-car garage & 4-car private driveway, offering ample parking & convenience. Ideal for families, professionals, retirees, and outdoor enthusiasts. Located just minutes from Highway 400, downtown Newmarket, Upper Canada Mall, Southlake Hospital, GO Train & Bus Stations, Schomberg, shops, local schools, scenic trails & much more. Be at Canada's Wonderland in less than 30 minutes! Just move in & enjoy! (id:43681)
房源概要
|
MLS® Number
|
N14150986 |
|
房源类型
|
民宅 |
|
社区名字
|
Rural Bradford West Gwillimbury |
|
附近的便利设施
|
医院, 礼拜场所 |
|
社区特征
|
School Bus |
|
设备类型
|
热水器 - Tankless, 热水器, Water Softener |
|
特征
|
Conservation/green Belt, Marsh, 无地毯 |
|
总车位
|
6 |
|
租赁设备类型
|
热水器 - Tankless, 热水器, Water Softener |
|
结构
|
Porch, Deck, Workshop, 棚 |
|
View Type
|
View |
详 情
|
浴室
|
2 |
|
地上卧房
|
3 |
|
总卧房
|
3 |
|
公寓设施
|
Fireplace(s) |
|
家电类
|
Water Heater - Tankless, Cooktop, 洗碗机, 烘干机, 烤箱, 洗衣机, 冰箱 |
|
地下室类型
|
Crawl Space |
|
施工种类
|
独立屋 |
|
空调
|
中央空调 |
|
外墙
|
木头 |
|
壁炉
|
有 |
|
Fireplace Total
|
1 |
|
Flooring Type
|
Hardwood |
|
地基类型
|
水泥 |
|
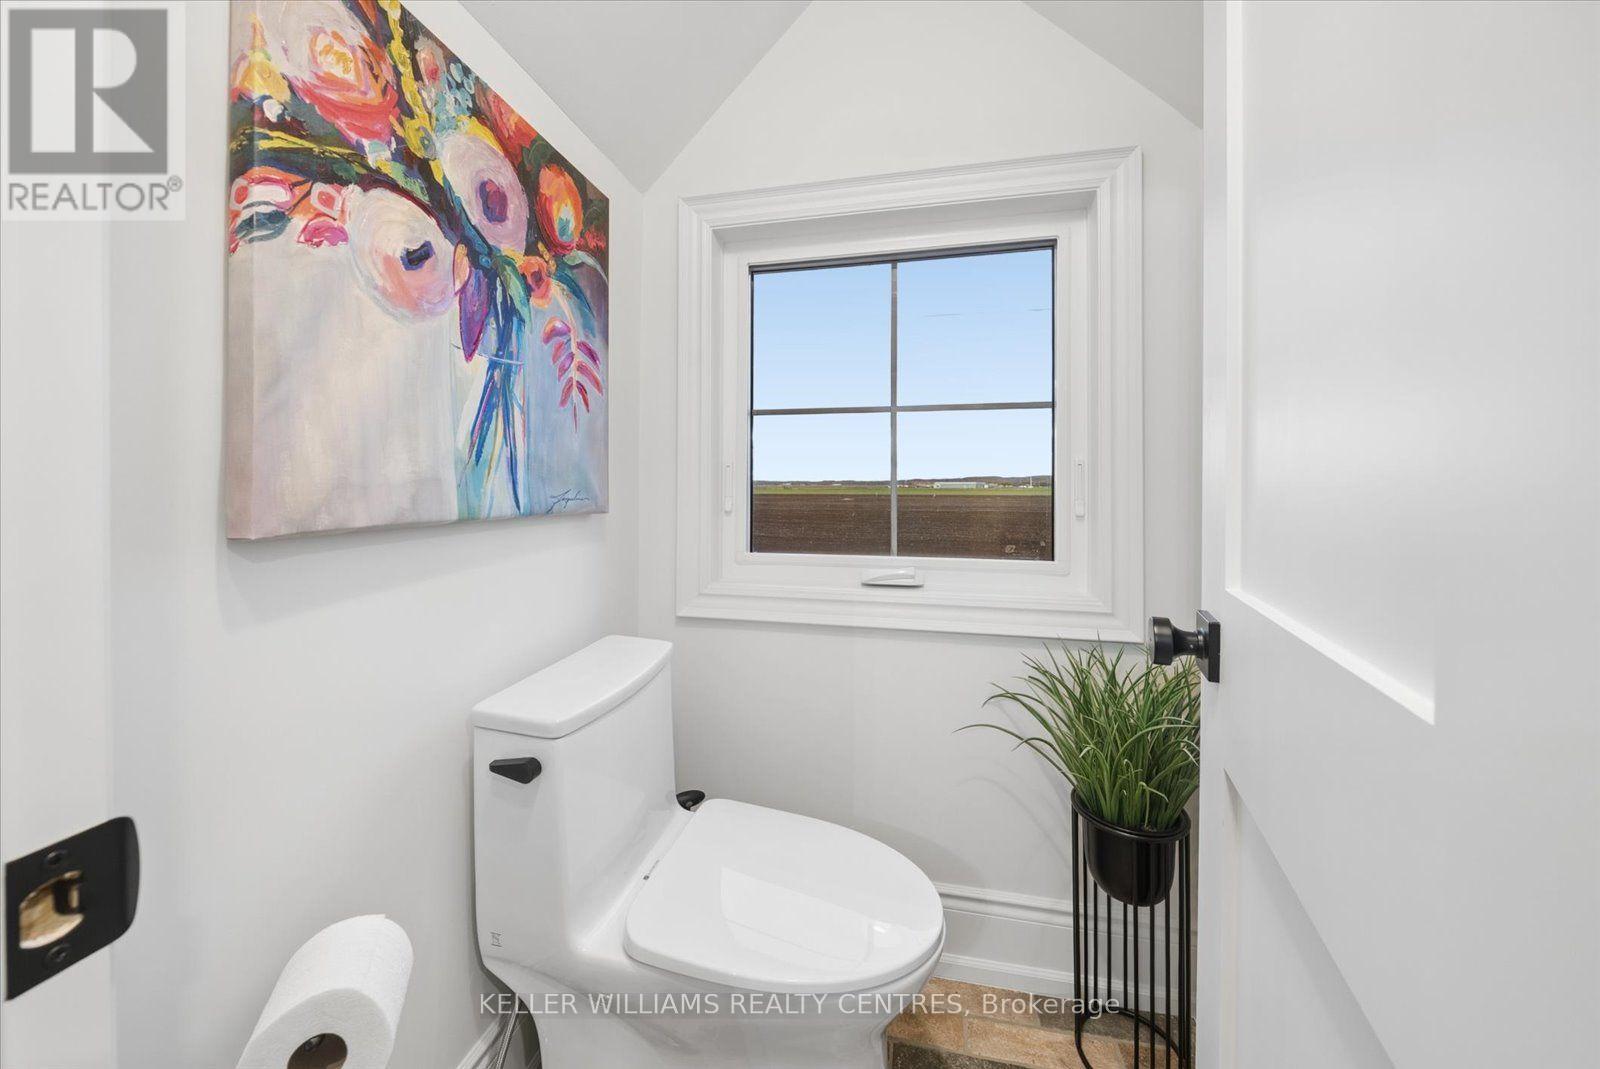
客人卫生间(不包含洗浴)
|
1 |
|
供暖方式
|
Propane |
|
供暖类型
|
压力热风 |
|
储存空间
|
2 |
|
内部尺寸
|
1100 - 1500 Sqft |
|
类型
|
独立屋 |
|
设备间
|
Shared Well |
车 位
土地
|
英亩数
|
无 |
|
土地便利设施
|
医院, 宗教场所 |
|
污水道
|
Septic System |
|
土地深度
|
200 Ft ,1 In |
|
土地宽度
|
100 Ft ,1 In |
|
不规则大小
|
100.1 X 200.1 Ft |
|
规划描述
|
Am |
房 间
| 楼 层 |
类 型 |
长 度 |
宽 度 |
面 积 |
|
二楼 |
主卧 |
7.32 m |
2.64 m |
7.32 m x 2.64 m |
|
二楼 |
第二卧房 |
3.6 m |
3.35 m |
3.6 m x 3.35 m |
|
二楼 |
第三卧房 |
2.84 m |
2.62 m |
2.84 m x 2.62 m |
|
一楼 |
客厅 |
4.57 m |
4.57 m |
4.57 m x 4.57 m |
|
一楼 |
餐厅 |
4.57 m |
2.9 m |
4.57 m x 2.9 m |
|
一楼 |
厨房 |
5.8 m |
4.88 m |
5.8 m x 4.88 m |
设备间
https://www.realtor.ca/real-estate/30481548/1242-river-road-bradford-west-gwillimbury-rural-bradford-west-gwillimbury