
12407 County Road 503 Highlands East (Monmouth), Ontario K0L 2Y0


$849,900
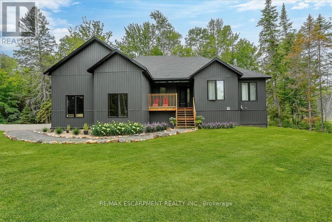
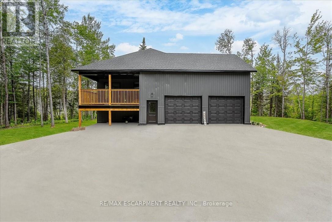
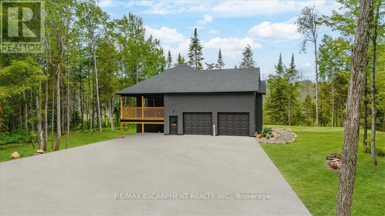
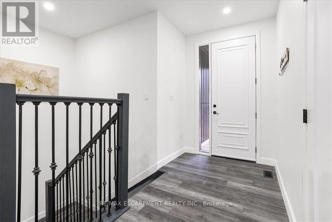
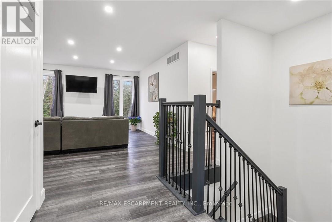
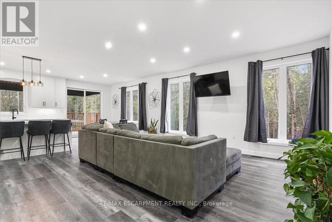
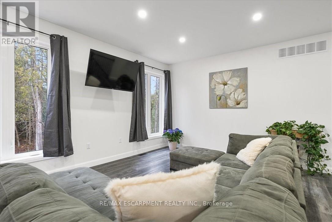
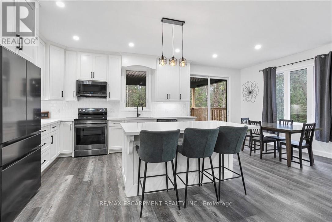
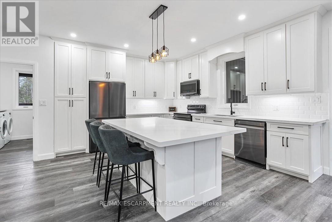
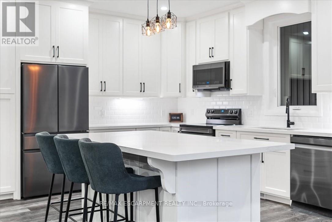
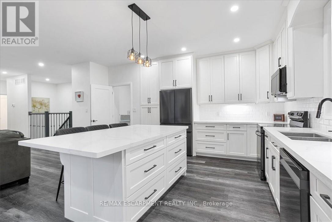
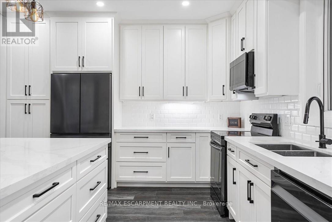
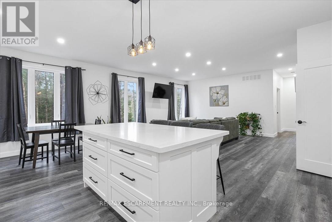
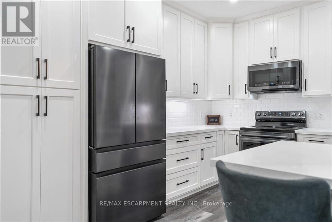
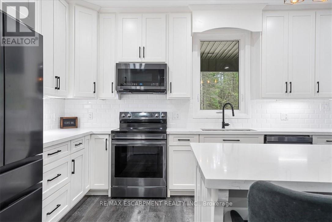
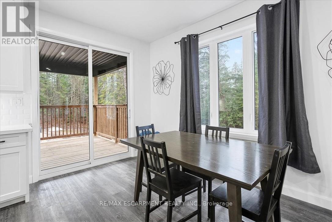
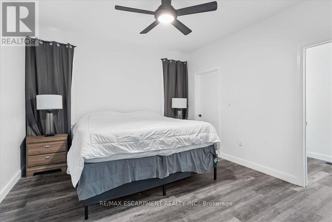
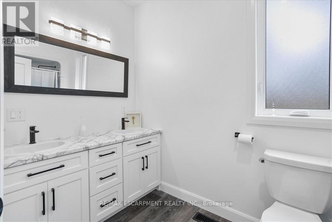
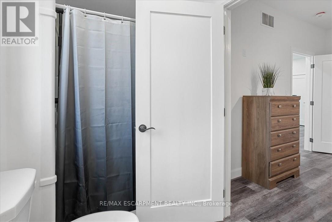
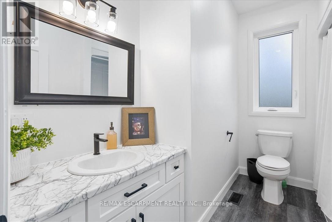
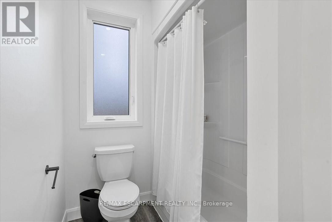
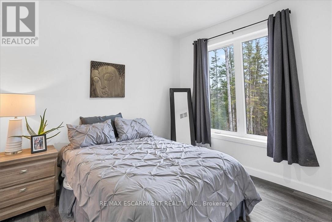
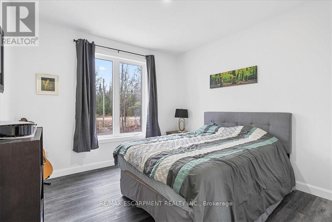
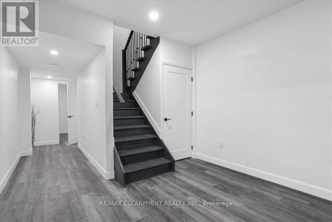
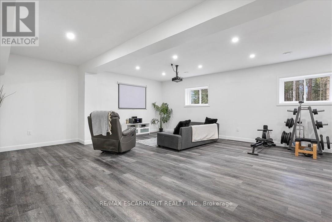
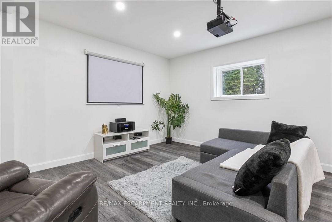
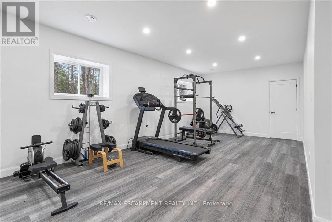
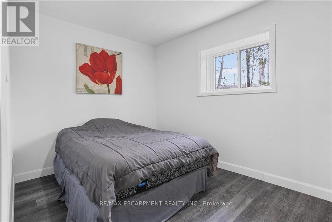
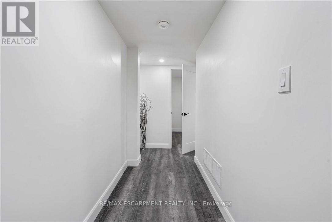
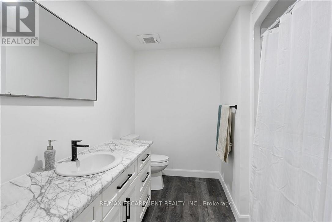
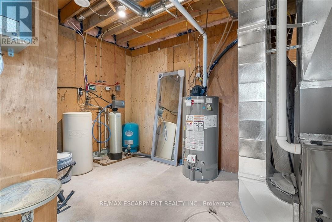
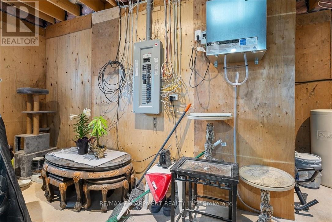
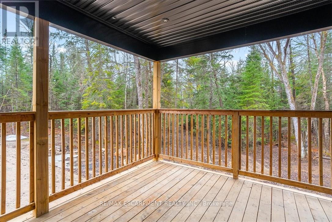
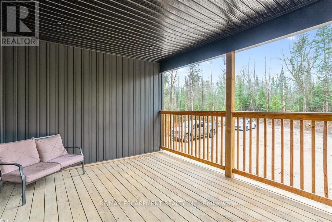
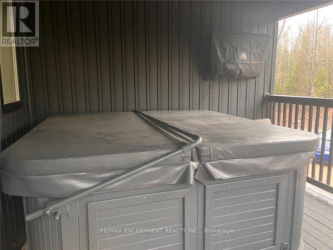
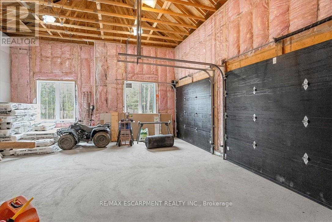
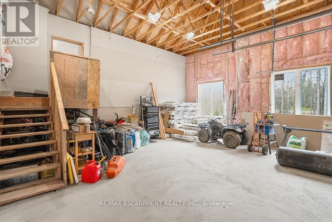
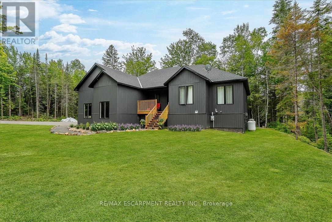
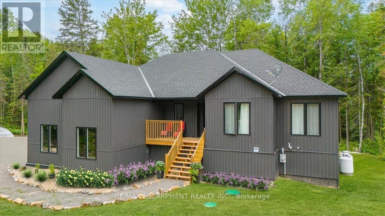
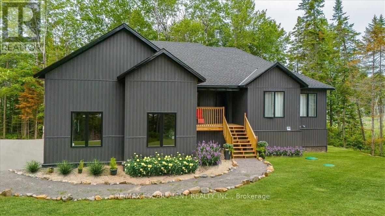
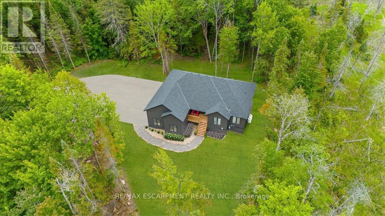
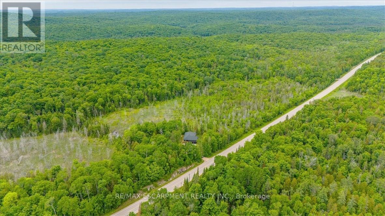
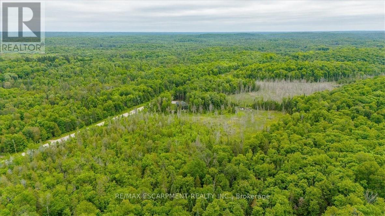
Motivated Sellers - Priced at $849,000 (Appraised at $1.1M in March 2026). This 3+1 bedroom bungalow, built in 2023, sits on nearly 13 acres with over 1,400 feet of frontage near the Village of Haliburton. The property offers direct access to ATV/snowmobile trails and is located on a year-round road minutes from public boat ramps and village amenities. The main floor features 9-foot ceilings and an open-concept layout where a massive wall of windows frames the forest beyond. The home's open layout and connection to the surrounding forest create a rare sense of calm and breathing room for those seeking a true escape. The custom kitchen includes quartz countertops, a breakfast bar island, and smudge-free stainless appliances. The master suite features a walk-in closet and a double-sink ensuite, while the additional main-floor bedrooms include oversized floor-to-ceiling windows. Walk out to the covered porch with hot tub and bbq or bask in the morning sun on the front covered porch. The finished basement with 8 foot ceilings includes a fourth bedroom, a full bath, a gym, and a brand-new projection TV system, offering excellent potential for a future in-law suite. Infrastructure highlights include a high-performance well yielding 15 gallons per minute and a 750 sq. ft. finished and insulated garage with 15-foot ceilings. (id:43681)
房源概要
| MLS® Number | X13027124 |
| 房源类型 | 民宅 |
| 社区名字 | Monmouth |
| 附近的便利设施 | Beach, 医院, 公园 |
| 社区特征 | School Bus |
| 特征 | 树木繁茂的地区, 无地毯 |
| 总车位 | 10 |
| 结构 | Deck, Porch |
详 情
| 浴室 | 3 |
| 地上卧房 | 3 |
| 地下卧室 | 1 |
| 总卧房 | 4 |
| Age | 0 To 5 Years |
| 家电类 | Garage Door Opener Remote(s), Water Purifier, Water Softener |
| 建筑风格 | 平房 |
| 地下室进展 | 已装修 |
| 地下室类型 | N/a (finished) |
| Construction Status | Insulation Upgraded |
| 施工种类 | 独立屋 |
| 空调 | 换气机 |
| 外墙 | 乙烯基壁板, 混凝土 |
| 地基类型 | Insulated 混凝土 Forms |
| 供暖方式 | Propane |
| 供暖类型 | 压力热风 |
| 储存空间 | 1 |
| 内部尺寸 | 1500 - 2000 Sqft |
| 类型 | 独立屋 |
| 设备间 | Drilled Well |
车 位
| 附加车库 | |
| Garage |
土地
| 英亩数 | 有 |
| 土地便利设施 | Beach, 医院, 公园 |
| 污水道 | Septic System |
| 土地深度 | 900 Ft |
| 土地宽度 | 1431 Ft ,6 In |
| 不规则大小 | 1431.5 X 900 Ft |
| 规划描述 | Rr |
房 间
| 楼 层 | 类 型 | 长 度 | 宽 度 | 面 积 |
|---|---|---|---|---|
| Lower Level | Games Room | 6.83 m | 3.23 m | 6.83 m x 3.23 m |
| Lower Level | 卧室 | 3.1 m | 2.95 m | 3.1 m x 2.95 m |
| Lower Level | 娱乐,游戏房 | 6.1 m | 3.48 m | 6.1 m x 3.48 m |
| Lower Level | Exercise Room | 6.1 m | 3.48 m | 6.1 m x 3.48 m |
| 一楼 | 厨房 | 3.86 m | 3.68 m | 3.86 m x 3.68 m |
| 一楼 | 餐厅 | 2.9 m | 3.96 m | 2.9 m x 3.96 m |
| 一楼 | 客厅 | 4.72 m | 5.33 m | 4.72 m x 5.33 m |
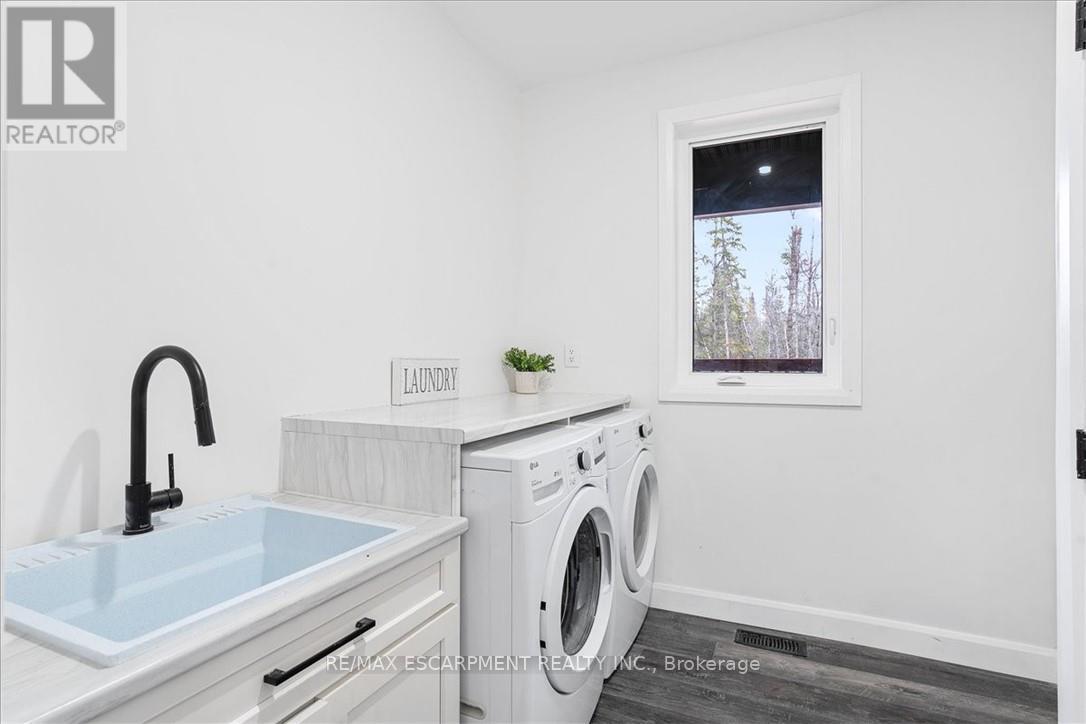
| 一楼 | 洗衣房 | 2.44 m | 2.13 m | 2.44 m x 2.13 m |
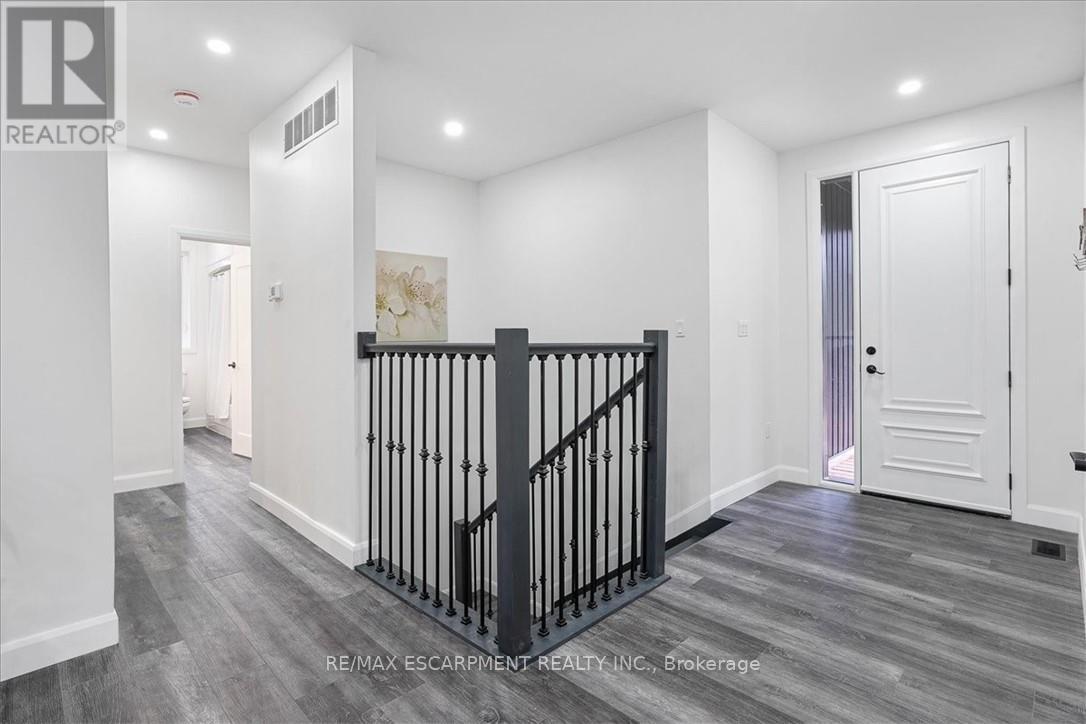
| 一楼 | 门厅 | 1.52 m | 3.3 m | 1.52 m x 3.3 m |
| 一楼 | 主卧 | 3.99 m | 3.81 m | 3.99 m x 3.81 m |
| 一楼 | 卧室 | 3.45 m | 3.45 m | 3.45 m x 3.45 m |
| 一楼 | 卧室 | 3.45 m | 2.95 m | 3.45 m x 2.95 m |
https://www.realtor.ca/real-estate/29636961/12407-county-road-503-highlands-east-monmouth-monmouth

The trademarks REALTOR®, REALTORS®, and the REALTOR® logo are controlled by The Canadian Real Estate Association (CREA) and identify real estate professionals who are members of CREA. The trademarks MLS®, Multiple Listing Service® and the associated logos are owned by The Canadian Real Estate Association (CREA) and identify the quality of services provided by real estate professionals who are members of CREA. The trademark DDF® is owned by The Canadian Real Estate Association (CREA) and identifies CREA's Data Distribution Facility (DDF®)
Toronto Real Estate Board
RE/MAX Escarpment Realty Inc.
June 15 2026 08:19:41
