
124 Willits Crescent Brant (South Dumfries), Ontario N0E 1N0


$970,000
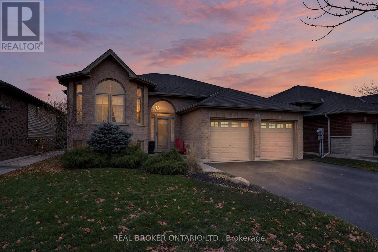
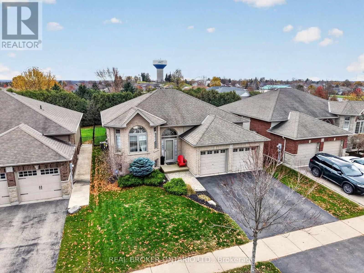
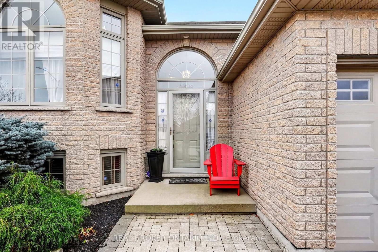
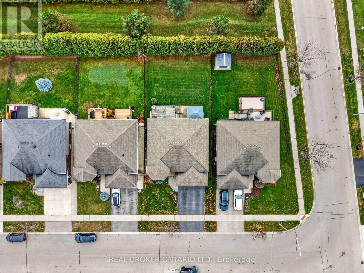
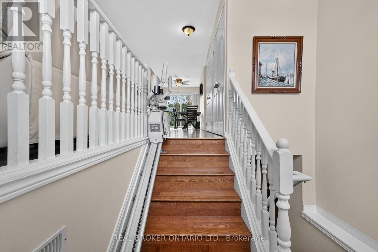
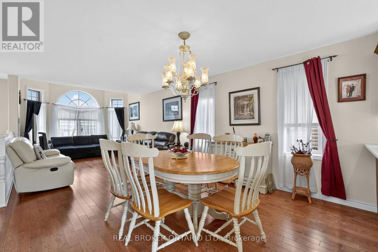
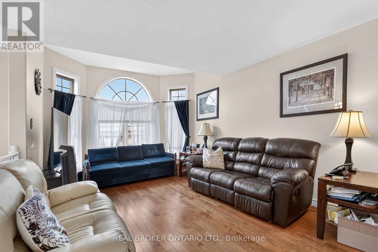
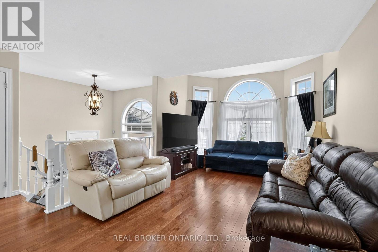
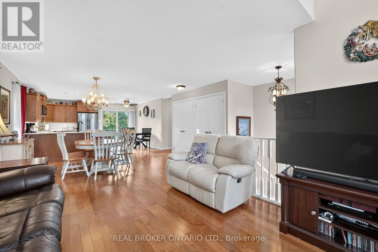
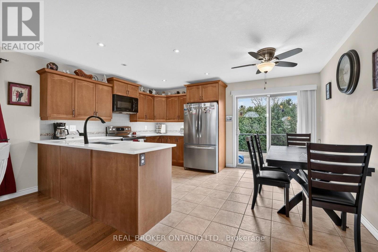
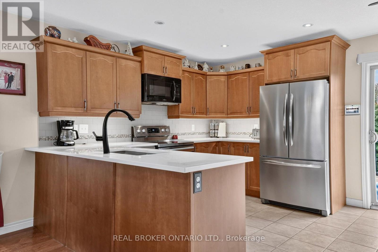
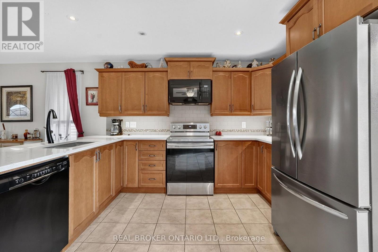
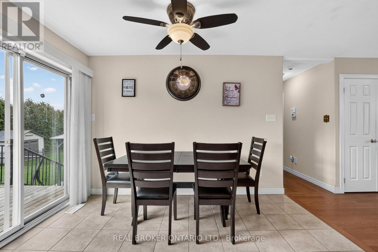
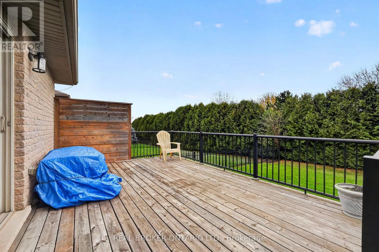
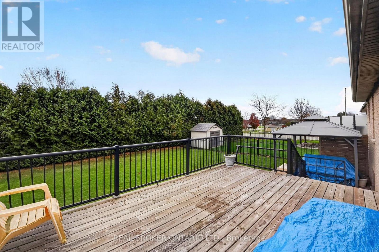
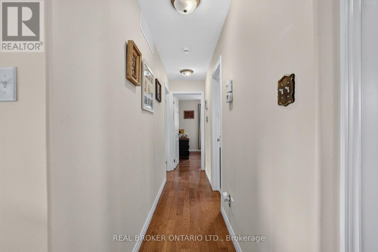
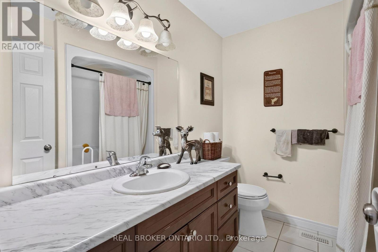
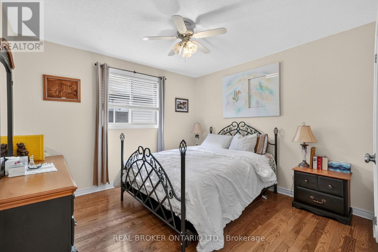
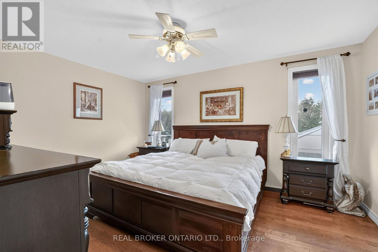
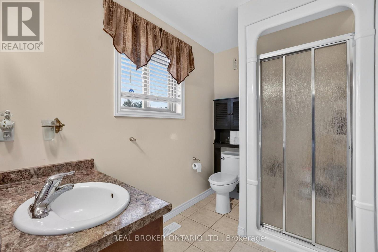
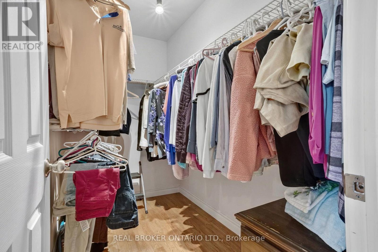
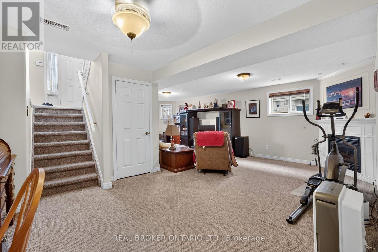
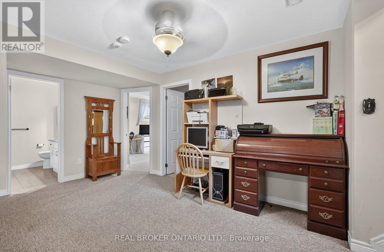
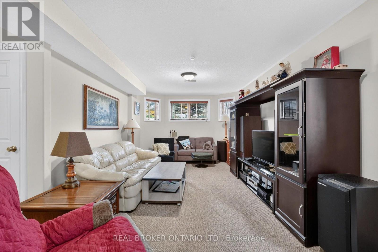
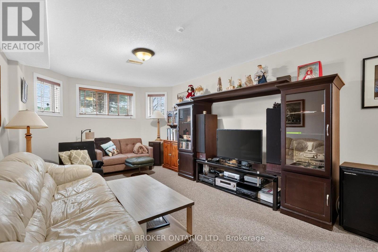
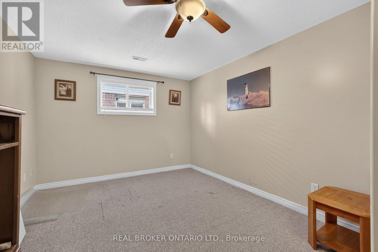
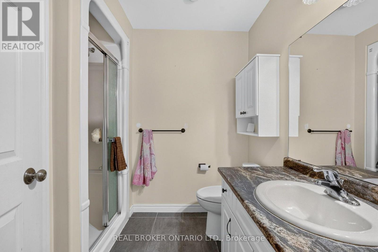
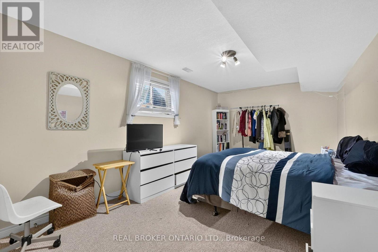
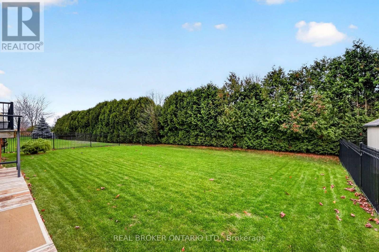
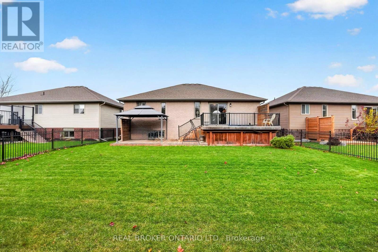
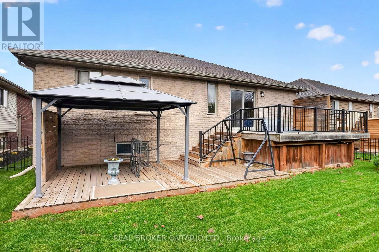
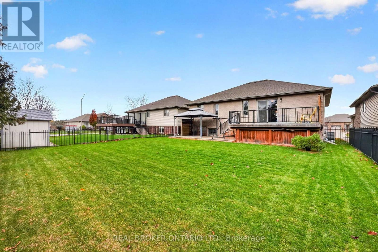
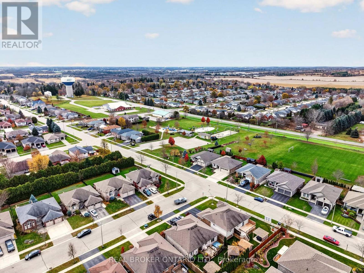
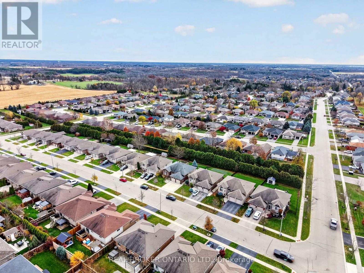
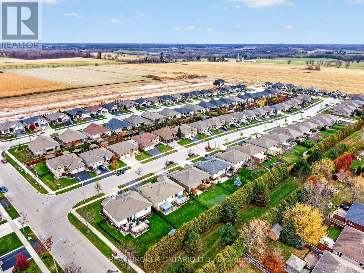
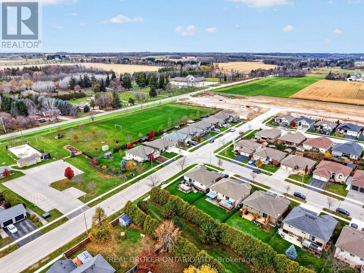
Welcome to 124 Willits Crescent, a brick bungalow built in 2012 on a quiet crescent in the charming Village of St. George. The home offers 1,273 sq ft of above-grade living space plus a fully finished lower level, with 2+2 bedrooms and 3 bathrooms on a 50 x 120 ft lot. The main floor features a welcoming foyer, a bright living room, a spacious dining room, and a kitchen with a sunny breakfast area. The primary bedroom has its own private ensuite, and a second bedroom and a 4-piece main bath complete the main level. Downstairs, a huge 26 x 20 ft recreation room with a fireplace is perfect for family movie nights and entertaining. The lower level also has two large bedrooms and a 3-piece bath, ideal for teens, guests, or extended family. Step outside to your own private retreat. With no rear neighbours and a backdrop of tall greenery, the backyard is a quiet, secluded spot to unwind, entertain, or let the kids and pets play. A double attached garage plus a double driveway provide parking for four, and central air and forced-air gas heating keep things comfortable year-round. With immediate possession available, you could be settled in before the holidays. Then there's the location. St. George offers true small-town living, with a friendly village core, St. George German Public School nearby, parks and places of worship close by, and community favourites like the annual Apple Fest. You're also just a short drive to Brantford, Hamilton, Burlington, and Guelph, with easy highway access. A well-built, move-in-ready bungalow in one of Brant County's most loved villages, 124 Willits Crescent is the one you've been waiting for. (id:43681)
房源概要
| MLS® Number | X14187530 |
| 房源类型 | 民宅 |
| 社区名字 | South Dumfries |
| 附近的便利设施 | 礼拜场所, 公园, 学校, 医院 |
| 设备类型 | 热水器 |
| 总车位 | 4 |
| 租赁设备类型 | 热水器 |
详 情
| 浴室 | 3 |
| 地上卧房 | 2 |
| 地下卧室 | 2 |
| 总卧房 | 4 |
| 建筑风格 | 平房 |
| 地下室进展 | 已装修 |
| 地下室类型 | 全完工 |
| 施工种类 | 独立屋 |
| 空调 | 中央空调 |
| 外墙 | 砖 |
| 壁炉 | 有 |
| Fireplace Total | 1 |
| 地基类型 | 混凝土 |
| 供暖方式 | 天然气 |
| 供暖类型 | 压力热风 |
| 储存空间 | 1 |
| 内部尺寸 | 1100 - 1500 Sqft |
| 类型 | 独立屋 |
| 设备间 | 市政供水 |
车 位
| 附加车库 | |
| Garage |
土地
| 英亩数 | 无 |
| 土地便利设施 | 宗教场所, 公园, 学校, 医院 |
| 污水道 | Sanitary Sewer |
| 土地深度 | 119 Ft ,9 In |
| 土地宽度 | 50 Ft ,10 In |
| 不规则大小 | 50.9 X 119.8 Ft |
| 规划描述 | A |
房 间
| 楼 层 | 类 型 | 长 度 | 宽 度 | 面 积 |
|---|---|---|---|---|
| 地下室 | 设备间 | 3.74 m | 3.36 m | 3.74 m x 3.36 m |
| 地下室 | 卧室 | 5.53 m | 3.36 m | 5.53 m x 3.36 m |
| 地下室 | 卧室 | 5.48 m | 3.37 m | 5.48 m x 3.37 m |
| 地下室 | 娱乐,游戏房 | 6.3 m | 8.03 m | 6.3 m x 8.03 m |
| 一楼 | 门厅 | 2.26 m | 1.5 m | 2.26 m x 1.5 m |
| 一楼 | 客厅 | 3.46 m | 4.23 m | 3.46 m x 4.23 m |
| 一楼 | 餐厅 | 4.64 m | 3.8 m | 4.64 m x 3.8 m |
| 一楼 | 厨房 | 2.91 m | 3.45 m | 2.91 m x 3.45 m |
| 一楼 | Eating Area | 1.75 m | 3.45 m | 1.75 m x 3.45 m |
| 一楼 | 主卧 | 4.41 m | 3.36 m | 4.41 m x 3.36 m |
| 一楼 | 卧室 | 3.25 m | 3.38 m | 3.25 m x 3.38 m |
https://www.realtor.ca/real-estate/30520406/124-willits-crescent-brant-south-dumfries-south-dumfries

The trademarks REALTOR®, REALTORS®, and the REALTOR® logo are controlled by The Canadian Real Estate Association (CREA) and identify real estate professionals who are members of CREA. The trademarks MLS®, Multiple Listing Service® and the associated logos are owned by The Canadian Real Estate Association (CREA) and identify the quality of services provided by real estate professionals who are members of CREA. The trademark DDF® is owned by The Canadian Real Estate Association (CREA) and identifies CREA's Data Distribution Facility (DDF®)
Toronto Real Estate Board
Real Broker Ontario Ltd.
November 17 2026 04:01:49
