
124 Sumcot Drive Trent Lakes, Ontario K0L 1J0


$499,900
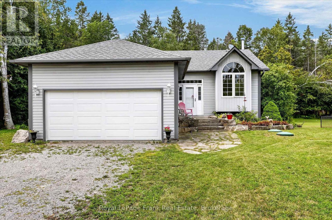
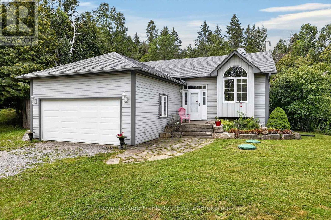
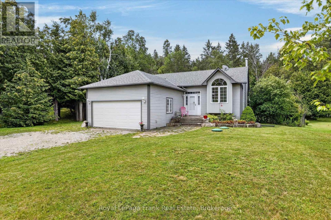
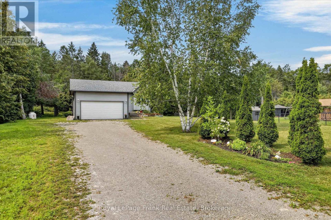
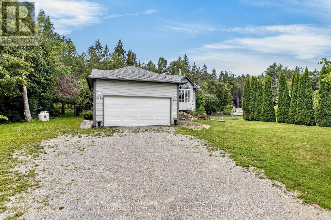
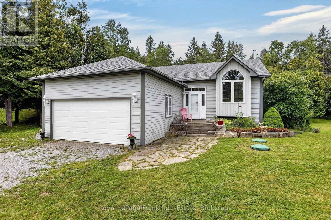
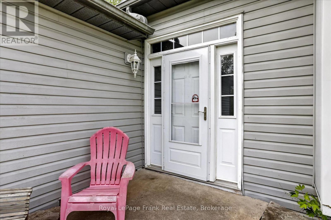
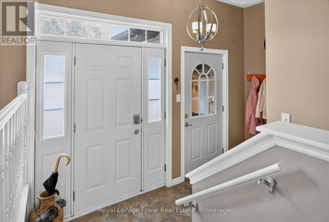
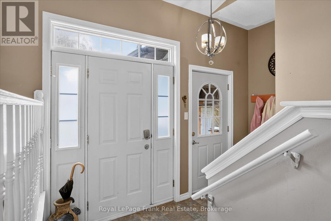
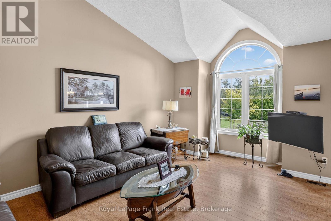
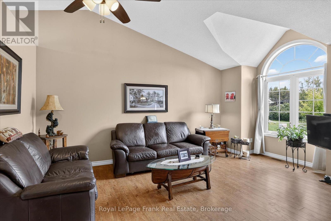
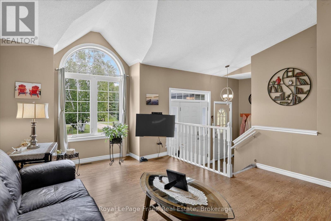
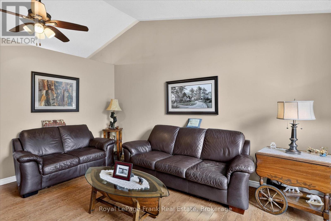
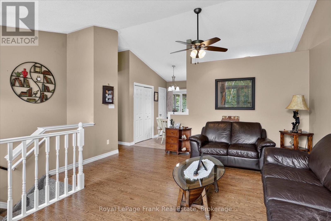
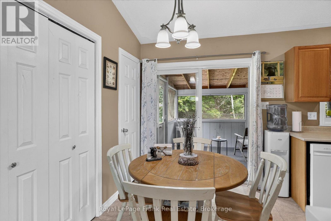
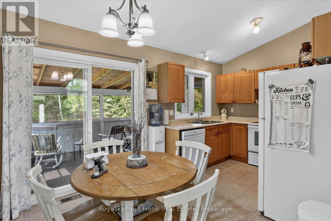
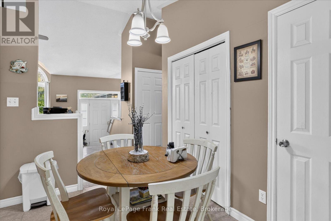
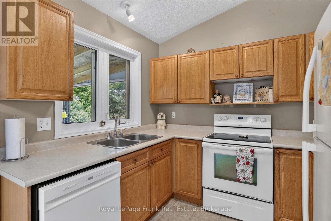
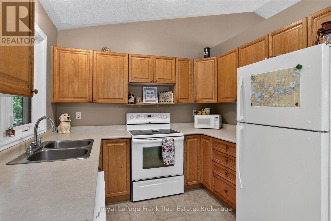
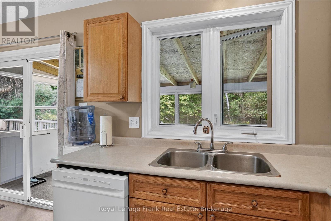
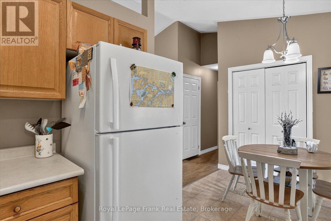
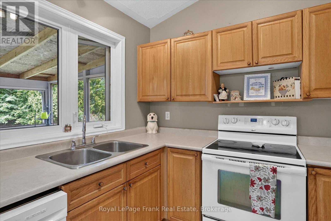
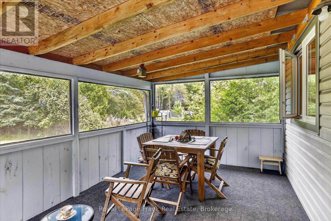
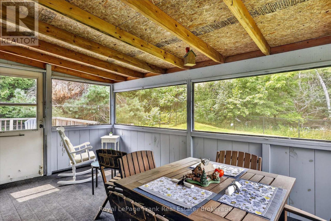
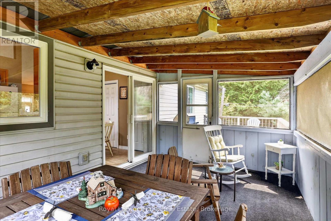
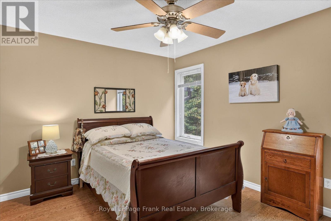
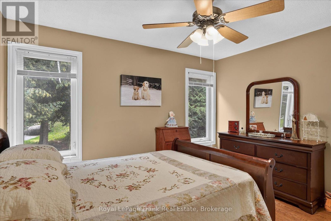
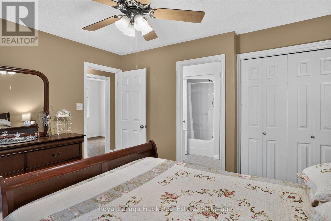
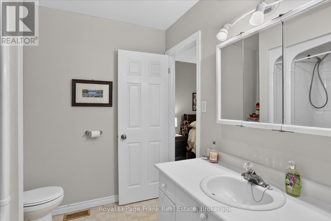
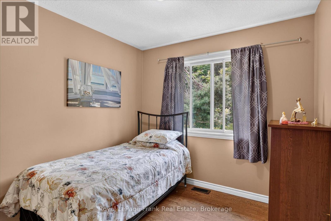
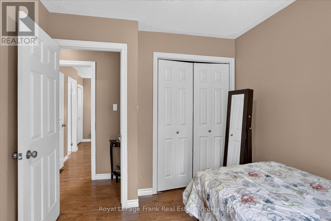
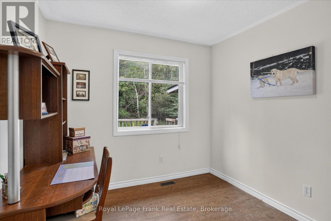
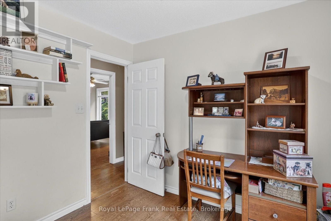
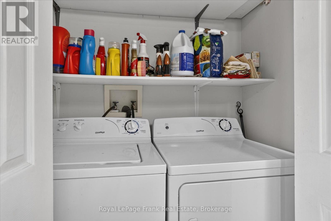
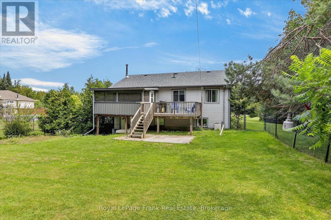
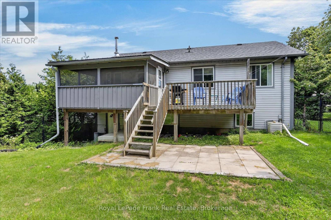
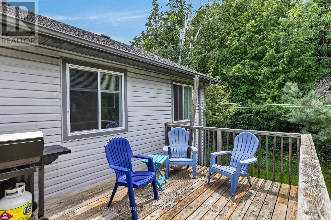
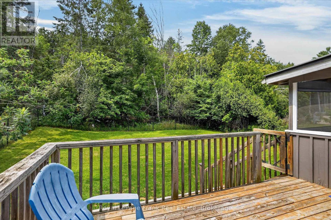
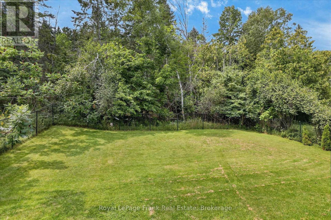
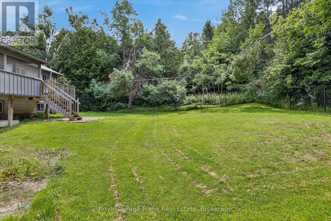
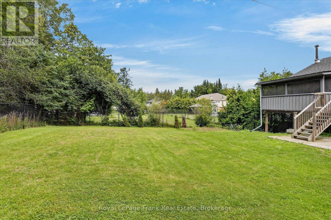
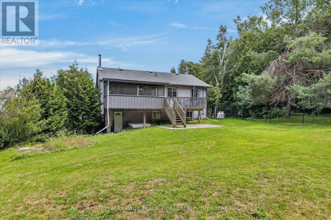
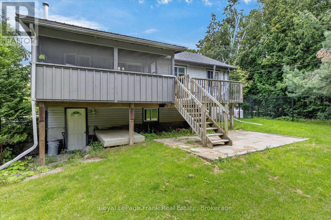
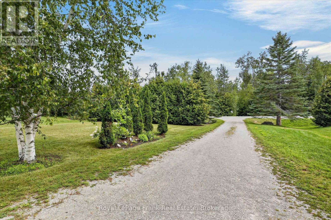
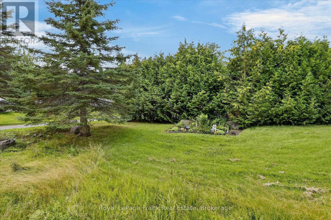
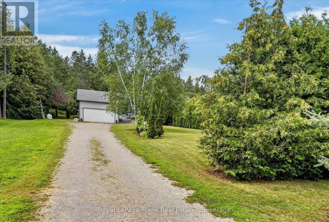
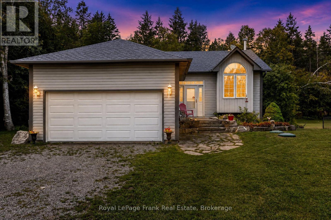
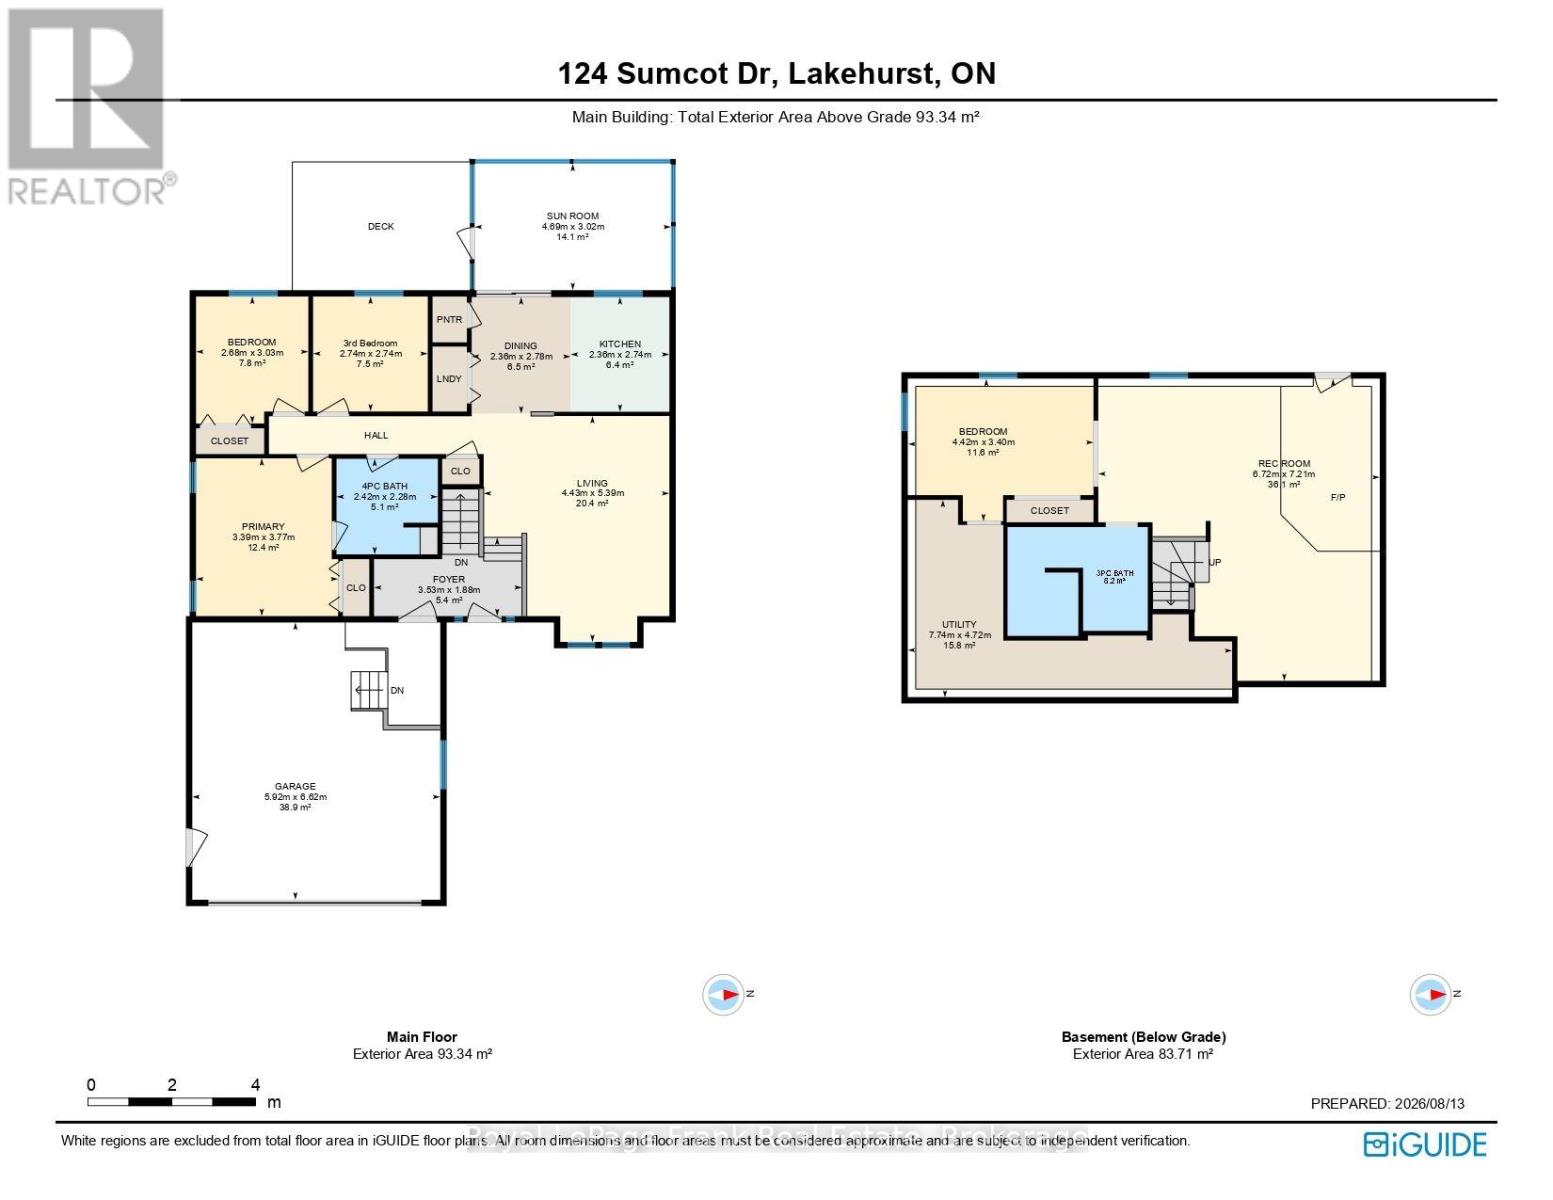
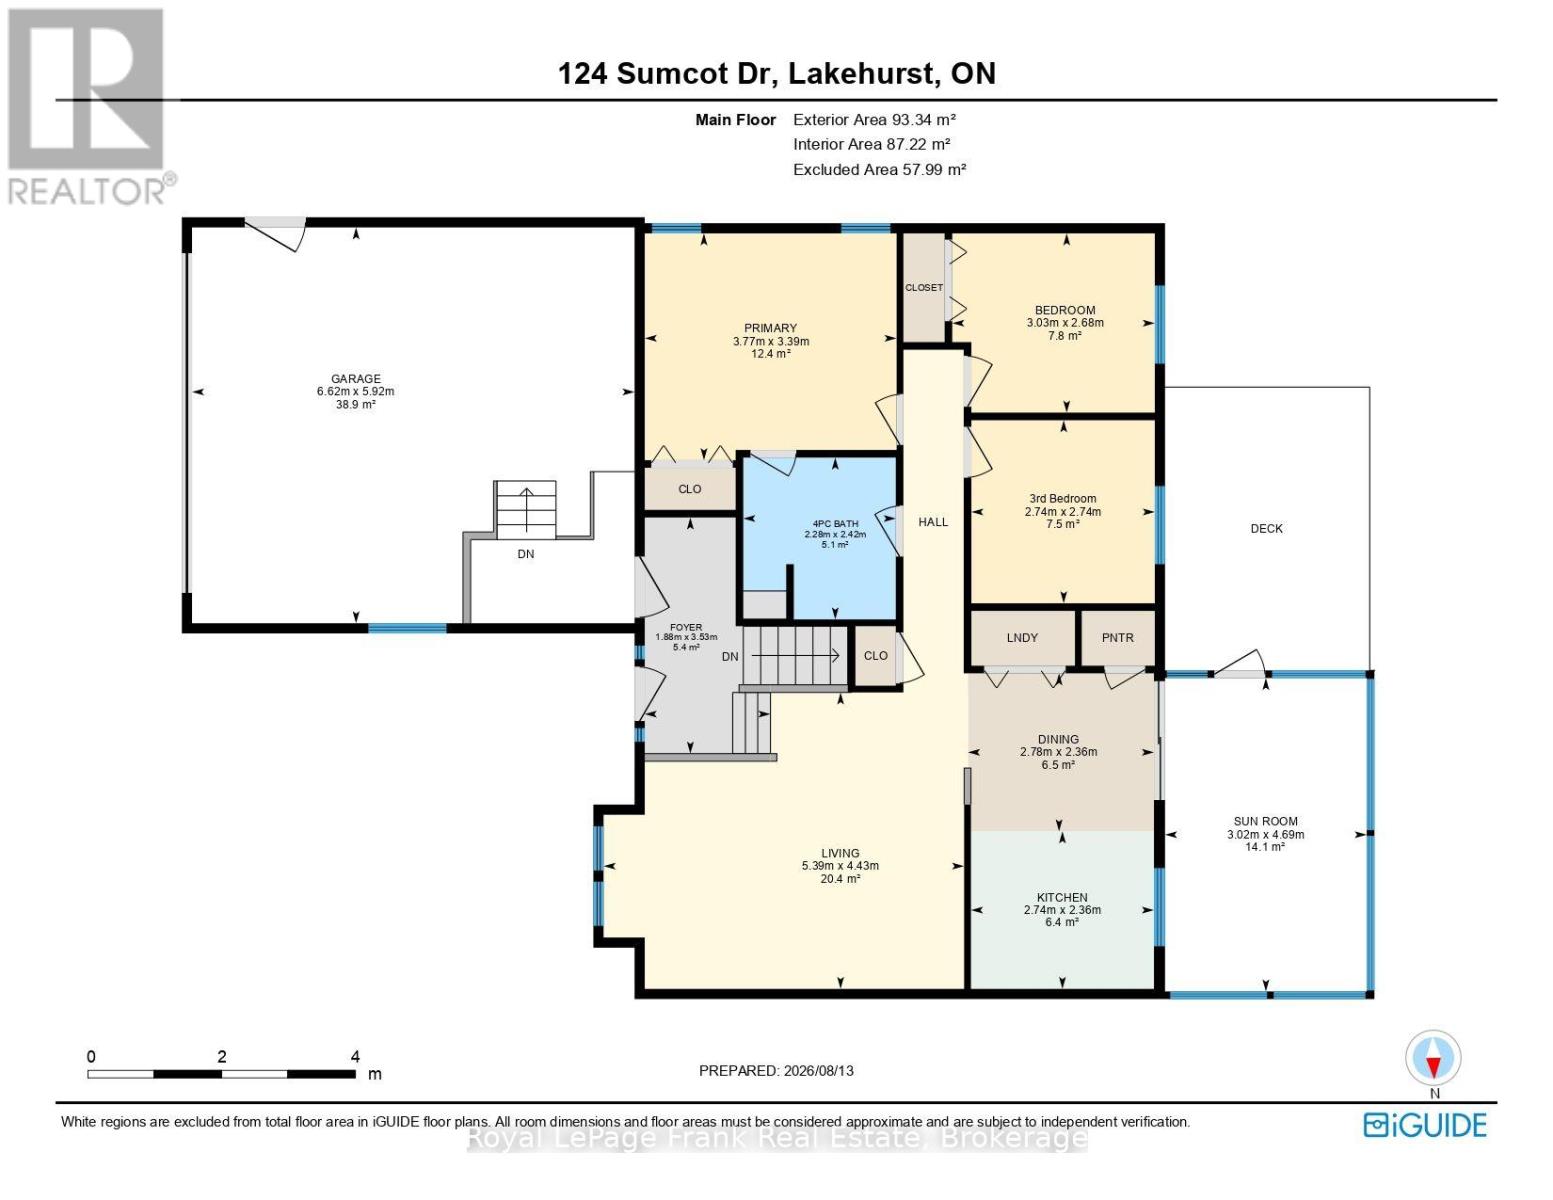
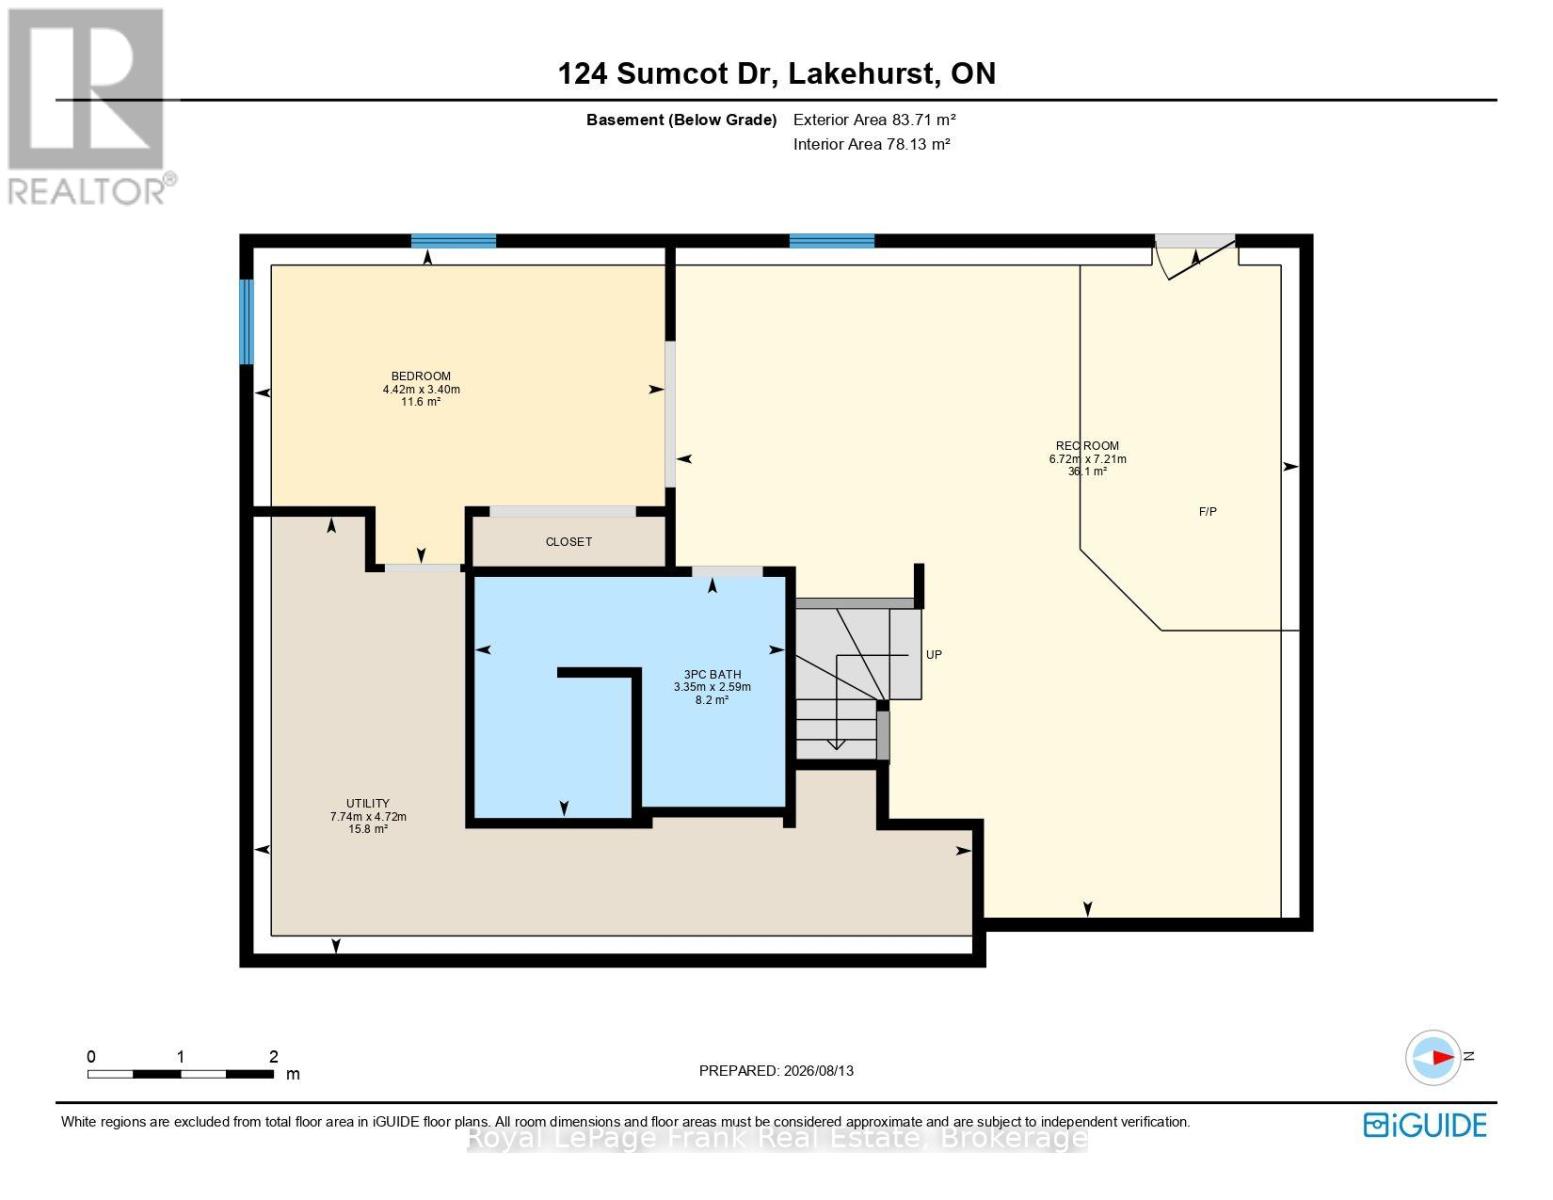
Want to live in a waterfront community, close to all amenities, with a neighbourhood feel and also affordable? 124 Sumcot Drive is for you! In the community of Buckhorn Lake Estates, this raised bungalow has three bedrooms up and one down, main floor laundry, a cheater 4 piece ensuite, spacious bright living room with lofty windows, walkout from the kitchen to a screened in porch and a nice backyard fully fenced for little people, or furry friends. Downstairs has a spacious family room with a woodstove and a walkout to the backyard, 4th bedroom and a bathroom to be finished to your taste. Buckhorn Lake Estates has two lake accesses and membership docks through the association for an added small seasonal fee. 15 minutes to the beautiful town of Buckhorn, which has necessary amenities, or 40 minutes to Peterborough, all on the Historic Trent Severn Waterway, 2 hours from GTA. (id:43681)
房源概要
| MLS® Number | X13723362 |
| 房源类型 | 民宅 |
| 社区名字 | Trent Lakes |
| Communication Type | High Speed Internet |
| 社区特征 | School Bus |
| Easement | 没有 |
| 设备类型 | 热水器 - Electric, 热水器, Propane Tank |
| 特征 | Level Lot, 树木繁茂的地区, Flat Site |
| 总车位 | 8 |
| 租赁设备类型 | 热水器 - Electric, 热水器, Propane Tank |
| 结构 | Porch |
详 情
| 浴室 | 2 |
| 地上卧房 | 3 |
| 地下卧室 | 1 |
| 总卧房 | 4 |
| Age | 16 To 30 Years |
| 家电类 | Water Heater, 洗碗机, 烘干机, 炉子, 洗衣机, 窗帘, 冰箱 |
| 建筑风格 | Raised Bungalow |
| 地下室进展 | 部分完成 |
| 地下室功能 | Walk Out |
| 地下室类型 | N/a, N/a (partially Finished) |
| 施工种类 | 独立屋 |
| 空调 | 中央空调 |
| 外墙 | 乙烯基壁板 |
| 壁炉 | 有 |
| Fireplace Total | 1 |
| 壁炉类型 | 木头stove |
| 地基类型 | 混凝土 |
| 供暖方式 | Propane |
| 供暖类型 | 压力热风 |
| 储存空间 | 1 |
| 内部尺寸 | 700 - 1100 Sqft |
| 类型 | 独立屋 |
| 设备间 | 市政供水, Community Water System |
车 位
| 附加车库 | |
| Garage |
土地
| 英亩数 | 无 |
| 围栏类型 | Fenced Yard |
| Landscape Features | Landscaped |
| 污水道 | Septic System |
| 土地深度 | 259 Ft |
| 土地宽度 | 100 Ft ,1 In |
| 不规则大小 | 100.1 X 259 Ft |
| 规划描述 | Ru |
房 间
| 楼 层 | 类 型 | 长 度 | 宽 度 | 面 积 |
|---|---|---|---|---|
| 地下室 | 卧室 | 4.42 m | 3.4 m | 4.42 m x 3.4 m |
| 地下室 | 浴室 | 3.35 m | 2.59 m | 3.35 m x 2.59 m |
| 地下室 | 娱乐,游戏房 | 6.72 m | 7.21 m | 6.72 m x 7.21 m |
| 一楼 | 餐厅 | 2.36 m | 2.78 m | 2.36 m x 2.78 m |
| 一楼 | 客厅 | 4.43 m | 5.39 m | 4.43 m x 5.39 m |
| 一楼 | 厨房 | 2.36 m | 2.74 m | 2.36 m x 2.74 m |
| 一楼 | Sunroom | 4.7 m | 3.02 m | 4.7 m x 3.02 m |
| 一楼 | 主卧 | 3.39 m | 3.77 m | 3.39 m x 3.77 m |
| 一楼 | 卧室 | 2.68 m | 3.03 m | 2.68 m x 3.03 m |
| 一楼 | 卧室 | 2.74 m | 2.74 m | 2.74 m x 2.74 m |
| 一楼 | 门厅 | 3.53 m | 1.88 m | 3.53 m x 1.88 m |
| 一楼 | 浴室 | 2.74 m | 2.74 m | 2.74 m x 2.74 m |
设备间
| 配电箱 | 已安装 |
| Wireless | 可用 |
| Electricity Connected | Connected |
| Water Available | At Lot Line |
https://www.realtor.ca/real-estate/30210259/124-sumcot-drive-trent-lakes-trent-lakes

The trademarks REALTOR®, REALTORS®, and the REALTOR® logo are controlled by The Canadian Real Estate Association (CREA) and identify real estate professionals who are members of CREA. The trademarks MLS®, Multiple Listing Service® and the associated logos are owned by The Canadian Real Estate Association (CREA) and identify the quality of services provided by real estate professionals who are members of CREA. The trademark DDF® is owned by The Canadian Real Estate Association (CREA) and identifies CREA's Data Distribution Facility (DDF®)
Durham Region Association of REALTORS®
Royal LePage Frank Real Estate
September 19 2026 05:49:40
