
124 St Augustine Drive St. Catharines, Ontario L2P 3W9


$599,000
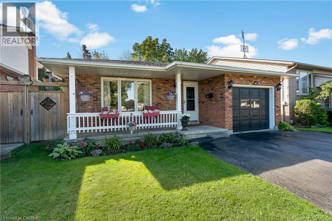
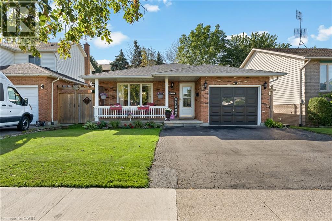
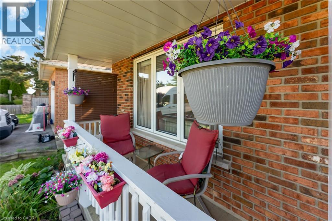
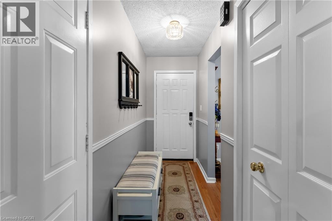
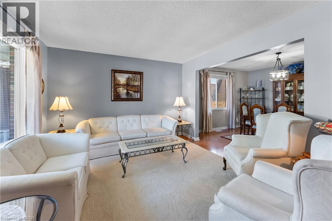
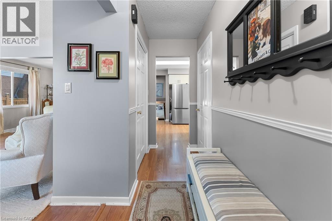
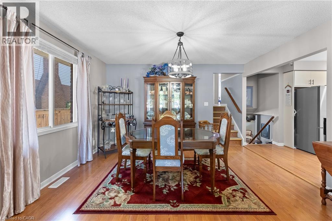
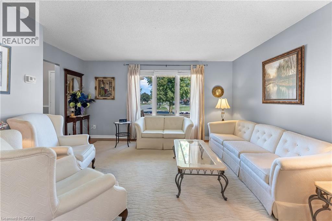
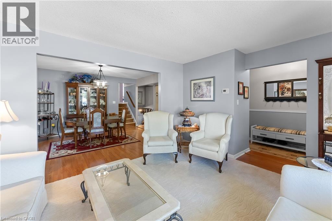
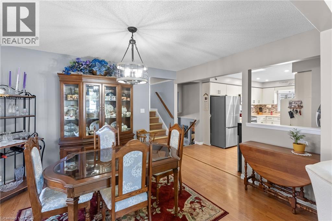
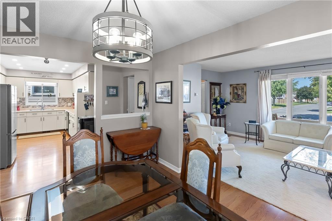
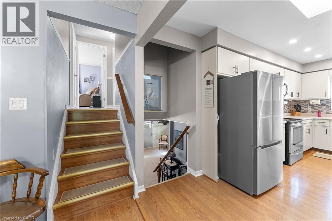
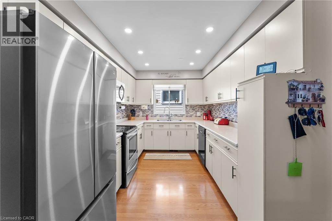
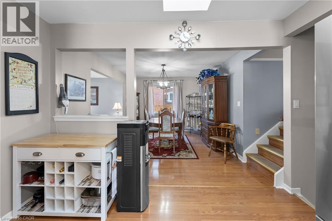
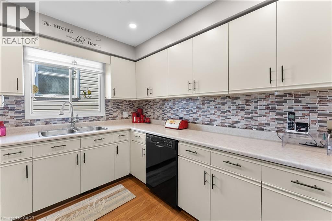
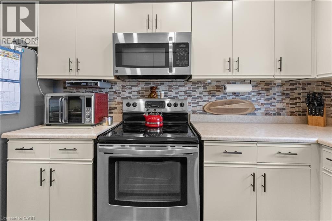
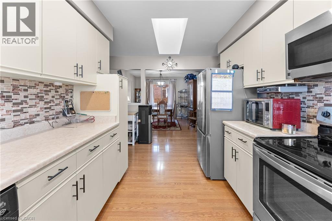
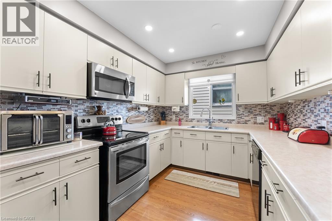
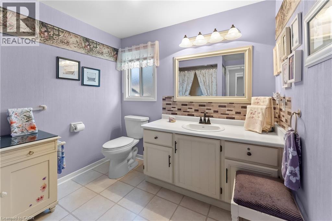
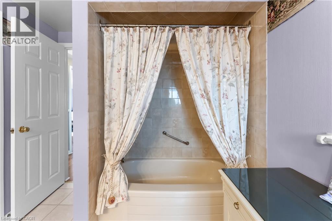
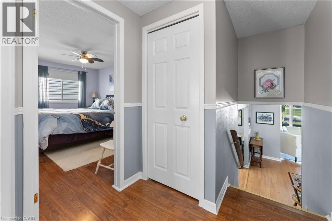
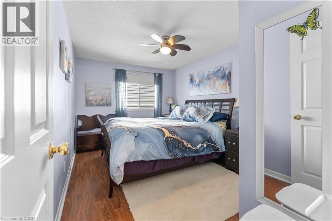
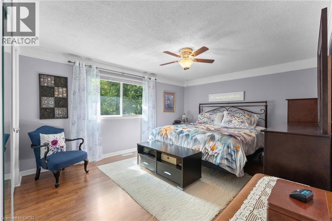
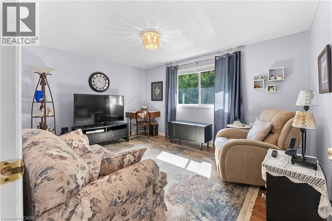
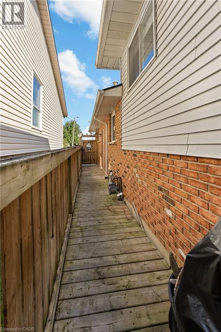
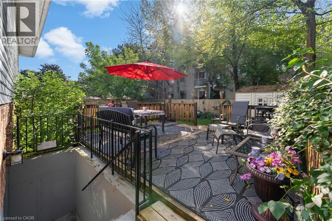
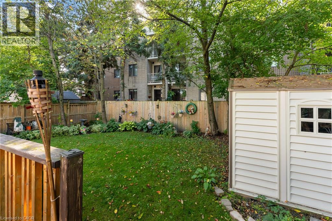
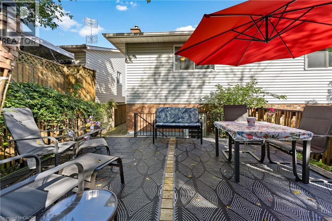
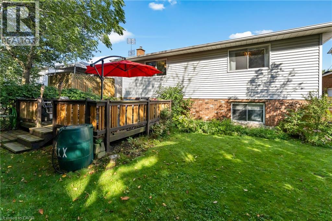
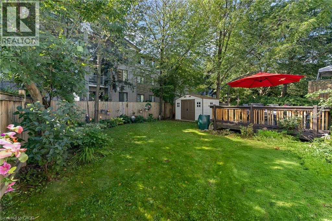
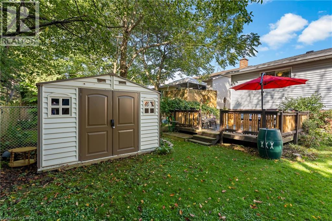
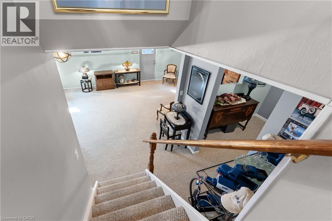
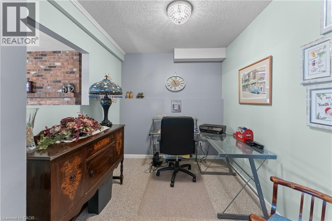
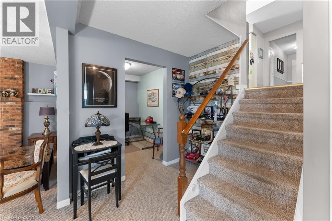
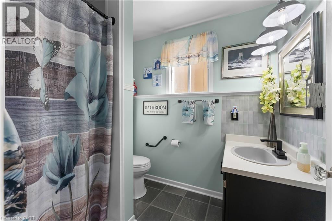
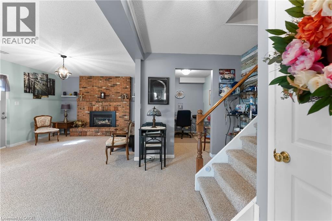
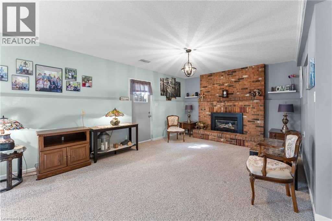
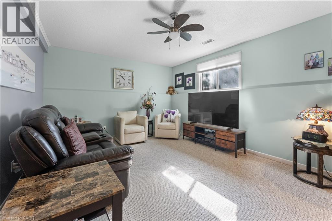
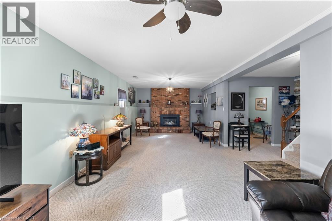
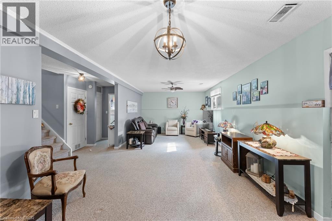
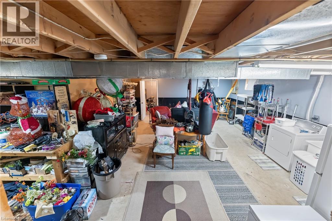
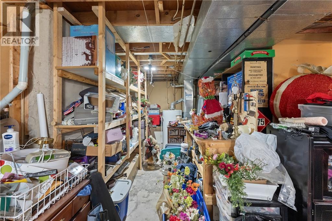
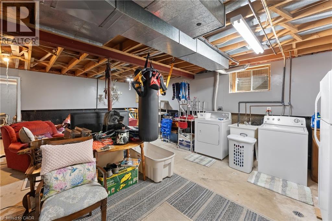
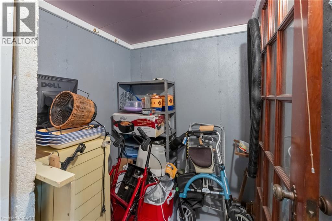
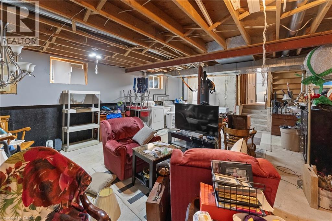
Welcome to 124 St. Augustine Drive, a beautifully maintained four-level backsplit proudly offered for sale by the original owners for the very first time! Located in the convenient and established Secord Woods neighbourhood of St. Catharines, this well-cared-for home features 3 bedrooms, 2 full bathrooms, an attached single garage, and a versatile multi-level layout that offers plenty of space to enjoy. The bright and inviting main level flows comfortably through the principal living spaces, while the lower level provides an additional family room complete with a cozy gas fireplace, making it the perfect place to relax or entertain. This level also features a newly updated 3-piece bathroom with a brand-new shower. The fourth level offers even more usable space and is ideal for laundry, storage, a home gym, workshop, or hobby room. Step outside to a beautiful, easy-to-maintain backyard offering the perfect amount of outdoor space without the upkeep of a larger property. Important updates include the roof and skylight, both approximately five years old. The location is hard to beat, with quick access to Highway 406, Brock University, the Pen Centre, nearby tennis courts, parks, shopping, restaurants, public transit, and the Welland Canal trail system for walking, running, and biking. Whether you're a first-time buyer, downsizer, or simply looking for a solid, lovingly maintained home in a convenient St. Catharines neighbourhood, this is a wonderful opportunity to own a home that has been cared for by the same family since day one. You don't want to miss this one! (id:43681)
房源概要
| MLS® Number | 40863904 |
| 房源类型 | 民宅 |
| 总车位 | 5 |
详 情
| 浴室 | 2 |
| 地上卧房 | 3 |
| 总卧房 | 3 |
| 家电类 | 冰箱, Water Meter |
| 建筑风格 | Other |
| 地下室进展 | 已装修 |
| 地下室类型 | 全完工 |
| 施工种类 | 独立屋 |
| 空调 | 中央空调 |
| 外墙 | 砖 |
| 地基类型 | 混凝土浇筑 |
| 供暖方式 | 天然气 |
| 供暖类型 | 压力热风 |
| 储存空间 | 3 |
| 内部尺寸 | 1312 Sqft |
| 类型 | 独立屋 |
| 设备间 | 市政供水 |
车 位
| 附加车库 |
土地
| 英亩数 | 无 |
| 污水道 | 城市污水处理系统 |
| 土地深度 | 115 Ft |
| 土地宽度 | 40 Ft |
| 规划描述 | R1 |
房 间
| 楼 层 | 类 型 | 长 度 | 宽 度 | 面 积 |
|---|---|---|---|---|
| 二楼 | 四件套浴室 | Measurements not available | ||
| 二楼 | 卧室 | 13'7'' x 9'2'' | ||
| 二楼 | 卧室 | 14'1'' x 10'8'' | ||
| 二楼 | 卧室 | 16'3'' x 11'1'' | ||
| 地下室 | 三件套卫生间 | Measurements not available | ||
| 地下室 | 设备间 | 13'7'' x 16'1'' | ||
| Lower Level | Office | 9'6'' x 7'6'' | ||
| Lower Level | 客厅 | 23'3'' x 12'6'' | ||
| 一楼 | 餐厅 | 10'8'' x 14'1'' | ||
| 一楼 | 厨房 | 8'10'' x 13'3'' | ||
| 一楼 | 客厅 | 11'11'' x 15'3'' |
https://www.realtor.ca/real-estate/30286349/124-st-augustine-drive-st-catharines

The trademarks REALTOR®, REALTORS®, and the REALTOR® logo are controlled by The Canadian Real Estate Association (CREA) and identify real estate professionals who are members of CREA. The trademarks MLS®, Multiple Listing Service® and the associated logos are owned by The Canadian Real Estate Association (CREA) and identify the quality of services provided by real estate professionals who are members of CREA. The trademark DDF® is owned by The Canadian Real Estate Association (CREA) and identifies CREA's Data Distribution Facility (DDF®)
REALTORS® Association of Hamilton-Burlington
Exp Realty (Team Branch)
September 16 2026 03:29:52
