
124 Snowbridge Way Blue Mountains, Ontario L9Y 0V1


$2,499,000
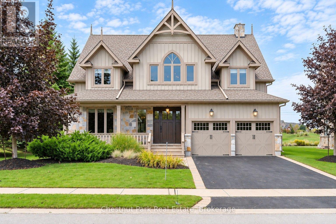
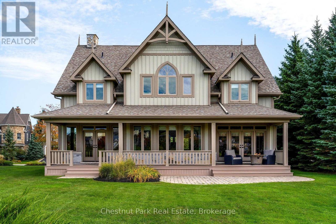
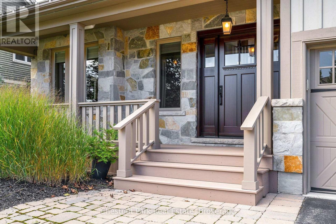
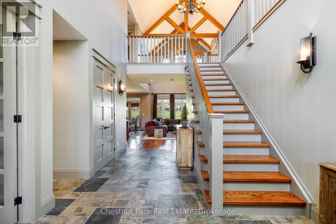
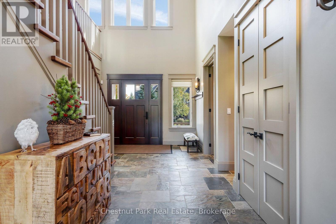
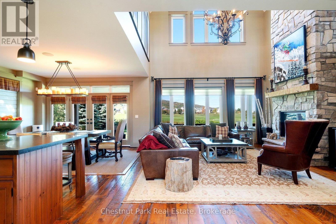
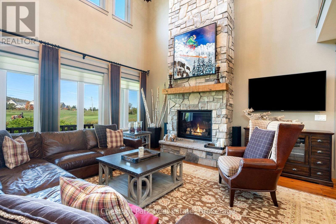
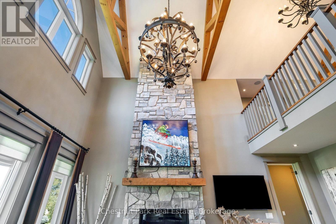
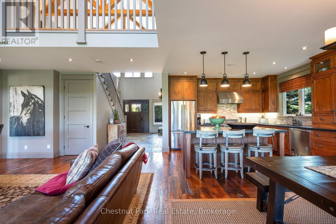
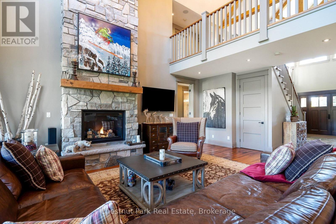
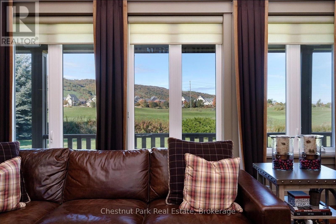
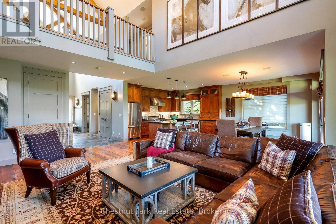
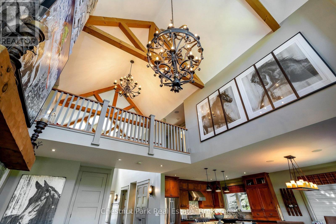
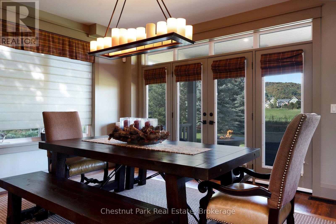
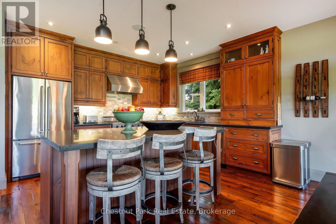
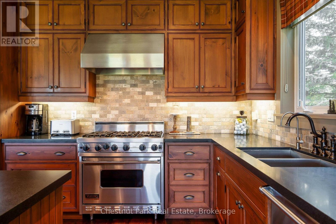
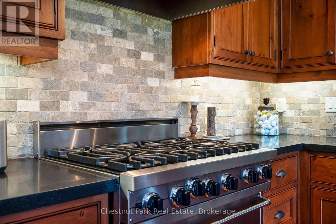
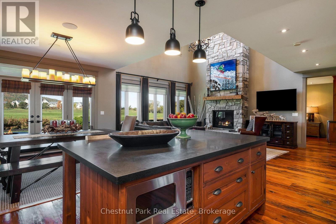
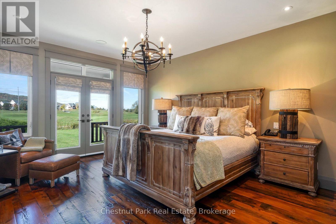
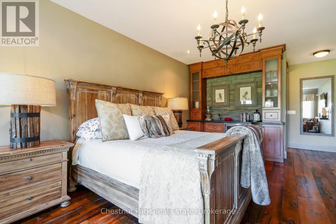
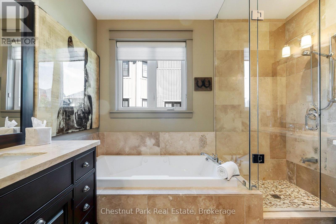
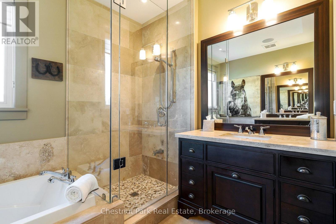
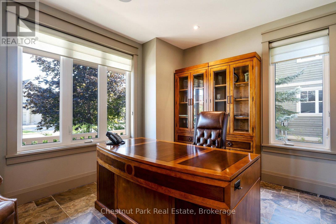
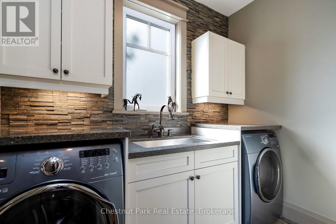
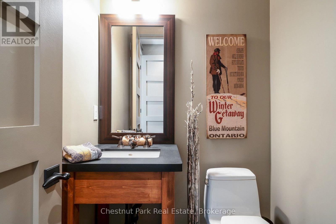
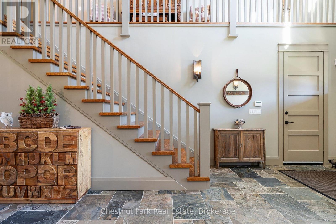
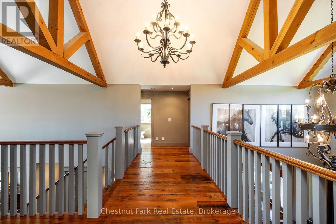
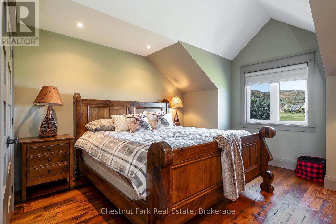
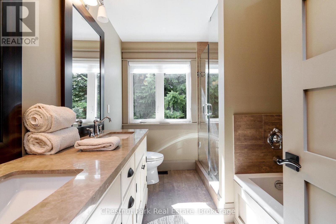
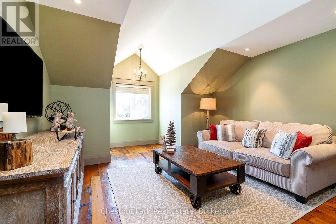
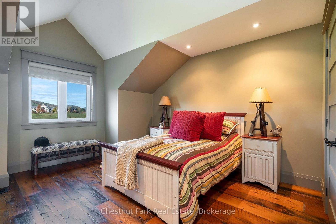
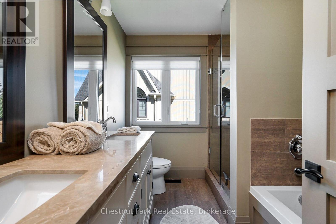
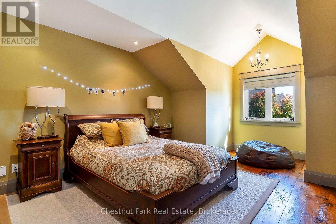
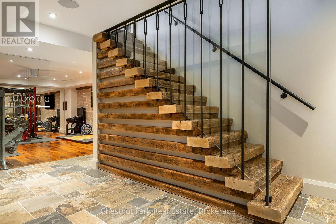
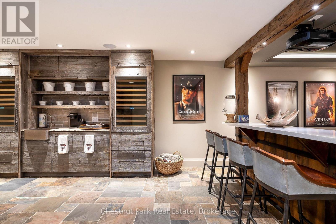
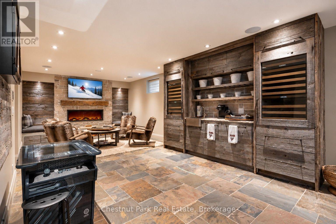
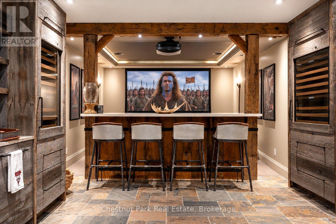
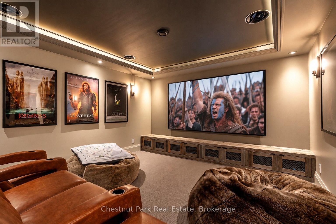
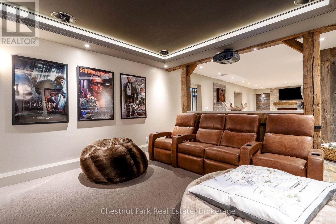
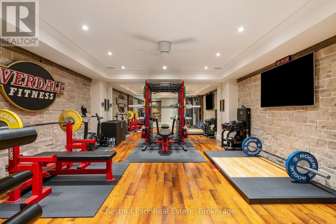
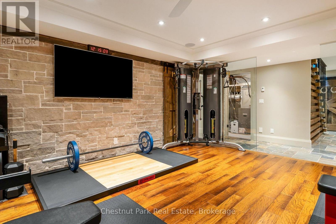
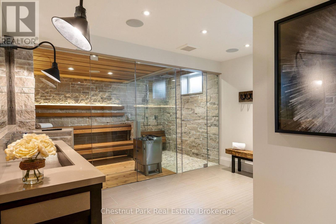
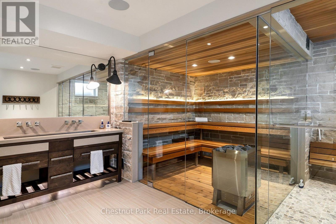
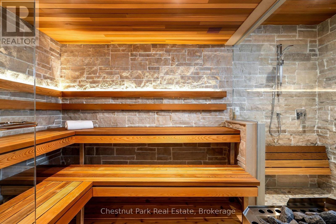
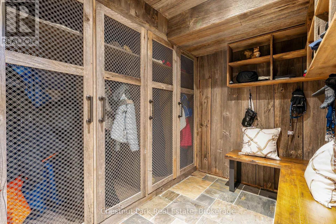
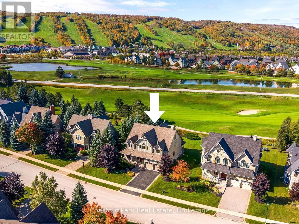
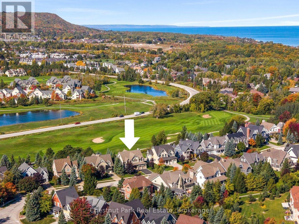
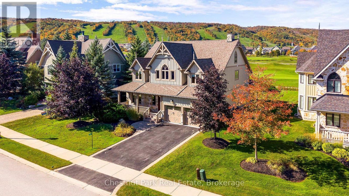
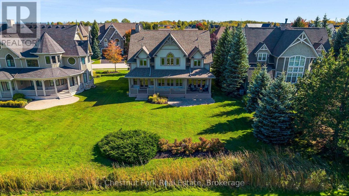
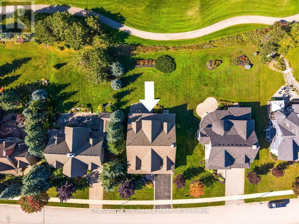
SPECTACULAR, TURNKEY, AND EXQUISITELY FURNISHED LUXURY FAMILY HOME. Located in the highly desirable Snowbridge Community, this custom-built masterpiece is a truly rare, one-of-a-kind opportunity just minutes to Blue Mountain Village with resort shuttle privileges. This fully furnished 5 bedrooms plus office, 5 bathrooms home, with professionally fully finished lower level, sitting on a premium 74.48' x 154.14' lot overlooking the 17th fairway of the Monterra Golf Course, has unobstructed views of the ski hills. Step inside a grand slate-floored foyer leading to a magnificent open concept living/dining area featuring stunning reclaimed hemlock flooring, a well-appointed kitchen with granite countertops, and great room with cathedral ceilings, timber trusses, and a natural stone gas fireplace. The exceptional main-floor primary suite is a private retreat, complete with a morning/evening beverage bar and french doors to a scenic patio. The upper level offers four spacious bedrooms, two full bathrooms with double sinks, and a cozy loft housing a beautifully restored, vintage (circa 1910) Ennis upright piano. The lower level is an entertainment and wellness haven, featuring a spa retreat with a glass-enclosed sauna and steam shower, a commercial-grade fitness room, and a theatre room with Dolby Atmos 5.2.1 surround sound and premium leather Fortress recliners. A second lounge with a linear gas fireplace, a wet bar with a Miele dishwasher and twin full-size Sub-Zero wine refrigerators, and a reclaimed barn board ski locker room complete this floor. Built with exceptional craftsmanship, the home features a reclaimed timber staircase with glass and iron balustrades, multi-room touch-screen audio, lower-level radiant heating, and reverse osmosis water. Seamlessly curated with high-end furnishings from Restoration Hardware, Bernhardt, and Hooker, a 100% wool Persian rug from Weaver's Art, and custom artwork. This fully furnished quintessential home is entirely move-in ready. (id:43681)
房源概要
| MLS® Number | X13880428 |
| 房源类型 | 民宅 |
| 社区名字 | Blue Mountains |
| 附近的便利设施 | Beach, 近高尔夫球场, 医院, 学校, Ski Area |
| 特征 | Irregular Lot Size, Open Space, Lighting, Dry, Level, 无地毯, Sauna |
| 总车位 | 6 |
| 结构 | Deck, Patio(s), Porch |
| View Type | Mountain View |
详 情
| 浴室 | 5 |
| 地上卧房 | 5 |
| 总卧房 | 5 |
| Age | 16 To 30 Years |
| 公寓设施 | Fireplace(s), Separate Heating Controls |
| 家电类 | Garage Door Opener Remote(s), Central Vacuum, Water Heater - Tankless, Water Heater, Water Softener, Water Treatment, Furniture, 窗帘 |
| 地下室进展 | 已装修 |
| 地下室类型 | 全完工 |
| 施工种类 | 独立屋 |
| Construction Style Other | Seasonal |
| 空调 | Central Air Conditioning, 换气机, Ventilation System |
| 外墙 | 木头, 石 |
| Fire Protection | Alarm System, Monitored Alarm, Security System, Smoke Detectors |
| 壁炉 | 有 |
| Fireplace Total | 2 |
| Flooring Type | Tile, Slate, 木头 |
| 地基类型 | 混凝土浇筑 |
| 客人卫生间(不包含洗浴) | 1 |
| 供暖方式 | 天然气 |
| 供暖类型 | 压力热风 |
| 储存空间 | 2 |
| 内部尺寸 | 3000 - 3500 Sqft |
| 类型 | 独立屋 |
| 设备间 | 市政供水 |
车 位
| 附加车库 | |
| Garage |
土地
| 英亩数 | 无 |
| 土地便利设施 | Beach, 近高尔夫球场, 医院, 学校, Ski Area |
| Landscape Features | Landscaped, Lawn Sprinkler |
| 污水道 | Sanitary Sewer |
| 土地深度 | 165 Ft ,2 In |
| 土地宽度 | 74 Ft ,6 In |
| 不规则大小 | 74.5 X 165.2 Ft |
| 规划描述 | R1-1-32 |
房 间
| 楼 层 | 类 型 | 长 度 | 宽 度 | 面 积 |
|---|---|---|---|---|
| 二楼 | 第二卧房 | 4 m | 4.11 m | 4 m x 4.11 m |
| 二楼 | 第三卧房 | 4 m | 5.15 m | 4 m x 5.15 m |
| 二楼 | Bedroom 4 | 4.1 m | 4.11 m | 4.1 m x 4.11 m |
| 二楼 | 衣帽间 | 4.1 m | 5.14 m | 4.1 m x 5.14 m |
| Lower Level | 家庭房 | 4.1 m | 8.26 m | 4.1 m x 8.26 m |
| Lower Level | Exercise Room | 4.89 m | 5.69 m | 4.89 m x 5.69 m |
| Lower Level | 其它 | 4.09 m | 4.79 m | 4.09 m x 4.79 m |
| Lower Level | Storage | 3.33 m | 2.49 m | 3.33 m x 2.49 m |
| Lower Level | 设备间 | 6.8 m | 2.57 m | 6.8 m x 2.57 m |
| 一楼 | Office | 4.1 m | 3.46 m | 4.1 m x 3.46 m |
| 一楼 | 洗衣房 | 1.66 m | 2.51 m | 1.66 m x 2.51 m |
| 一楼 | 厨房 | 4.2 m | 3.5 m | 4.2 m x 3.5 m |
| 一楼 | 餐厅 | 4.19 m | 3.73 m | 4.19 m x 3.73 m |
| 一楼 | 客厅 | 4.89 m | 7.13 m | 4.89 m x 7.13 m |
| 一楼 | 主卧 | 3.95 m | 7.13 m | 3.95 m x 7.13 m |
设备间
| 有线电视 | 已安装 |
| 配电箱 | 已安装 |
| 污水道 | 已安装 |
https://www.realtor.ca/real-estate/30385383/124-snowbridge-way-blue-mountains-blue-mountains

The trademarks REALTOR®, REALTORS®, and the REALTOR® logo are controlled by The Canadian Real Estate Association (CREA) and identify real estate professionals who are members of CREA. The trademarks MLS®, Multiple Listing Service® and the associated logos are owned by The Canadian Real Estate Association (CREA) and identify the quality of services provided by real estate professionals who are members of CREA. The trademark DDF® is owned by The Canadian Real Estate Association (CREA) and identifies CREA's Data Distribution Facility (DDF®)
Muskoka Haliburton Orillia – The Lakelands Association of REALTORS®
Chestnut Park Real Estate
October 14 2026 06:59:58
