
124 Sackville Street Toronto (Regent Park), Ontario M5A 3E7


$1,210,000
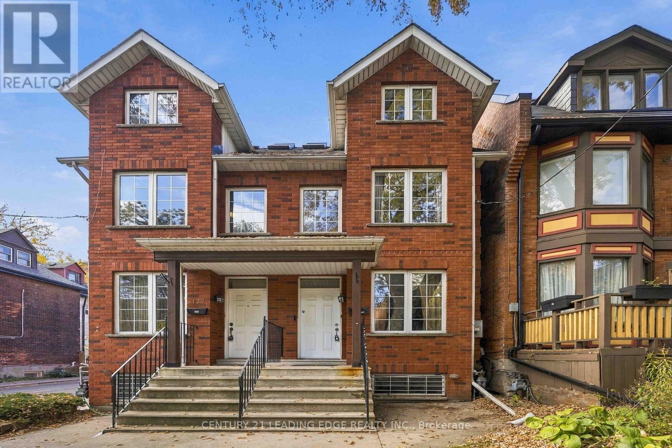
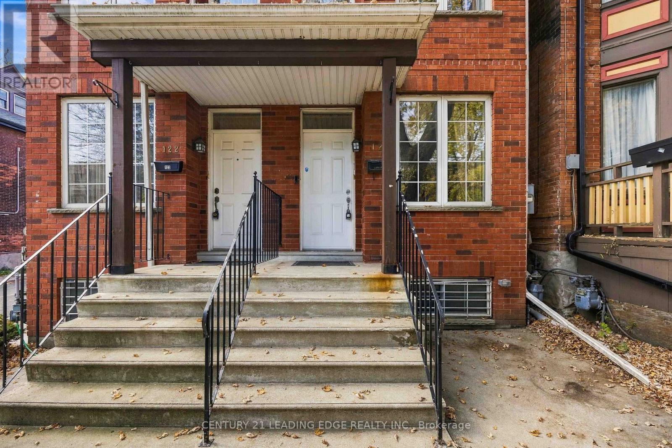
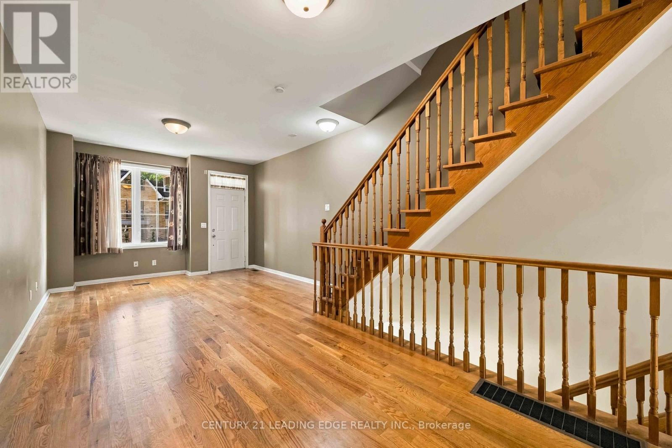
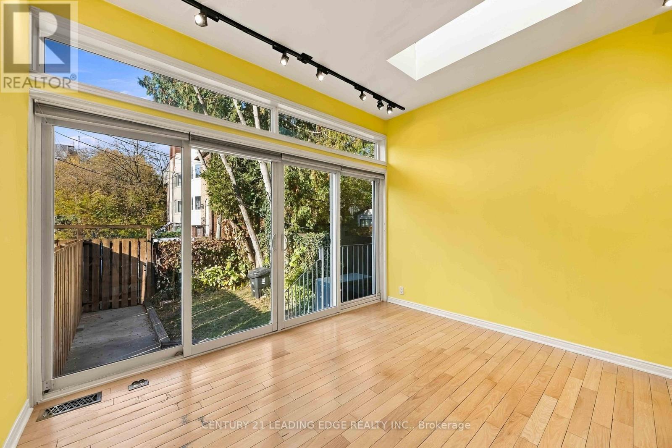
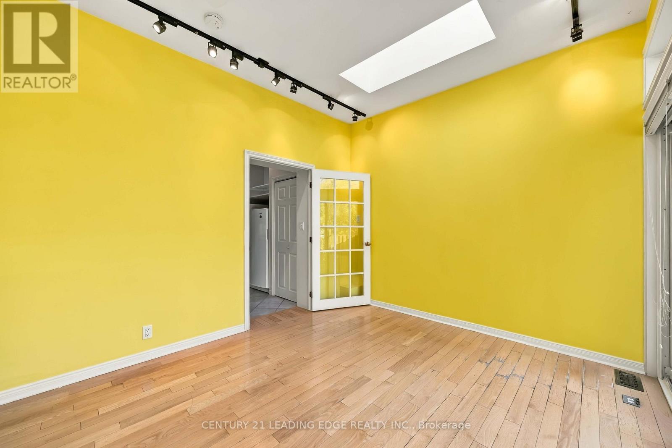
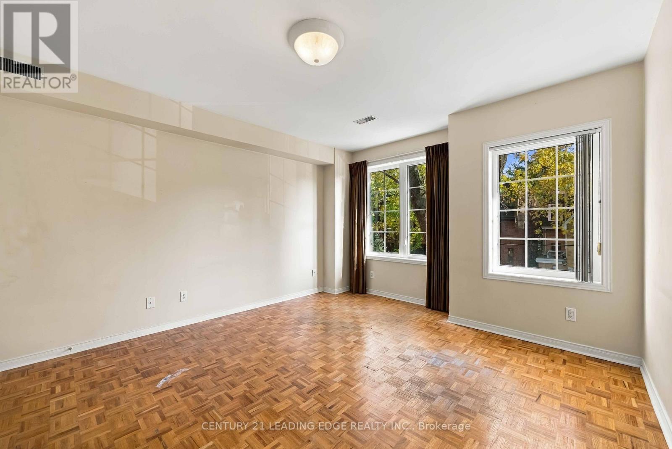
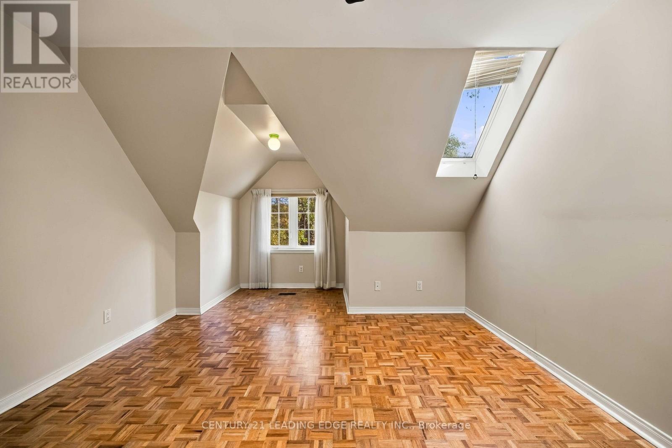
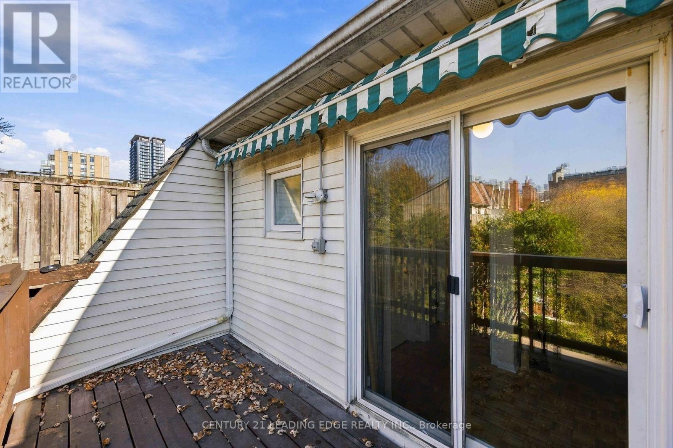
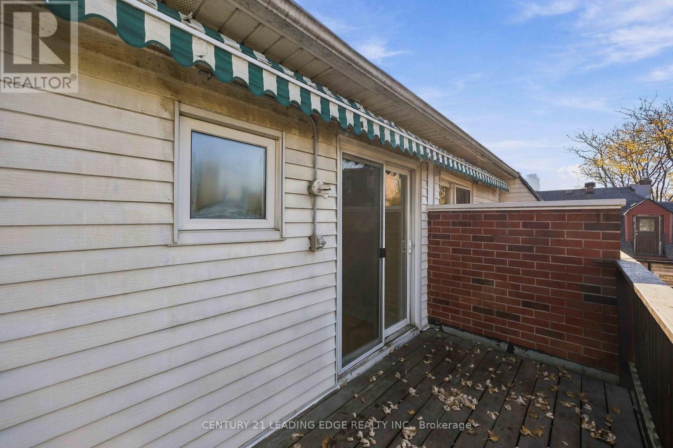
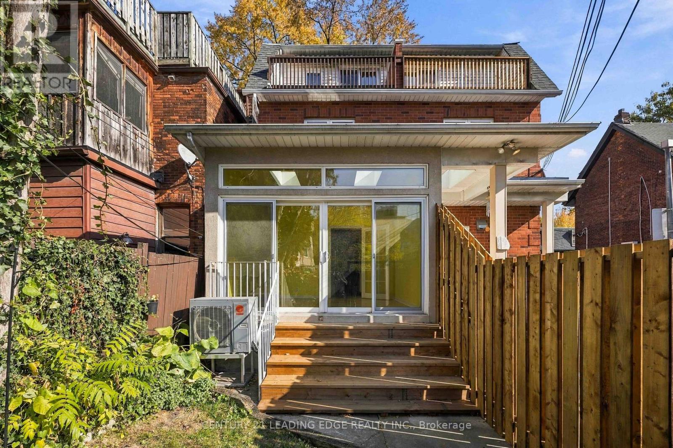
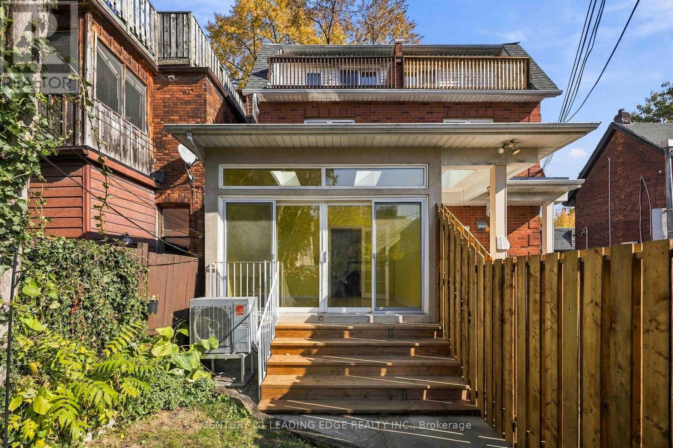
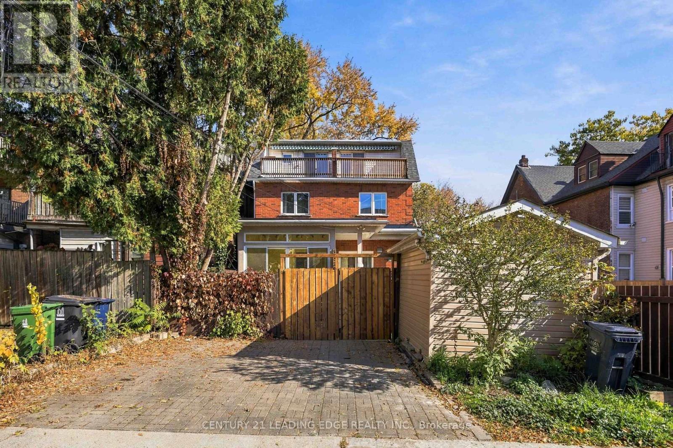
A fantastic opportunity awaits at 124 Sackville Street! Situated in Toronto's historic Trefann Court neighbourhood, just north of Corktown, this property is ideally located in a vibrant downtown community that blends historic character with urban convenience. Enjoy the charm of tree-lined residential streets while being just moments from the Distillery District, Corktown Common, local cafes, restaurants, boutique shops, and the many amenities of downtown Toronto. With convenient access to public transit, parks, and the city's core, everything you need is within easy reach.One of the property's highlights is its solarium, offering additional natural light and a versatile space to enjoy throughout the year. Whether you're a first-time buyer looking to enter the downtown Toronto market, an investor seeking long-term potential, or someone with a vision to create a truly personalized home, this is an opportunity worth exploring. Bring your own ideas, put your personal stamp on the property, and create something special in an established neighbourhood with so much to offer. (id:43681)
房源概要
| MLS® Number | C14147548 |
| 房源类型 | 民宅 |
| 社区名字 | Regent Park |
| 设备类型 | 热水器 |
| 特征 | Lane |
| 总车位 | 1 |
| 租赁设备类型 | 热水器 |
详 情
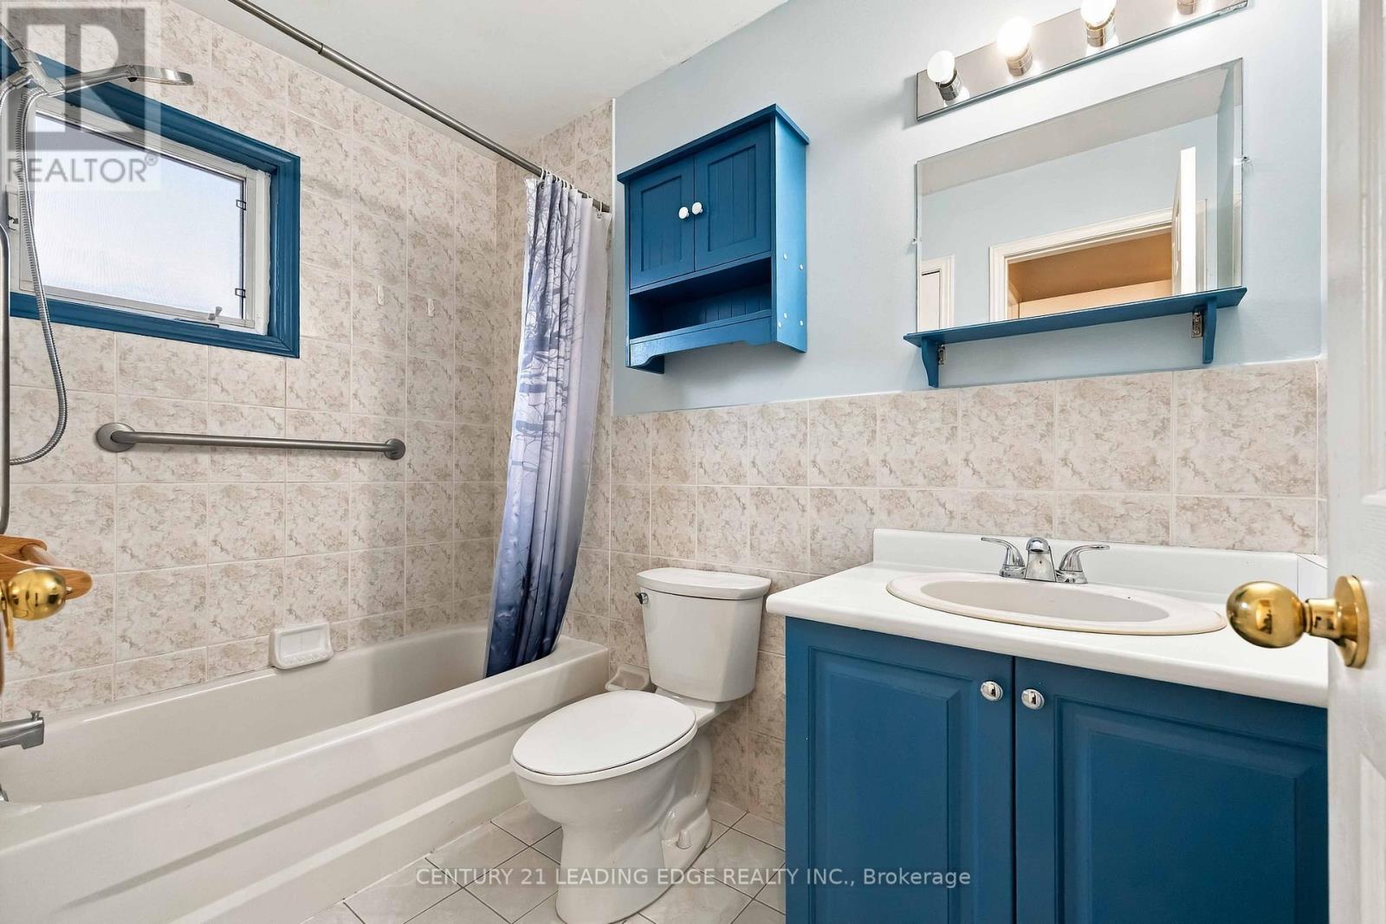
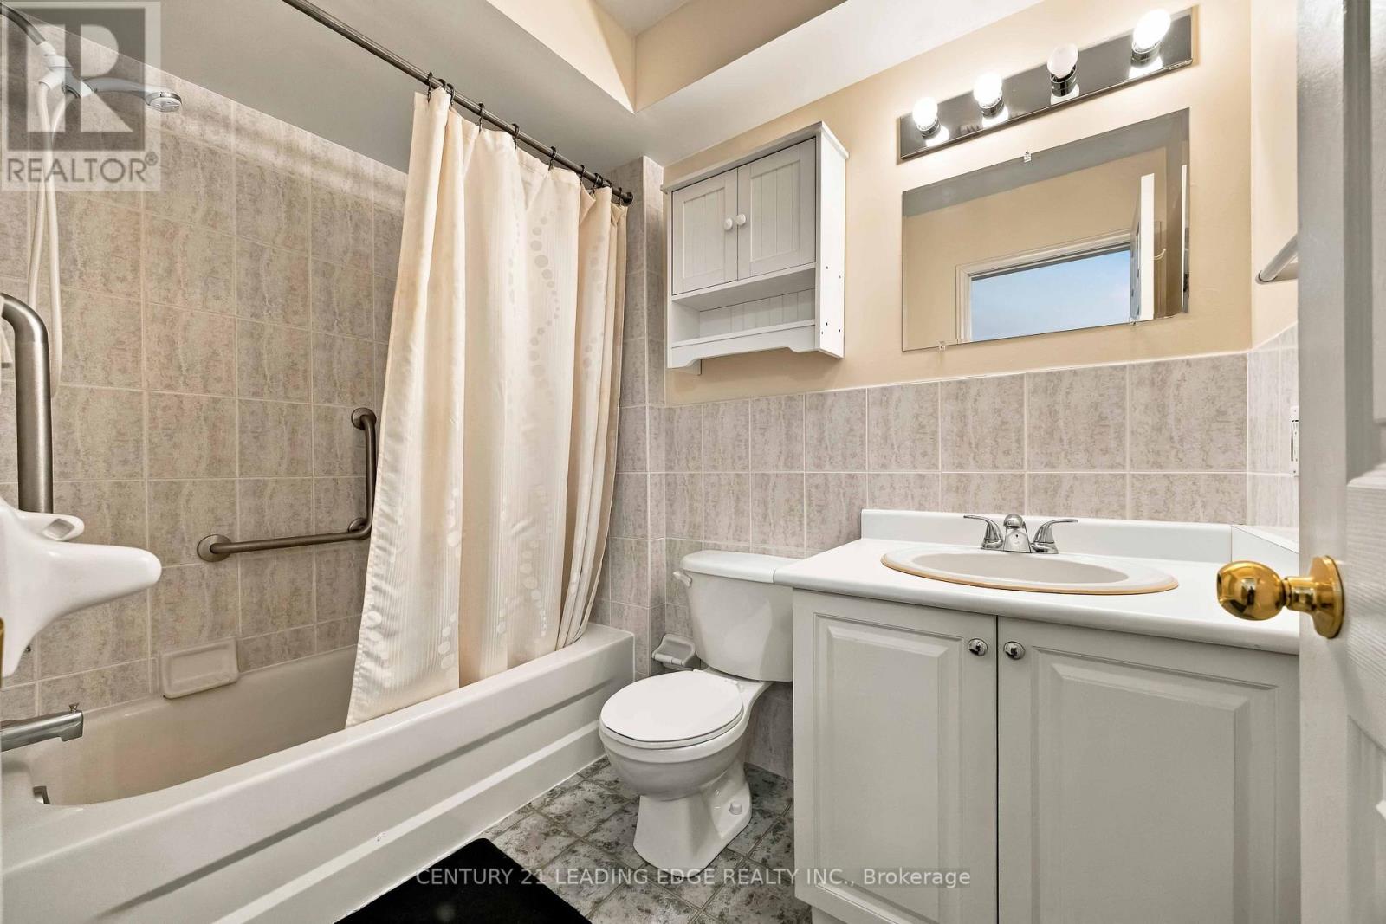
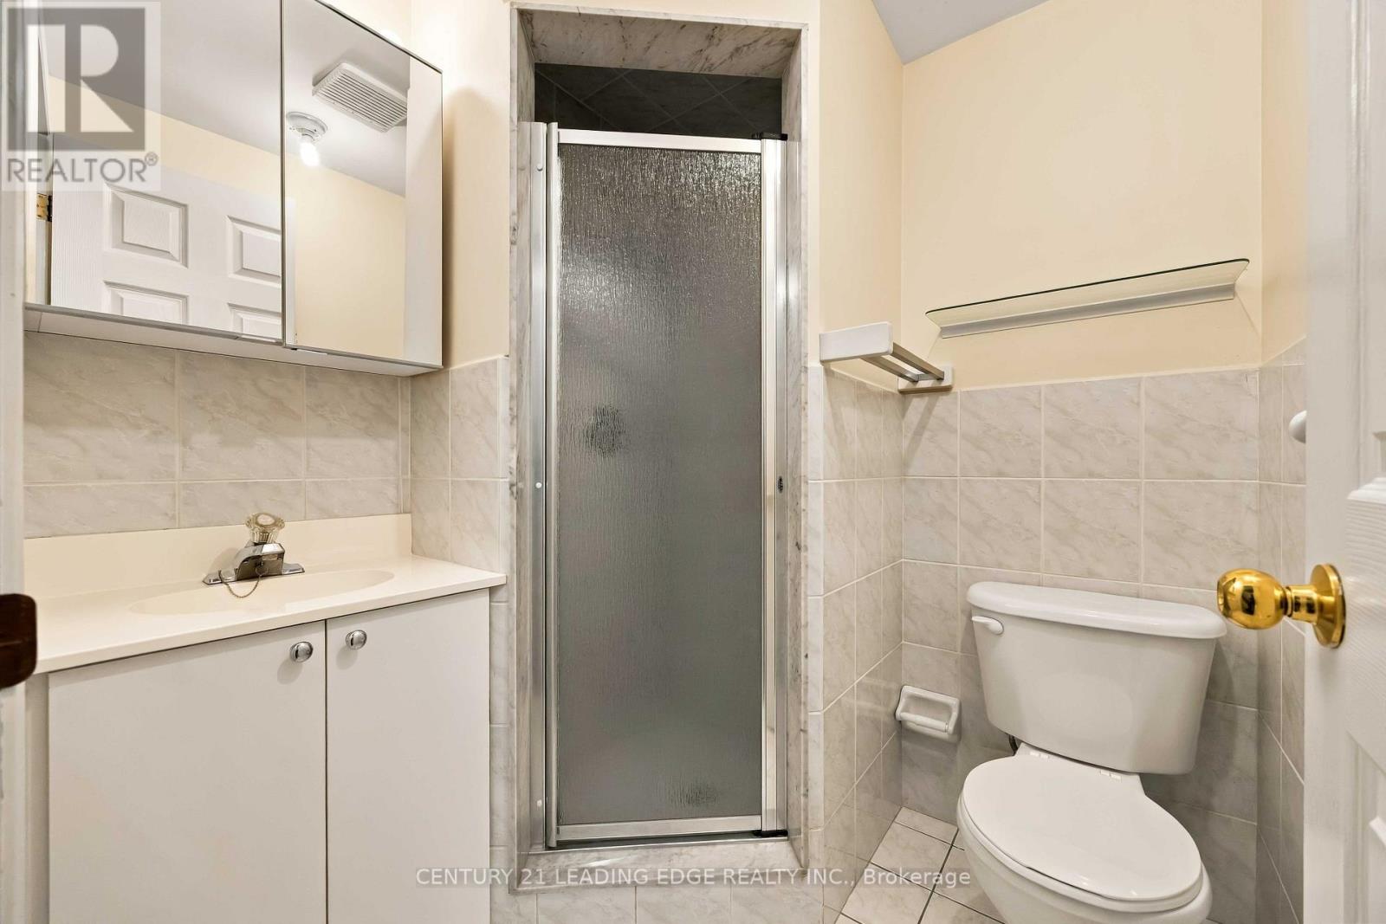
| 浴室 | 3 |
| 地上卧房 | 3 |
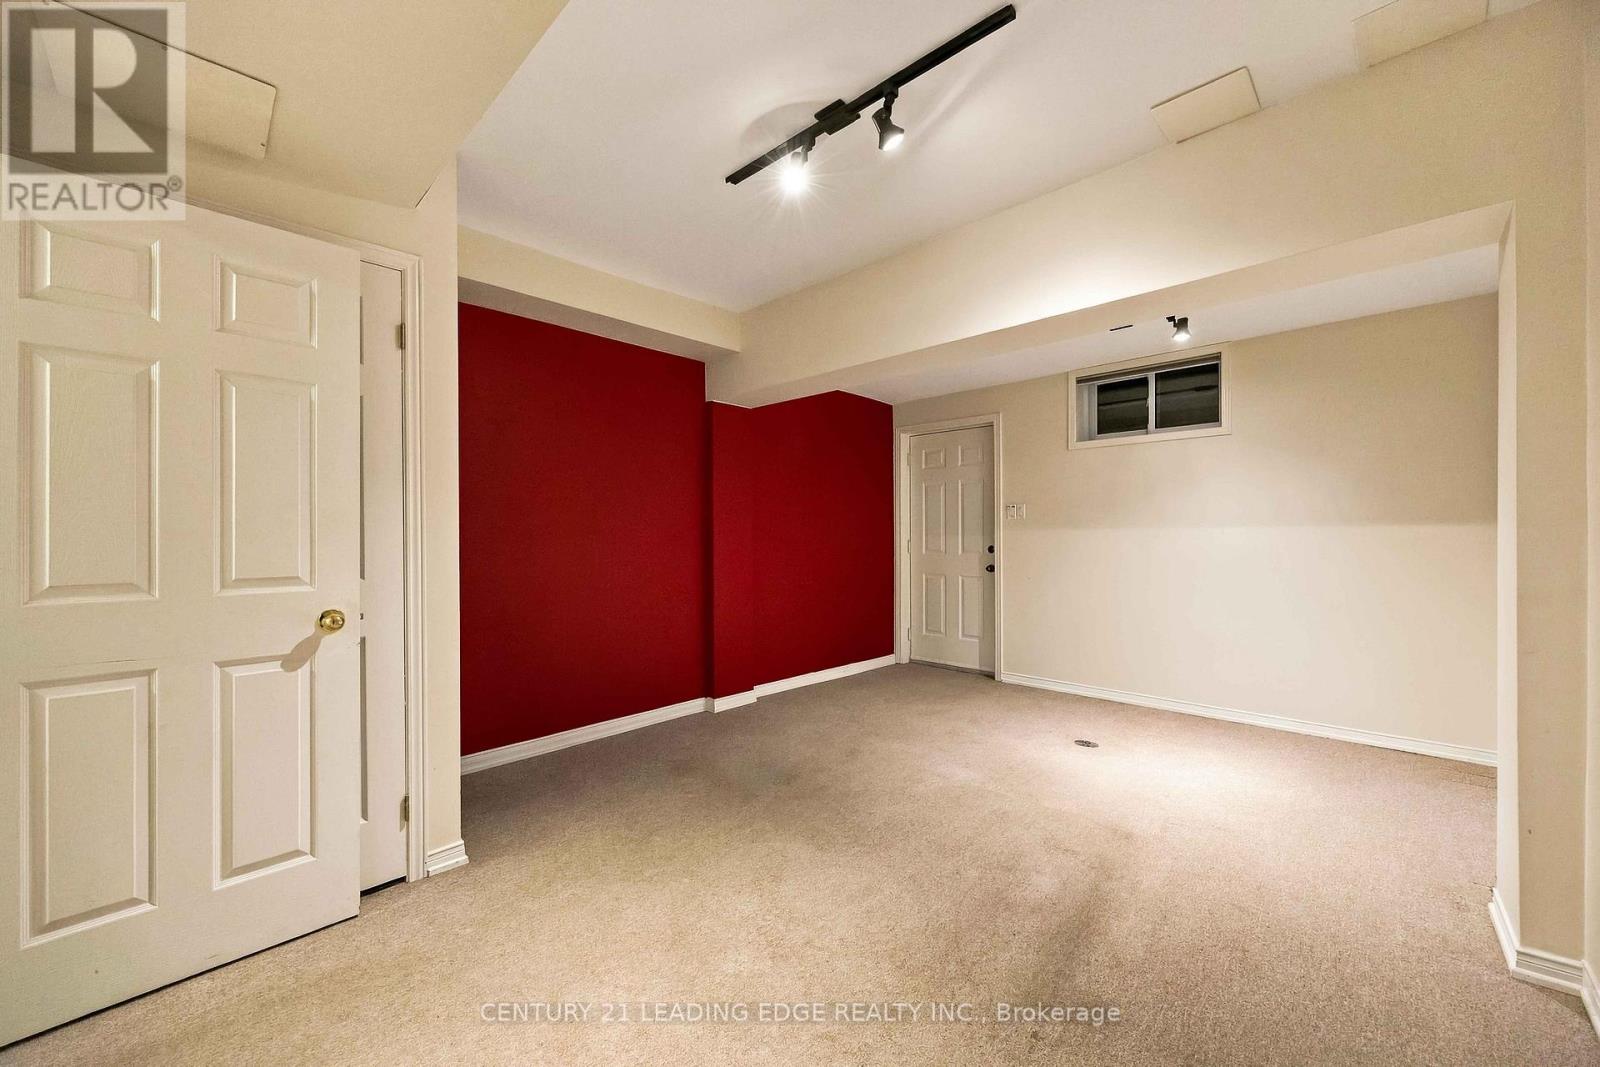
| 地下卧室 | 2 |
| 总卧房 | 5 |
| 家电类 | 窗帘, Two 冰箱s |
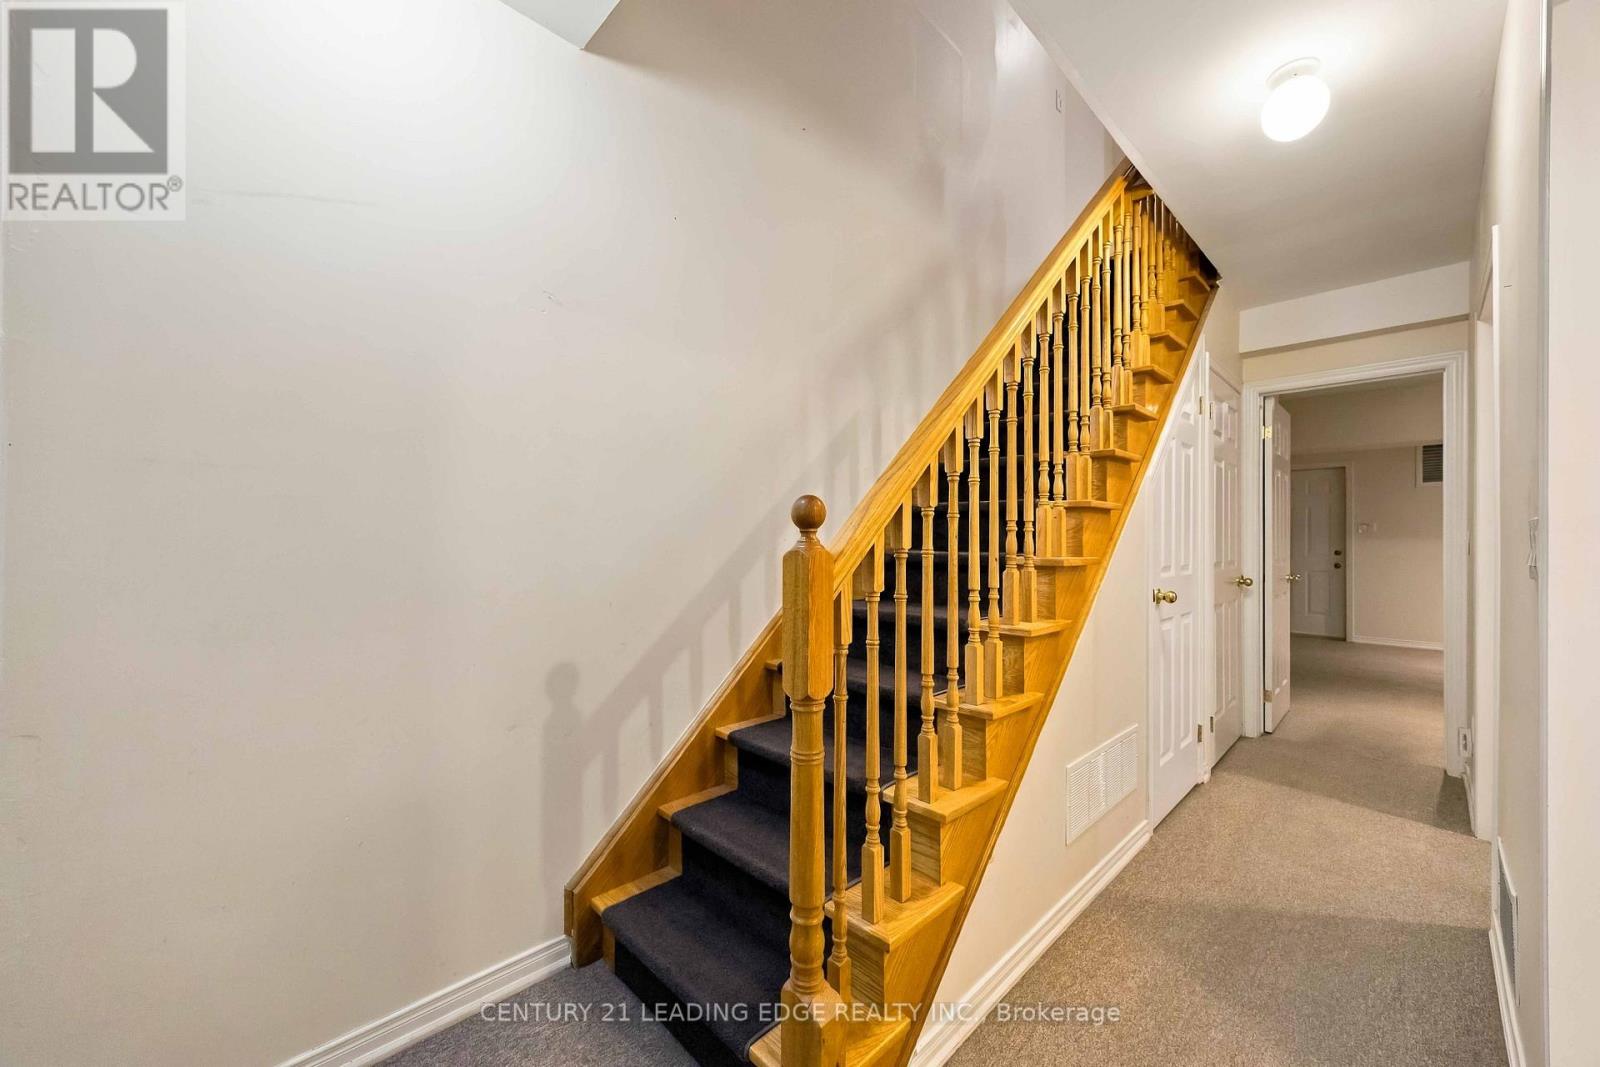
| 地下室进展 | 已装修 |
| 地下室类型 | N/a (finished) |
| 施工种类 | Semi-detached |
| 空调 | 中央空调 |
| 外墙 | 砖 |
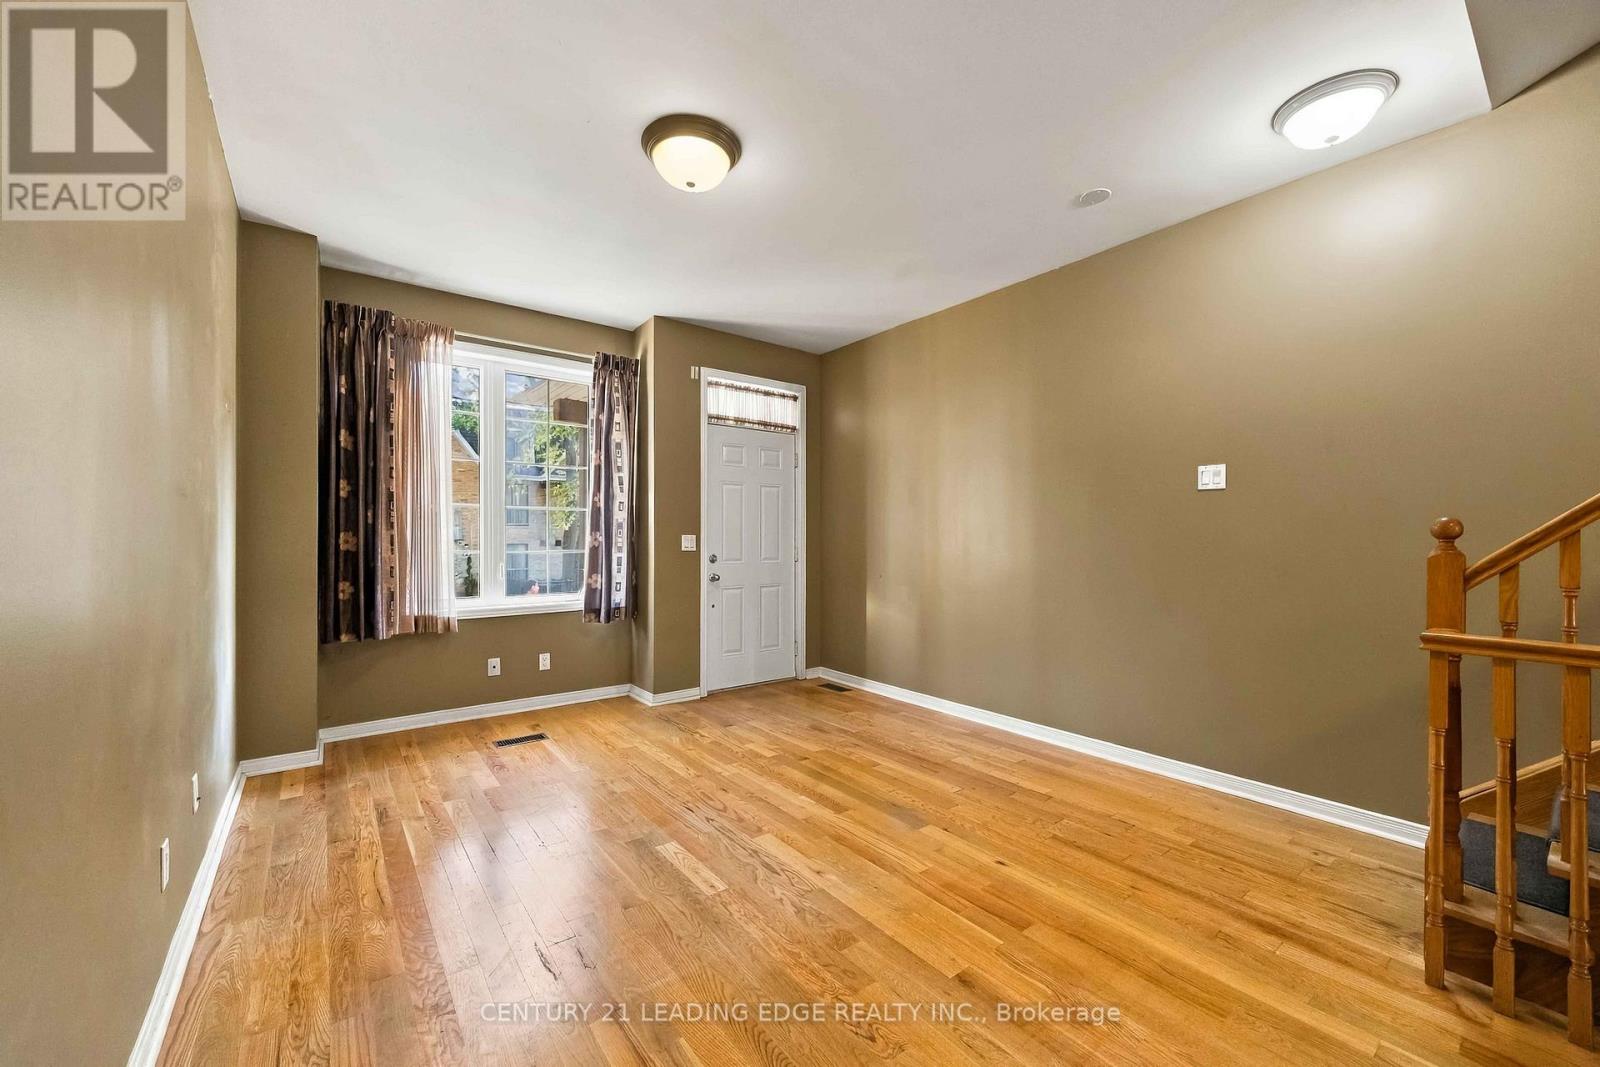
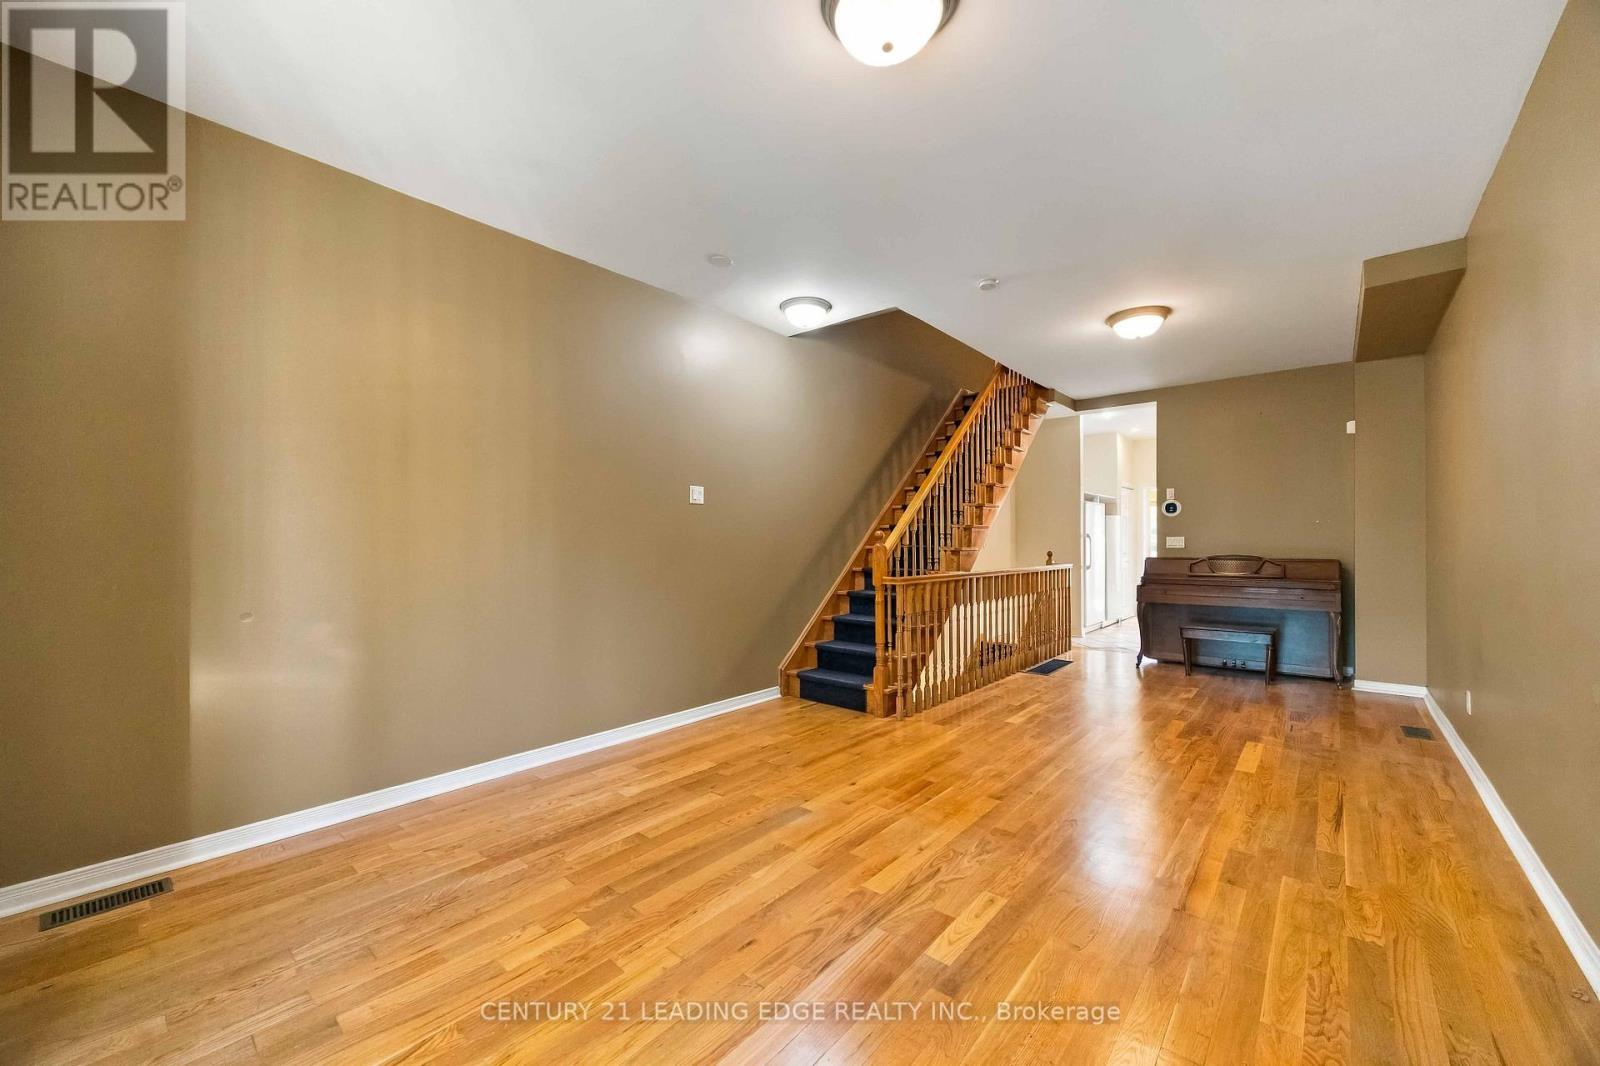
| Flooring Type | Tile, Hardwood |
| 地基类型 | 混凝土浇筑 |
| 供暖方式 | 天然气 |
| 供暖类型 | 压力热风 |
| 储存空间 | 3 |
| 内部尺寸 | 1500 - 2000 Sqft |
| 类型 | 独立屋 |
| 设备间 | 市政供水 |
车 位
| 没有车库 |
土地
| 英亩数 | 无 |
| 污水道 | Sanitary Sewer |
| 土地深度 | 96 Ft ,6 In |
| 土地宽度 | 15 Ft |
| 不规则大小 | 15 X 96.5 Ft |
房 间
| 楼 层 | 类 型 | 长 度 | 宽 度 | 面 积 |
|---|---|---|---|---|
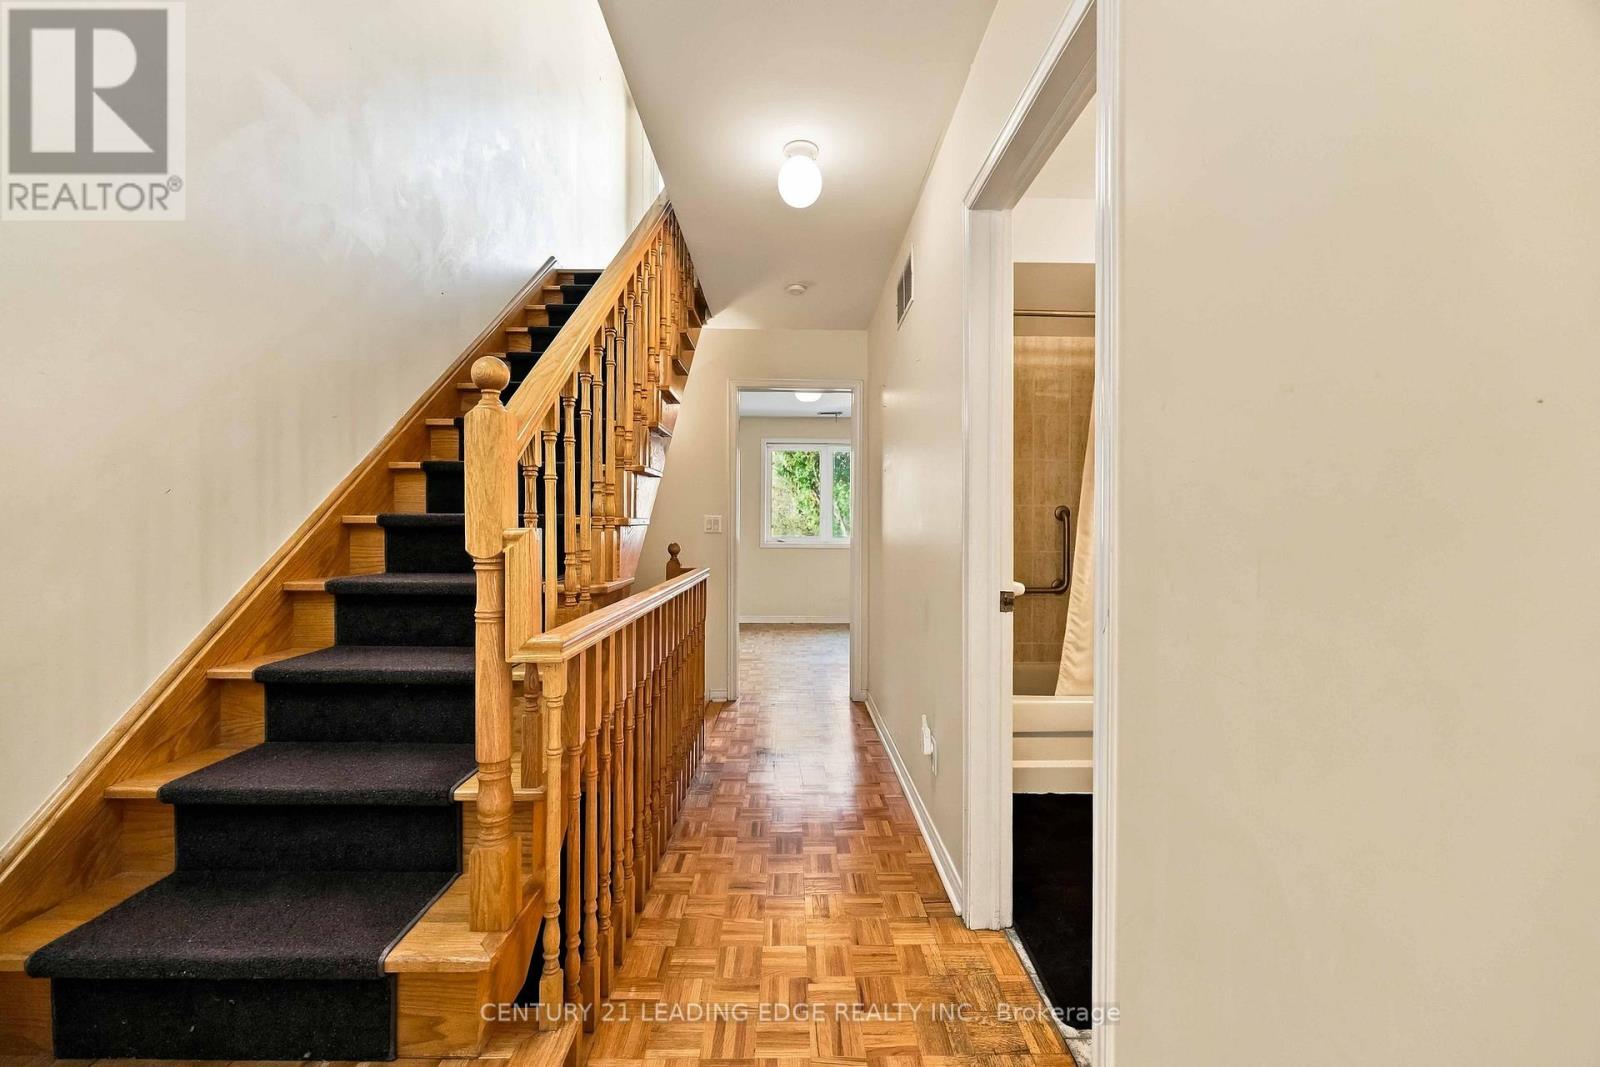
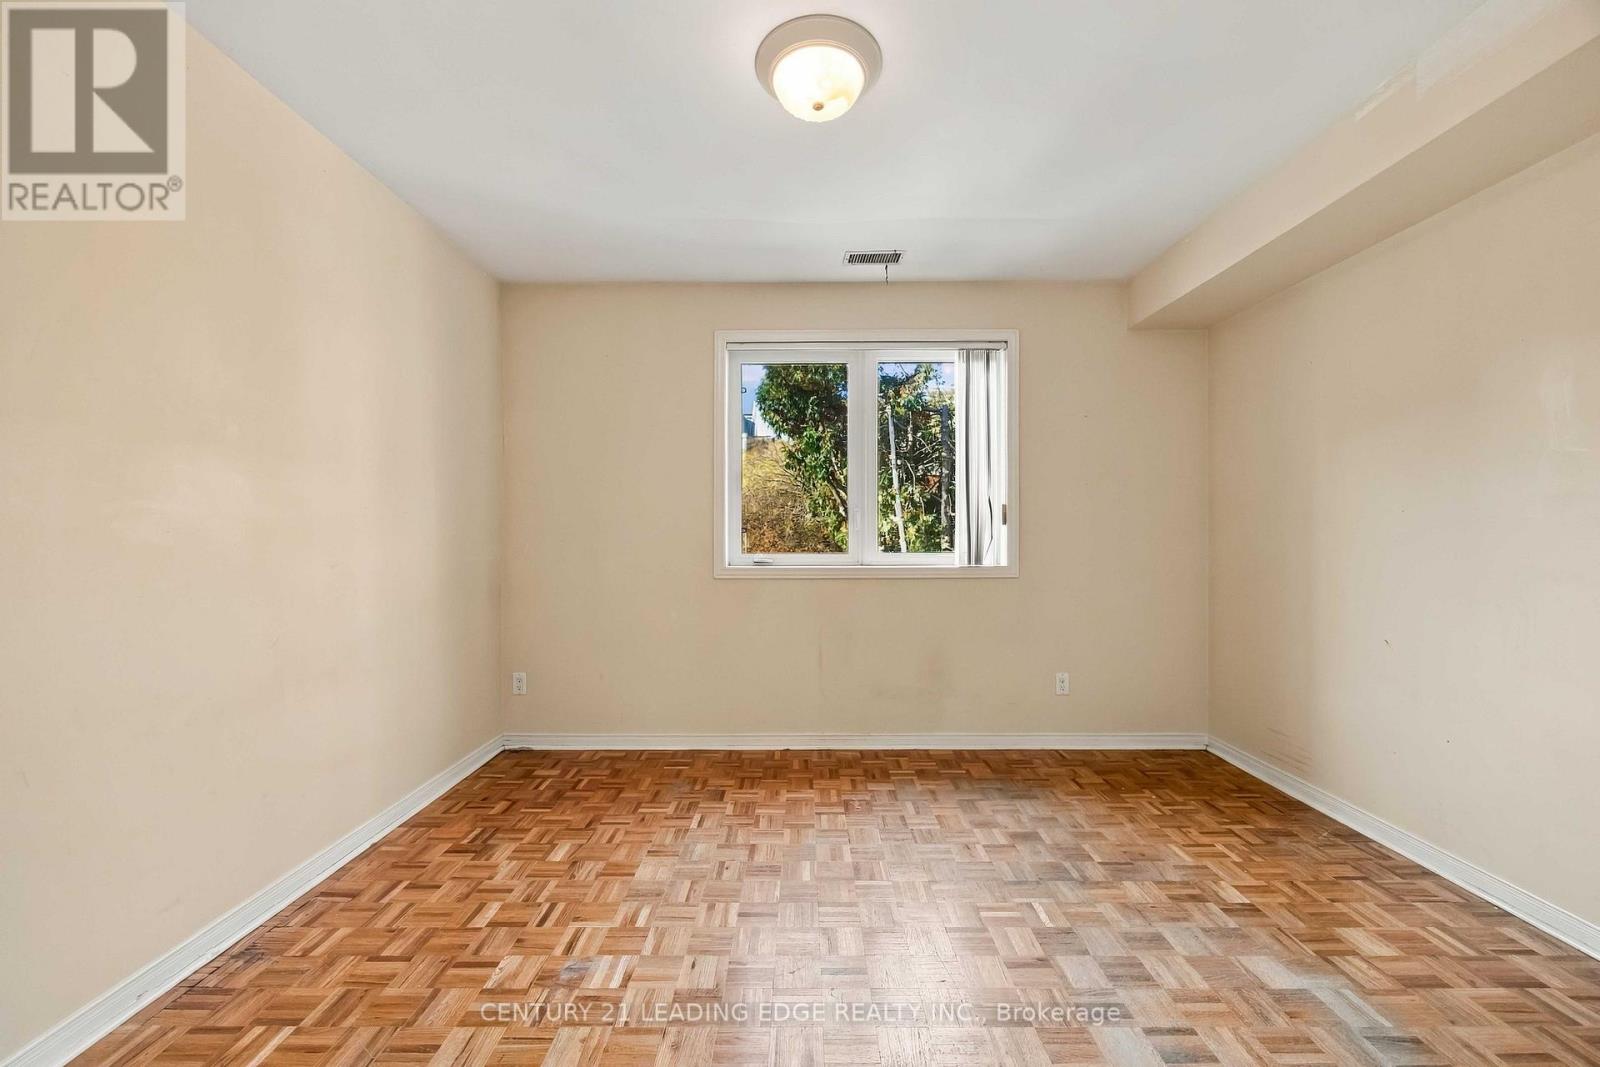
| 二楼 | 第二卧房 | 3.17 m | 3.7 m | 3.17 m x 3.7 m |
| 二楼 | 第三卧房 | 4.14 m | 3.7 m | 4.14 m x 3.7 m |
| 三楼 | 主卧 | 5.2 m | 3.7 m | 5.2 m x 3.7 m |
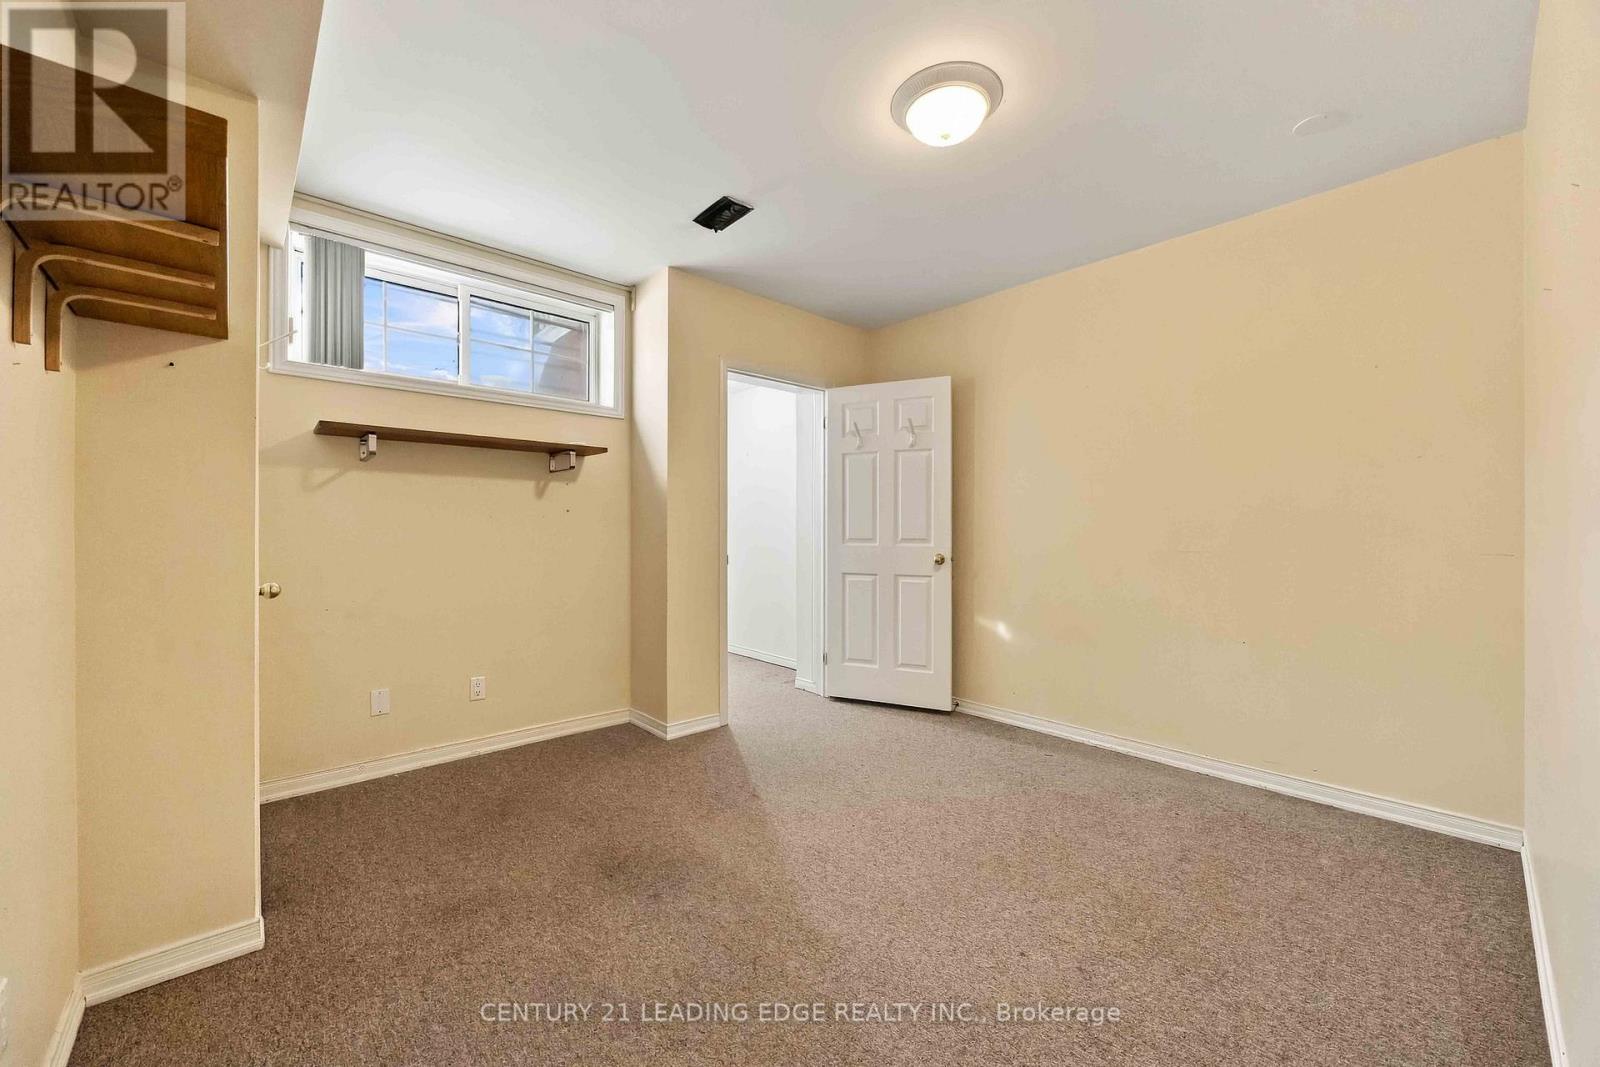
| 地下室 | Bedroom 4 | 3.42 m | 3.6 m | 3.42 m x 3.6 m |
| 地下室 | Bedroom 5 | 4.33 m | 3.6 m | 4.33 m x 3.6 m |
| 地下室 | 洗衣房 | 1.58 m | 1.58 m | 1.58 m x 1.58 m |
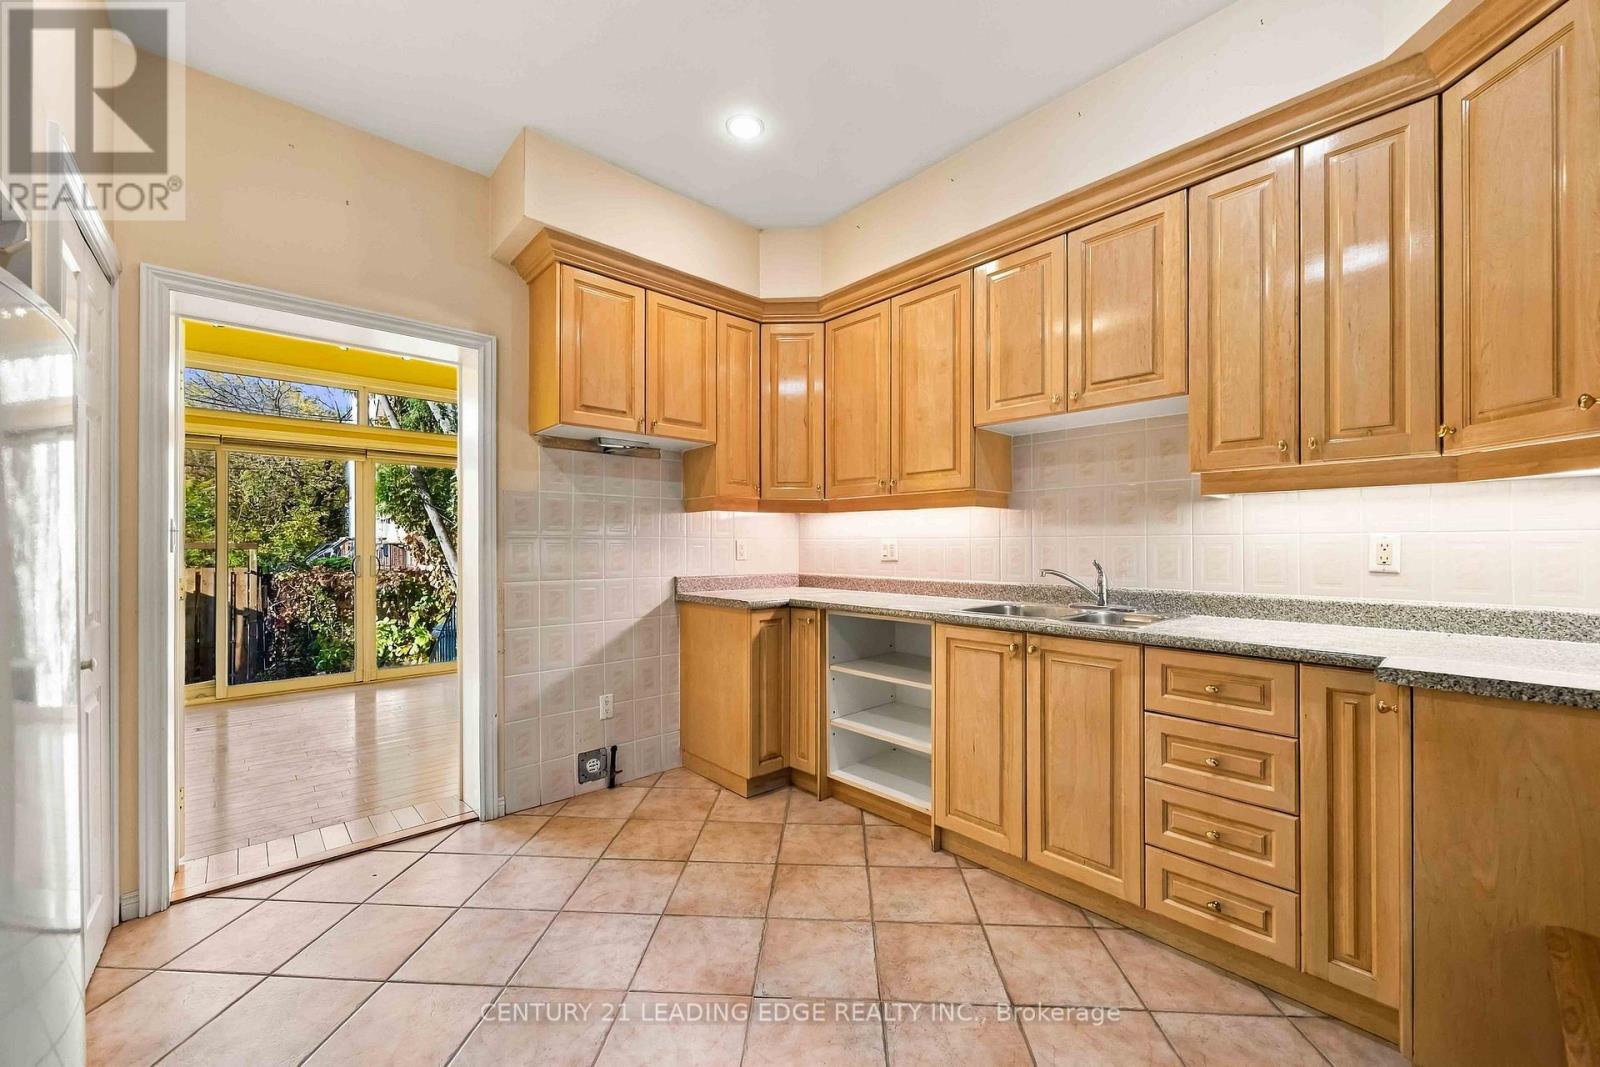
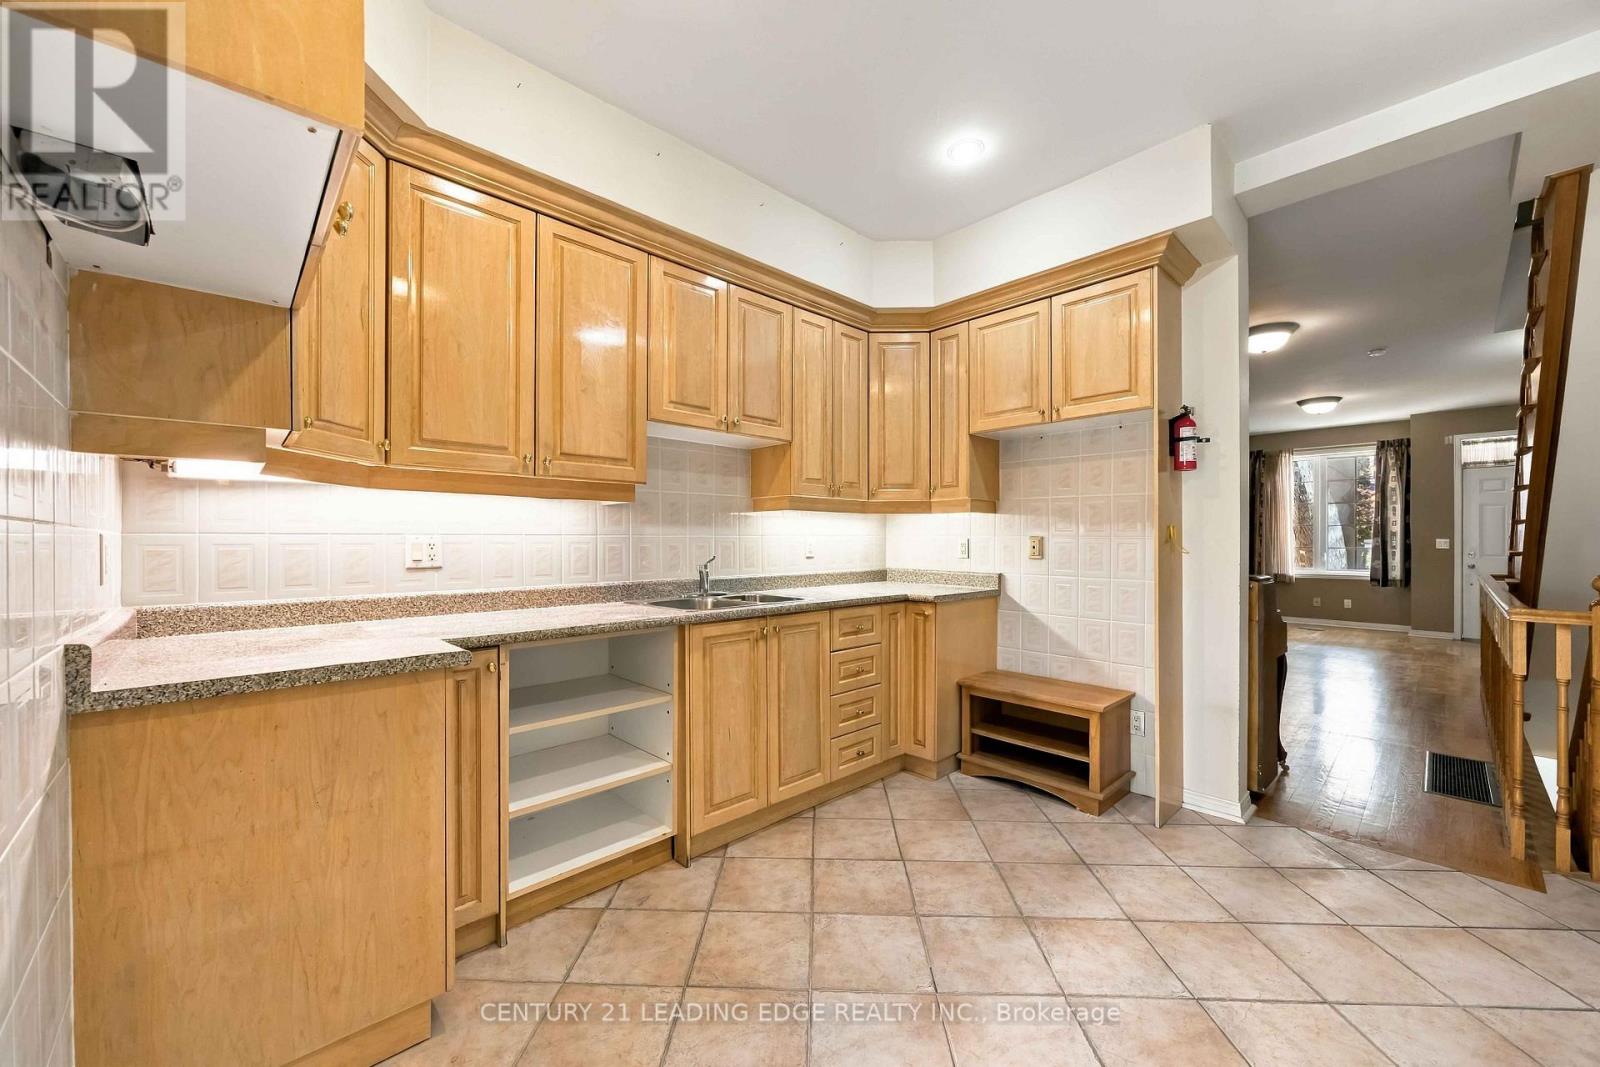
| 一楼 | 厨房 | 3.34 m | 3.7 m | 3.34 m x 3.7 m |
| 一楼 | 餐厅 | 7.88 m | 3.7 m | 7.88 m x 3.7 m |
| 一楼 | 客厅 | 7.87 m | 3.7 m | 7.87 m x 3.7 m |
| 一楼 | Solarium | 3.18 m | 3.7 m | 3.18 m x 3.7 m |
https://www.realtor.ca/real-estate/30477574/124-sackville-street-toronto-regent-park-regent-park

The trademarks REALTOR®, REALTORS®, and the REALTOR® logo are controlled by The Canadian Real Estate Association (CREA) and identify real estate professionals who are members of CREA. The trademarks MLS®, Multiple Listing Service® and the associated logos are owned by The Canadian Real Estate Association (CREA) and identify the quality of services provided by real estate professionals who are members of CREA. The trademark DDF® is owned by The Canadian Real Estate Association (CREA) and identifies CREA's Data Distribution Facility (DDF®)
Toronto Real Estate Board
Century 21 Leading Edge Realty Inc.
November 09 2026 05:29:32
