
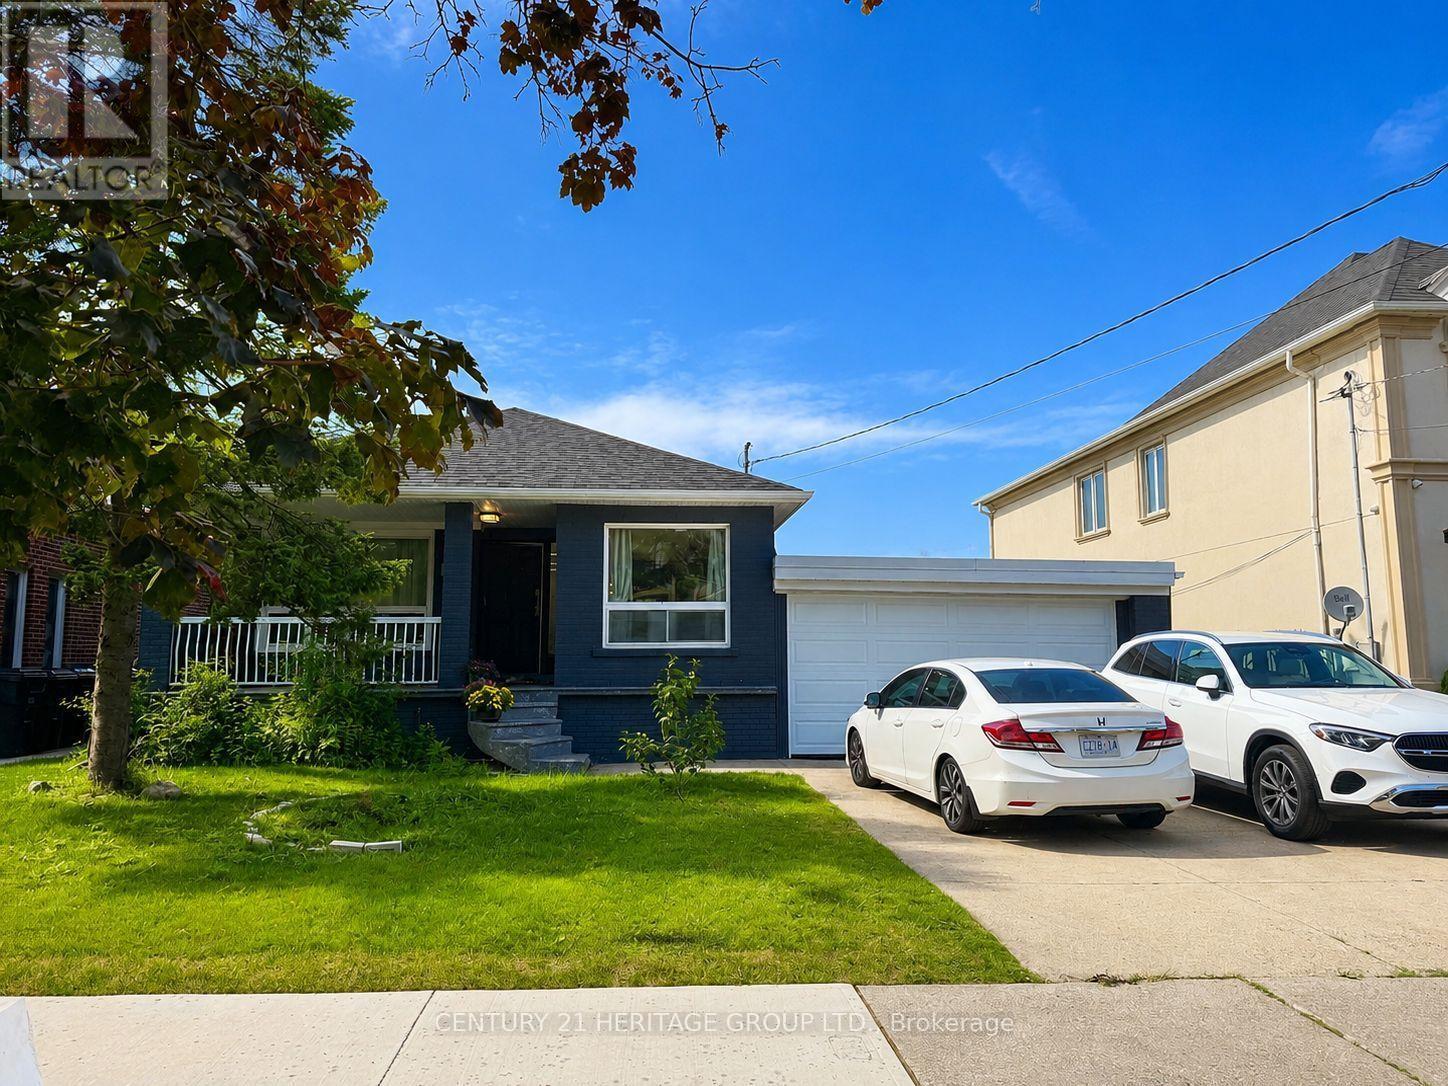
124 Regina Avenue Toronto (Englemount-Lawrence), Ontario M6A 1R7


$1,390,000
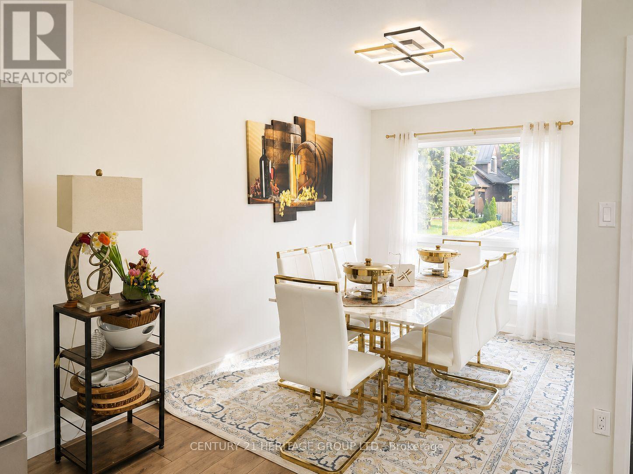
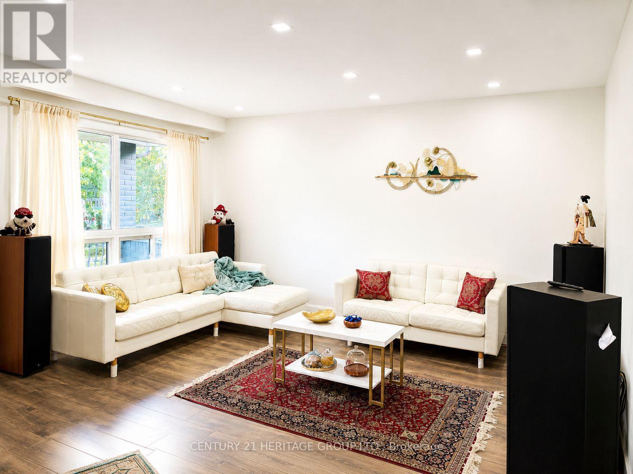
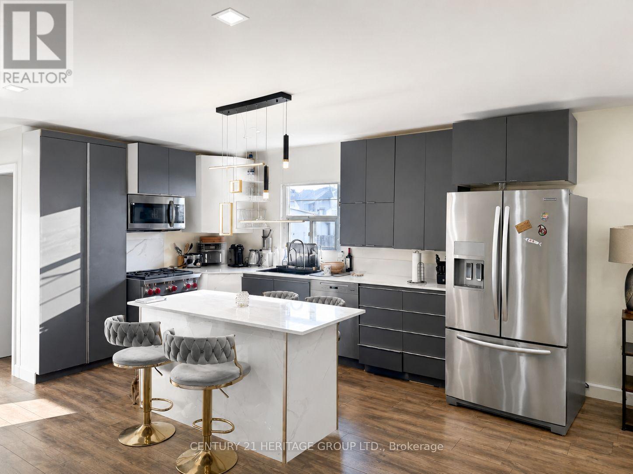
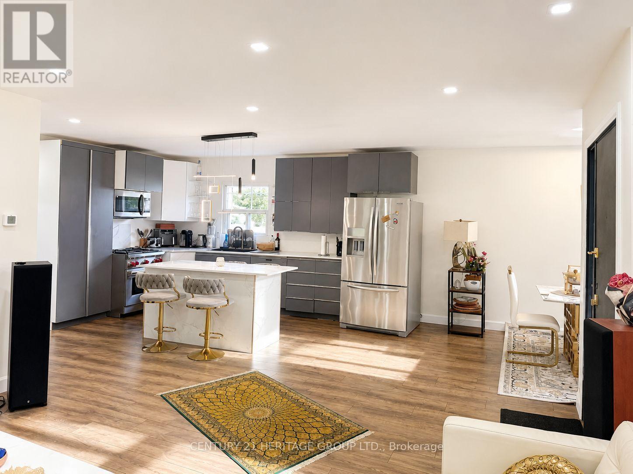
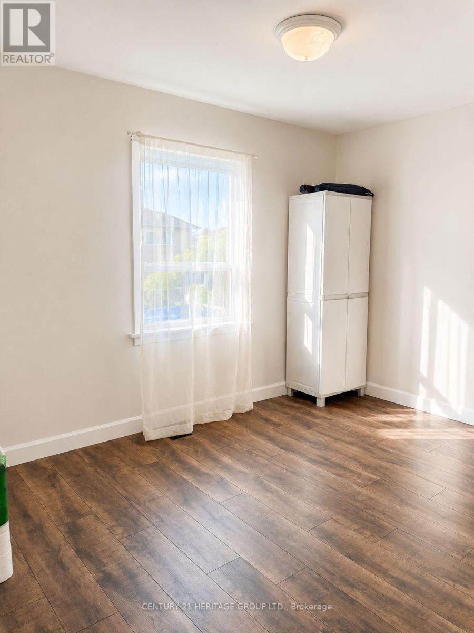
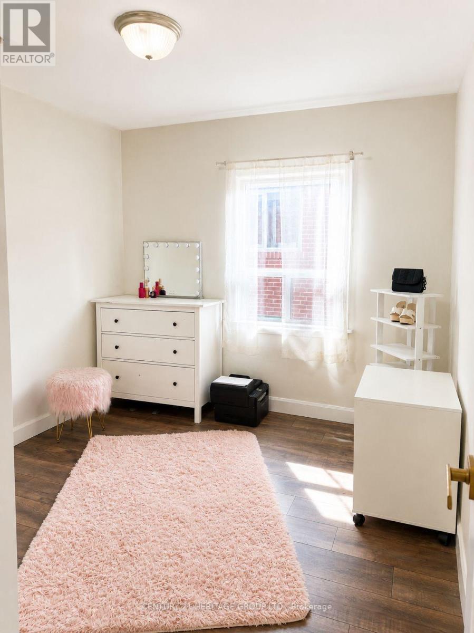
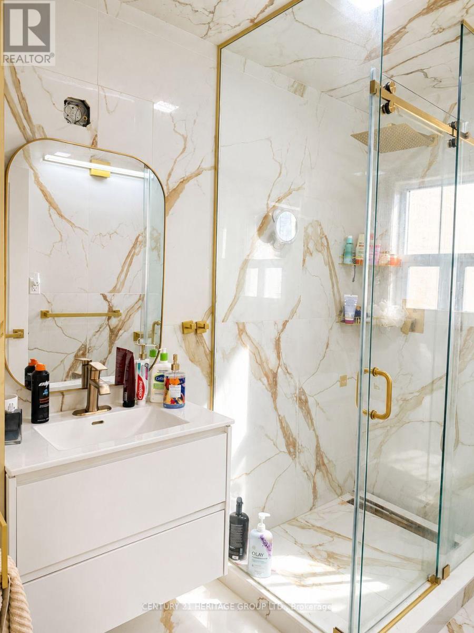
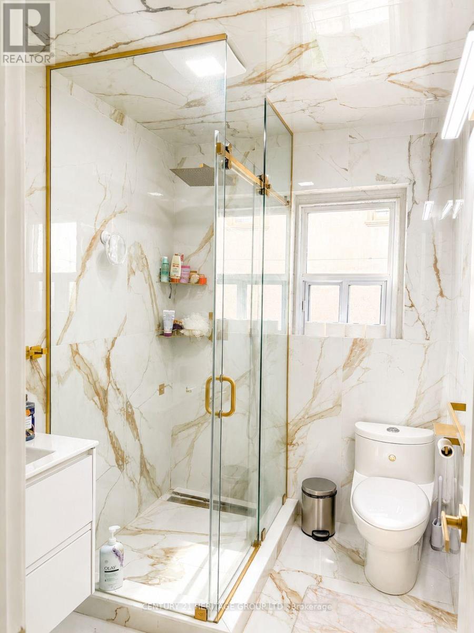
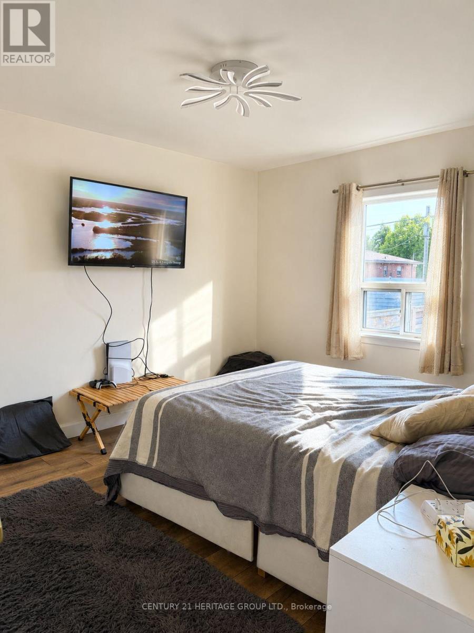
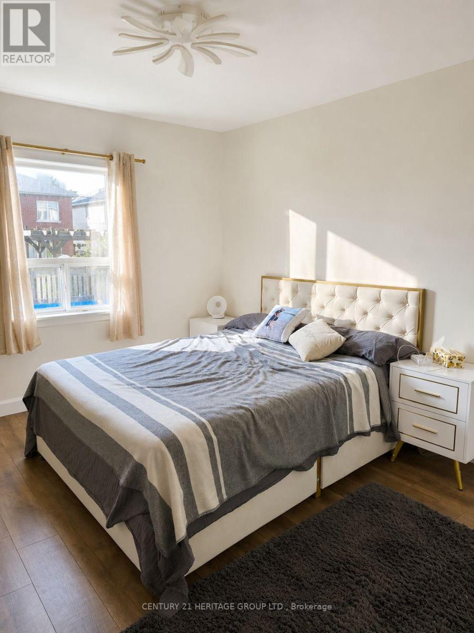
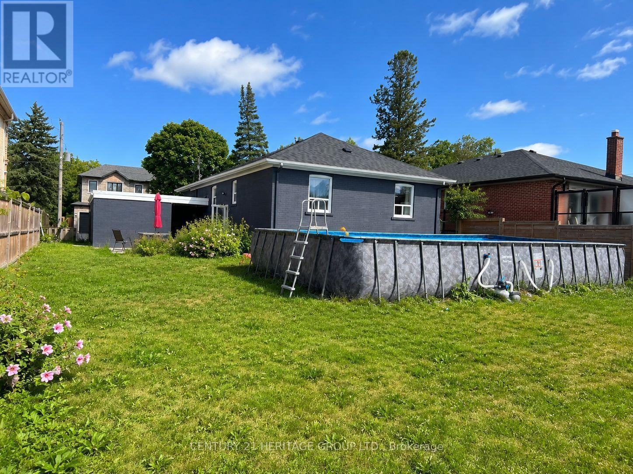
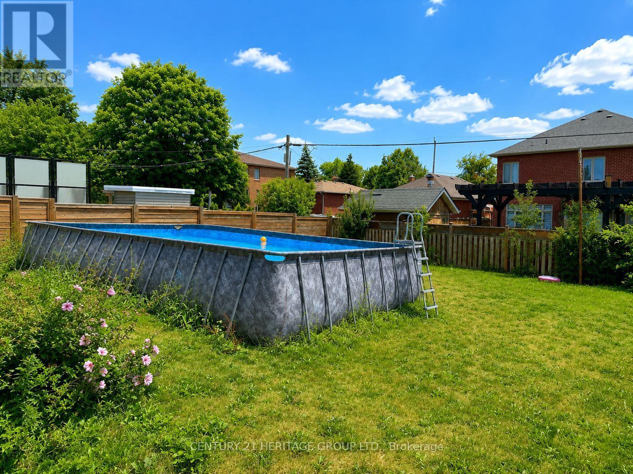
Welcome to 124 Regina Ave, 3 Bedroom Upgraded Bungalow located at prestigious Bathurst / Ranee Area. The bright, open-concept main floor offers an inviting layout with quality laminate flooring, pot lights, and a fresh, modern feel throughout. The stylish custom made cabinet kitchen features quartz countertops, stainless steel appliances, a center island, and excellent flow for both everyday living and entertaining. The main living and dining areas feel open, comfortable, creating a welcoming space for hosting friends and families. The fully finished basement features a separate entrance, additional kitchen, 4 additional rooms and bathrooms, private laundry. Large private backyard ideal for summer gatherings, children, gardening, or quiet relaxation. Conveniently Located Minutes To Highway 401, Yorkdale Shopping Centre, Yorkdale Subway Station, TTC, Schools, Parks, Shopping, Restaurants, And Everyday Amenities. A Rare Move-In-Ready Opportunity That Truly Stands Out In Today's Market. (id:43681)
房源概要
| MLS® Number | C13619138 |
| 房源类型 | 民宅 |
| 社区名字 | Englemount-Lawrence |
| 总车位 | 3 |
| 泳池类型 | Above Ground Pool |
详 情
| 浴室 | 5 |
| 地上卧房 | 3 |
| 地下卧室 | 4 |
| 总卧房 | 7 |
| 家电类 | Water Heater, 洗碗机, 烘干机, 微波炉, 烤箱, Gas 炉子(s), 洗衣机, 冰箱 |
| 建筑风格 | 平房 |
| 地下室进展 | 已装修 |
| 地下室类型 | N/a (finished) |
| 施工种类 | 独立屋 |
| 空调 | 中央空调 |
| 外墙 | 砖 |
| 地基类型 | 水泥 |
| 供暖方式 | 天然气 |
| 供暖类型 | 压力热风 |
| 储存空间 | 1 |
| 内部尺寸 | 1100 - 1500 Sqft |
| 类型 | 独立屋 |
| 设备间 | 市政供水 |
车 位
| Detached Garage | |
| Garage |
土地
| 英亩数 | 无 |
| 污水道 | Sanitary Sewer |
| 土地深度 | 132 Ft |
| 土地宽度 | 55 Ft |
| 不规则大小 | 55 X 132 Ft |
房 间
| 楼 层 | 类 型 | 长 度 | 宽 度 | 面 积 |
|---|---|---|---|---|
| 地下室 | 第三卧房 | 3.17 m | 4.42 m | 3.17 m x 4.42 m |
| 地下室 | Bedroom 4 | 3.62 m | 3 m | 3.62 m x 3 m |
| 地下室 | 厨房 | 3.87 m | 2.92 m | 3.87 m x 2.92 m |
| 地下室 | 卧室 | 7 m | 3.85 m | 7 m x 3.85 m |
| 地下室 | 第二卧房 | 3.5 m | 3.25 m | 3.5 m x 3.25 m |
| 一楼 | 客厅 | 4.88 m | 3.18 m | 4.88 m x 3.18 m |
| 一楼 | 餐厅 | 2.8 m | 3.18 m | 2.8 m x 3.18 m |
| 一楼 | 厨房 | 4.6 m | 2.45 m | 4.6 m x 2.45 m |
| 一楼 | Eating Area | 4.6 m | 2.44 m | 4.6 m x 2.44 m |
| 一楼 | 主卧 | 3.9 m | 3.7 m | 3.9 m x 3.7 m |
| 一楼 | 第二卧房 | 4 m | 2.78 m | 4 m x 2.78 m |
| 一楼 | 第三卧房 | 3.4 m | 3.7 m | 3.4 m x 3.7 m |

The trademarks REALTOR®, REALTORS®, and the REALTOR® logo are controlled by The Canadian Real Estate Association (CREA) and identify real estate professionals who are members of CREA. The trademarks MLS®, Multiple Listing Service® and the associated logos are owned by The Canadian Real Estate Association (CREA) and identify the quality of services provided by real estate professionals who are members of CREA. The trademark DDF® is owned by The Canadian Real Estate Association (CREA) and identifies CREA's Data Distribution Facility (DDF®)
Toronto Real Estate Board
Century 21 Heritage Group Ltd.
July 30 2026 12:00:06
