
124 Redwater Drive Toronto (Rexdale-Kipling), Ontario M9W 2A2


$1,699,999
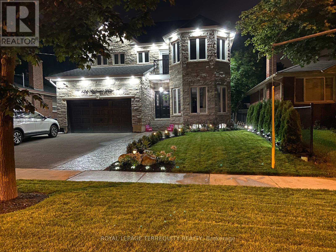
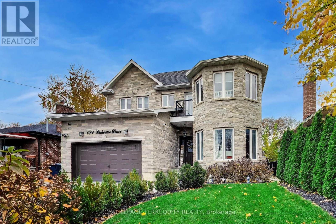
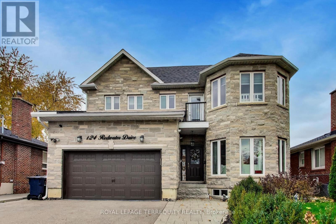
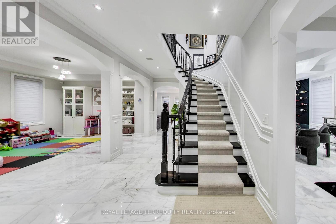
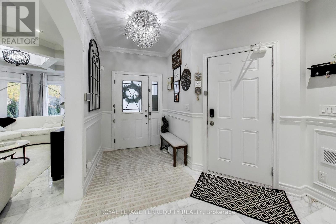
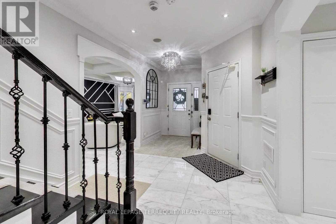
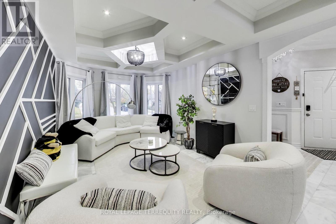
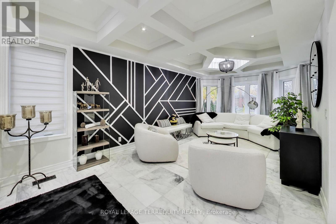
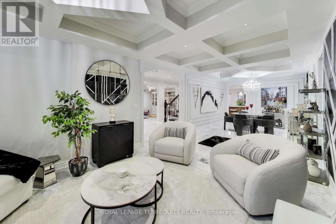
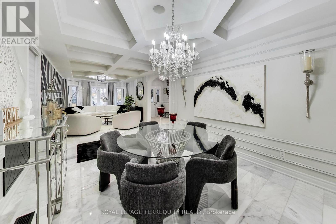
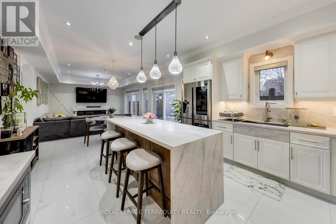
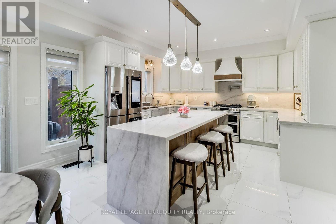
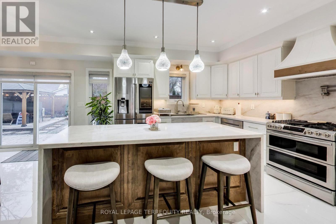
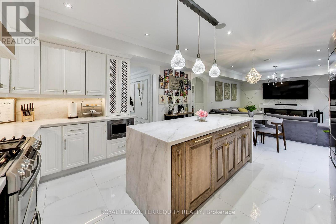
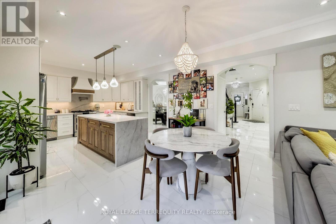
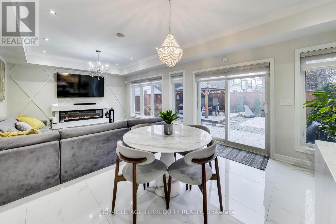
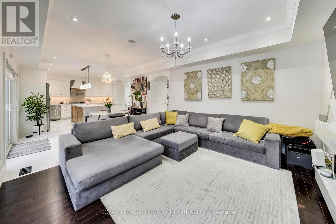
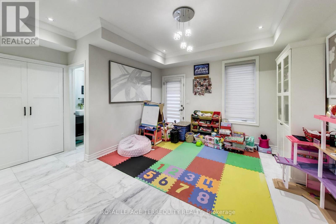
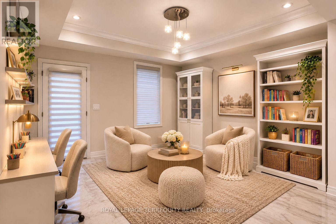
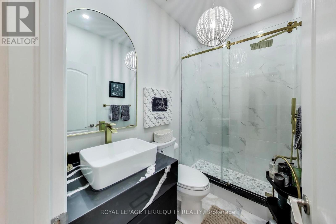
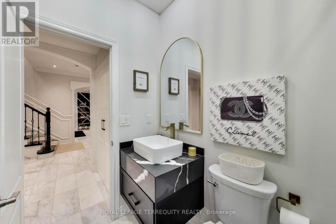
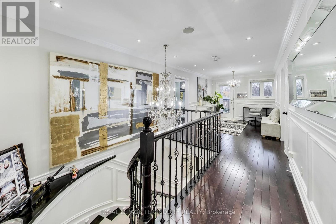
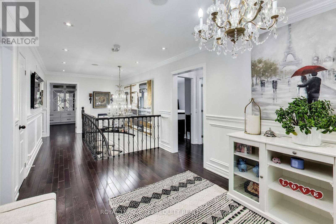
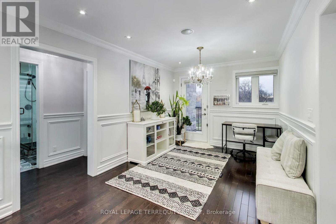
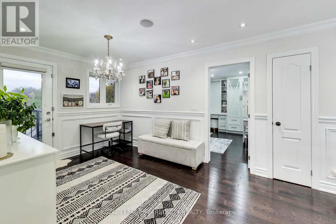
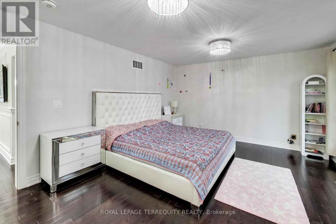
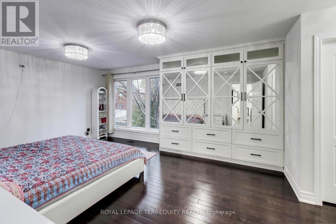
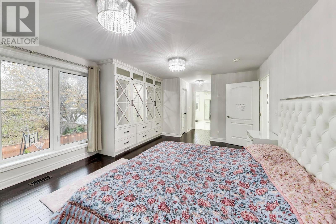
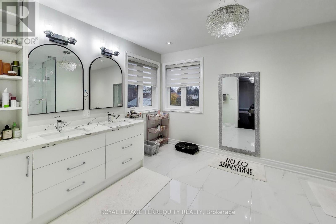
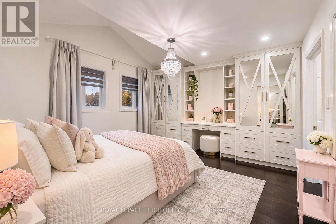
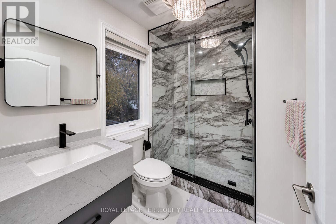
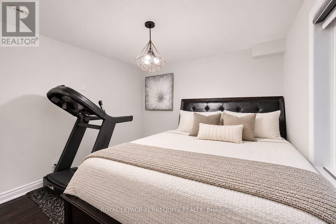
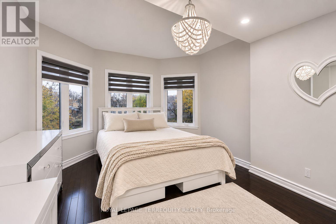
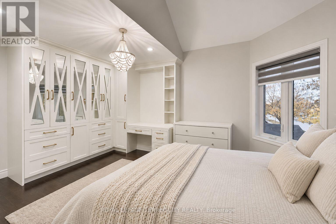
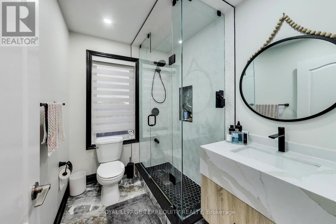
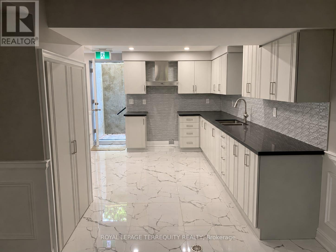
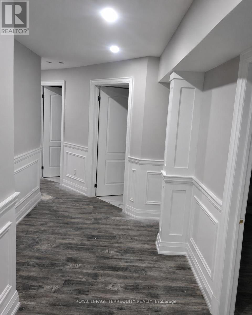
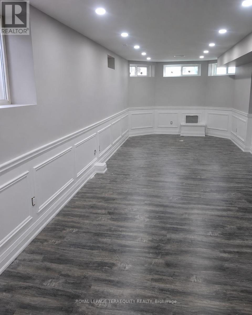
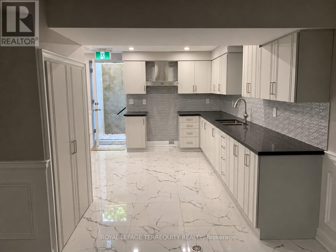
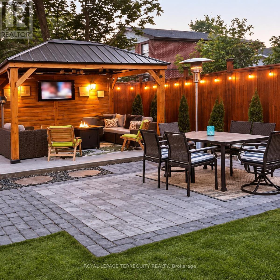
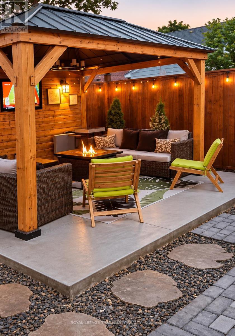
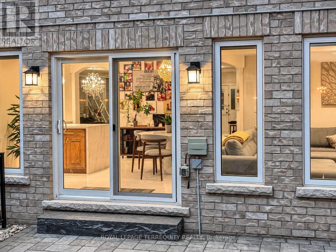
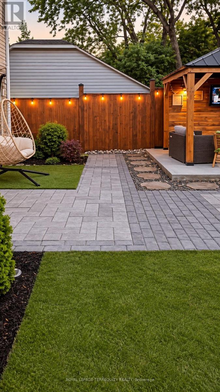
EXCEPTIONAL CUSTOM LUXURY RESIDENCE | OVER 4,400 SQ. FT. OF FINISHED LIVING SPACE. Discover an extraordinary fully customized luxury residence where modern sophistication meets exceptional craftsmanship. Offering over 3,000 sq. ft. above grade plus approximately 1,400 sq. ft. of beautifully finished lower-level living space, this extensively upgraded home showcases an uncompromising standard of quality and design. Featuring exquisite high-grade marble, premium custom millwork, beautifully crafted custom closets, designer finishes, and meticulous attention to detail throughout. Equipped with advanced smart-home technology and a whole-home generator, this residence seamlessly combines luxury, functionality, and modern convenience. Fully renovated kitchen with high end quartz countertops. Thoughtfully designed for elegant entertaining and comfortable family living, the home offers two additional sitting areas/dens, providing versatile spaces for relaxation, work, or reading your favourite book. Step outside into a tranquil backyard retreat, beautifully finished with low-maintenance turf, stone interlocking with an integrated sprinkler system and professionally landscaped. An exceptional highlight is the city-approved legal secondary suite, featuring two spacious bedrooms, a separate kitchen, washroom, and dedicated laundry facilities. Offering remarkable flexibility for multigenerational living, extended family, or potential rental income. Ideally situated in a private and desirable residential setting, with convenient access to all major highways. Excellent Schools and Public Transit ( TTC/KIPLING GO). A rare opportunity to own a truly custom, home. Come see for yourself. Rare Beauty you don't want to miss. (id:43681)
房源概要
| MLS® Number | W14168734 |
| 房源类型 | 民宅 |
| 社区名字 | Rexdale-Kipling |
| 特征 | 无地毯, Sump Pump |
| 总车位 | 5 |
详 情
| 浴室 | 10 |
| 地上卧房 | 4 |
| 地下卧室 | 2 |
| 总卧房 | 6 |
| Age | 6 To 15 Years |
| 公寓设施 | Fireplace(s) |
| 家电类 | Garage Door Opener Remote(s) |
| 地下室进展 | 已装修 |
| 地下室功能 | Apartment In Basement, Separate Entrance |
| 地下室类型 | N/a, N/a, N/a (finished) |
| Construction Status | Insulation Upgraded |
| 施工种类 | 独立屋 |
| 空调 | Central Air Conditioning, Ventilation System |
| 外墙 | 砖, 石 |
| 壁炉 | 有 |
| Flooring Type | Marble, Hardwood, Porcelain Tile |
| 地基类型 | 砖, 混凝土, 石 |
| 供暖方式 | 电 |
| 供暖类型 | 压力热风 |
| 储存空间 | 2 |
| 内部尺寸 | 3000 - 3500 Sqft |
| 类型 | 独立屋 |
| Utility Power | Generator |
| 设备间 | 市政供水 |
车 位
| 附加车库 | |
| Garage |
土地
| 英亩数 | 无 |
| 污水道 | Sanitary Sewer |
| 土地深度 | 112 Ft |
| 土地宽度 | 46 Ft |
| 不规则大小 | 46 X 112 Ft |
房 间
| 楼 层 | 类 型 | 长 度 | 宽 度 | 面 积 |
|---|---|---|---|---|
| 二楼 | 卧室 | 3.1 m | 3.6 m | 3.1 m x 3.6 m |
| 二楼 | 卧室 | 3.5 m | 4.3 m | 3.5 m x 4.3 m |
| 二楼 | 衣帽间 | 2.9 m | 4.6 m | 2.9 m x 4.6 m |
| 二楼 | 主卧 | 5.4 m | 4 m | 5.4 m x 4 m |
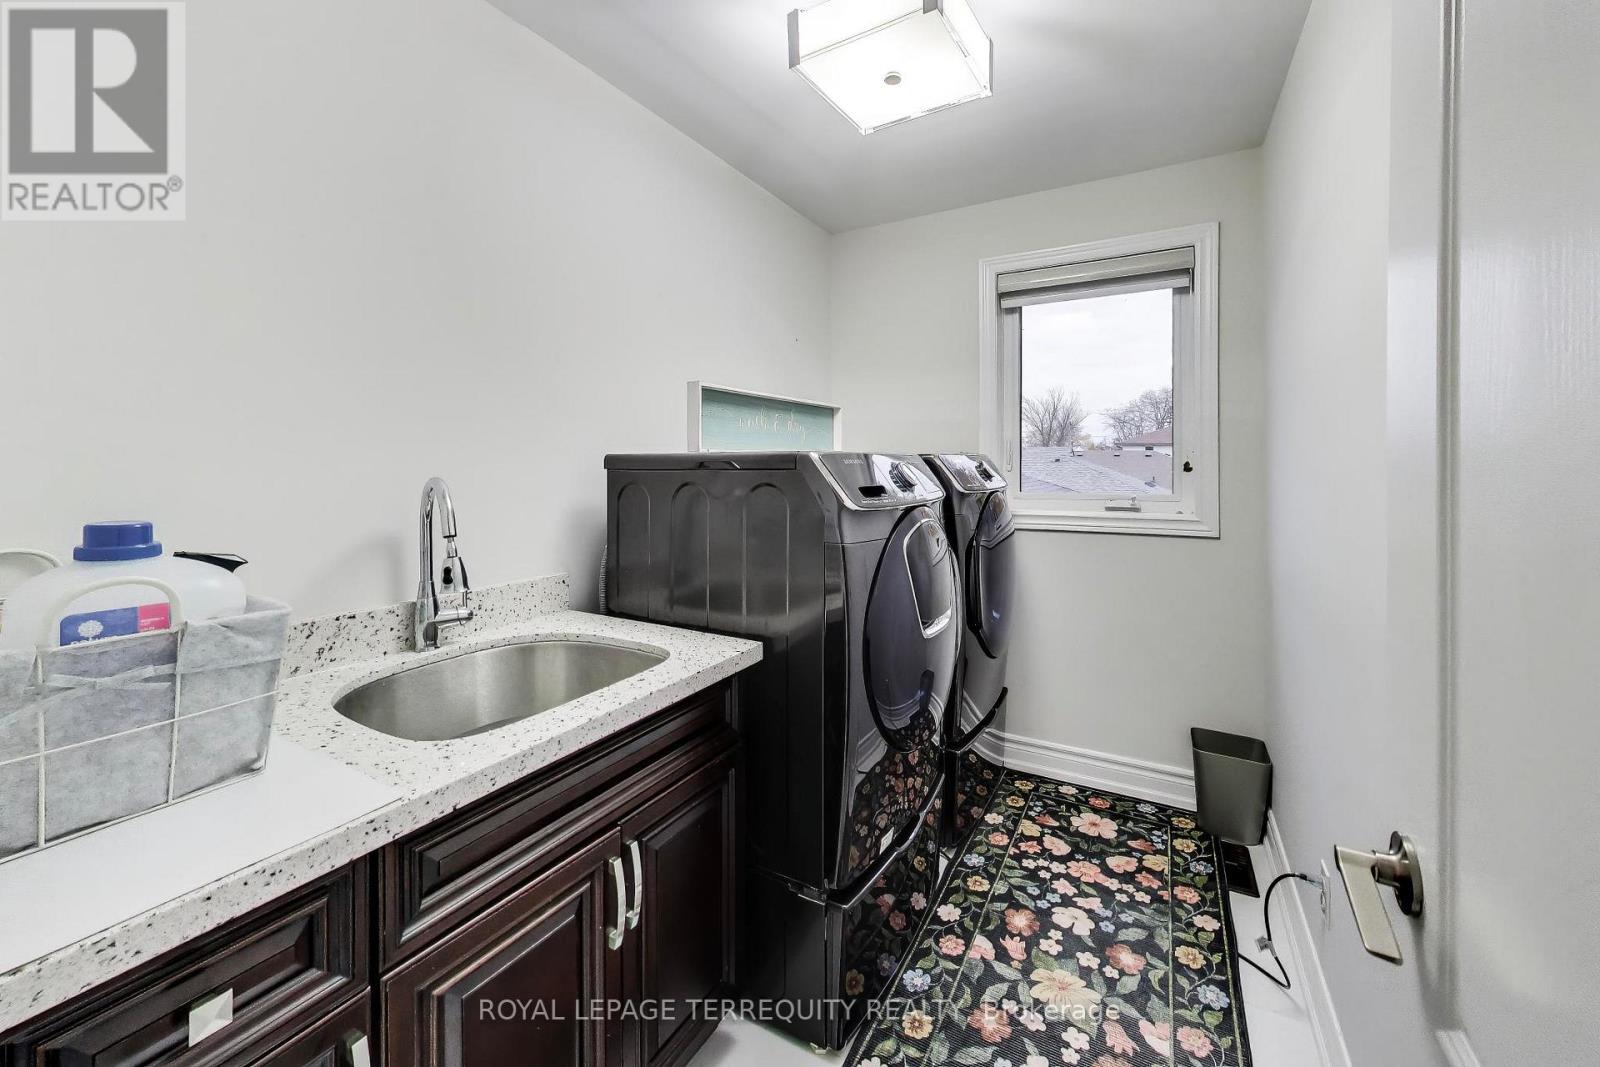
| 二楼 | 洗衣房 | 2.7 m | 1.7 m | 2.7 m x 1.7 m |
| 二楼 | 卧室 | 3.4 m | 2.9 m | 3.4 m x 2.9 m |
| 地下室 | 厨房 | 4.7 m | 4.1 m | 4.7 m x 4.1 m |
| 地下室 | 客厅 | 3.2 m | 7.7 m | 3.2 m x 7.7 m |
| 地下室 | 餐厅 | 3.2 m | 7.7 m | 3.2 m x 7.7 m |
| 地下室 | 家庭房 | 3.1 m | 2.5 m | 3.1 m x 2.5 m |
| 一楼 | 客厅 | 3.4 m | 6 m | 3.4 m x 6 m |
| 一楼 | 门厅 | 1.7 m | 4 m | 1.7 m x 4 m |
| 一楼 | 起居室 | 3.8 m | 3.7 m | 3.8 m x 3.7 m |
| 一楼 | 餐厅 | 3.4 m | 4.5 m | 3.4 m x 4.5 m |
| 一楼 | 家庭房 | 4.1 m | 4 m | 4.1 m x 4 m |
| 一楼 | Eating Area | 2.5 m | 4 m | 2.5 m x 4 m |
| 一楼 | 厨房 | 4 m | 4 m | 4 m x 4 m |

The trademarks REALTOR®, REALTORS®, and the REALTOR® logo are controlled by The Canadian Real Estate Association (CREA) and identify real estate professionals who are members of CREA. The trademarks MLS®, Multiple Listing Service® and the associated logos are owned by The Canadian Real Estate Association (CREA) and identify the quality of services provided by real estate professionals who are members of CREA. The trademark DDF® is owned by The Canadian Real Estate Association (CREA) and identifies CREA's Data Distribution Facility (DDF®)
Toronto Real Estate Board
Royal LePage Terrequity Realty
November 10 2026 11:04:50
