
124 Lyndhurst Avenue Toronto (Casa Loma), Ontario M5R 2Z9

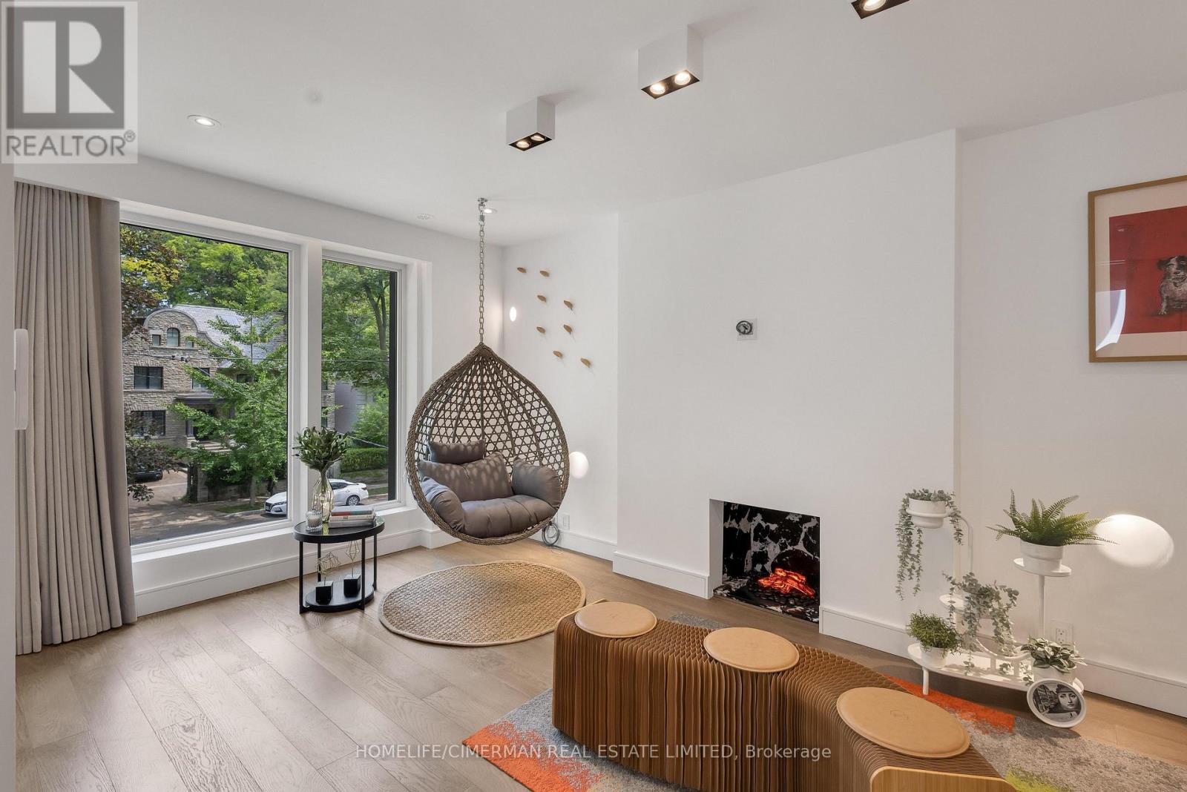
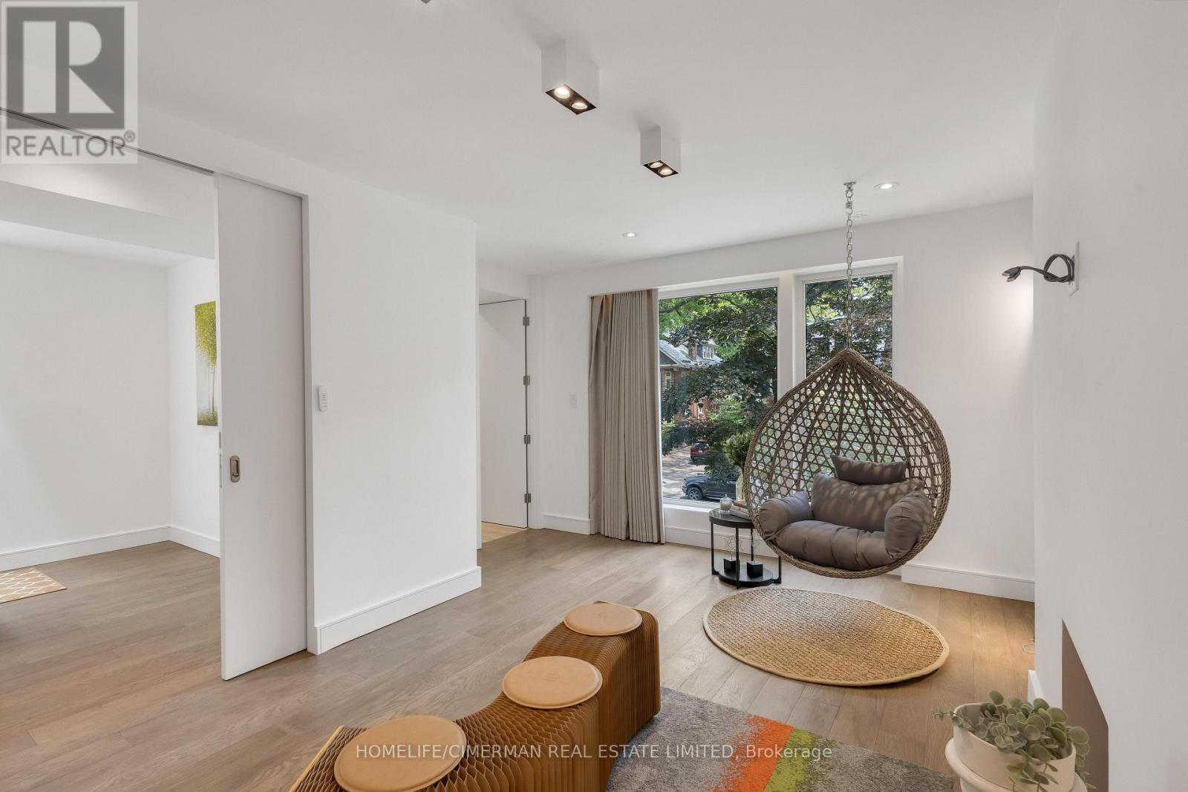
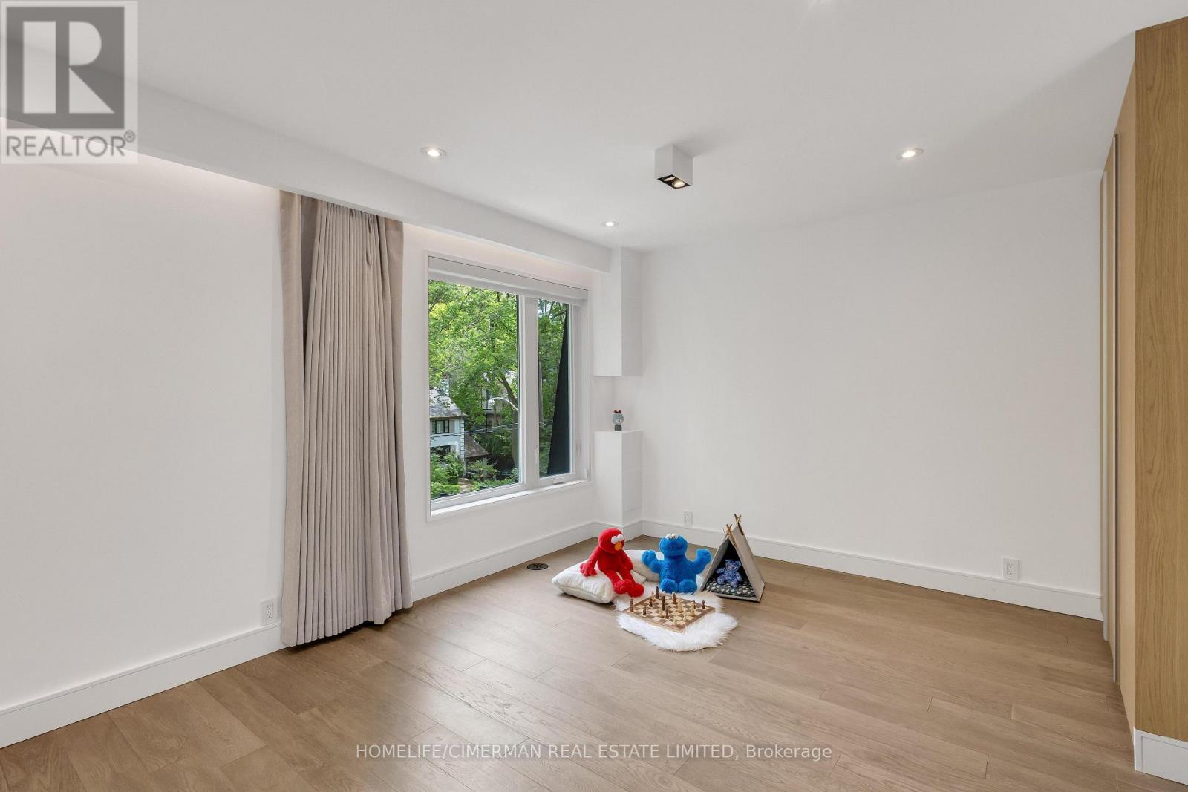
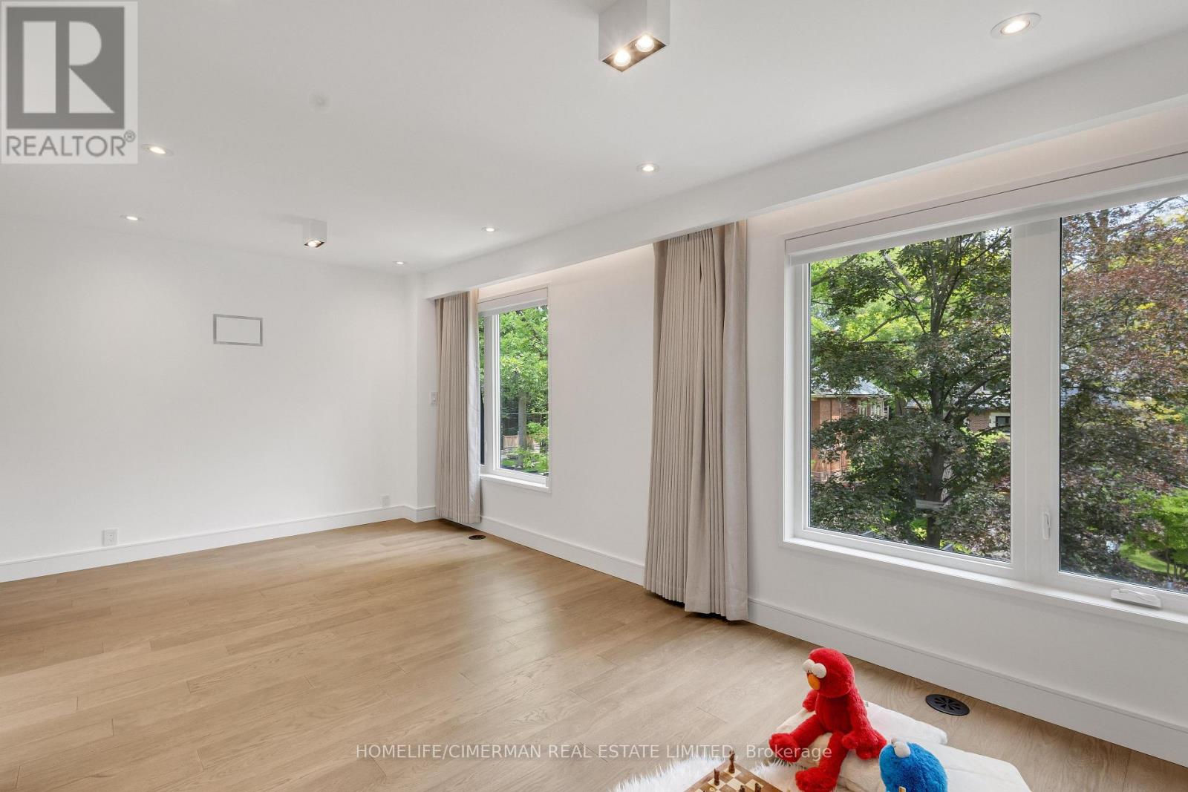

$6,280,000
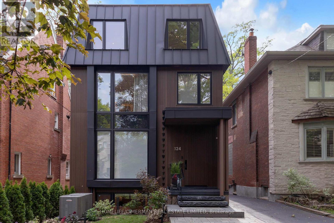
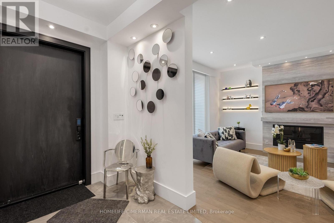
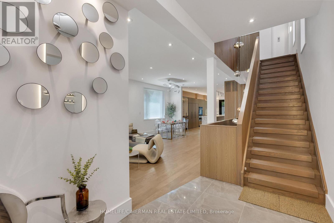
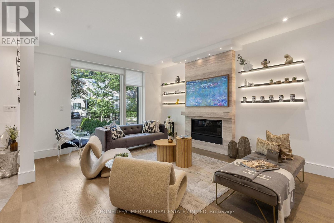
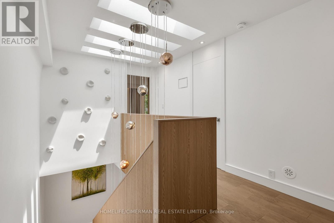
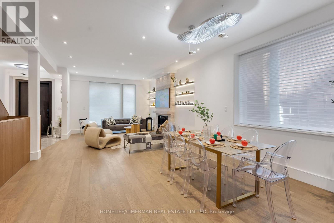
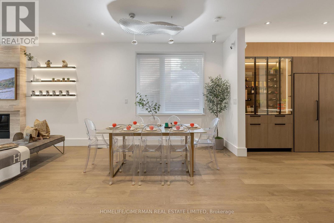
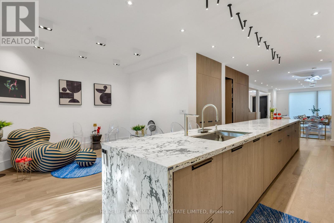
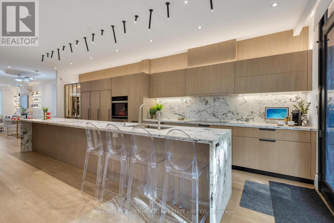
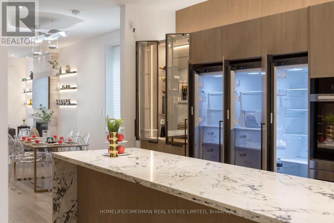
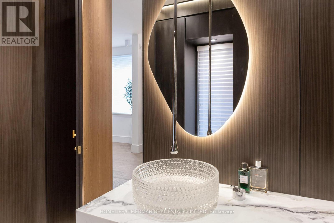
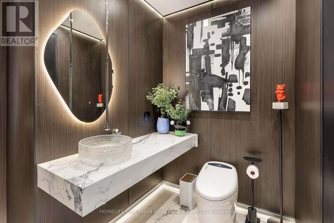
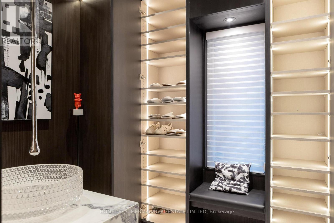
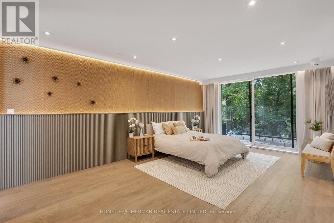
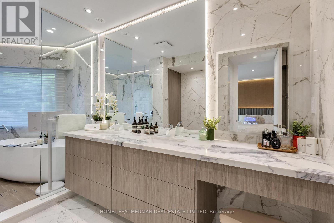
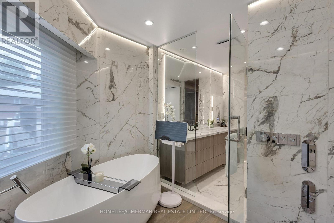
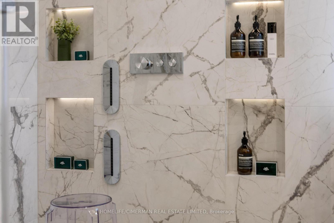
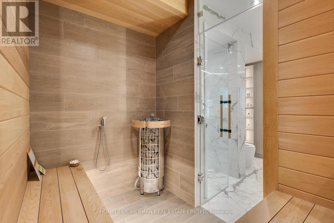
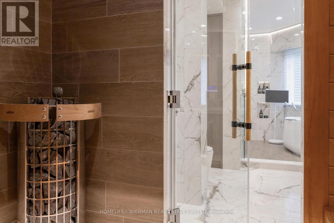
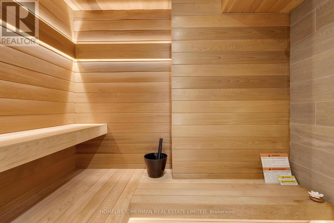
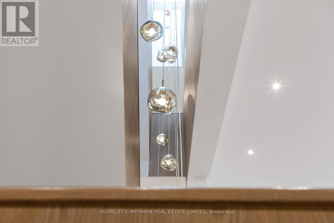
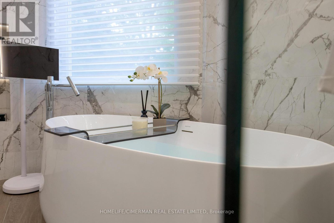
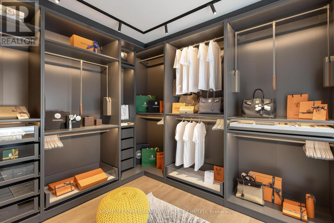
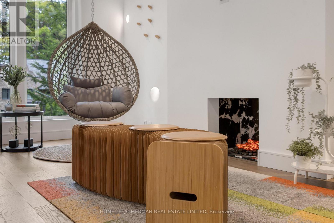
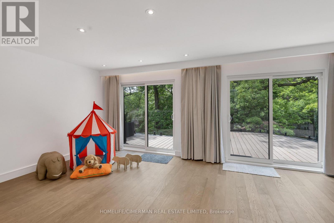
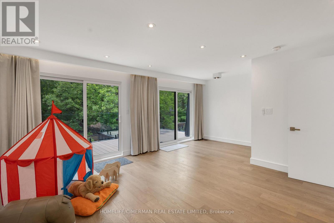
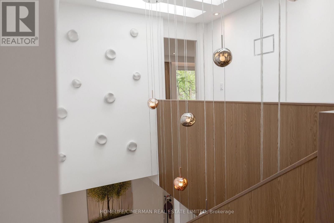
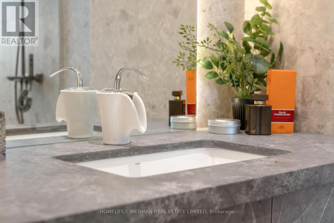
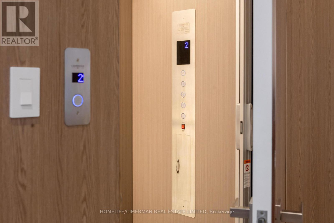
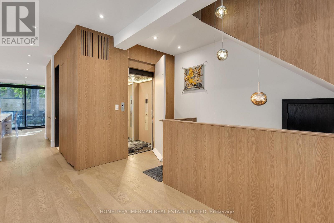
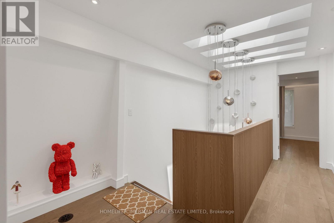
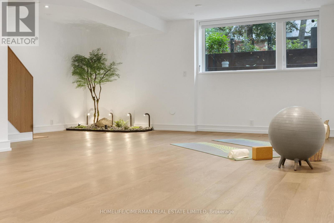
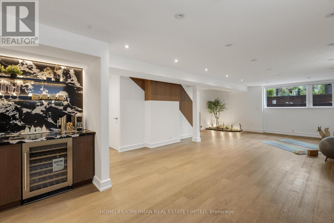
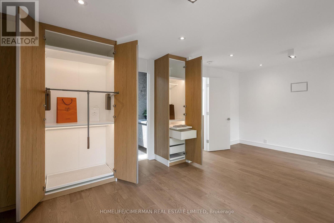
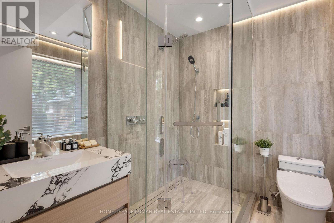
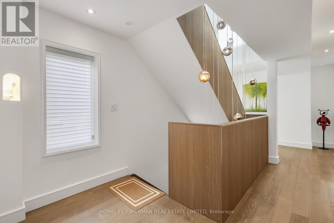
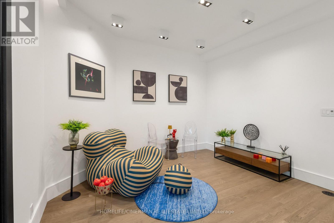
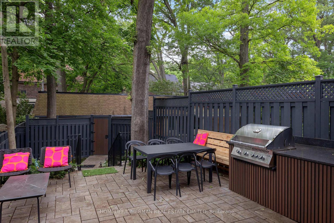
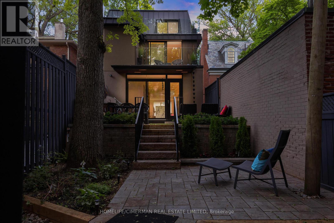
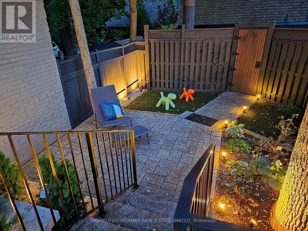
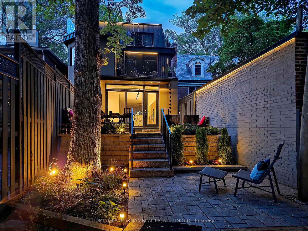
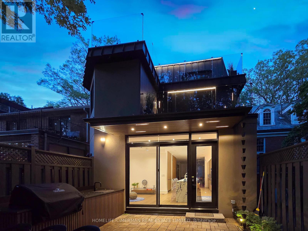
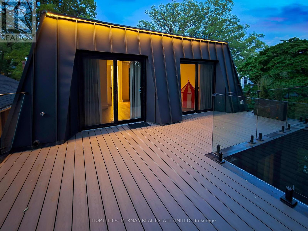
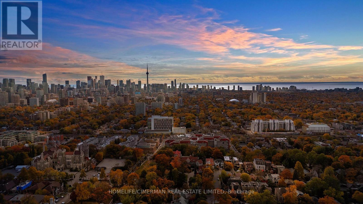
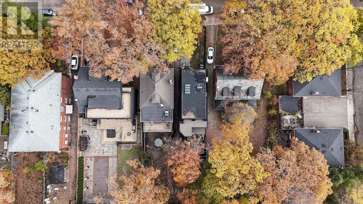
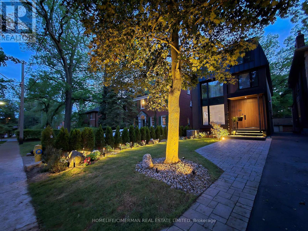
This exceptional residence is a masterpiece of comfort, Exquisite Luxury Appointments Boasting State of The Art Innovation & Technology, spanning over 4,000 sqft living space, every inch of this home is designed with meticulous attention to detail. The property boasts an array of luxurious features, including an elevator to all levels, The Second Floor is a primary master suite with a private terrace, Jaw dropping walk-in closets and a 7-piece spa-like bathroom with Harvia Finland Sauna room, offering a sanctuary of relaxation. All bedrooms feature bathroom ensuite. 3 zones climate control and 2 separate laundries! Thoughtfully designed and elegantly finished with precision like craftsmanship and timeless style summoning an expression of refined taste., Enjoy living in one of Toronto's most prestigious neighbourhoods, steps to Toronto's most coveted private schools, shops and parks, truly a once in a life time opportunity as homes like this. (id:43681)
房源概要
| MLS® Number | C13680314 |
| 房源类型 | 民宅 |
| 社区名字 | Casa Loma |
| 特征 | 无地毯, Sump Pump, 亲戚套间, Sauna |
| 总车位 | 5 |
| View Type | City View |
详 情
| 浴室 | 6 |
| 地上卧房 | 4 |
| 地下卧室 | 1 |
| 总卧房 | 5 |
| 公寓设施 | Fireplace(s), Separate Heating Controls |
| 家电类 | 烤箱 - Built-in, Water Heater - Tankless, Water Purifier |
| 地下室进展 | 已装修 |
| 地下室功能 | Walk-up |
| 地下室类型 | N/a (finished), N/a |
| Construction Status | Insulation Upgraded |
| 施工种类 | 独立屋 |
| 空调 | 中央空调 |
| 外墙 | 灰泥, Hardboard |
| 壁炉 | 有 |
| Fireplace Total | 1 |
| Flooring Type | Hardwood |
| 地基类型 | 混凝土浇筑 |
| 客人卫生间(不包含洗浴) | 1 |
| 供暖方式 | 天然气 |
| 供暖类型 | 压力热风 |
| 储存空间 | 3 |
| 内部尺寸 | 3000 - 3500 Sqft |
| 类型 | 独立屋 |
| 设备间 | 市政供水 |
车 位
| Detached Garage | |
| Garage |
土地
| 英亩数 | 无 |
| 污水道 | Sanitary Sewer |
| 土地深度 | 186 Ft ,6 In |
| 土地宽度 | 28 Ft |
| 不规则大小 | 28 X 186.5 Ft |
房 间
| 楼 层 | 类 型 | 长 度 | 宽 度 | 面 积 |
|---|---|---|---|---|
| 二楼 | 主卧 | 3.82 m | 5.93 m | 3.82 m x 5.93 m |
| 二楼 | 浴室 | 2.41 m | 4.72 m | 2.41 m x 4.72 m |
| 二楼 | 家庭房 | 3.83 m | 4.84 m | 3.83 m x 4.84 m |
| 三楼 | 第二卧房 | 6.01 m | 5.22 m | 6.01 m x 5.22 m |
| 三楼 | 第三卧房 | 6.01 m | 3.43 m | 6.01 m x 3.43 m |
| 地下室 | 娱乐,游戏房 | 6.01 m | 12.62 m | 6.01 m x 12.62 m |
| 地下室 | 卧室 | 4.11 m | 4.02 m | 4.11 m x 4.02 m |
| 一楼 | 客厅 | 4.24 m | 4.65 m | 4.24 m x 4.65 m |
| 一楼 | 餐厅 | 4.61 m | 4.02 m | 4.61 m x 4.02 m |
| 一楼 | 家庭房 | 2.21 m | 3.84 m | 2.21 m x 3.84 m |
| 一楼 | 厨房 | 3.61 m | 8.23 m | 3.61 m x 8.23 m |
https://www.realtor.ca/real-estate/30161245/124-lyndhurst-avenue-toronto-casa-loma-casa-loma

The trademarks REALTOR®, REALTORS®, and the REALTOR® logo are controlled by The Canadian Real Estate Association (CREA) and identify real estate professionals who are members of CREA. The trademarks MLS®, Multiple Listing Service® and the associated logos are owned by The Canadian Real Estate Association (CREA) and identify the quality of services provided by real estate professionals who are members of CREA. The trademark DDF® is owned by The Canadian Real Estate Association (CREA) and identifies CREA's Data Distribution Facility (DDF®)
Toronto Real Estate Board
Homelife/cimerman Real Estate Limited
August 16 2026 12:29:18
