
124 Lyndhurst Avenue Toronto (Casa Loma), Ontario M5R 2Z9


$19,000 Monthly
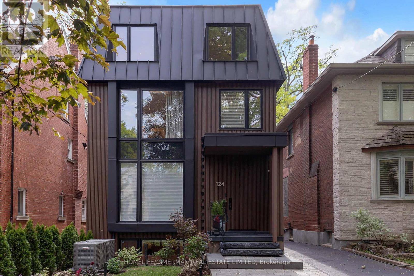
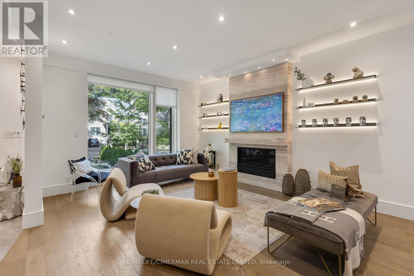
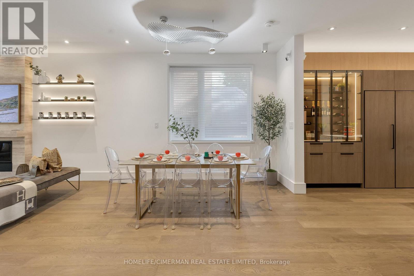
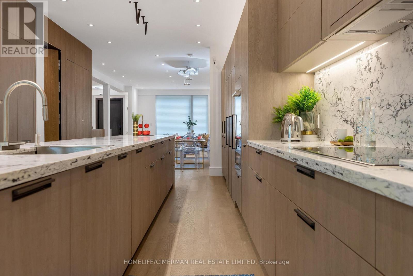
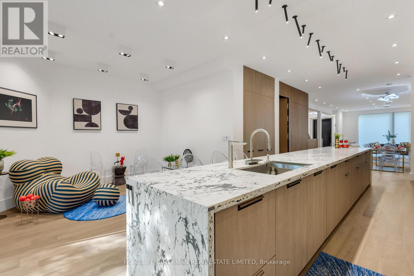
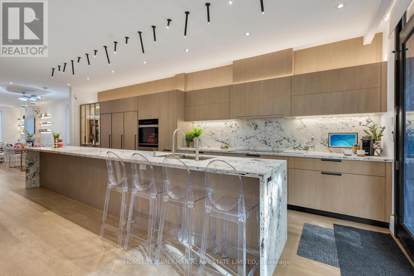
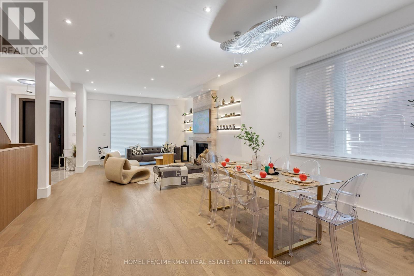
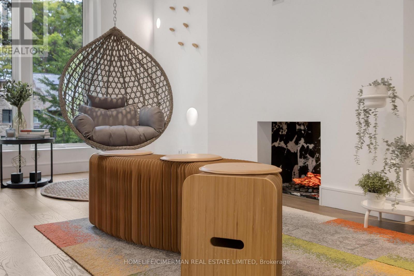
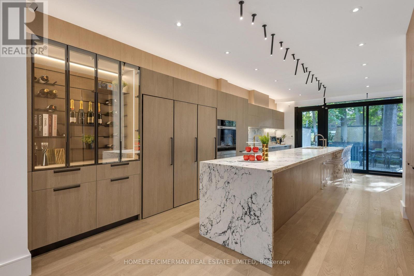
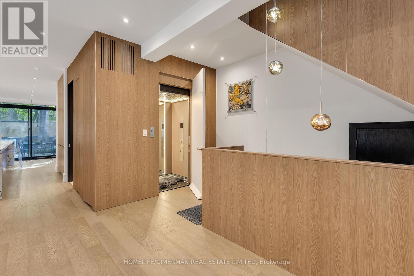
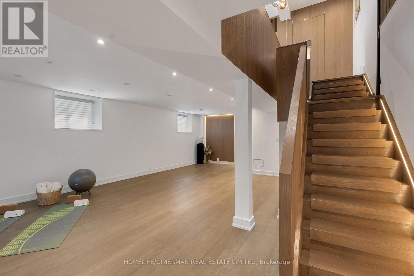
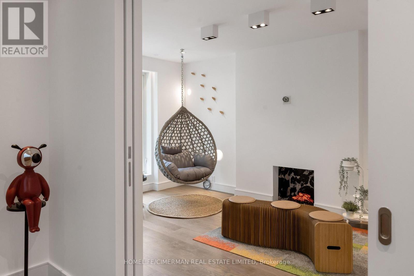
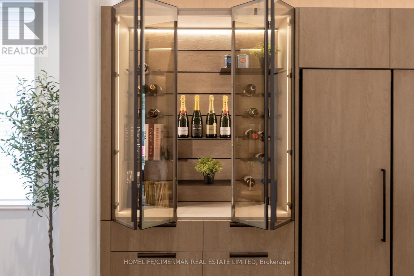
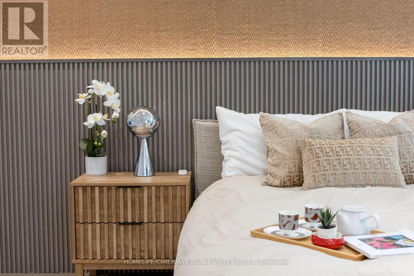
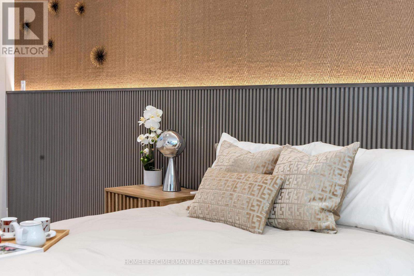
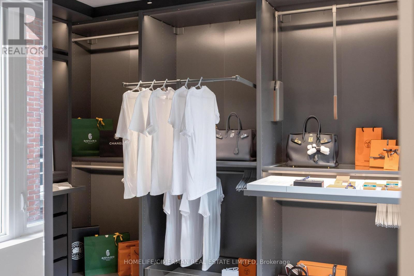
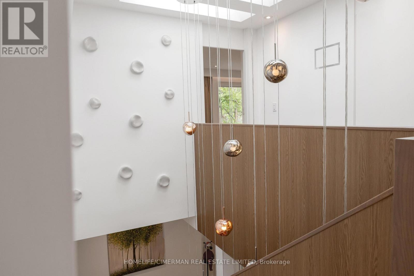
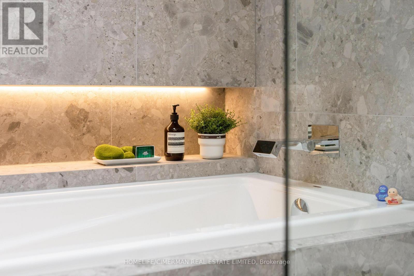
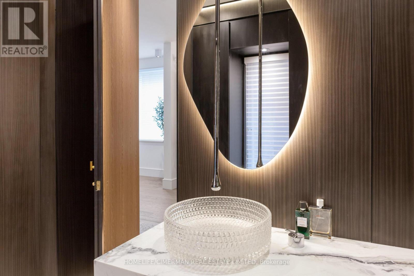
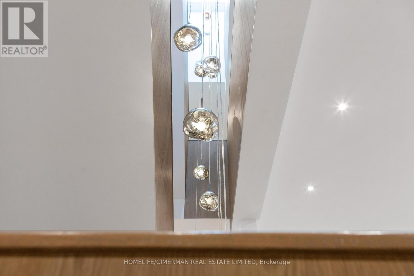
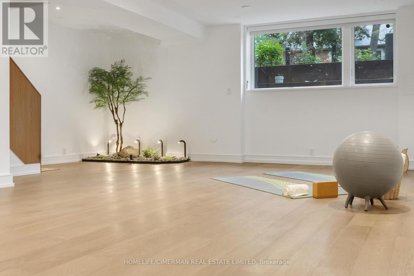
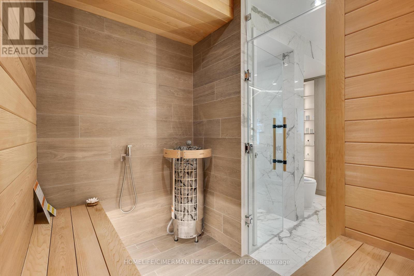
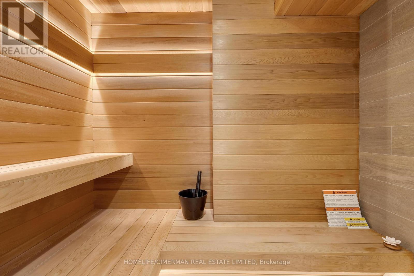
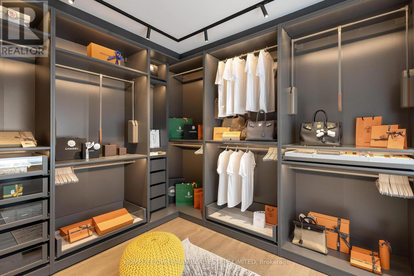
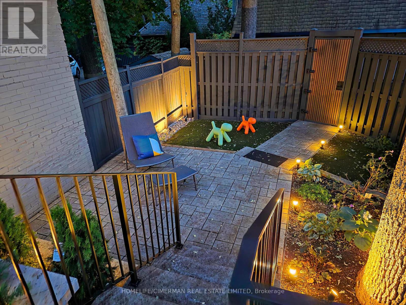
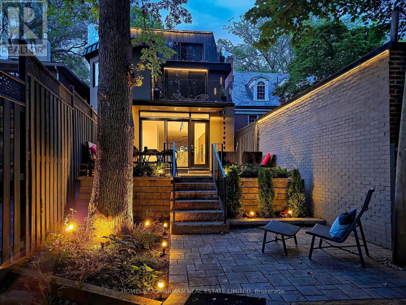
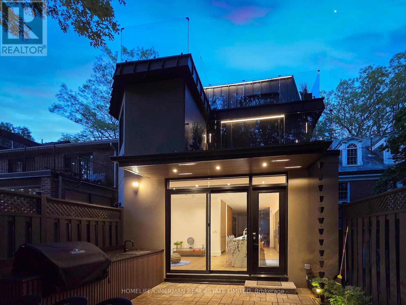
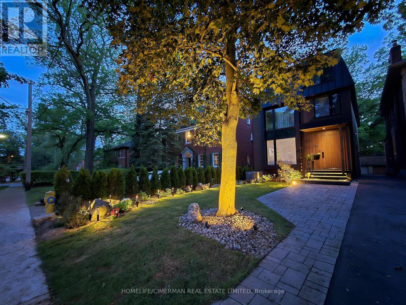
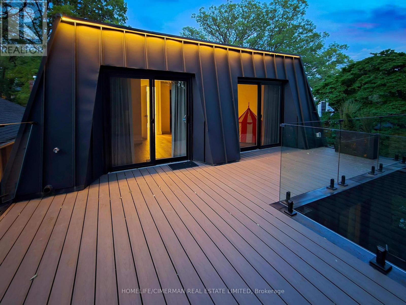
Stunning Renovated Three-Storey Detached Home In Prime Casa Loma, One Of Toronto's Most Prestigious Neighbourhoods, A Private Outdoor Retreat. Offering Timeless Elegance And Exceptional Scale, This Residence Features A Substantial Three-Storey Addition With Expansive, Sun-Filled Principal Rooms Designed For Both Comfortable Family Living And Effortless Entertaining, An Open Concept Kitchen With A Generous Breakfast Area And Seamless Walkout To The Yard. The Second Floor Primary Retreat Showcases with Sauna, A Spacious Ensuite, And Walk-In Closet, While The Upper Levels Offer two Additional Well-Proportioned ensuite Bedrooms Providing Flexibility For Growing Families, Guests, Or Home Office Use. The Lower Level Includes A Large Recreation Room, Guest Bedroom, And Abundant Storage Space. Ideally Located Just Moments To UCC, St. Clair, And Top Tier Schools, Parks, Shops, And Dining, This Is A Rare Opportunity To live In One Of The City's Most Established And Sought-After Communities. (id:43681)
房源概要
| MLS® Number | C13535740 |
| 房源类型 | 民宅 |
| 社区名字 | Casa Loma |
| 特征 | 无地毯, 亲戚套间, Sauna |
| 总车位 | 6 |
详 情
| 浴室 | 6 |
| 地上卧房 | 4 |
| 地下卧室 | 2 |
| 总卧房 | 6 |
| 公寓设施 | Fireplace(s) |
| 家电类 | Range |
| 地下室进展 | 已装修 |
| 地下室类型 | 全完工 |
| 施工种类 | 独立屋 |
| 空调 | 中央空调 |
| 外墙 | 灰泥 |
| 壁炉 | 有 |
| Fireplace Total | 1 |
| Flooring Type | Hardwood |
| 地基类型 | 混凝土浇筑 |
| 客人卫生间(不包含洗浴) | 1 |
| 供暖方式 | 天然气 |
| 供暖类型 | 压力热风 |
| 储存空间 | 3 |
| 内部尺寸 | 3000 - 3500 Sqft |
| 类型 | 独立屋 |
| 设备间 | 市政供水 |
车 位
| Detached Garage | |
| Garage |
土地
| 英亩数 | 无 |
| 污水道 | Sanitary Sewer |
| 土地深度 | 186 Ft ,6 In |
| 土地宽度 | 28 Ft |
| 不规则大小 | 28 X 186.5 Ft |
房 间
| 楼 层 | 类 型 | 长 度 | 宽 度 | 面 积 |
|---|---|---|---|---|
| 二楼 | 主卧 | 3.82 m | 5.93 m | 3.82 m x 5.93 m |
| 二楼 | 浴室 | 2.41 m | 4.72 m | 2.41 m x 4.72 m |
| 二楼 | 家庭房 | 3.83 m | 4.84 m | 3.83 m x 4.84 m |
| 三楼 | 娱乐,游戏房 | 6.01 m | 12.62 m | 6.01 m x 12.62 m |
| 三楼 | 卧室 | 6.01 m | 5.22 m | 6.01 m x 5.22 m |
| 三楼 | 第二卧房 | 6.01 m | 3.43 m | 6.01 m x 3.43 m |
| 地下室 | 卧室 | 4.11 m | 4.02 m | 4.11 m x 4.02 m |
| 一楼 | 客厅 | 4.24 m | 4.65 m | 4.24 m x 4.65 m |
| 一楼 | 餐厅 | 4.61 m | 4.02 m | 4.61 m x 4.02 m |
| 一楼 | 起居室 | 2.21 m | 3.84 m | 2.21 m x 3.84 m |
| 一楼 | 厨房 | 3.61 m | 8.23 m | 3.61 m x 8.23 m |
https://www.realtor.ca/real-estate/30003306/124-lyndhurst-avenue-toronto-casa-loma-casa-loma

The trademarks REALTOR®, REALTORS®, and the REALTOR® logo are controlled by The Canadian Real Estate Association (CREA) and identify real estate professionals who are members of CREA. The trademarks MLS®, Multiple Listing Service® and the associated logos are owned by The Canadian Real Estate Association (CREA) and identify the quality of services provided by real estate professionals who are members of CREA. The trademark DDF® is owned by The Canadian Real Estate Association (CREA) and identifies CREA's Data Distribution Facility (DDF®)
Toronto Real Estate Board
Homelife/cimerman Real Estate Limited
July 08 2026 02:31:50
