
124 Limestone Lane Shelburne, Ontario L9V 3Y4


$3,200 Monthly
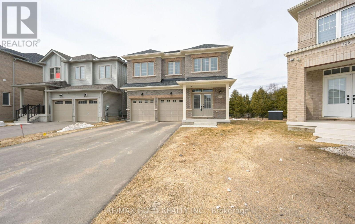
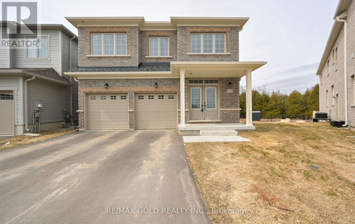
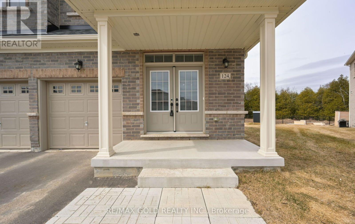
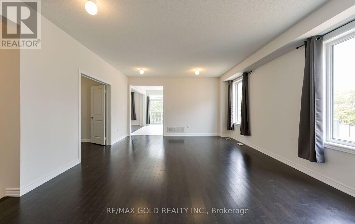
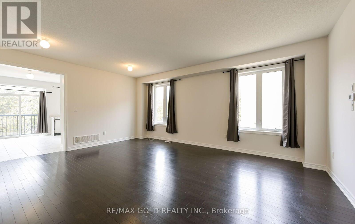
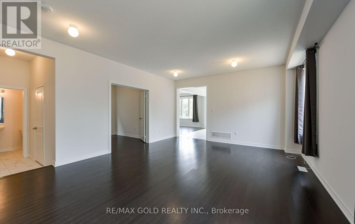
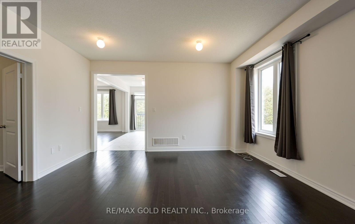
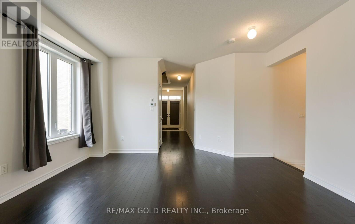
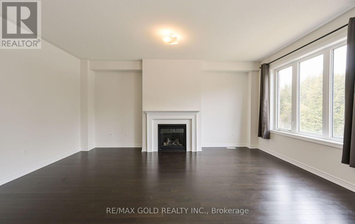
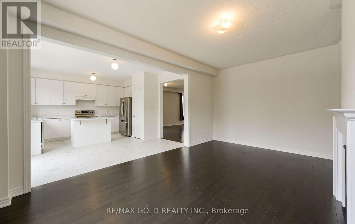
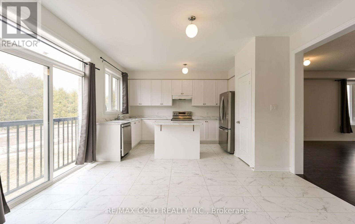
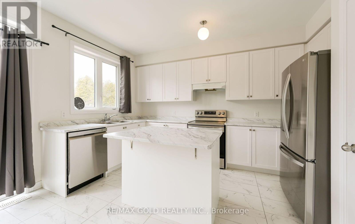
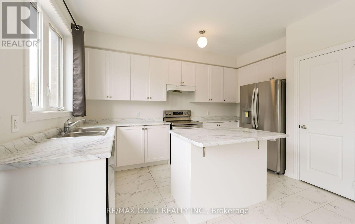
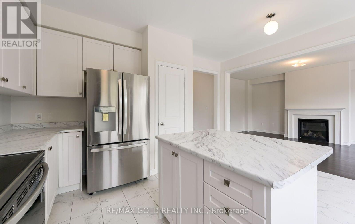
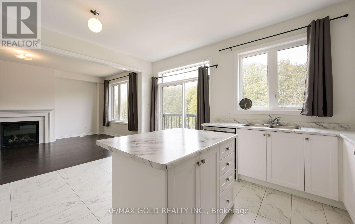
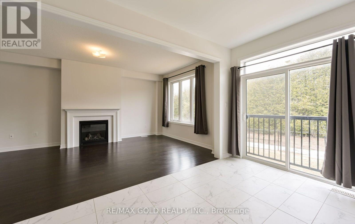
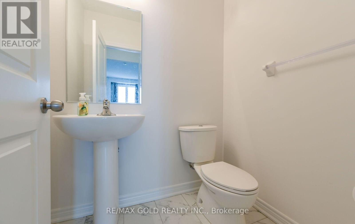
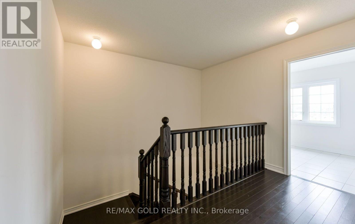
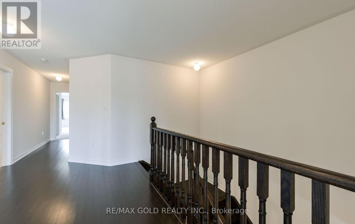
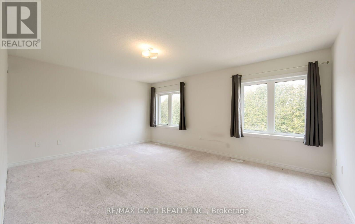
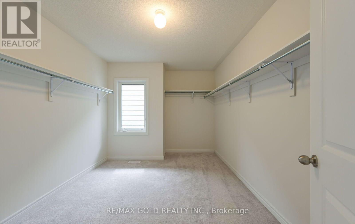
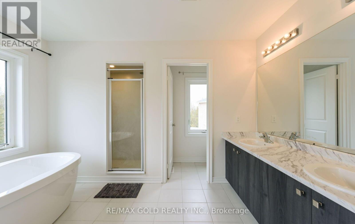
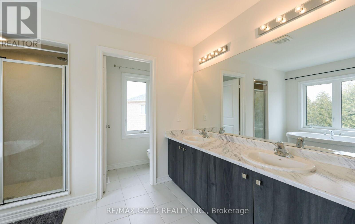
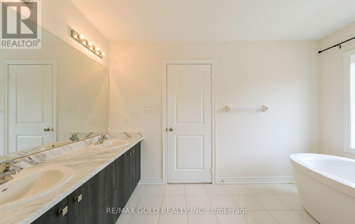
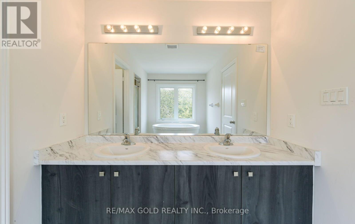
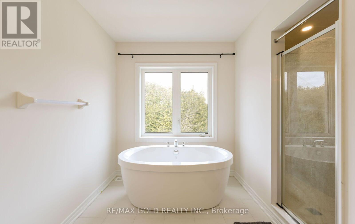
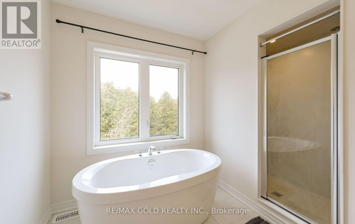
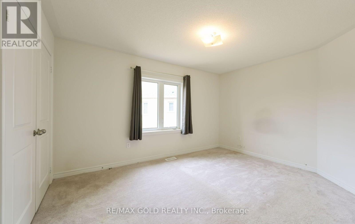
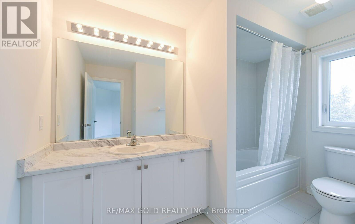
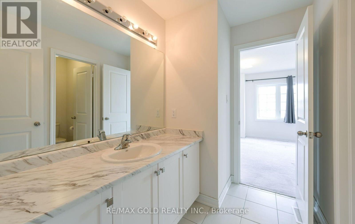
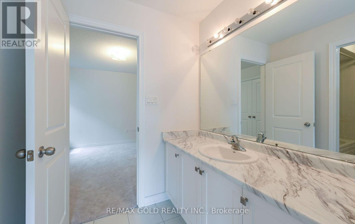
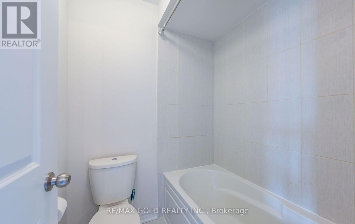
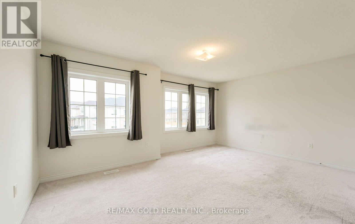
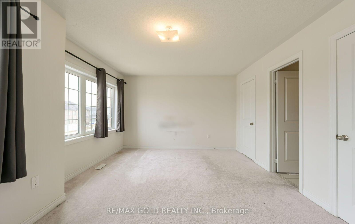
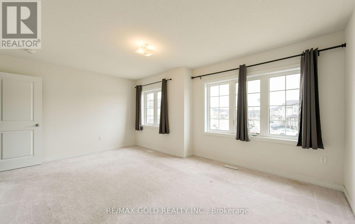
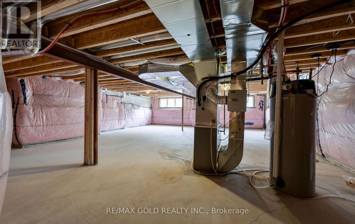
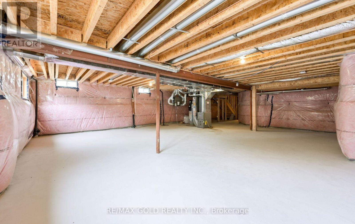
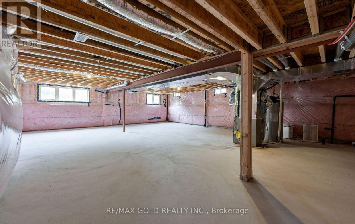
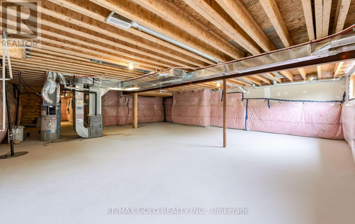
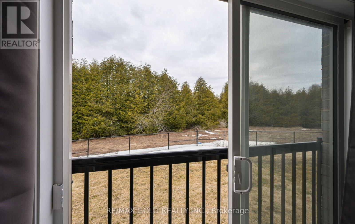
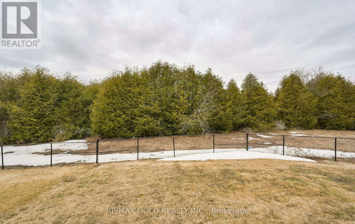
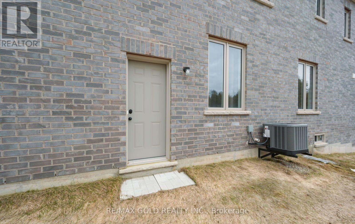
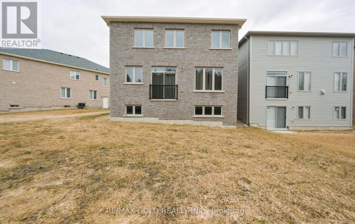
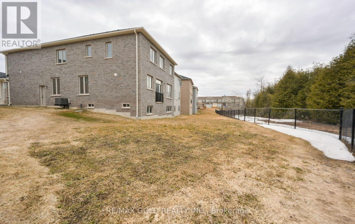
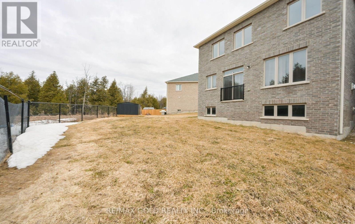
Pie shaped RAVINE lot ($100,000k upgrade) with endless potential! No side walk ,Main floor Office / Library , 4 Bedrooms with 4 washrooms , Main Floor has a Formal Combined Living/Family & Dining, Office Room, Updated Kitchen Combined with a Breakfast Bar and Plenty More Upgrades. Unfinished Basement with a Legal Side Entrance. Don't miss out on this incredible opportunity to own a piece of luxury in one of Ontario's most charming towns. **EXTRAS** Pie-shaped lot, 200 AMP Service ,All bedrooms attached to washrooms . Can park 4 cars on driveway .Close To No-Frills, Foodland, Schools, Parks, Gas Station, Tim Hortons, McDonalds, LCBO And All Other Amenities. (id:43681)
房源概要
| MLS® Number | X13538682 |
| 房源类型 | 民宅 |
| 社区名字 | Shelburne |
| 设备类型 | 热水器 |
| 总车位 | 4 |
| 租赁设备类型 | 热水器 |
详 情
| 浴室 | 4 |
| 地上卧房 | 4 |
| 总卧房 | 4 |
| Age | New Building |
| 家电类 | Garage Door Opener Remote(s), All |
| 地下室进展 | 已完成 |
| 地下室类型 | N/a (unfinished) |
| 施工种类 | 独立屋 |
| 空调 | 中央空调 |
| 外墙 | 砖 |
| 壁炉 | 有 |
| Flooring Type | Hardwood, Tile |
| 地基类型 | 混凝土 |
| 客人卫生间(不包含洗浴) | 1 |
| 供暖方式 | 天然气 |
| 供暖类型 | 压力热风 |
| 储存空间 | 2 |
| 内部尺寸 | 2500 - 3000 Sqft |
| 类型 | 独立屋 |
| 设备间 | 市政供水 |
车 位
| Garage |
土地
| 英亩数 | 无 |
| 污水道 | Sanitary Sewer |
房 间
| 楼 层 | 类 型 | 长 度 | 宽 度 | 面 积 |
|---|---|---|---|---|
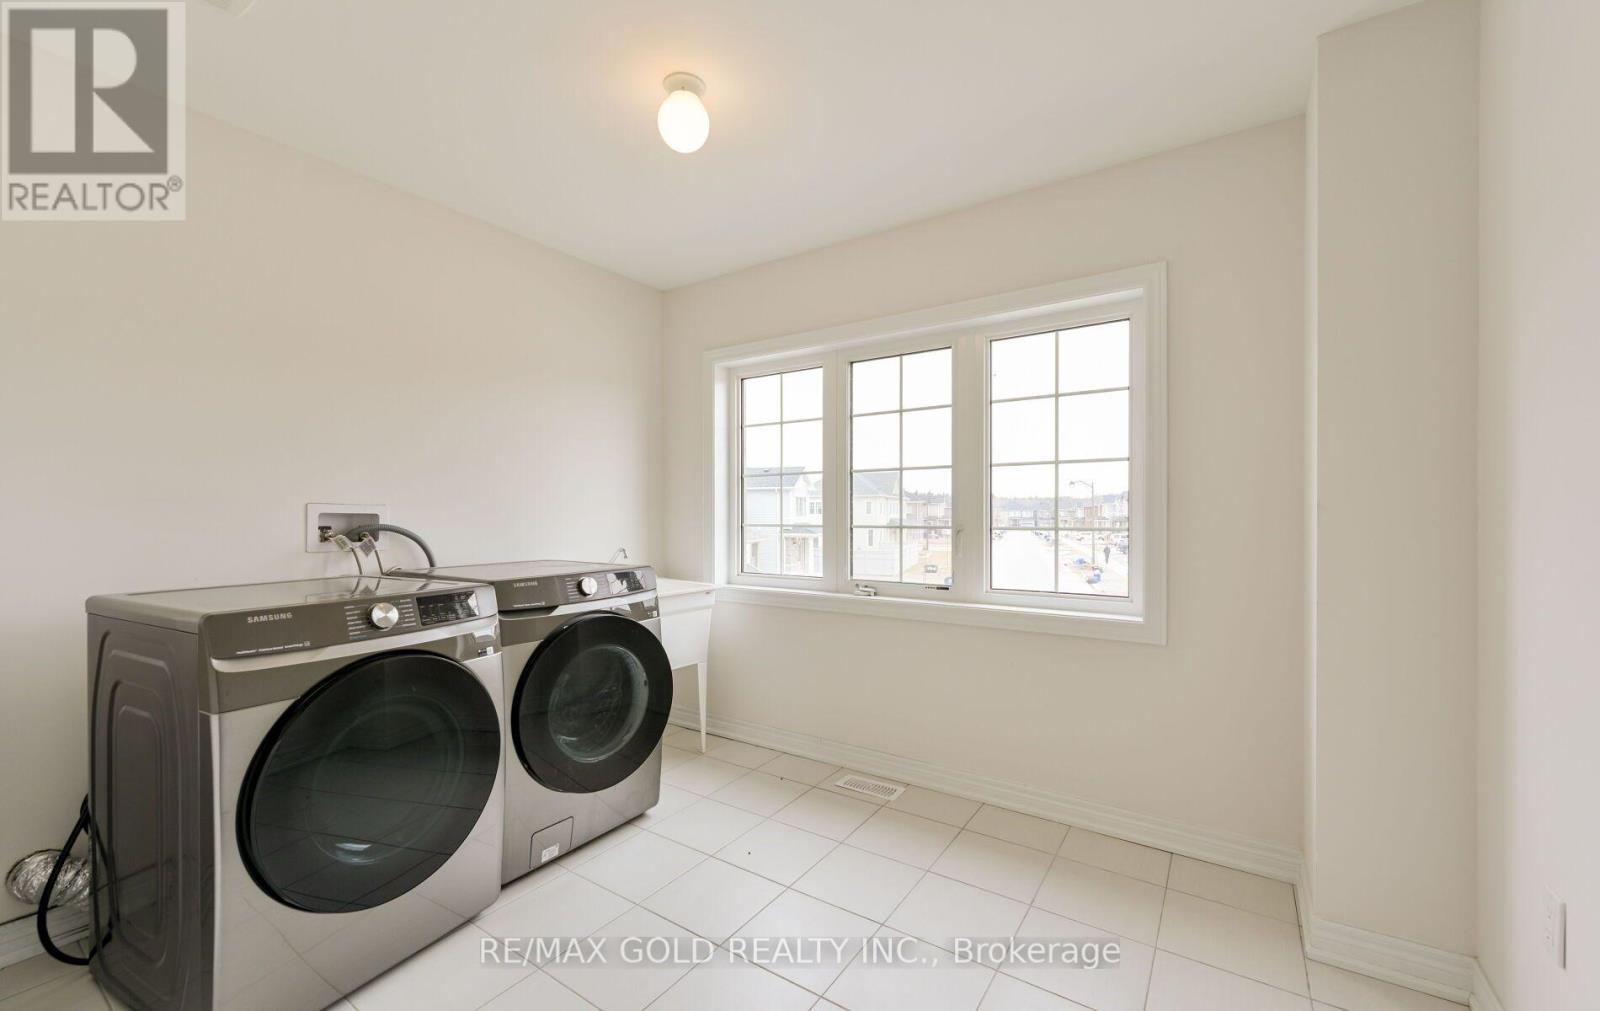
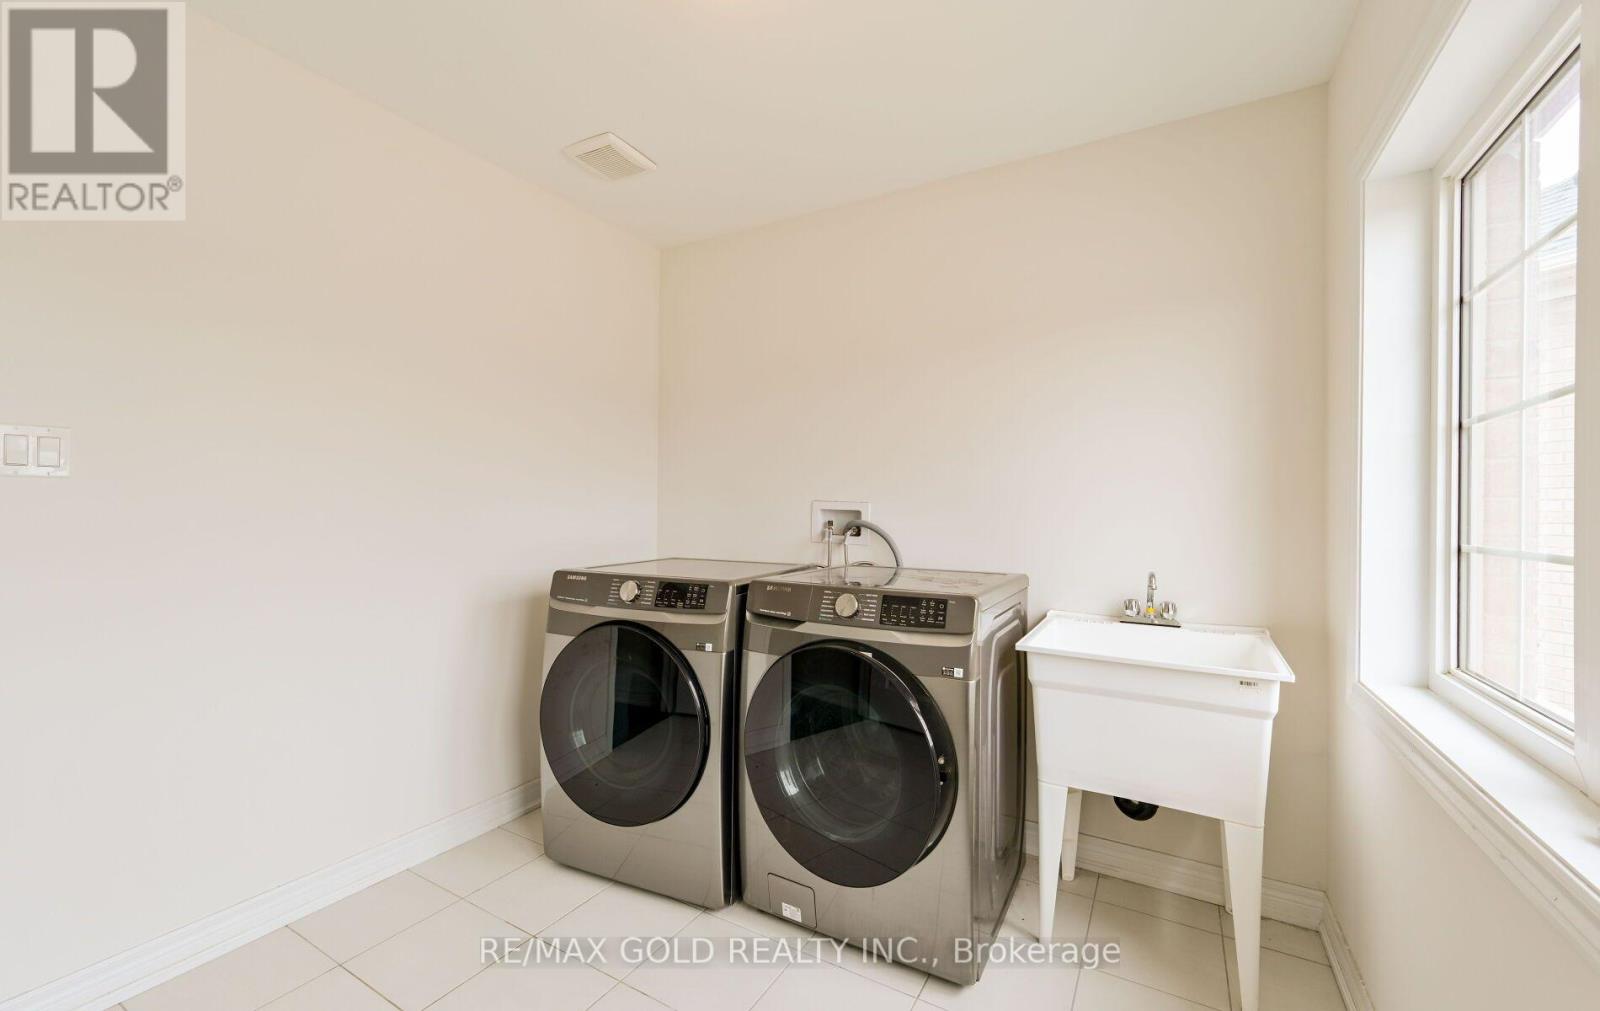
| 二楼 | 洗衣房 | Measurements not available | ||
| 二楼 | 主卧 | 5.5 m | 4.5 m | 5.5 m x 4.5 m |
| 二楼 | 第二卧房 | 3 m | 3.7 m | 3 m x 3.7 m |
| 二楼 | 第三卧房 | 3.5 m | 4.1 m | 3.5 m x 4.1 m |
| 二楼 | Bedroom 4 | 3.4 m | 3.3 m | 3.4 m x 3.3 m |
| 二楼 | Bedroom 5 | 3.5 m | 3.7 m | 3.5 m x 3.7 m |
| 一楼 | 客厅 | 3.5 m | 6.1 m | 3.5 m x 6.1 m |
| 一楼 | 家庭房 | 3.4 m | 5.5 m | 3.4 m x 5.5 m |
| 一楼 | 厨房 | 2.6 m | 4.9 m | 2.6 m x 4.9 m |
| 一楼 | Eating Area | 2.4 m | 4.9 m | 2.4 m x 4.9 m |
| 一楼 | 衣帽间 | 2.7 m | 2.9 m | 2.7 m x 2.9 m |
https://www.realtor.ca/real-estate/30006200/124-limestone-lane-shelburne-shelburne

The trademarks REALTOR®, REALTORS®, and the REALTOR® logo are controlled by The Canadian Real Estate Association (CREA) and identify real estate professionals who are members of CREA. The trademarks MLS®, Multiple Listing Service® and the associated logos are owned by The Canadian Real Estate Association (CREA) and identify the quality of services provided by real estate professionals who are members of CREA. The trademark DDF® is owned by The Canadian Real Estate Association (CREA) and identifies CREA's Data Distribution Facility (DDF®)
Toronto Real Estate Board
RE/MAX Gold Realty Inc.
July 12 2026 04:40:55
