
124 Highway 36 S Kawartha Lakes (Ops), Ontario K9V 4R4


$849,900
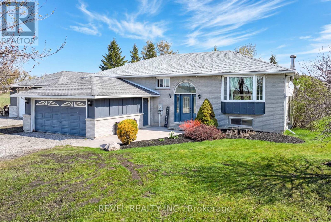
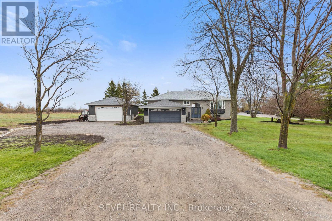
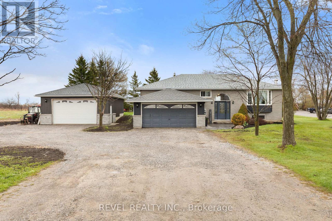
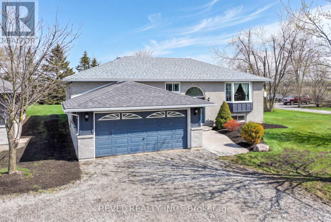
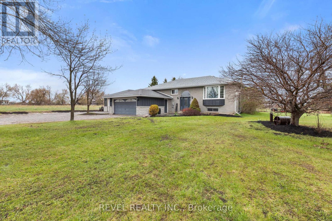
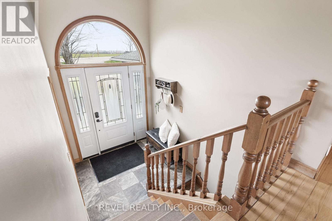
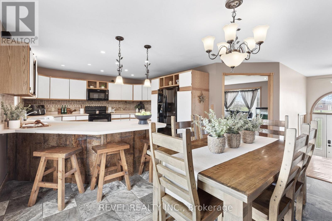
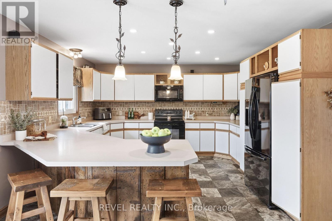
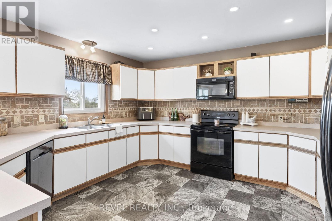
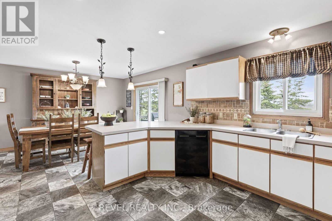
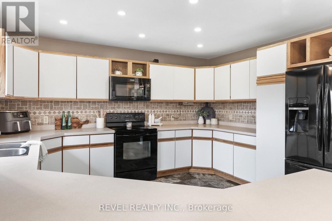
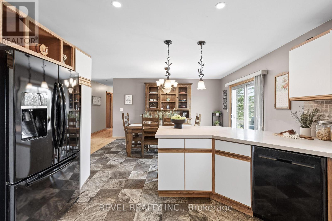
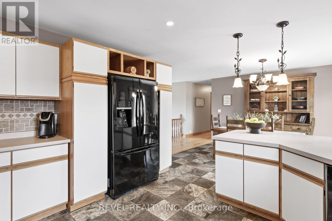
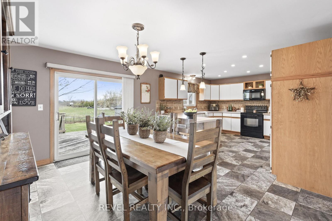
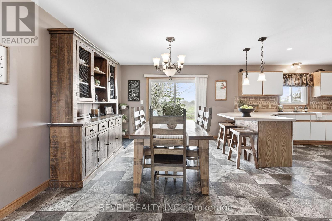
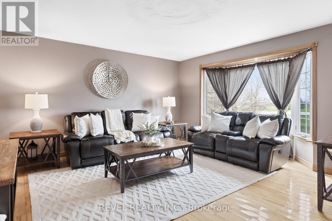
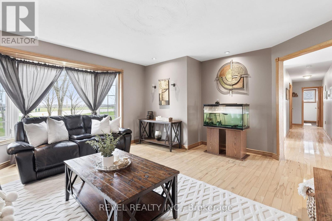
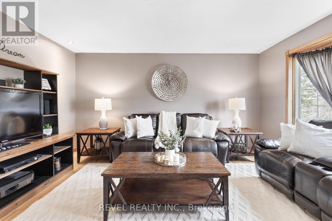
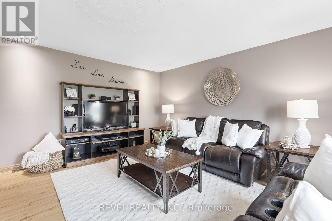
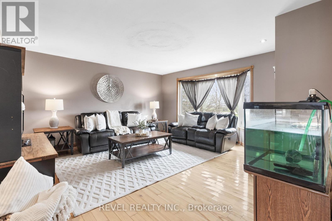
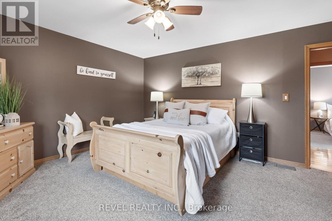
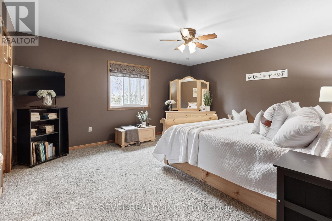
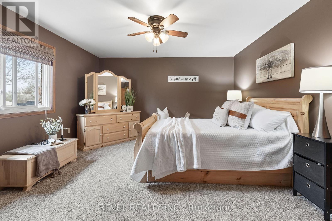
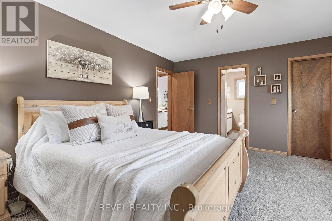
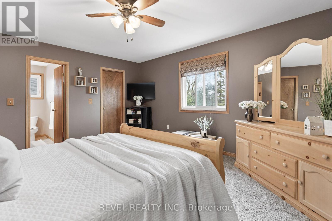
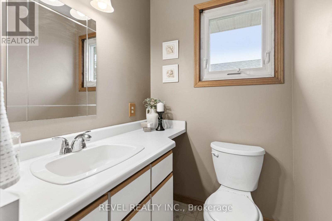
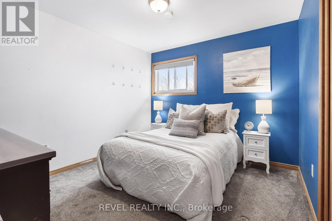
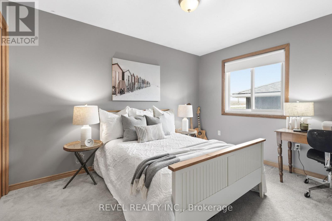
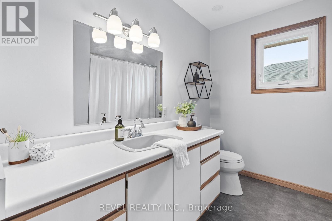
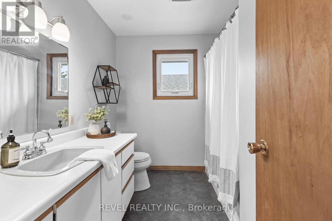
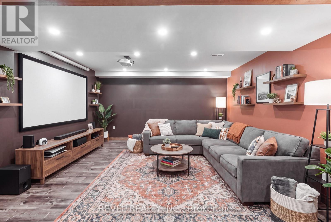
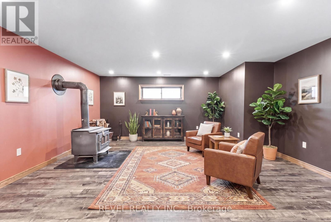
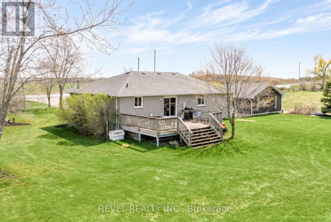
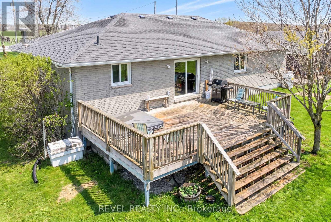
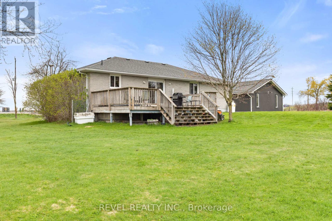
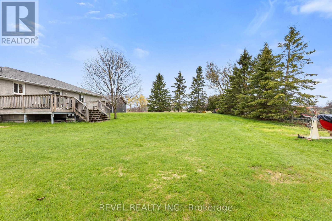
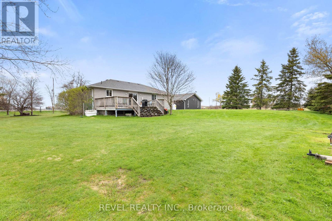
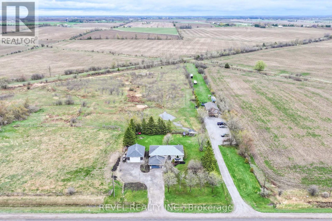
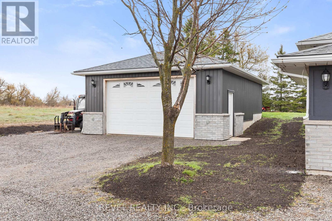
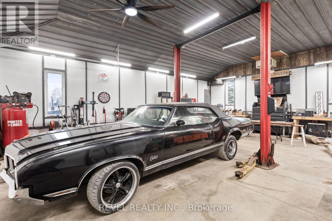
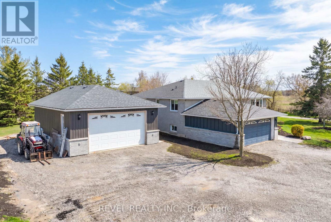
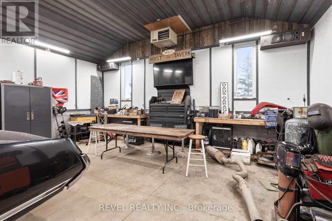
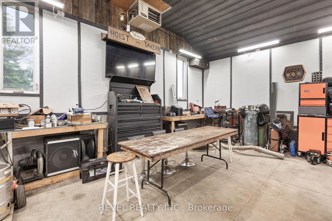
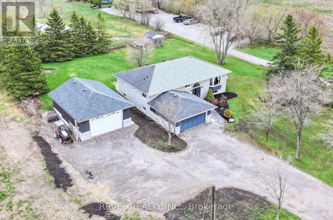
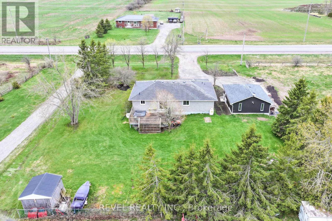
Where Space, Style & Versatility Meet. Nestled just beyond the Lindsay skyline, this beautifully appointed raised bungalow offers the perfect balance of city convenience and peaceful rural living. Set on a generous, tree-lined lot that provides exceptional privacy, this 3+1 bedroom, 2 bathroom home is thoughtfully designed for families, entertainers, and hobbyists alike. Step inside to discover rich hardwood floors flowing throughout the main level, where a spacious living room with an oversized picture window floods the space with natural light. The heart of the home is a stunning chef's kitchen ideal for culinary enthusiasts which flows seamlessly into a bright eat-in dining area with a walkout to the rear deck, perfect for morning coffee or evening entertaining.The primary suite is a true retreat, featuring a walk-in closet and a private en-suite bath. Two additional well-sized bedrooms and a full main bath complete the main floor with ease and function.The finished lower level offers incredible flexibility, boasting a recreation room, dedicated laundry, storage and utility areas, plus a fourth bedroom or flex space to be completed prior to closing giving buyers the opportunity to put their personal stamp on the home. For those who love to work and play, the large insulated shop is an absolute standout a dream space for the serious hobbyist, tradesperson, or home-based business. Add an attached garage and you have vehicle and storage needs covered in full. All of this, just minutes from golf, top rated schools, restaurants, and shopping the best of both worlds at an exceptional value. Don't miss your opportunity to call this remarkable property home. (id:43681)
房源概要
| MLS® Number | X13098724 |
| 房源类型 | 民宅 |
| 社区名字 | Ops |
| 特征 | Flat Site, Dry |
| 总车位 | 12 |
| 结构 | Deck, Workshop |
详 情
| 浴室 | 2 |
| 地上卧房 | 3 |
| 地下卧室 | 1 |
| 总卧房 | 4 |
| 公寓设施 | Fireplace(s) |
| 建筑风格 | Raised Bungalow |
| 地下室进展 | 部分完成 |
| 地下室类型 | N/a (partially Finished) |
| 施工种类 | 独立屋 |
| 空调 | 中央空调 |
| 外墙 | 砖, 乙烯基壁板 |
| 壁炉 | 有 |
| Fireplace Total | 1 |
| 地基类型 | 混凝土 |
| 供暖方式 | 天然气 |
| 供暖类型 | 压力热风 |
| 储存空间 | 1 |
| 内部尺寸 | 2000 - 2500 Sqft |
| 类型 | 独立屋 |
车 位
| 附加车库 | |
| Garage |
土地
| 英亩数 | 无 |
| 围栏类型 | 部分围栏 |
| 污水道 | Septic System |
| 土地深度 | 198 Ft ,1 In |
| 土地宽度 | 149 Ft ,6 In |
| 不规则大小 | 149.5 X 198.1 Ft ; 149.47x198.06x149.46x198 |
| 规划描述 | A |
房 间
| 楼 层 | 类 型 | 长 度 | 宽 度 | 面 积 |
|---|---|---|---|---|
| Lower Level | 洗衣房 | 4.01 m | 3.99 m | 4.01 m x 3.99 m |
| Lower Level | 设备间 | 3.35 m | 3.25 m | 3.35 m x 3.25 m |
| Lower Level | 其它 | 4.22 m | 4.74 m | 4.22 m x 4.74 m |
| Lower Level | Media | 5.33 m | 3.99 m | 5.33 m x 3.99 m |
| Lower Level | 起居室 | 5.1 m | 4.74 m | 5.1 m x 4.74 m |
| Lower Level | Bedroom 4 | 5.61 m | 3.99 m | 5.61 m x 3.99 m |
| 一楼 | 门厅 | 2.18 m | 1.62 m | 2.18 m x 1.62 m |
| 一楼 | 客厅 | 5.1 m | 5.29 m | 5.1 m x 5.29 m |
| 一楼 | 餐厅 | 3.52 m | 5.59 m | 3.52 m x 5.59 m |
| 一楼 | 厨房 | 3.83 m | 3.98 m | 3.83 m x 3.98 m |
| 一楼 | 主卧 | 4.84 m | 4.11 m | 4.84 m x 4.11 m |
| 一楼 | 第二卧房 | 3.74 m | 2.78 m | 3.74 m x 2.78 m |
| 一楼 | 第三卧房 | 3.13 m | 3.32 m | 3.13 m x 3.32 m |
设备间
| 有线电视 | 可用 |
| 配电箱 | 已安装 |
https://www.realtor.ca/real-estate/29718268/124-highway-36-s-kawartha-lakes-ops-ops

The trademarks REALTOR®, REALTORS®, and the REALTOR® logo are controlled by The Canadian Real Estate Association (CREA) and identify real estate professionals who are members of CREA. The trademarks MLS®, Multiple Listing Service® and the associated logos are owned by The Canadian Real Estate Association (CREA) and identify the quality of services provided by real estate professionals who are members of CREA. The trademark DDF® is owned by The Canadian Real Estate Association (CREA) and identifies CREA's Data Distribution Facility (DDF®)
Durham Region Association of REALTORS®
Revel Realty Inc.
May 21 2026 01:01:19
