
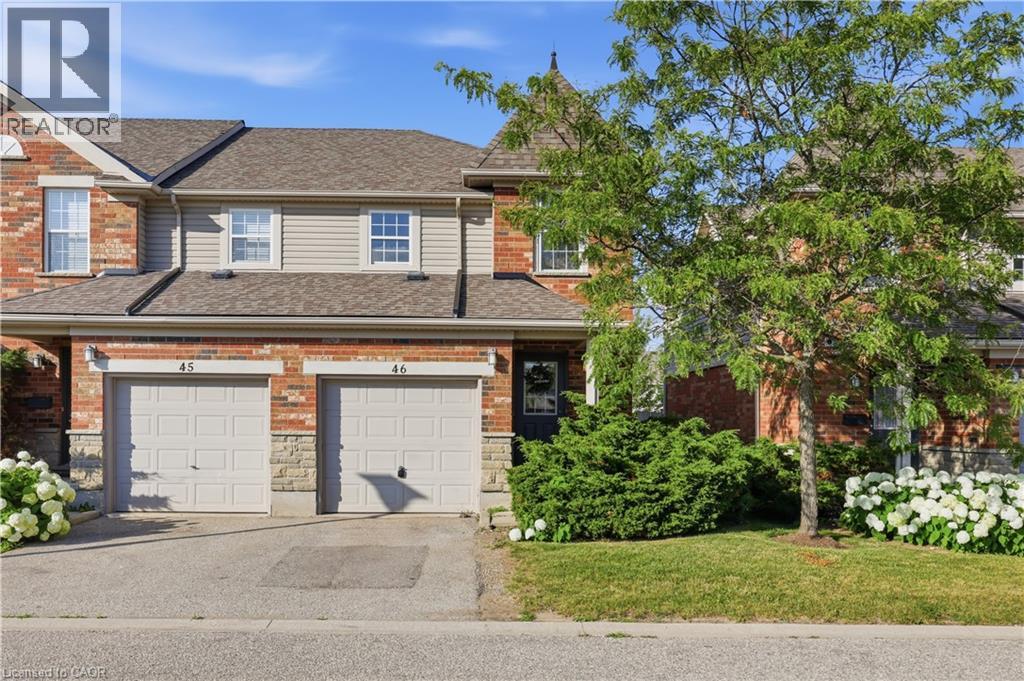
124 Gosling Gardens Unit# 46 Guelph, Ontario N1G 5K6


$585,000管理费,Insurance, Landscaping, Property Management, Parking
$320 每月
管理费,Insurance, Landscaping, Property Management, Parking
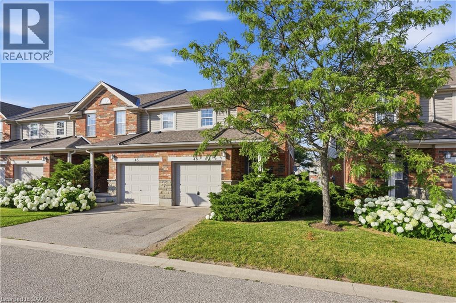
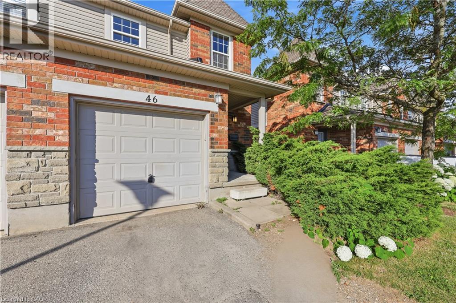
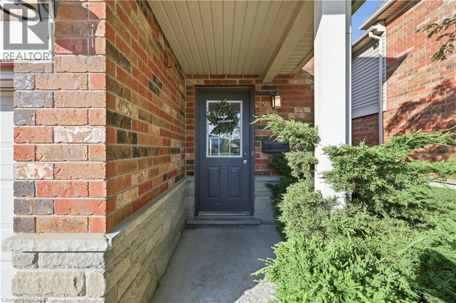
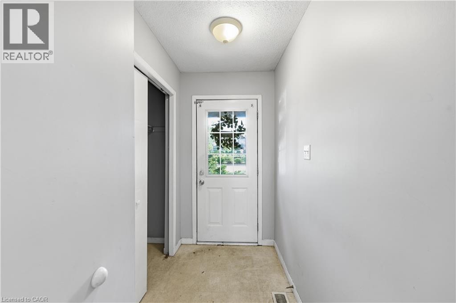
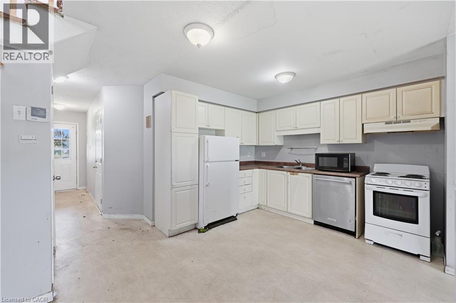
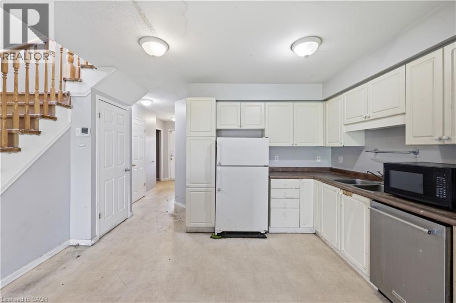
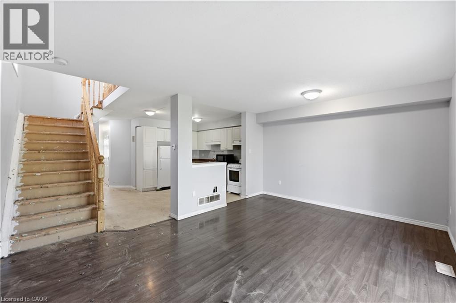
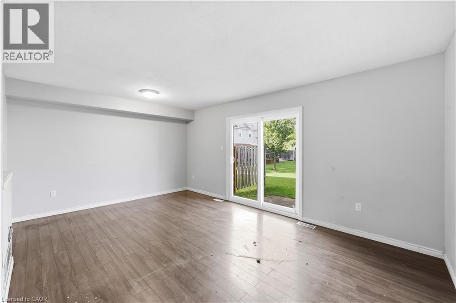
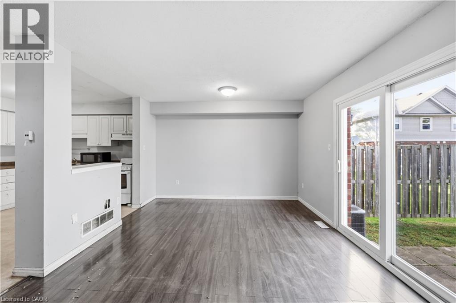
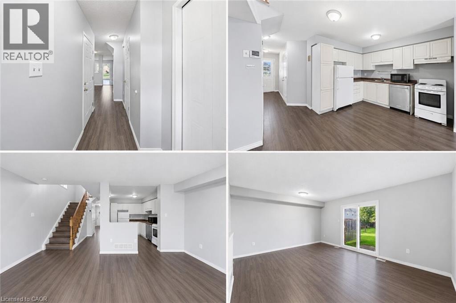
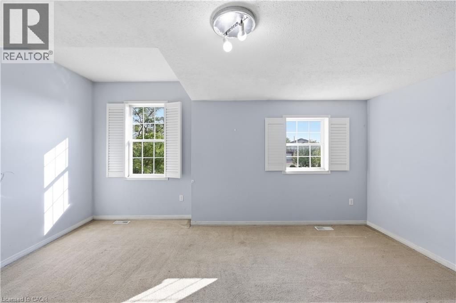
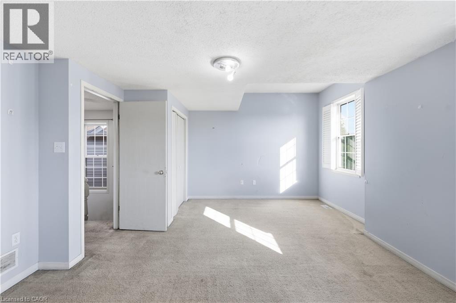
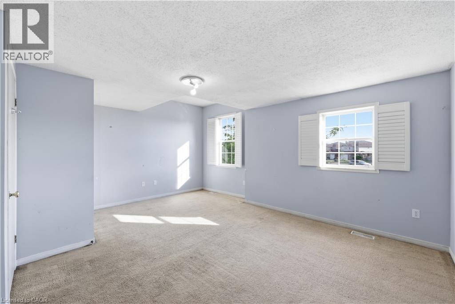
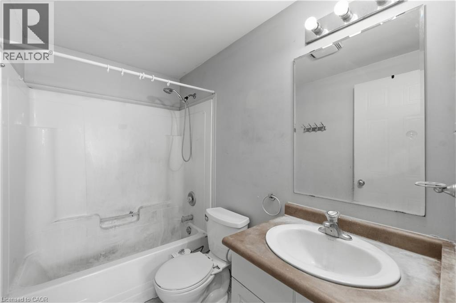
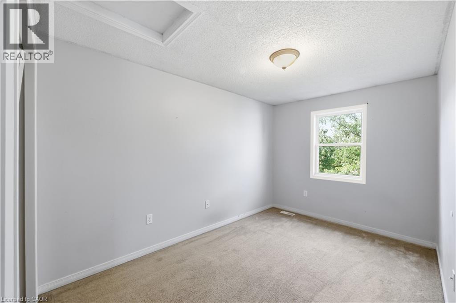
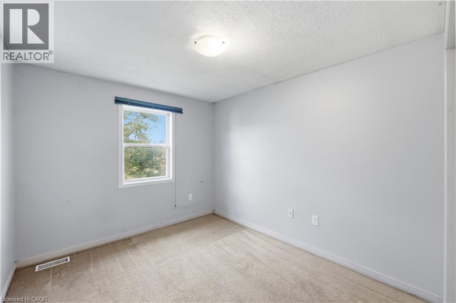
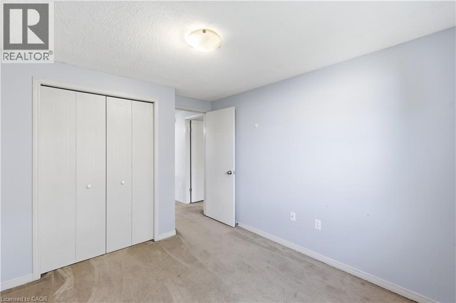
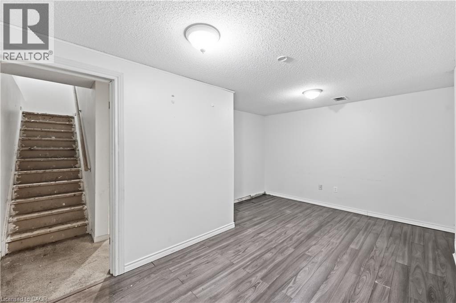
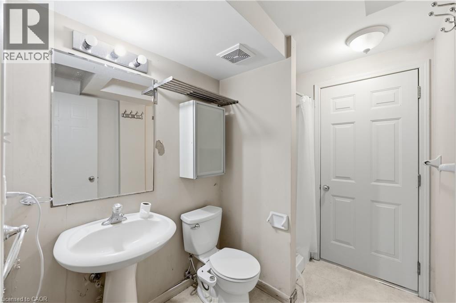
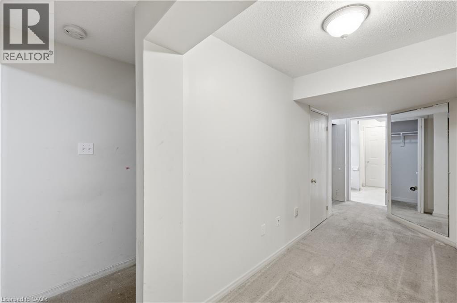
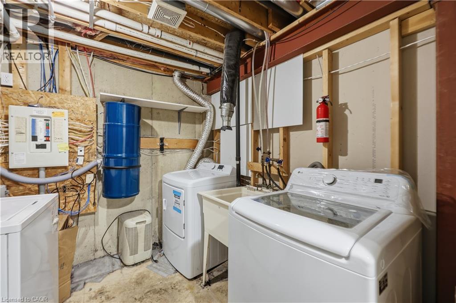
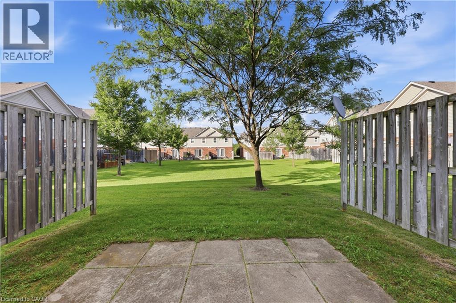
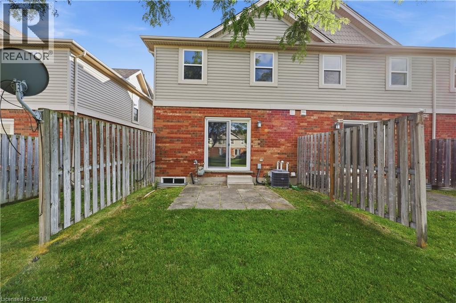
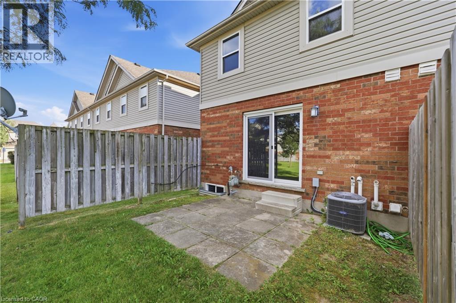
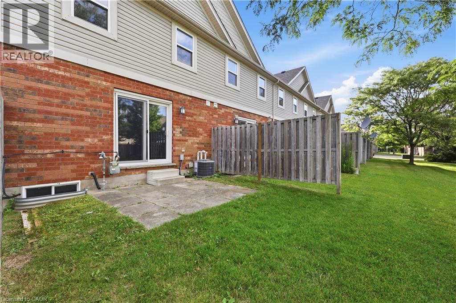
$320 每月Welcome to 46-124 Gosling Gardens, a spacious end-unit townhouse offering 3 bedrooms, 2.5 bathrooms, and exceptional potential in one of Guelph's sought-after south-end communities. Perfect for first-time buyers, investors, or renovators, this home is ready for you to make it your own. The main floor features a spacious kitchen overlooking a bright open-concept living and dining area with vinyl flooring, abundant natural light, and walkout access to the backyard. A convenient 2-piece powder room completes the level. Upstairs features an oversized primary bedroom with double closets and space for a sitting area or home office, along with two additional generously sized bedrooms and a 4-piece bathroom. The carpeting on the stairs has been removed, offering buyers the opportunity to install flooring of their choice and customize the space to their taste. The fully finished basement offers additional living space with a large recreation room that can serve as a fourth bedroom, home office, gym, or media room, along with a full bathroom and laundry area ready for your finishing touches. Enjoy the private backyard patio, perfect for relaxing or entertaining, plus the convenience of an attached single-car garage and private driveway parking. Being sold **AS-IS, WHERE-IS**, this property offers an opportunity for buyers to renovate and create a home that suits their own style and vision. Located in a well-maintained complex with affordable condo fees, this home is just minutes from grocery stores, restaurants, parks, trails, top-rated schools, the University of Guelph, and Highway 401. Whether you're a first-time buyer or investor, this is an excellent opportunity to enter the Guelph market. (id:43681)
房源概要
| MLS® Number | 40849472 |
| 房源类型 | 民宅 |
| 附近的便利设施 | 公园, 礼拜场所, 游乐场, 公共交通, 学校, 购物 |
| 社区特征 | 社区活动中心, School Bus |
| 特征 | 铺设车道 |
| 总车位 | 2 |
详 情
| 浴室 | 3 |
| 地上卧房 | 3 |
| 总卧房 | 3 |
| 家电类 | Water Softener |
| 地下室进展 | 已装修 |
| 地下室类型 | 全完工 |
| 施工种类 | 附加的 |
| 空调 | 中央空调 |
| 外墙 | 砖, 乙烯基壁板 |
| 客人卫生间(不包含洗浴) | 1 |
| 供暖类型 | 压力热风 |
| 储存空间 | 2 |
| 内部尺寸 | 1233 Sqft |
| 类型 | 联排别墅 |
| 设备间 | 市政供水 |
车 位
| 附加车库 |
土地
| 入口类型 | Highway Access |
| 英亩数 | 无 |
| 土地便利设施 | 公园, 宗教场所, 游乐场, 公共交通, 学校, 购物 |
| 污水道 | 城市污水处理系统 |
| 规划描述 | R.3a-23 |
房 间
| 楼 层 | 类 型 | 长 度 | 宽 度 | 面 积 |
|---|---|---|---|---|
| 二楼 | 四件套浴室 | Measurements not available | ||
| 二楼 | 卧室 | 11'2'' x 7'8'' | ||
| 二楼 | 卧室 | 12'5'' x 8'3'' | ||
| 二楼 | 卧室 | 17'2'' x 13'9'' | ||
| 地下室 | 三件套卫生间 | Measurements not available | ||
| 地下室 | 娱乐室 | 14'8'' x 11'2'' | ||
| 一楼 | 两件套卫生间 | Measurements not available | ||
| 一楼 | 客厅/饭厅 | 17'1'' x 10'8'' | ||
| 一楼 | 厨房 | 9'9'' x 7'9'' |
https://www.realtor.ca/real-estate/30055389/124-gosling-gardens-unit-46-guelph

The trademarks REALTOR®, REALTORS®, and the REALTOR® logo are controlled by The Canadian Real Estate Association (CREA) and identify real estate professionals who are members of CREA. The trademarks MLS®, Multiple Listing Service® and the associated logos are owned by The Canadian Real Estate Association (CREA) and identify the quality of services provided by real estate professionals who are members of CREA. The trademark DDF® is owned by The Canadian Real Estate Association (CREA) and identifies CREA's Data Distribution Facility (DDF®)
REALTORS® Association of Hamilton-Burlington
Flux Realty
August 01 2026 07:29:31
