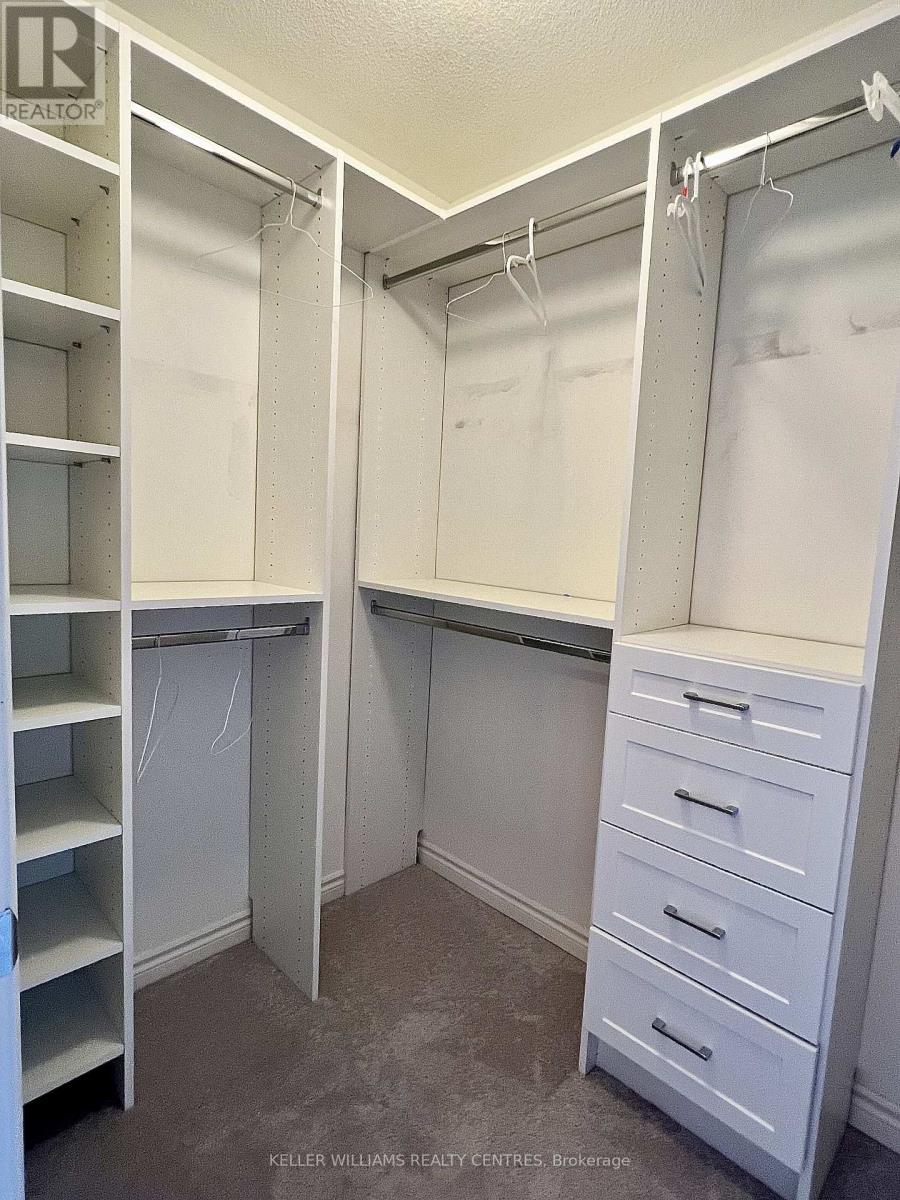
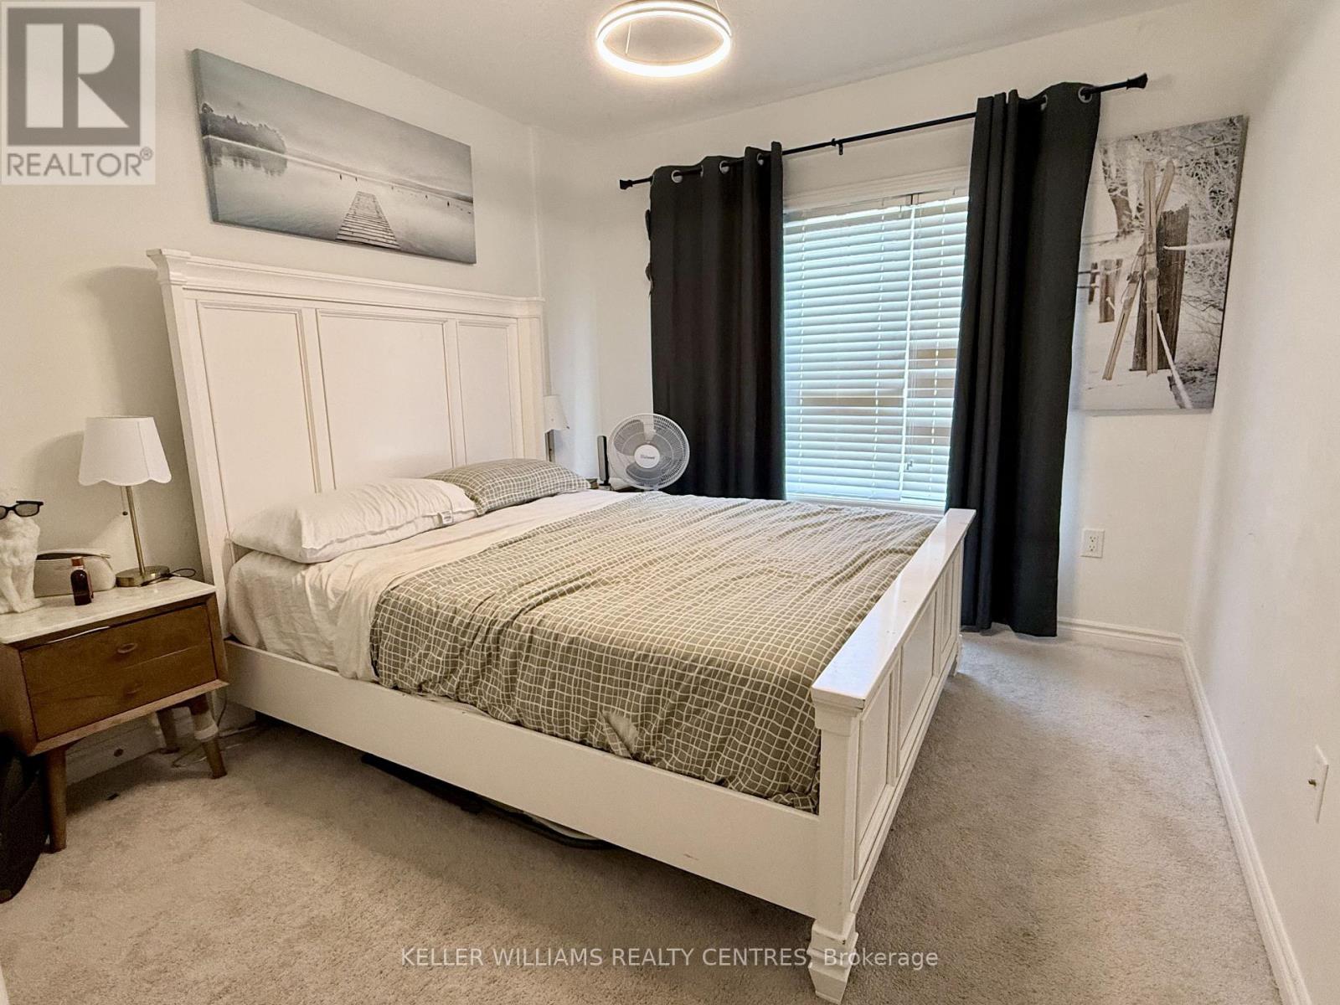
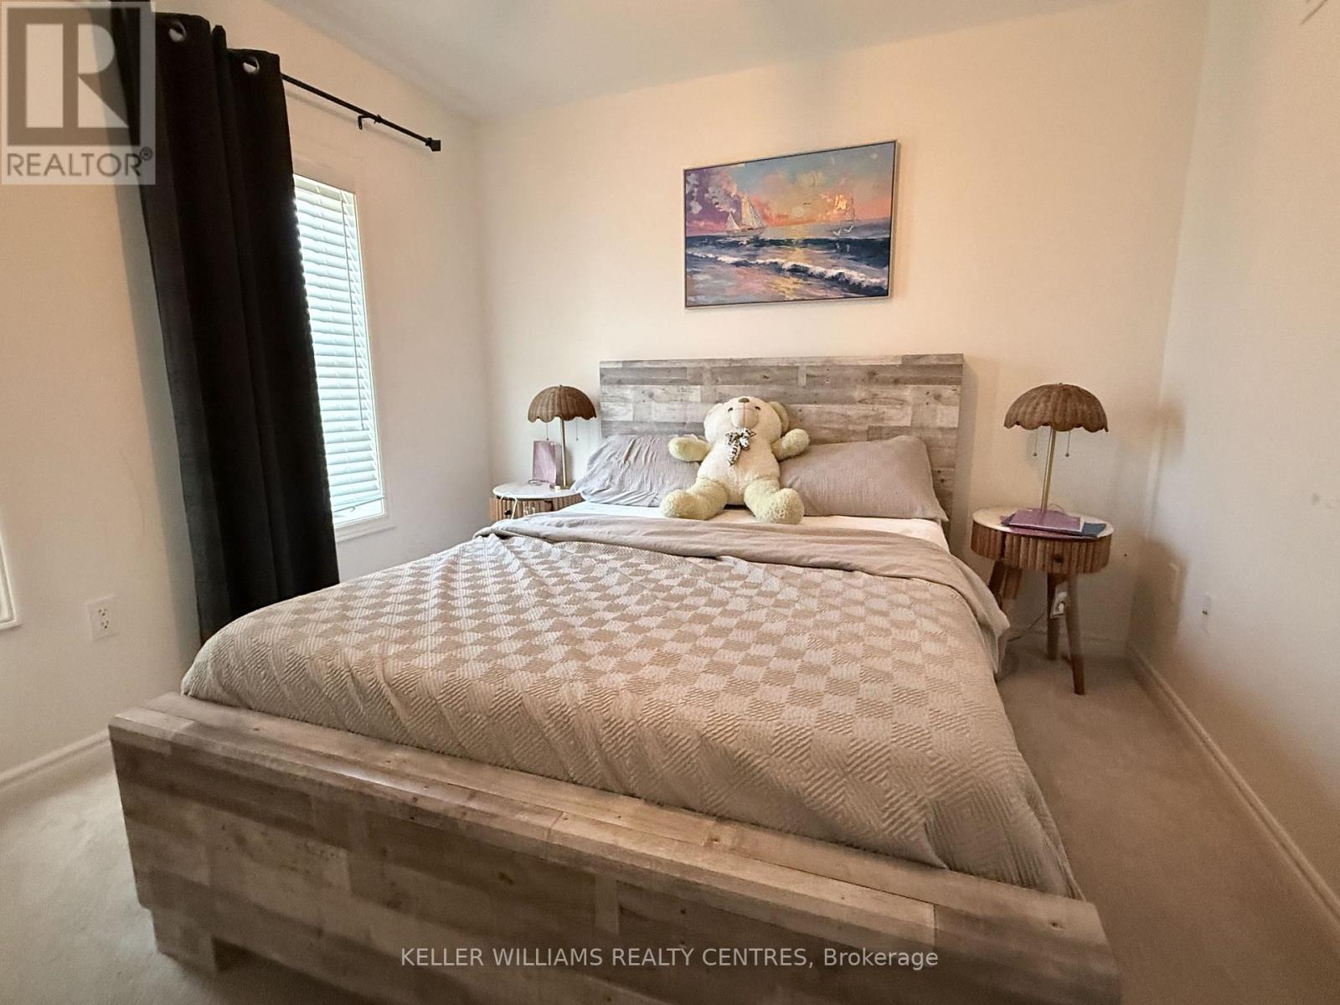
4 卧室
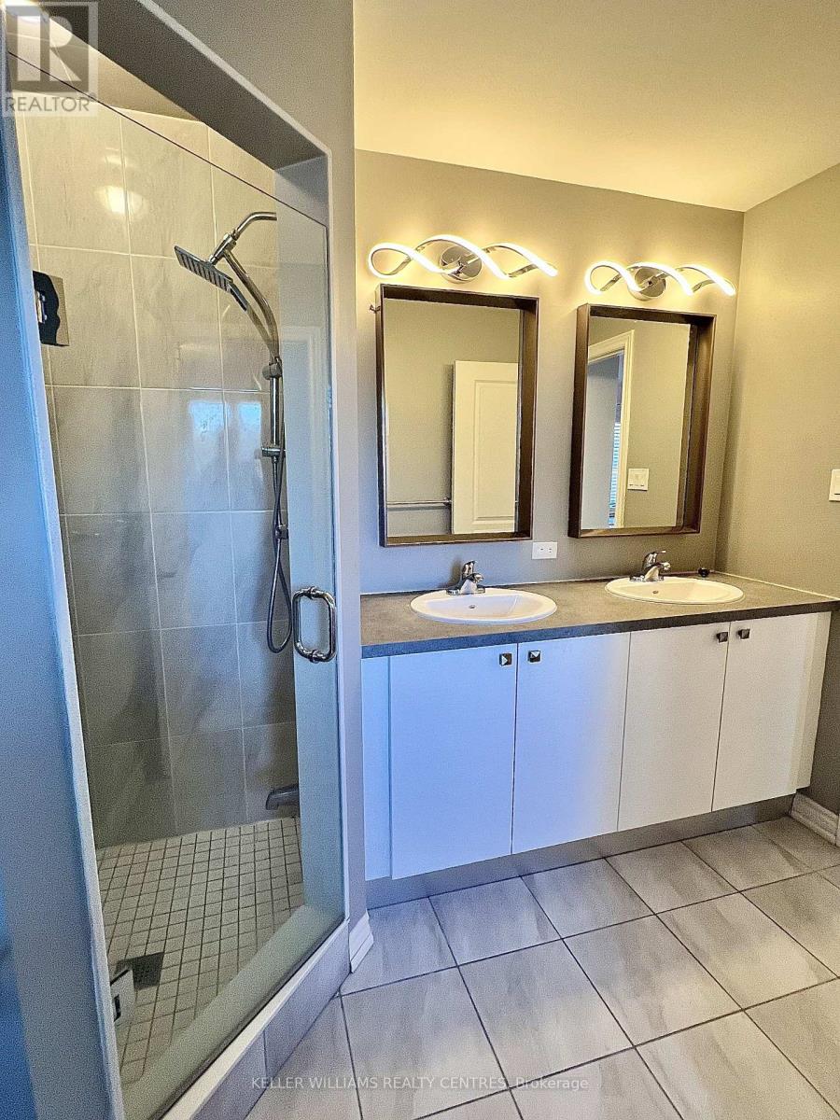
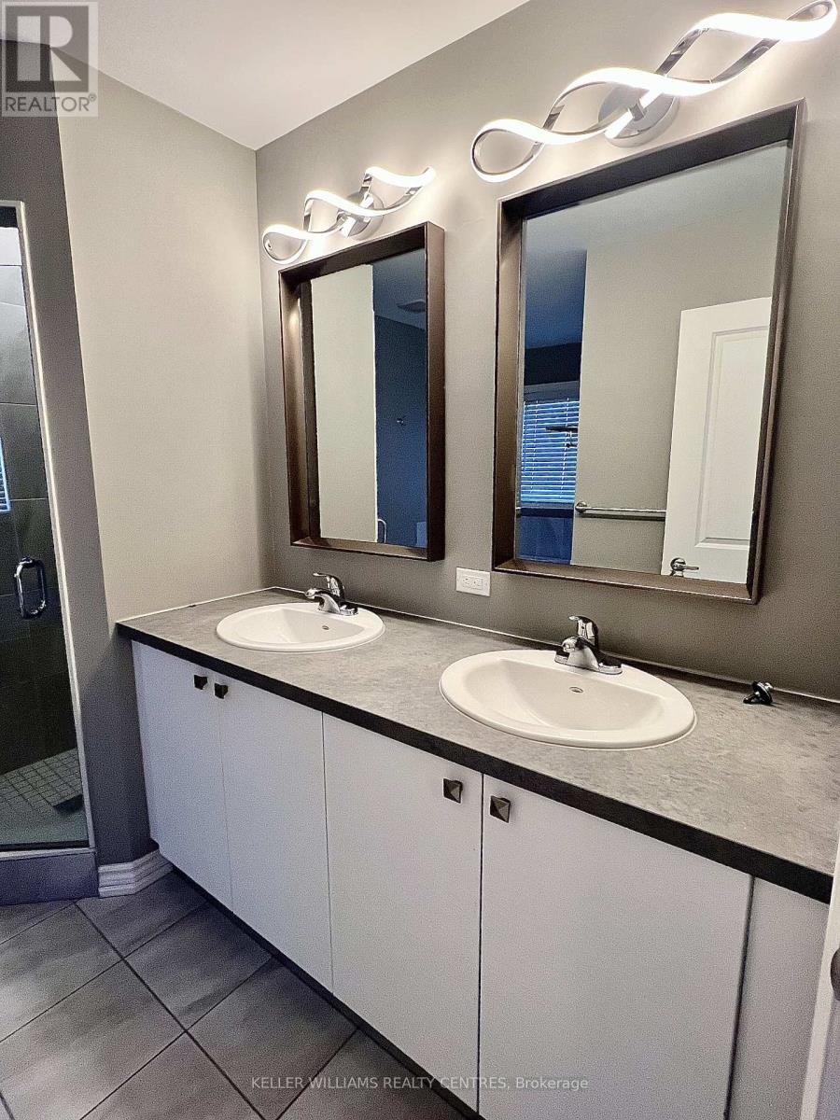
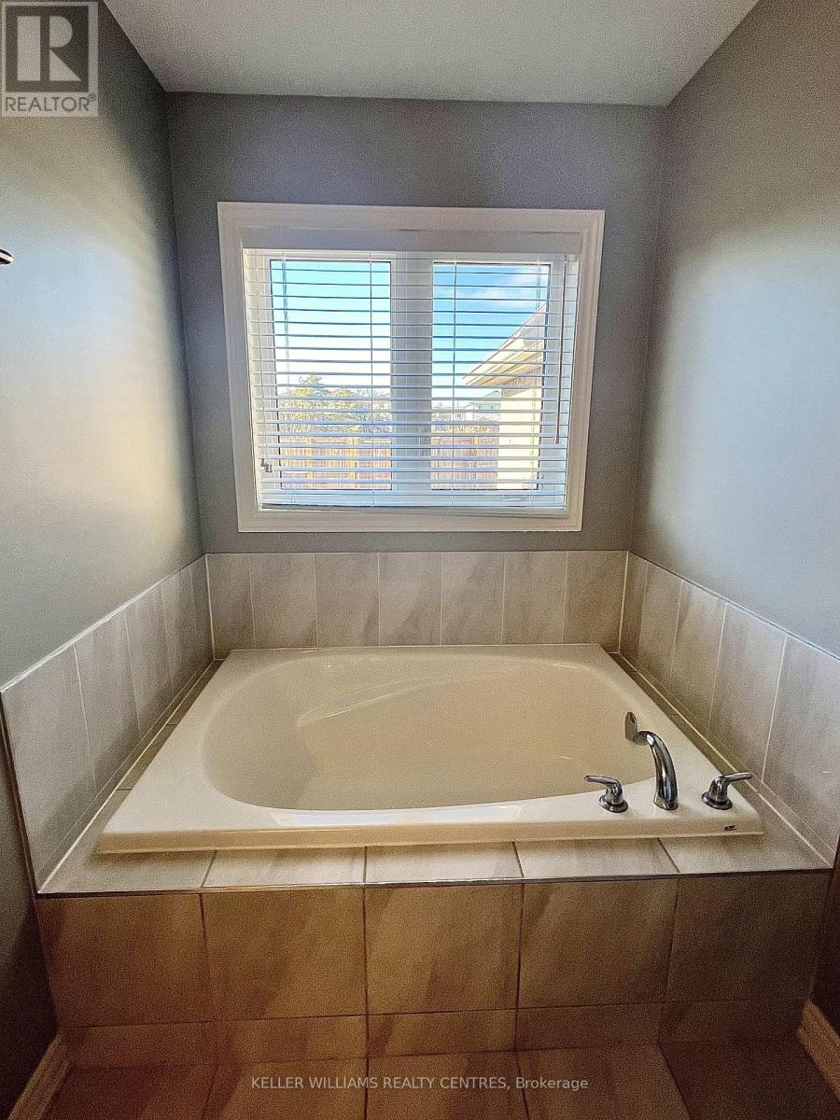
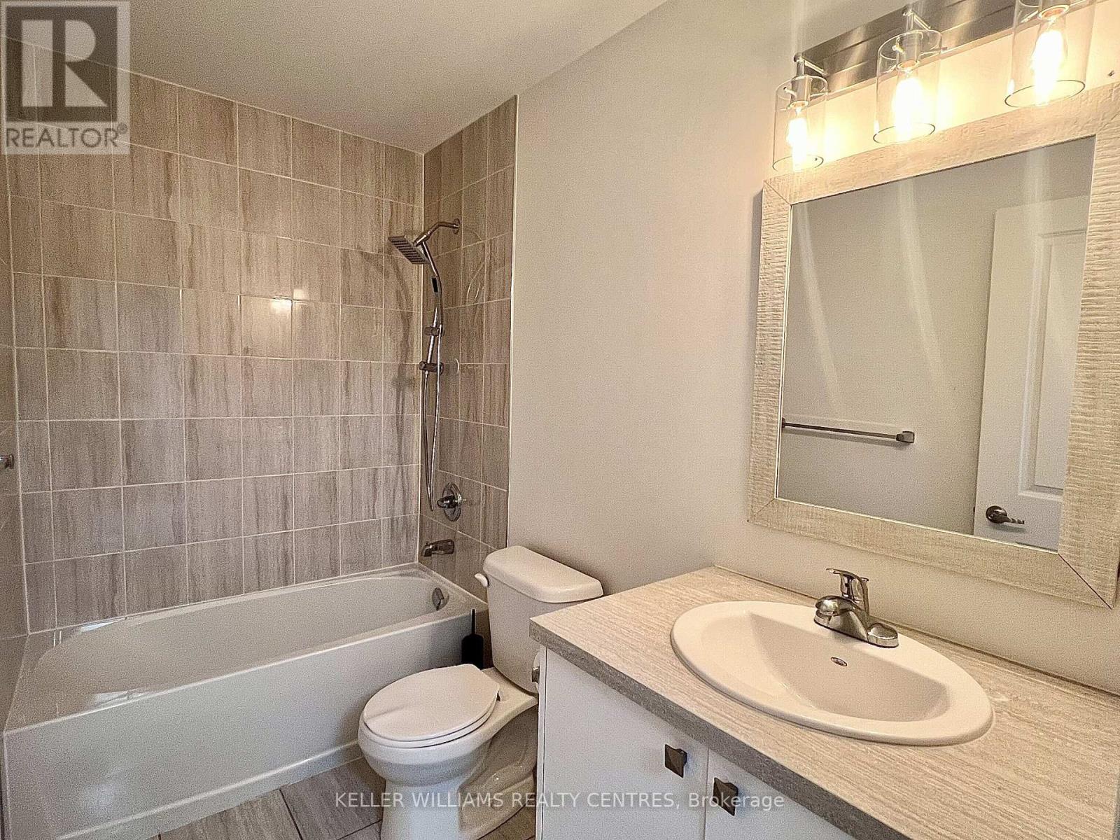
4 浴室
1500 - 2000 sqft
中央空调, Ventilation System
风热取暖
$3,000 Monthly
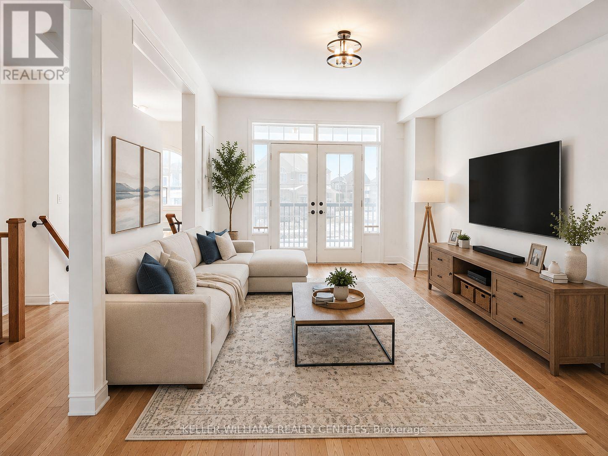
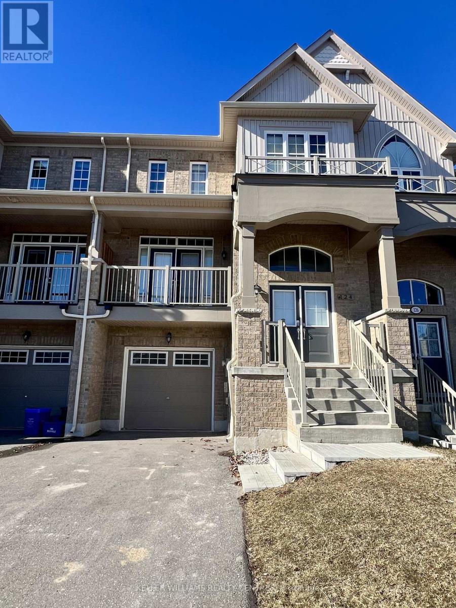
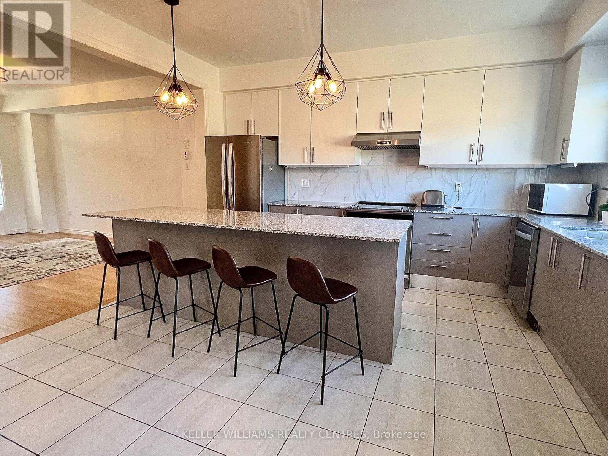
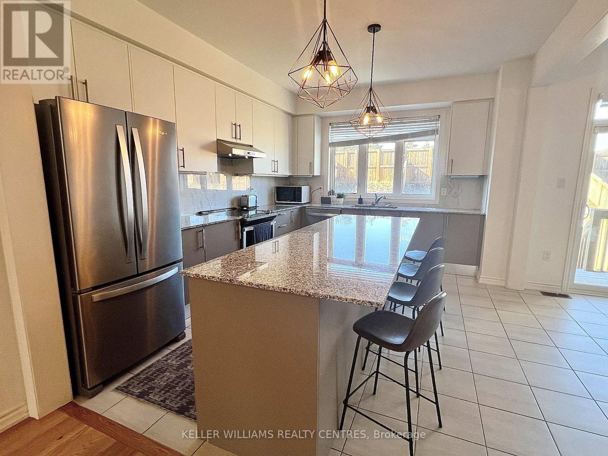
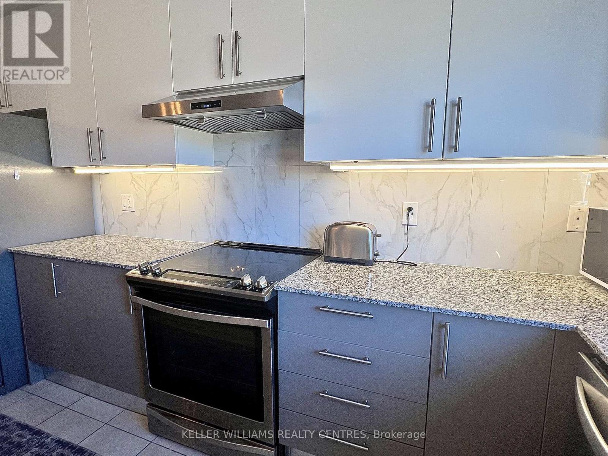
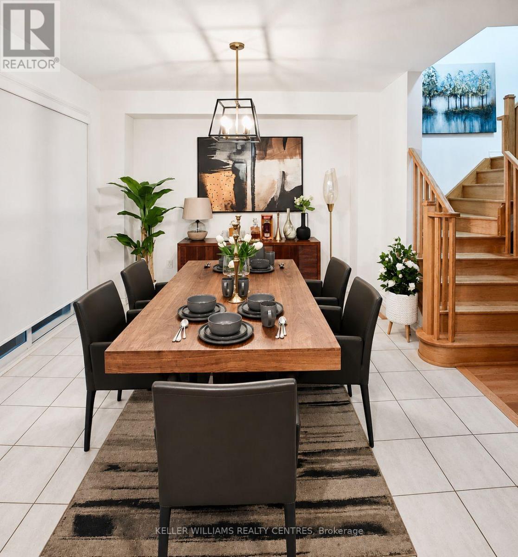
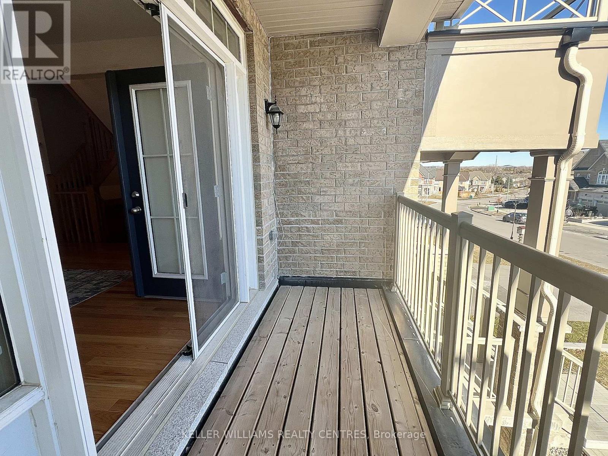
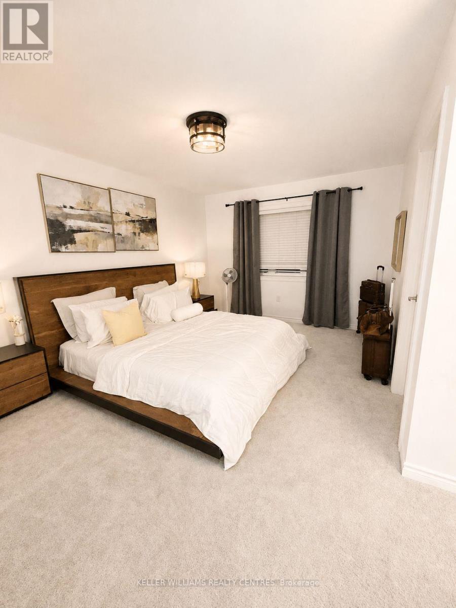
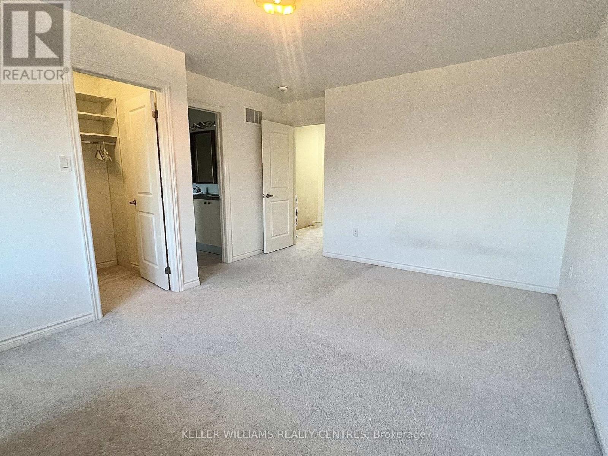
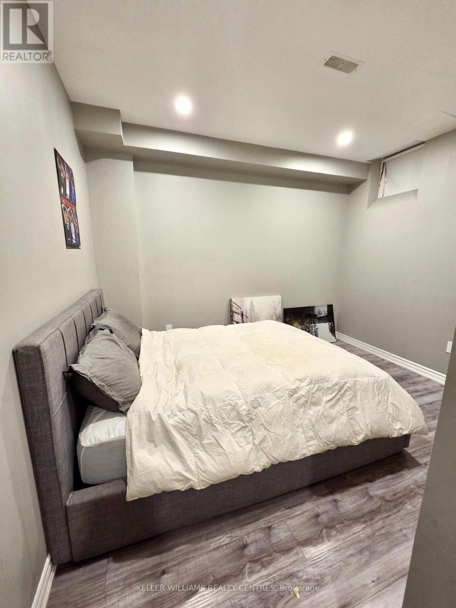
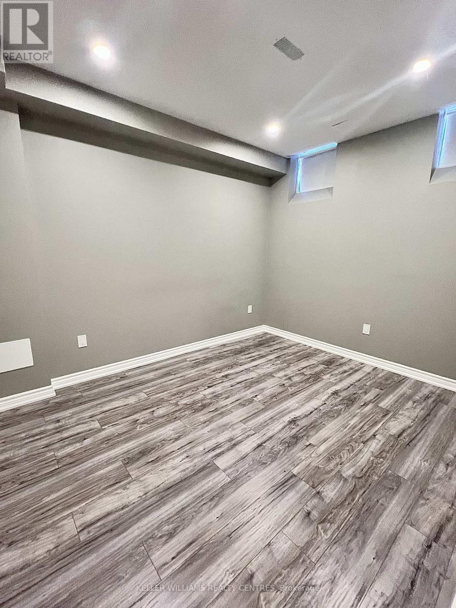
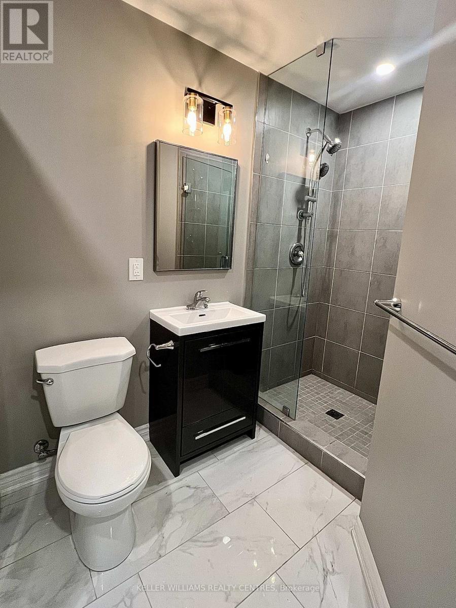
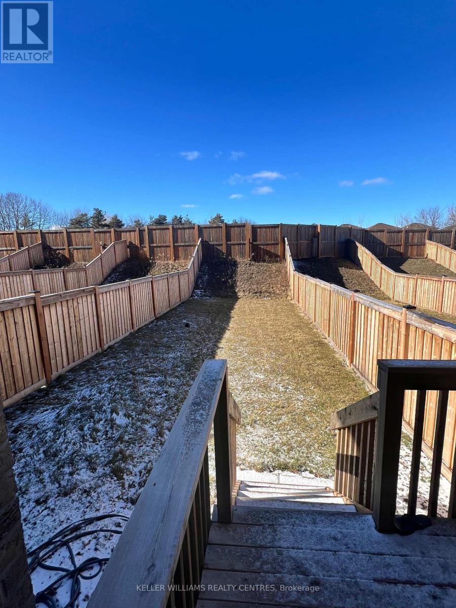
Welcome to your dream home in Bowmanville! This stunning family home offers over 1,800 sq. ft. of thoughtfully designed living space, featuring 3 spacious bedrooms upstairs plus a generously sized basement bedroom with its own 3-piece ensuite and separate entrance through the garage; ideal for extended family, guests, or additional living flexibility. The extra-long driveway comfortably accommodates up to 4 vehicles, while the fully fenced, extra-long backyard provides plenty of privacy and space for children to play and for outdoor entertaining. Inside, you'll find 4 beautifully appointed bathrooms with contemporary finishes throughout. The spacious family room opens onto a private balcony, creating the perfect spot to relax and unwind. The heart of the home is the generous kitchen, complete with a large granite island, modern lighting, and stainless steel appliances; perfect for everyday family living and entertaining. Nestled in a quiet, family-friendly neighbourhood close to great amenities, schools, parks, shopping, and transit, with easy access to Toronto. Don't miss this fantastic opportunity to make this beautiful Bowmanville home yours! (id:43681)
房源概要
|
MLS® Number
|
E13681260 |
|
房源类型
|
民宅 |
|
社区名字
|
Bowmanville |
|
附近的便利设施
|
医院, 公园, 学校 |
|
社区特征
|
社区活动中心 |
|
特征
|
Guest Suite |
|
总车位
|
4 |
详 情
|
浴室
|
4 |
|
地上卧房
|
3 |
|
地下卧室
|
1 |
|
总卧房
|
4 |
|
家电类
|
Water Heater, Garage Door Opener Remote(s) |
|
地下室进展
|
已装修 |
|
地下室类型
|
N/a (finished) |
|
施工种类
|
附加的 |
|
空调
|
Central Air Conditioning, Ventilation System |
|
外墙
|
砖 |
|
Flooring Type
|
Hardwood, Carpeted, Vinyl |
|
地基类型
|
混凝土 |
|
客人卫生间(不包含洗浴)
|
1 |
|
供暖方式
|
天然气 |
|
供暖类型
|
压力热风 |
|
储存空间
|
2 |
|
内部尺寸
|
1500 - 2000 Sqft |
|
类型
|
联排别墅 |
|
设备间
|
市政供水 |
车 位
土地
|
英亩数
|
无 |
|
围栏类型
|
Fenced Yard |
|
土地便利设施
|
医院, 公园, 学校 |
|
污水道
|
Sanitary Sewer |
|
土地深度
|
189 Ft |
|
土地宽度
|
23 Ft |
|
不规则大小
|
23 X 189 Ft |
房 间
| 楼 层 |
类 型 |
长 度 |
宽 度 |
面 积 |
|
二楼 |
主卧 |
4.79 m |
3.75 m |
4.79 m x 3.75 m |
|
二楼 |
第二卧房 |
3 m |
3.1 m |
3 m x 3.1 m |
|
二楼 |
第三卧房 |
4.79 m |
3.75 m |
4.79 m x 3.75 m |
|
地下室 |
Bedroom 4 |
3.54 m |
2.95 m |
3.54 m x 2.95 m |
|
一楼 |
家庭房 |
5.28 m |
3.63 m |
5.28 m x 3.63 m |
|
一楼 |
厨房 |
3.74 m |
3.6 m |
3.74 m x 3.6 m |
|
一楼 |
Eating Area |
3.74 m |
3 m |
3.74 m x 3 m |
设备间
https://www.realtor.ca/real-estate/30162262/124-elephant-hill-drive-clarington-bowmanville-bowmanville