3 卧室
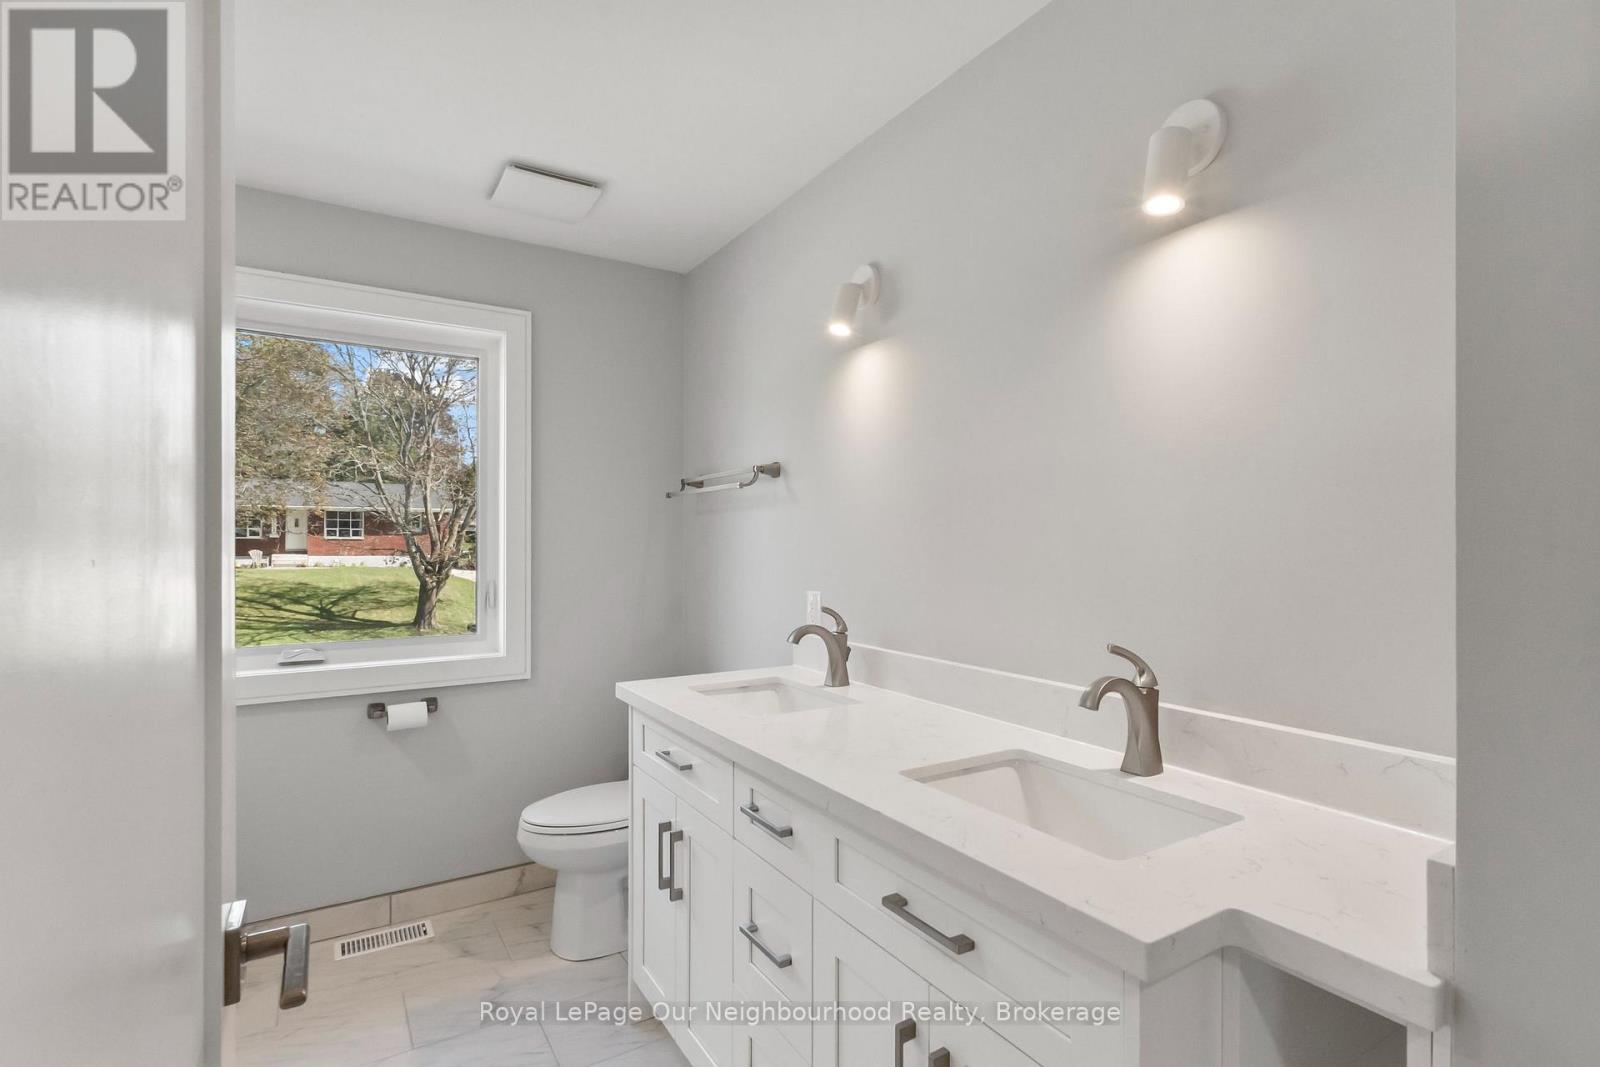
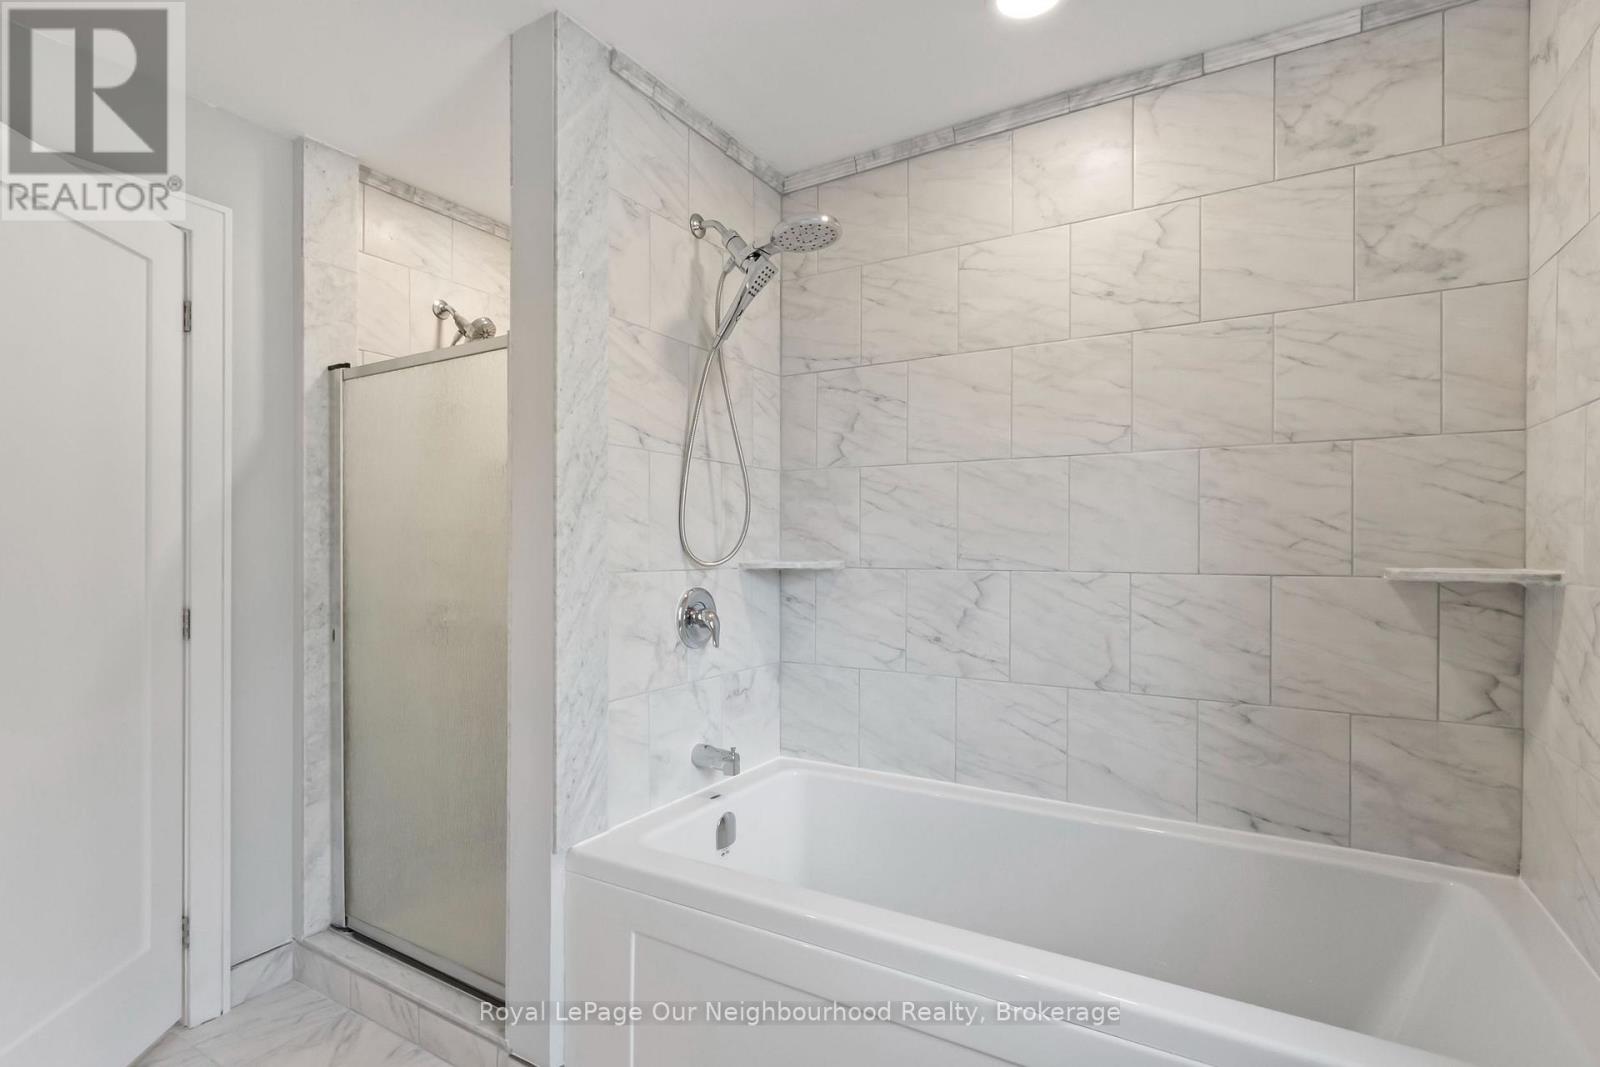
3 浴室
2000 - 2500 sqft
壁炉
中央空调
风热取暖
$823,999
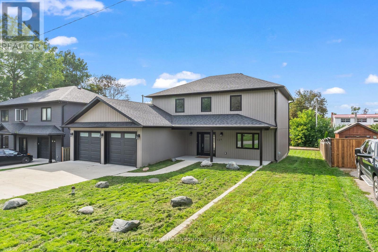
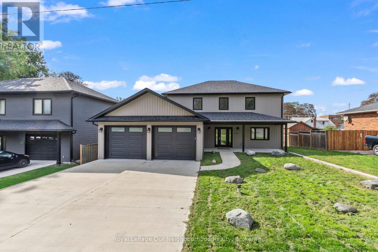
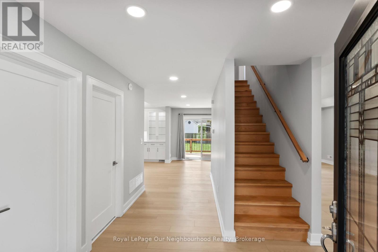
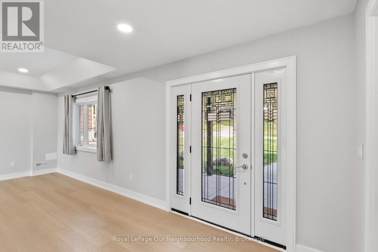
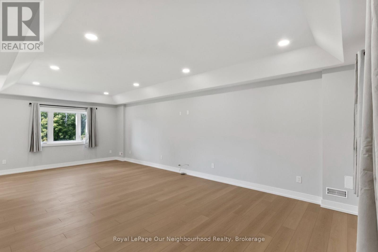
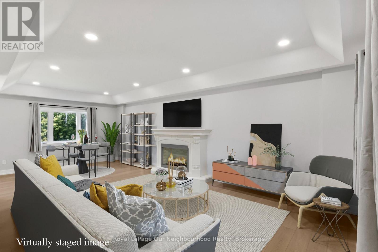
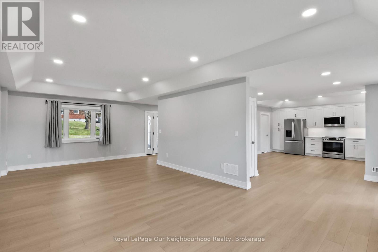
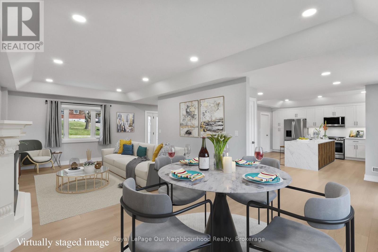
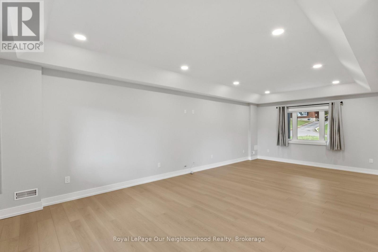
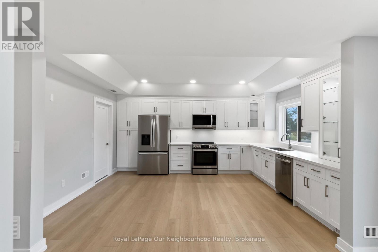
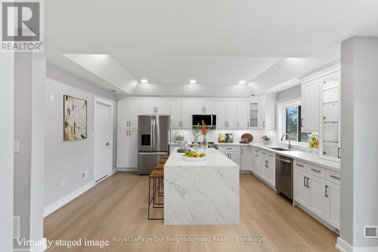
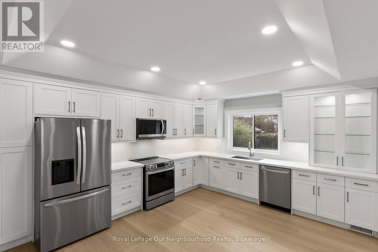
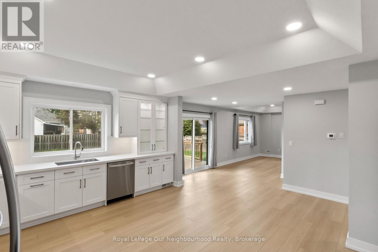
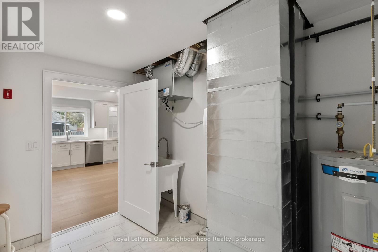
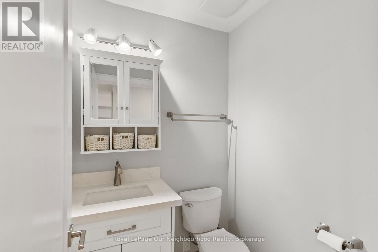
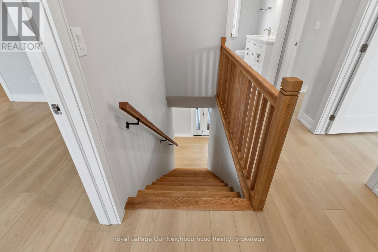
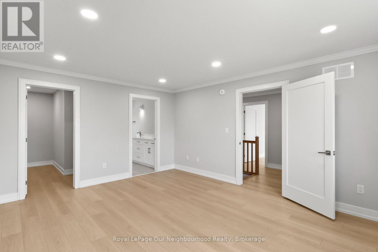
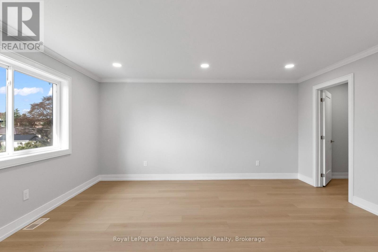
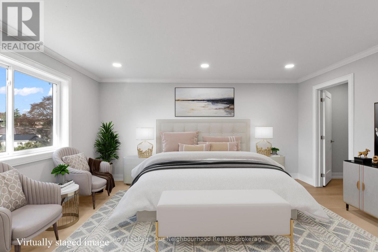
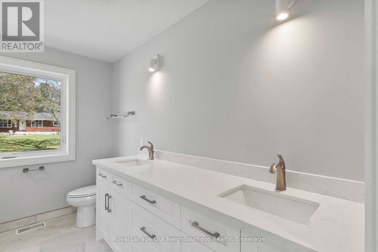
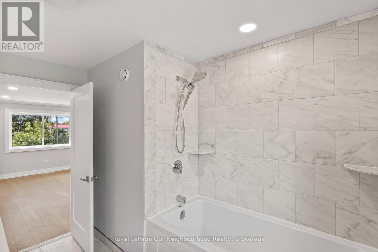
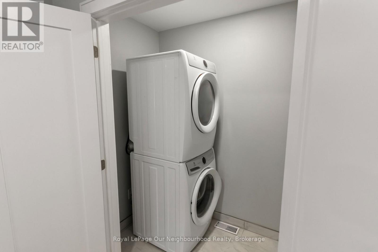
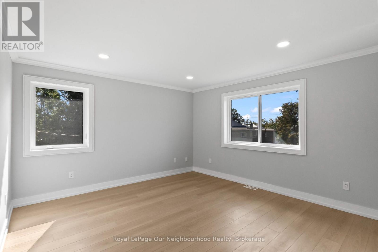
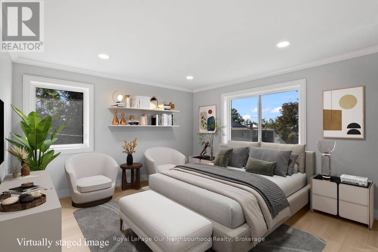
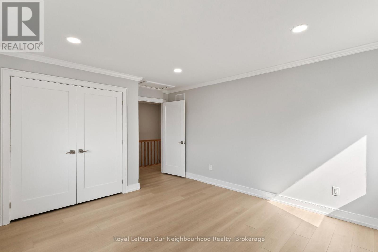
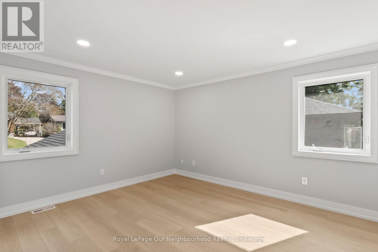
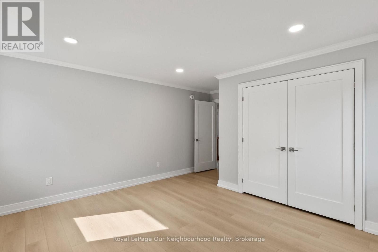
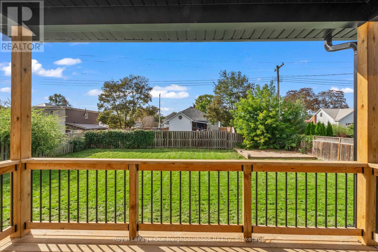
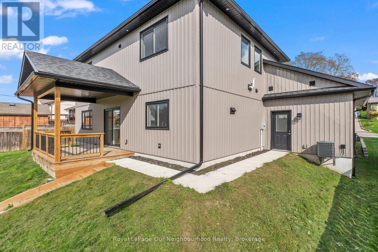
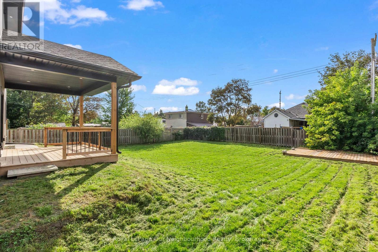
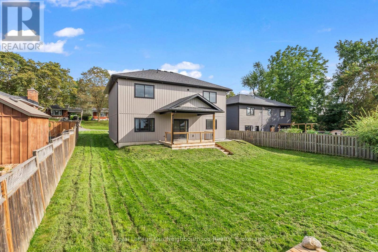
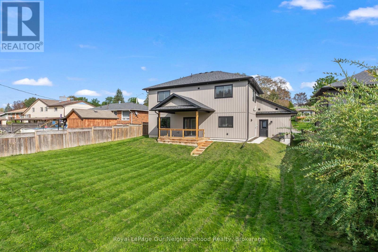
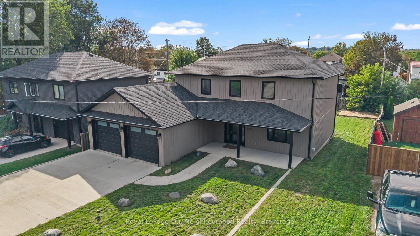
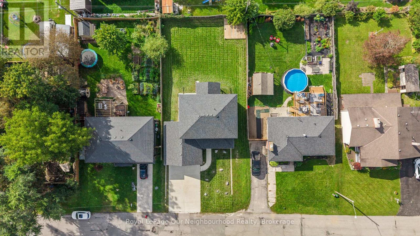
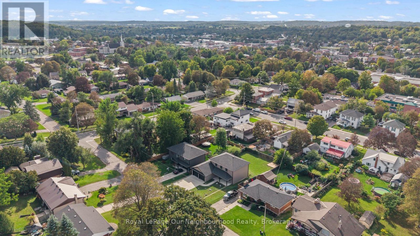
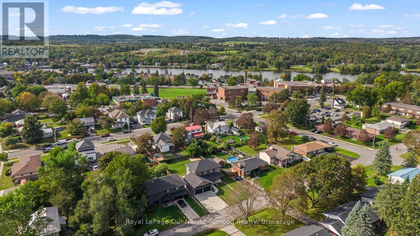
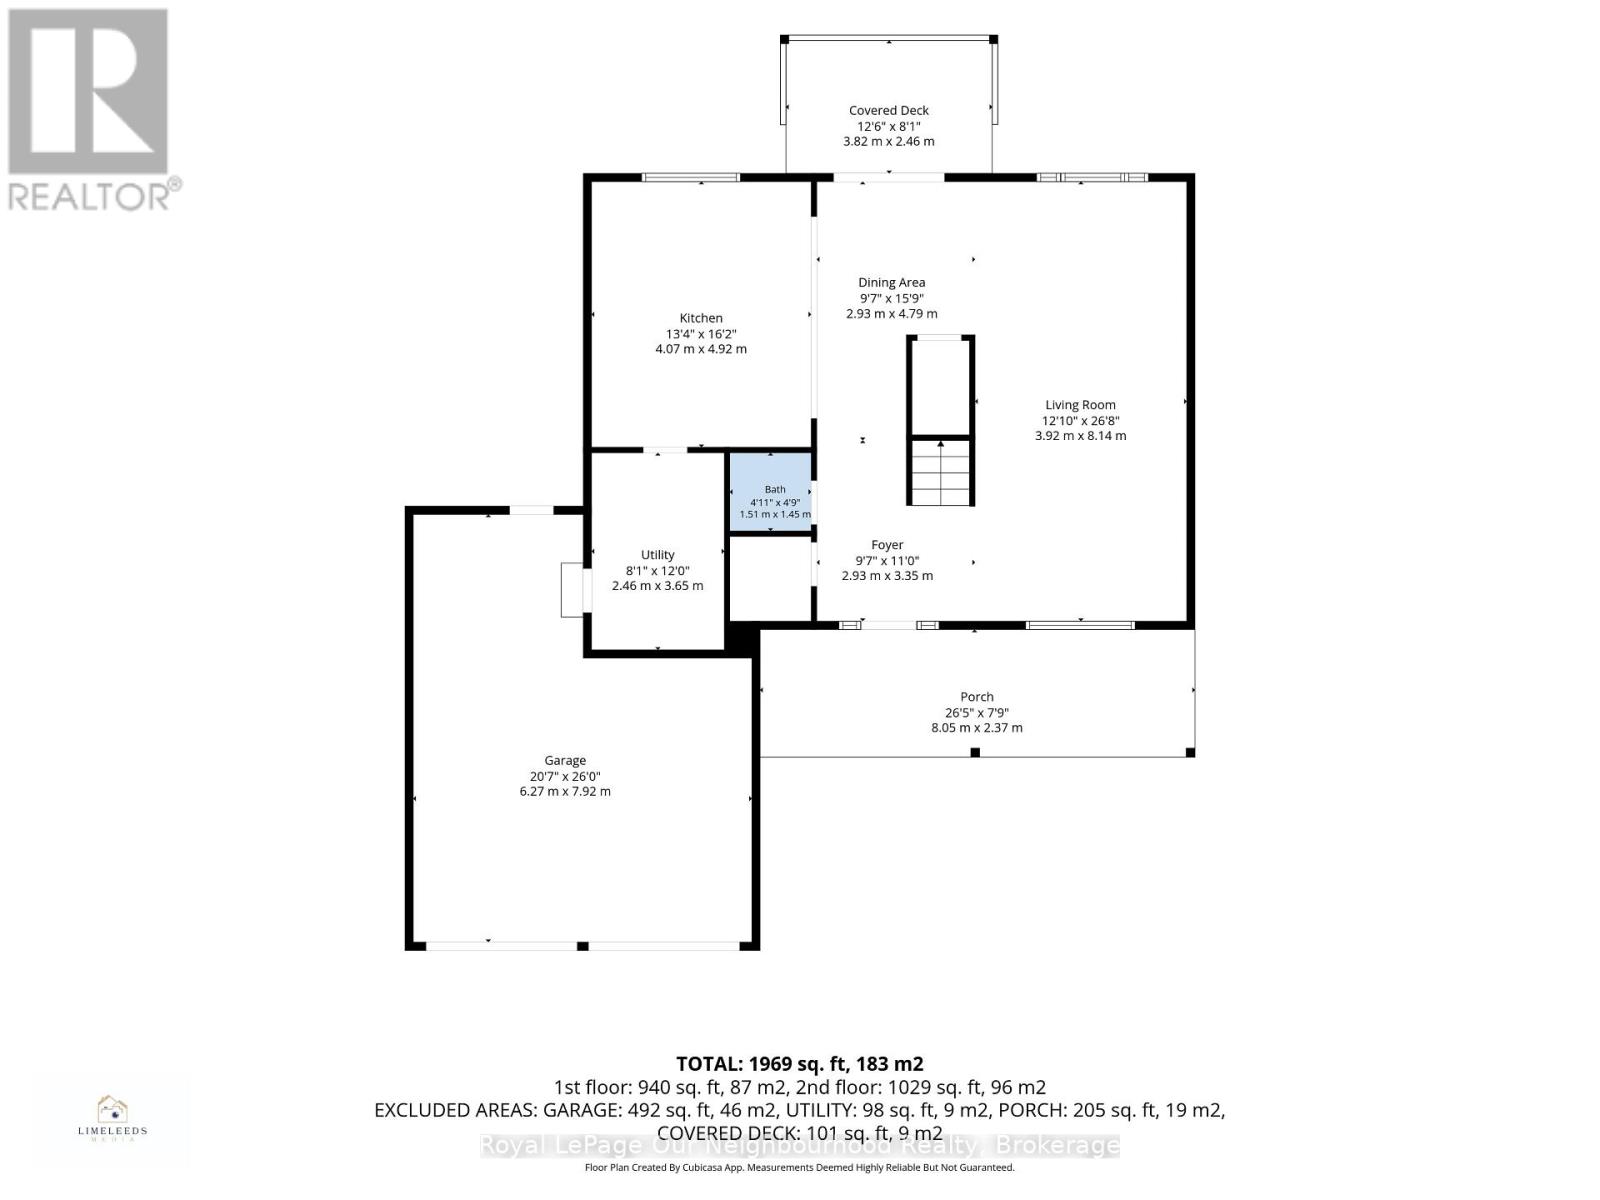
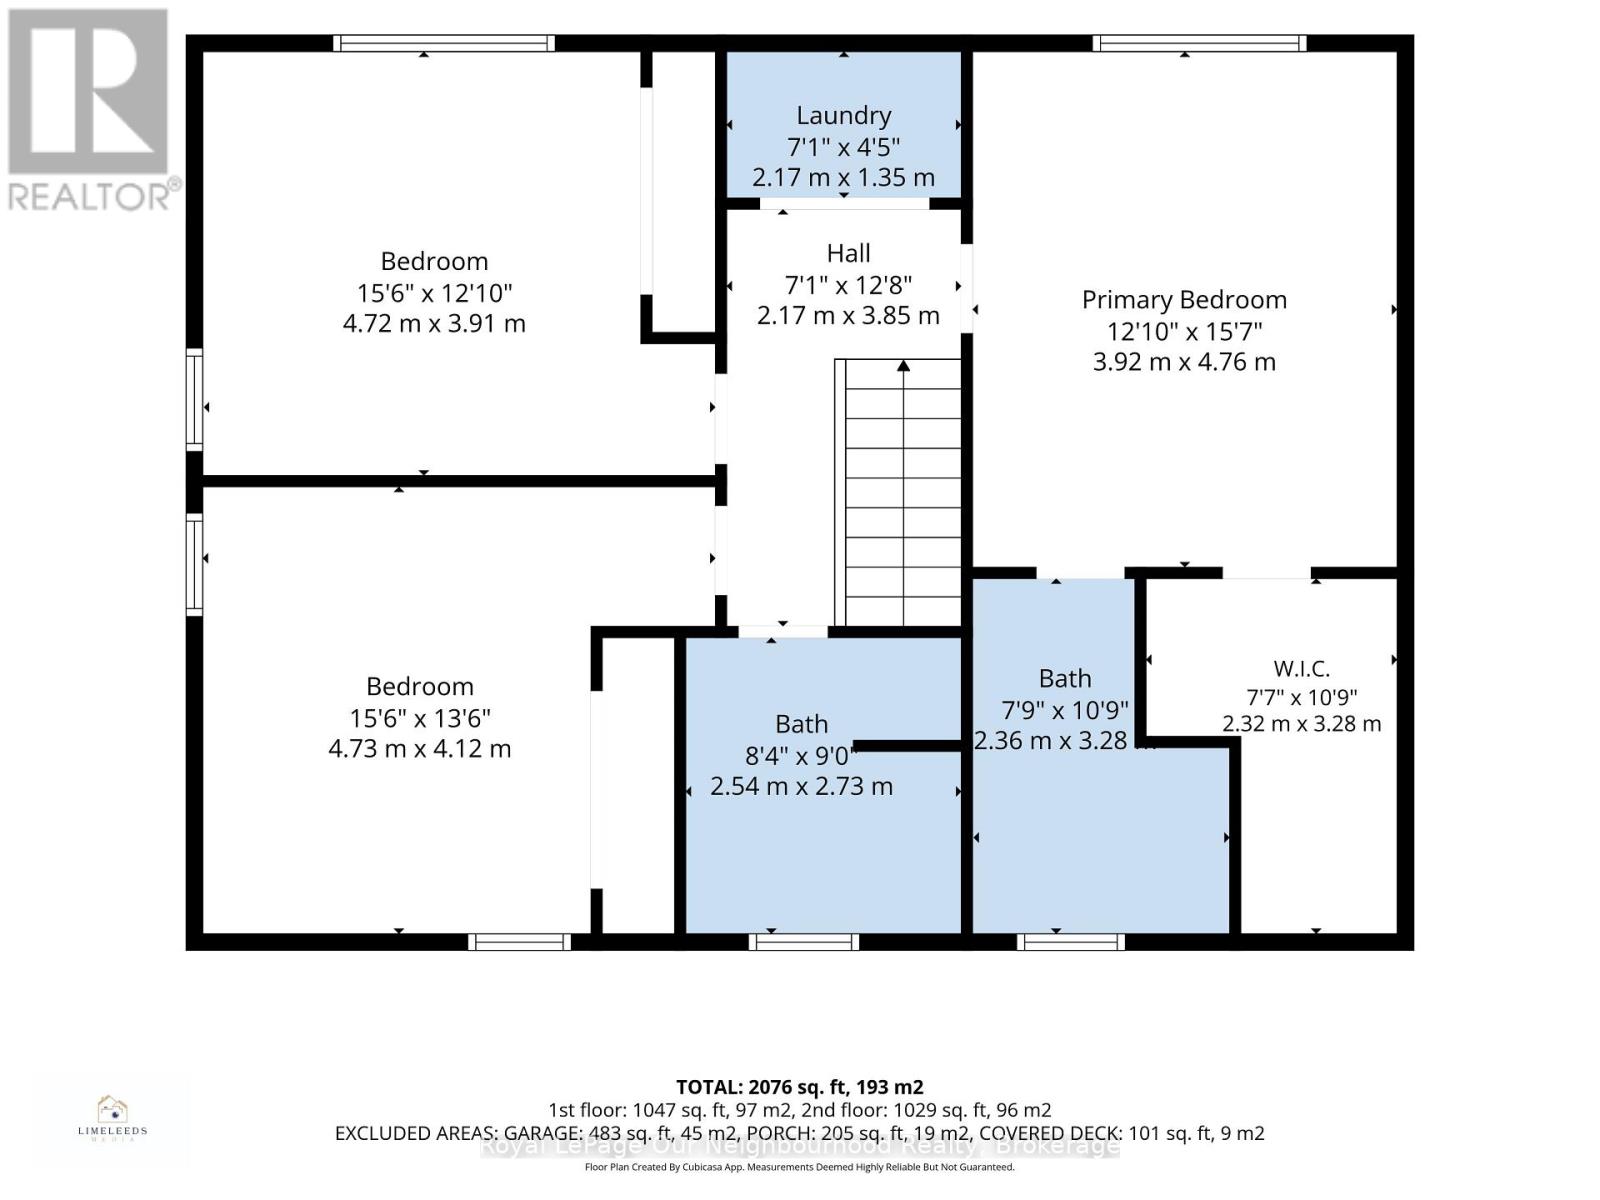
Custom built in 2021, this thoughtfully designed home offers modern finishes and plenty of room to make your own. A welcoming foyer with a generous closet leads into the open-concept main level, where coffered ceilings add character throughout the kitchen, dining area and living room. The large eat-in kitchen features quartz countertops and backsplash, along with plenty of storage in the shaker-style cabinetry. Gather around the dining table or relax in the spacious living room, complete with a rough-in for a future gas fireplace. A walkout extends the living space to the covered deck and fenced backyard. Upstairs, the primary suite includes a spacious walk-in closet and 5-piece ensuite. Two additional well-sized bedrooms feature crown moulding and large windows, complemented by a 6-piece washroom and convenient second-floor laundry. The insulated two-car garage includes a gas hookup for a future heater, while a separate RV parking area offers a 30-amp plug-in. With the elementary school, high school and hospital all within easy walking distance, this home offers comfort and everyday convenience in an established neighbourhood. (id:43681)
房源概要
|
MLS® Number
|
X13797012 |
|
房源类型
|
民宅 |
|
社区名字
|
Campbellford |
|
附近的便利设施
|
医院, 学校 |
|
社区特征
|
社区活动中心 |
|
特征
|
Sloping, Conservation/green Belt, 无地毯 |
|
总车位
|
6 |
|
结构
|
Deck, Porch |
详 情
|
浴室
|
3 |
|
地上卧房
|
3 |
|
总卧房
|
3 |
|
Age
|
0 To 5 Years |
|
家电类
|
Garage Door Opener Remote(s), Central Vacuum, Water Heater, 洗碗机, 烘干机, Garage Door Opener, 微波炉, Range, 炉子, 洗衣机, 窗帘, 冰箱 |
|
地下室类型
|
没有 |
|
施工种类
|
独立屋 |
|
空调
|
中央空调 |
|
外墙
|
乙烯基壁板 |
|
Fire Protection
|
Smoke Detectors |
|
壁炉
|
有 |
|
壁炉类型
|
Roughed In |
|
地基类型
|
Slab |
|
客人卫生间(不包含洗浴)
|
1 |
|
供暖方式
|
天然气 |
|
供暖类型
|
压力热风 |
|
储存空间
|
2 |
|
内部尺寸
|
2000 - 2500 Sqft |
|
类型
|
独立屋 |
|
设备间
|
市政供水 |
车 位
土地
|
英亩数
|
无 |
|
围栏类型
|
Fenced Yard |
|
土地便利设施
|
医院, 学校 |
|
污水道
|
Sanitary Sewer |
|
土地深度
|
132 Ft |
|
土地宽度
|
66 Ft |
|
不规则大小
|
66 X 132 Ft |
|
地表水
|
River/stream |
房 间
| 楼 层 |
类 型 |
长 度 |
宽 度 |
面 积 |
|
二楼 |
主卧 |
3.92 m |
4.76 m |
3.92 m x 4.76 m |
|
二楼 |
第二卧房 |
4.72 m |
3.91 m |
4.72 m x 3.91 m |
|
二楼 |
第三卧房 |
4.73 m |
4.12 m |
4.73 m x 4.12 m |
|
二楼 |
洗衣房 |
2.17 m |
1.35 m |
2.17 m x 1.35 m |
|
一楼 |
门厅 |
2.93 m |
3.35 m |
2.93 m x 3.35 m |
|
一楼 |
客厅 |
3.92 m |
8.14 m |
3.92 m x 8.14 m |
|
一楼 |
餐厅 |
2.93 m |
4.79 m |
2.93 m x 4.79 m |
|
一楼 |
厨房 |
4.07 m |
4.92 m |
4.07 m x 4.92 m |
|
一楼 |
设备间 |
2.46 m |
3.65 m |
2.46 m x 3.65 m |
设备间
https://www.realtor.ca/real-estate/30292849/124-cromwell-street-trent-hills-campbellford-campbellford