
124 Bathgate Drive Toronto (Centennial Scarborough), Ontario M1C 1T5


$1,375,000
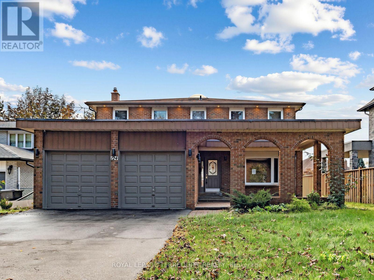
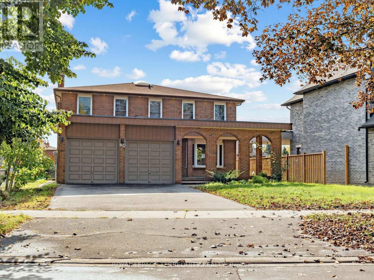
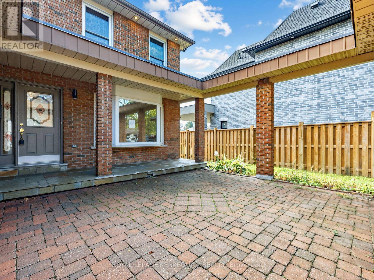
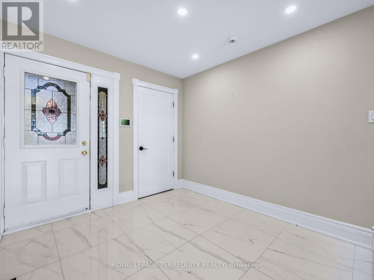
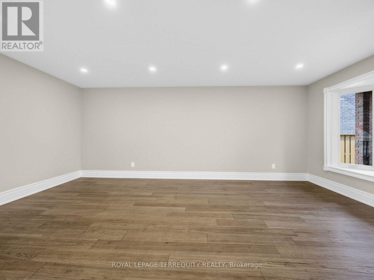
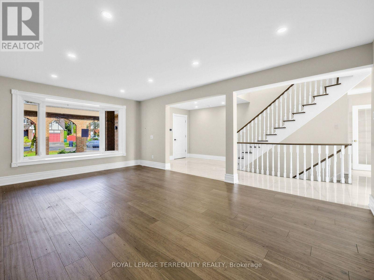
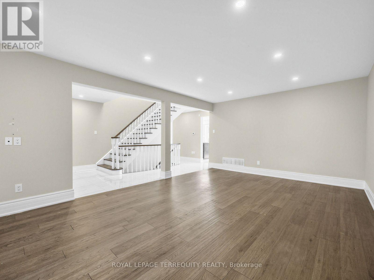
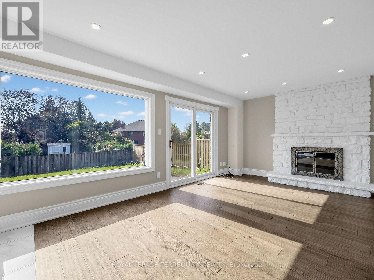
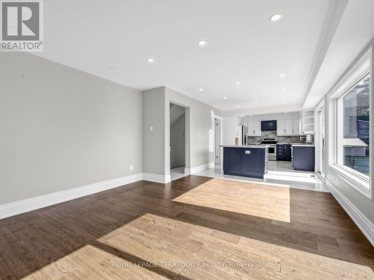
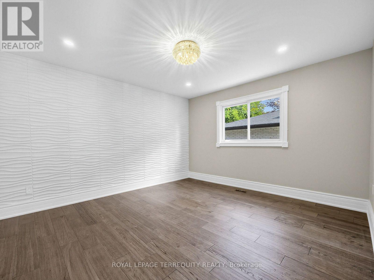
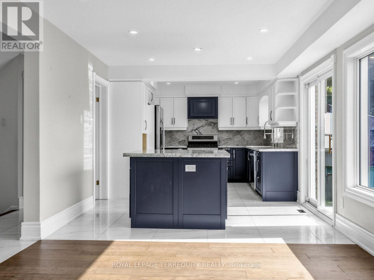
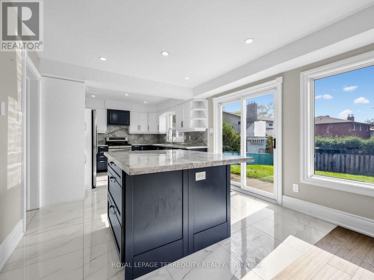
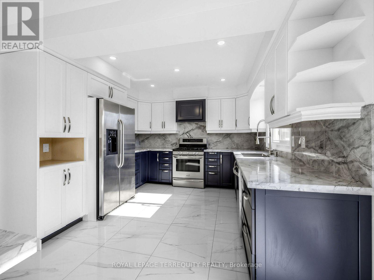
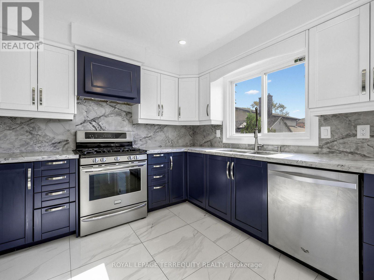
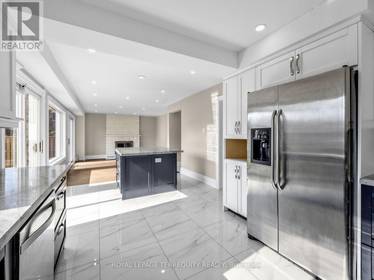
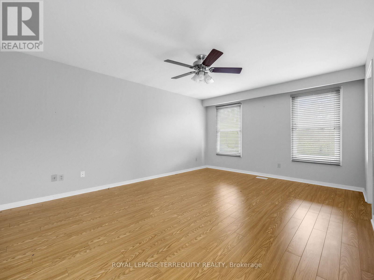
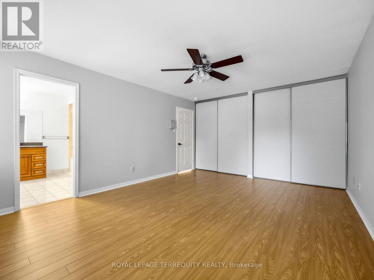
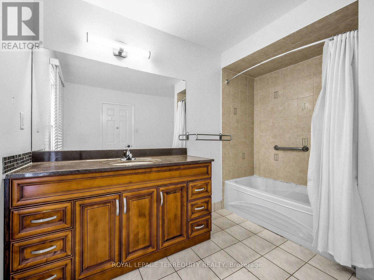
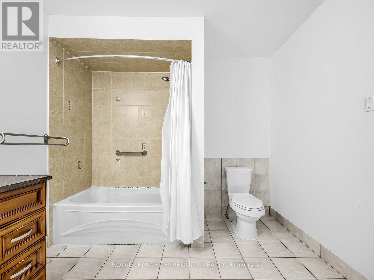
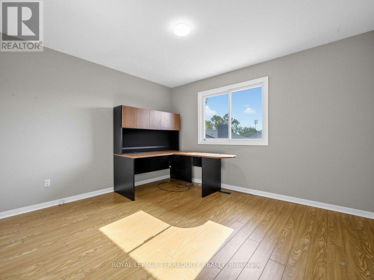
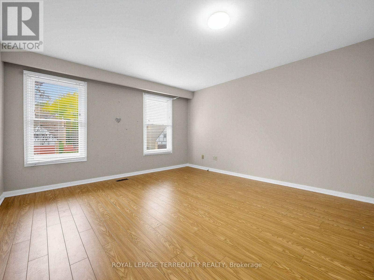
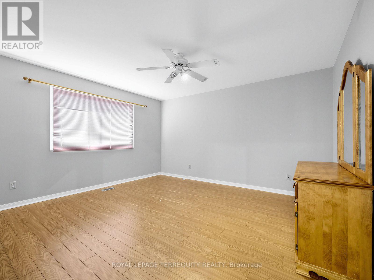
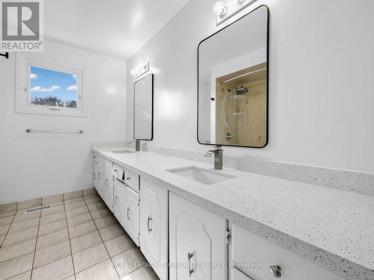
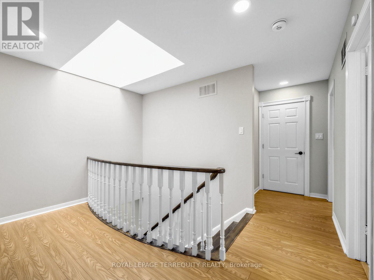
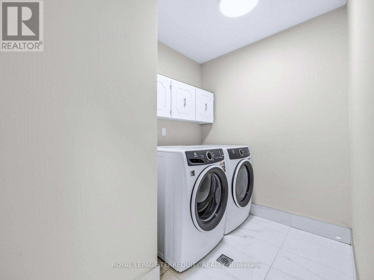
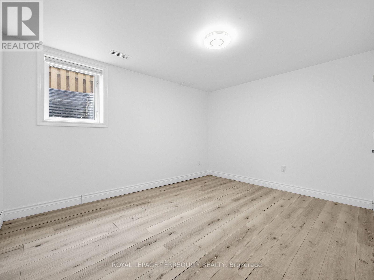
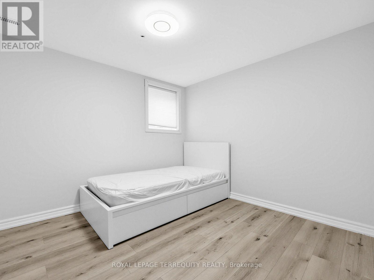
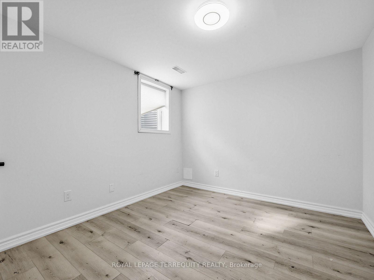
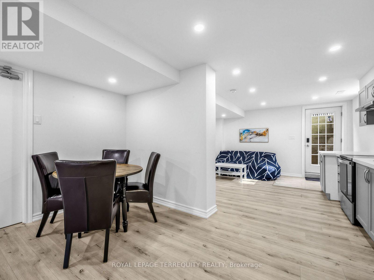
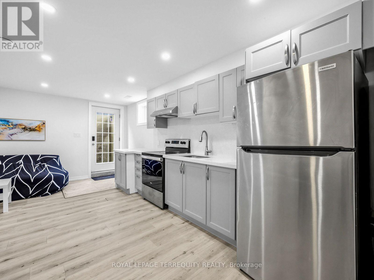
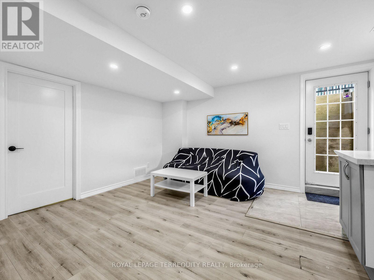
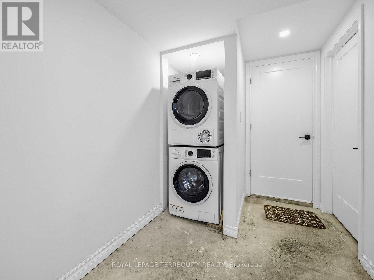
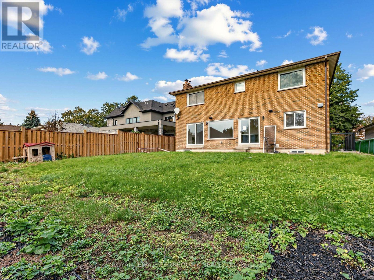
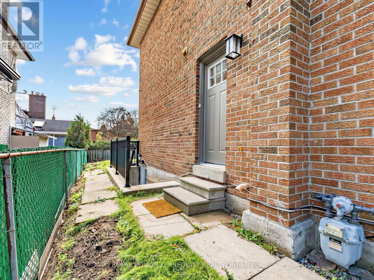
Experience 2,690 square feet of luxury living in this exceptional, sun-drenched family home. Designed with ultimate versatility in mind, the expansive 4-bedroom plus den/library above-ground layout could be used as a 5th bedroom on the main level, making it perfect for multi-generational living. The heart of the home boasts a bright, open-concept layout highlighted by a beautifully updated kitchen and a cozy family room-both offering seamless indoor-outdoor flow with dual walkouts to the backyard. Stylish upgraded flooring and modern pot lighting throughout create a warm and sophisticated ambiance. The lower level offers incredible value with a completely private 3-bedroom in-law suite featuring its own separate entrance and laundry. Nestled in a highly sought-after, family-friendly neighbourhood on a picture-perfect, leafy, tree-lined street, this property truly has it all. (id:43681)
Open House
现在这个房屋大家可以去Open House参观了!
2:00 pm
结束于:4:00 pm
2:00 pm
结束于:4:00 pm
房源概要
| MLS® Number | E14094128 |
| 房源类型 | 民宅 |
| 社区名字 | Centennial Scarborough |
| 特征 | Irregular Lot Size, 无地毯, 亲戚套间 |
| 总车位 | 4 |
详 情
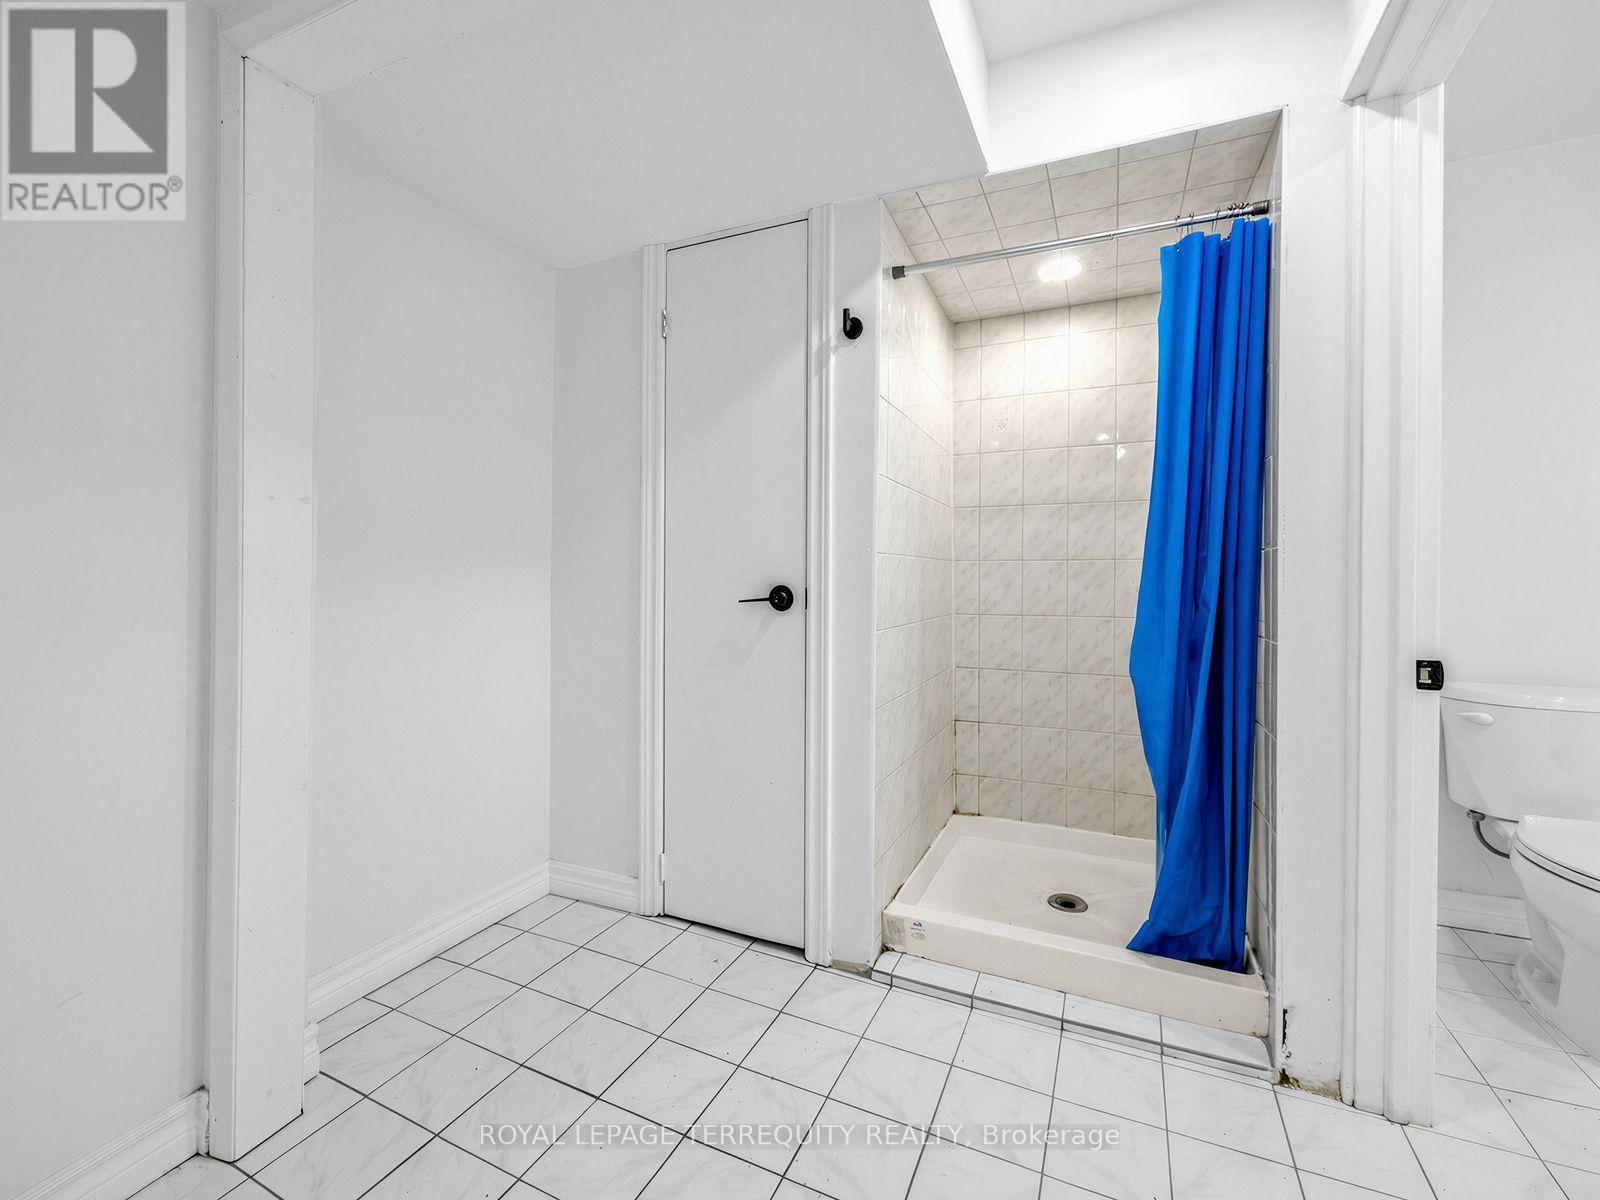
| 浴室 | 4 |
| 地上卧房 | 4 |
| 地下卧室 | 3 |
| 总卧房 | 7 |
| 地下室功能 | Apartment In Basement, Separate Entrance |
| 地下室类型 | N/a, N/a |
| 施工种类 | 独立屋 |
| 空调 | 中央空调 |
| 外墙 | 砖 |
| 壁炉 | 有 |
| 地基类型 | 混凝土 |
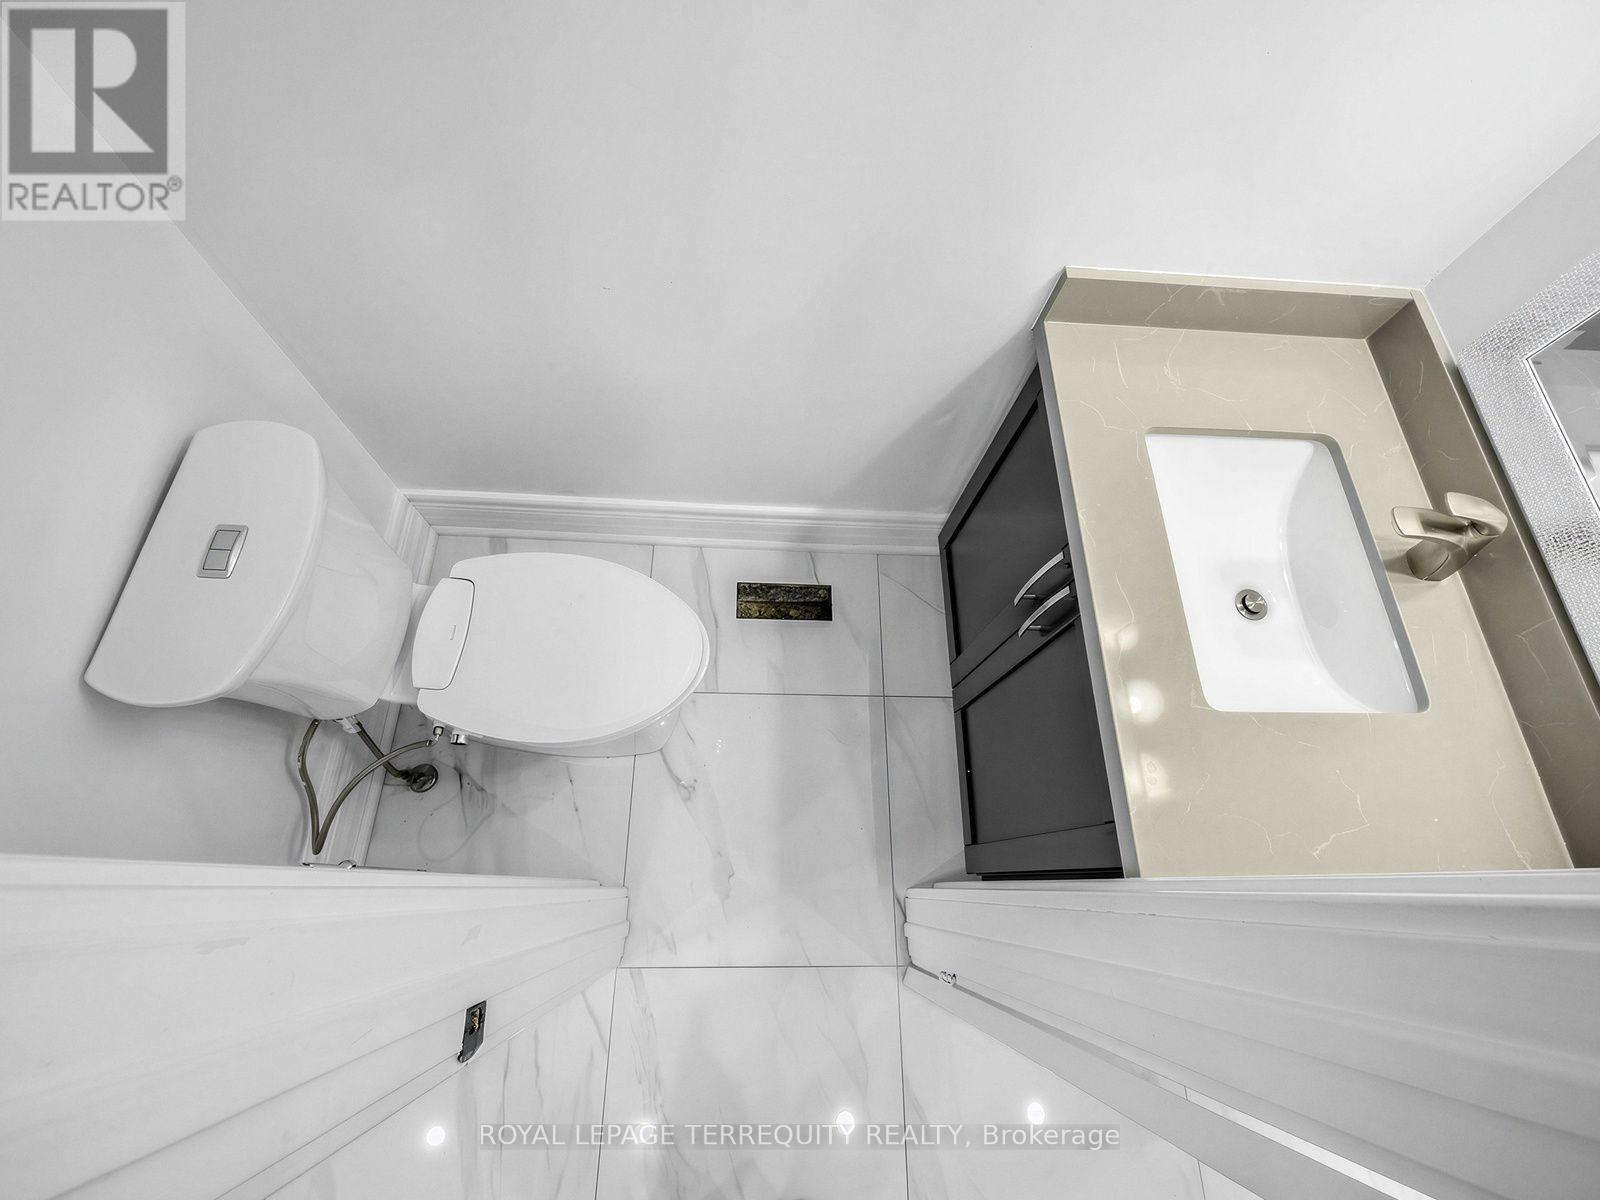
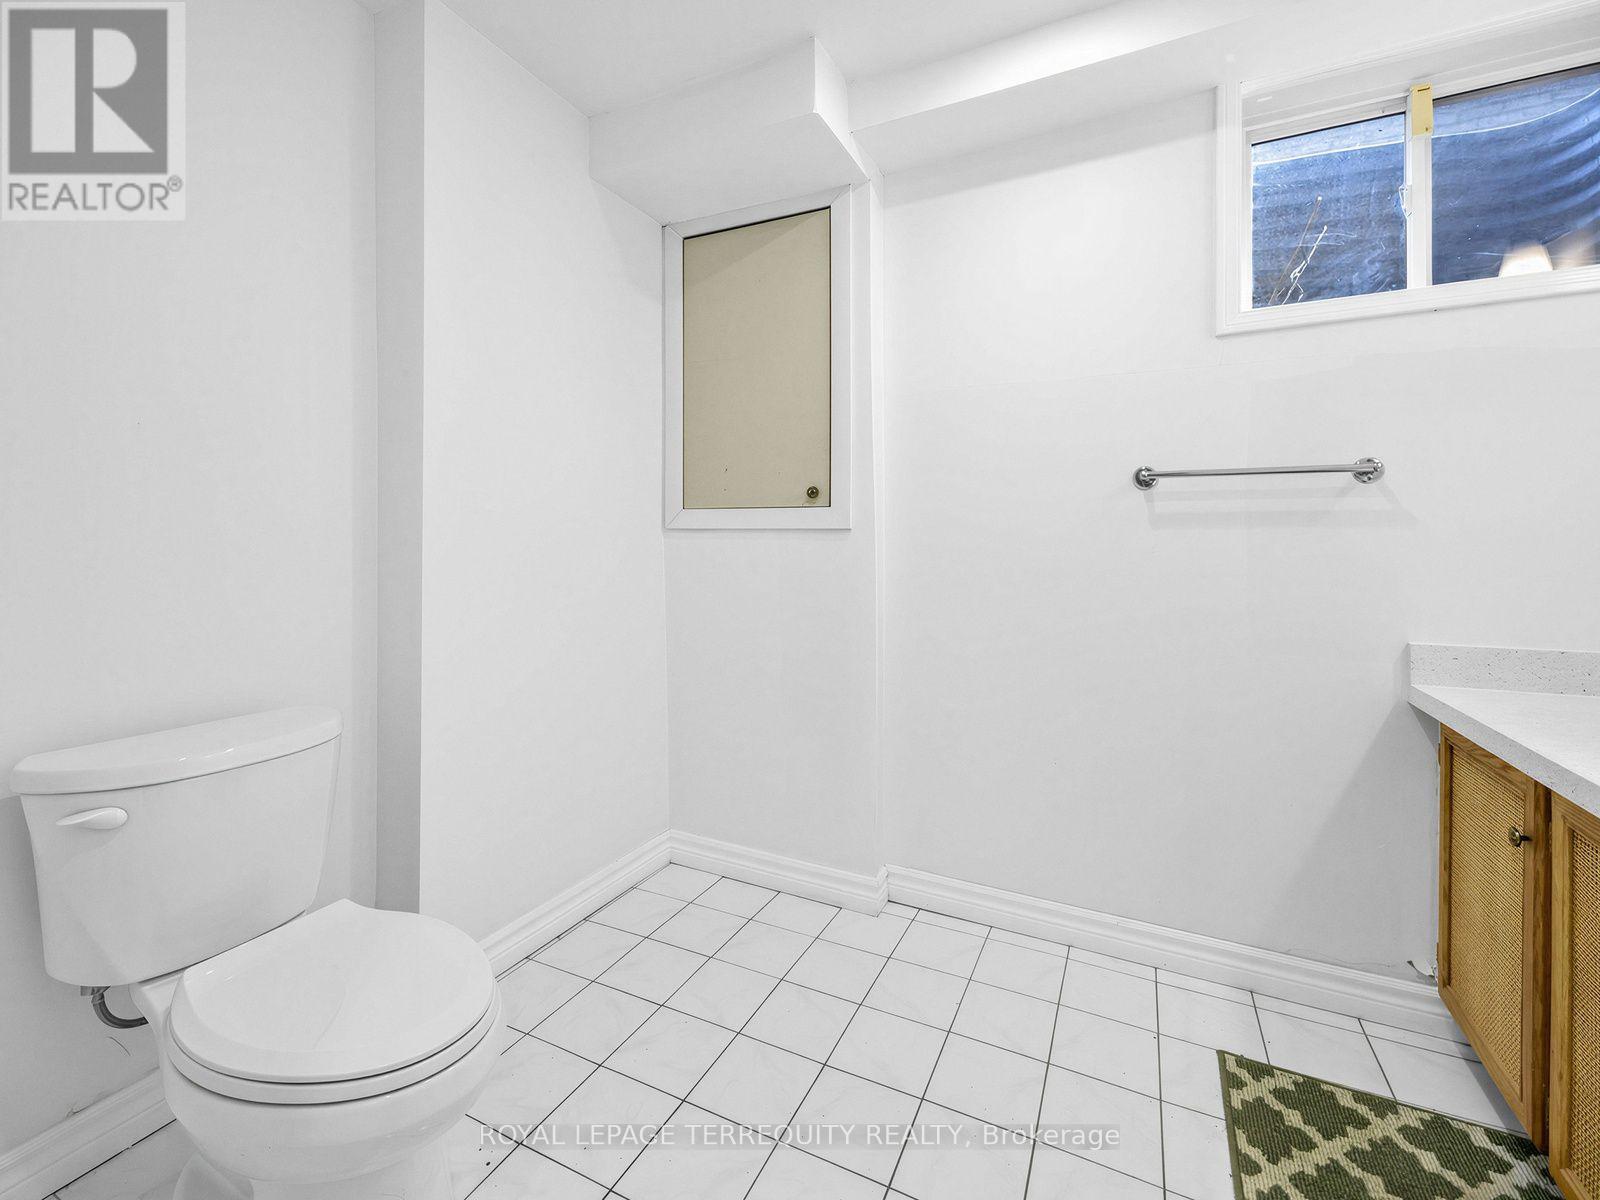
| 客人卫生间(不包含洗浴) | 1 |
| 供暖方式 | 天然气 |
| 供暖类型 | 压力热风 |
| 储存空间 | 2 |
| 内部尺寸 | 2500 - 3000 Sqft |
| 类型 | 独立屋 |
| 设备间 | 市政供水 |
车 位
| 附加车库 | |
| Garage |
土地
| 英亩数 | 无 |
| 污水道 | Sanitary Sewer |
| 土地深度 | 121 Ft ,7 In |
| 土地宽度 | 57 Ft ,10 In |
| 不规则大小 | 57.9 X 121.6 Ft ; 55.08 South 136.96 West |
房 间
| 楼 层 | 类 型 | 长 度 | 宽 度 | 面 积 |
|---|---|---|---|---|
| 二楼 | 主卧 | 5.3 m | 4.3 m | 5.3 m x 4.3 m |
| 二楼 | 第二卧房 | 4.5 m | 4.4 m | 4.5 m x 4.4 m |
| 二楼 | 第三卧房 | 5.5 m | 4.3 m | 5.5 m x 4.3 m |
| 二楼 | Bedroom 4 | 3.8 m | 3.4 m | 3.8 m x 3.4 m |
| 地下室 | 卧室 | 3.05 m | 2.8 m | 3.05 m x 2.8 m |
| 地下室 | 卧室 | 3.35 m | 2.87 m | 3.35 m x 2.87 m |
| 地下室 | 厨房 | 4.5 m | 3.8 m | 4.5 m x 3.8 m |
| 地下室 | 卧室 | 3.05 m | 9.3 m | 3.05 m x 9.3 m |
| 一楼 | 客厅 | 5.1 m | 4 m | 5.1 m x 4 m |
| 一楼 | 厨房 | 6.1 m | 3.4 m | 6.1 m x 3.4 m |
| 一楼 | 家庭房 | 5.2 m | 4.3 m | 5.2 m x 4.3 m |
| 一楼 | 衣帽间 | 4.3 m | 4 m | 4.3 m x 4 m |

The trademarks REALTOR®, REALTORS®, and the REALTOR® logo are controlled by The Canadian Real Estate Association (CREA) and identify real estate professionals who are members of CREA. The trademarks MLS®, Multiple Listing Service® and the associated logos are owned by The Canadian Real Estate Association (CREA) and identify the quality of services provided by real estate professionals who are members of CREA. The trademark DDF® is owned by The Canadian Real Estate Association (CREA) and identifies CREA's Data Distribution Facility (DDF®)
Toronto Real Estate Board
Royal LePage Terrequity Realty
November 12 2026 05:29:28
