
124 Banting Crescent Brampton (Fletcher's West), Ontario L6Y 2L9


$799,999
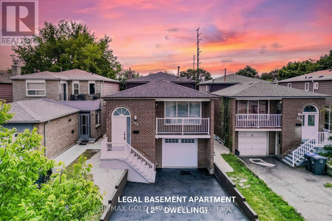
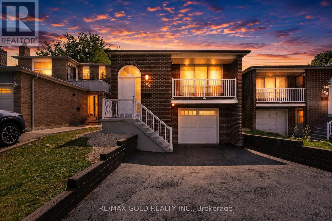
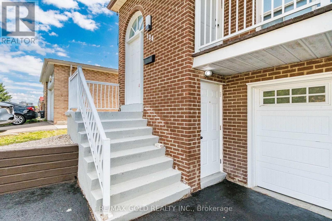
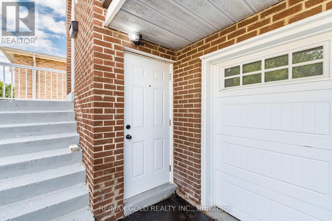
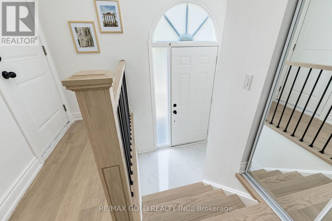
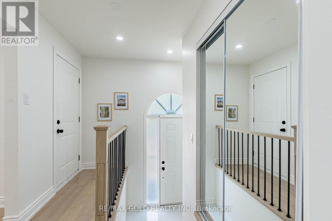
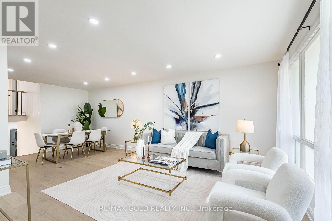
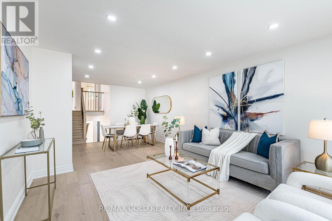
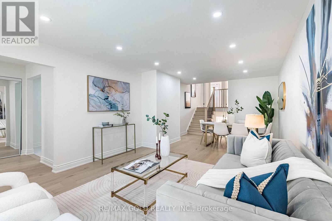
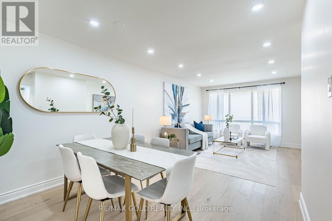
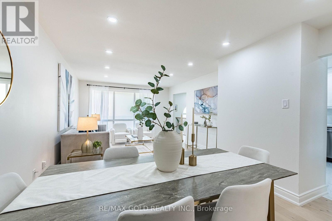
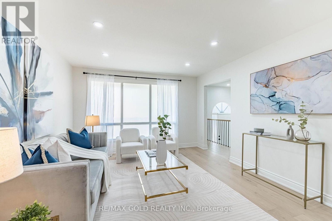
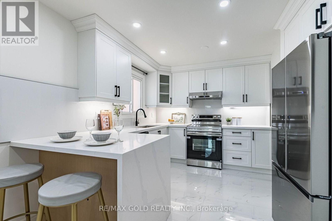
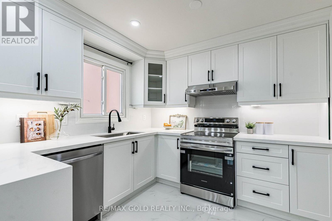
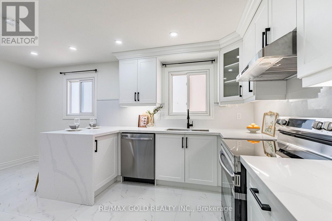
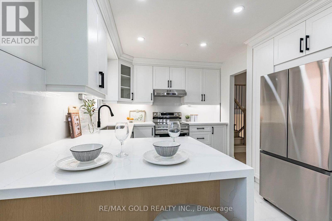
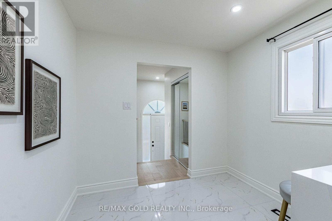
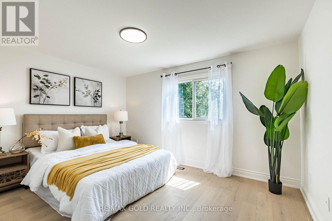
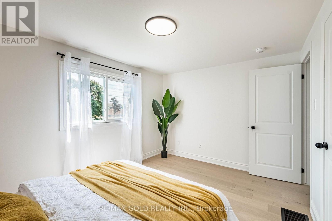
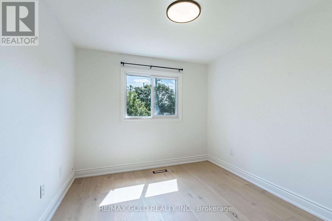
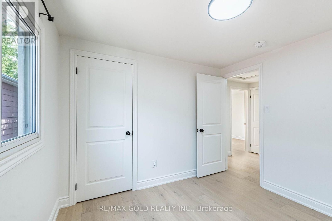
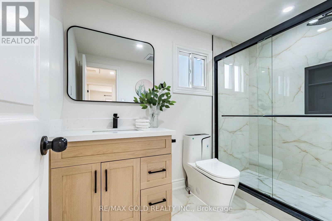
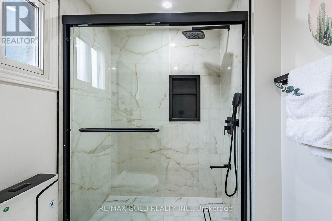
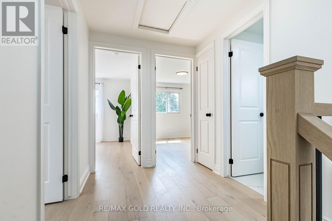
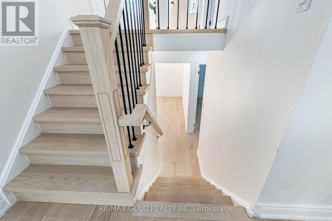
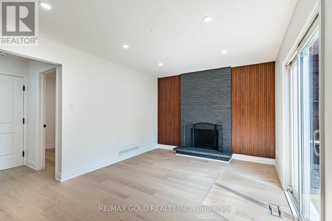
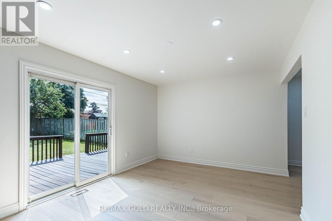
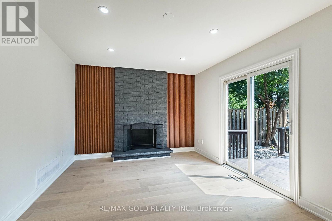
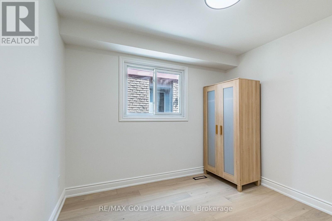
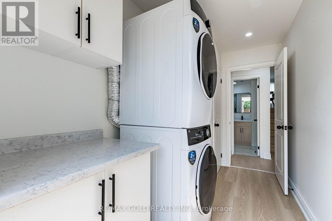
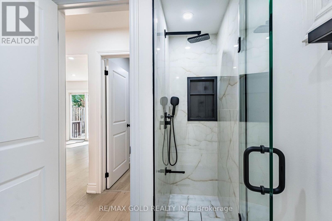
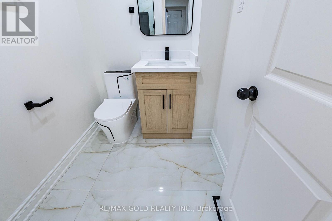
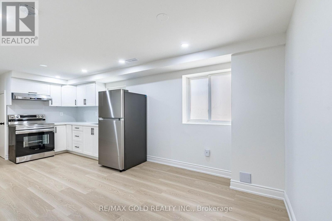
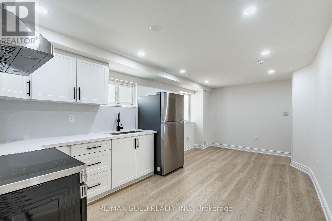
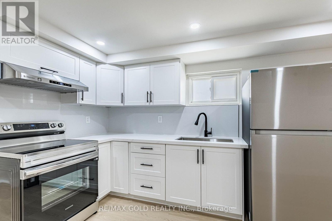
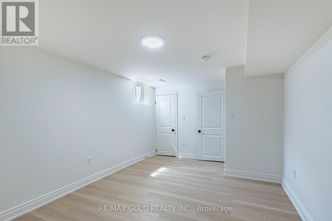
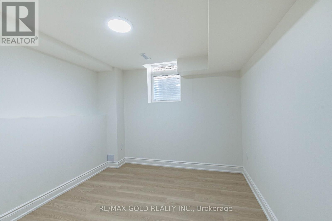
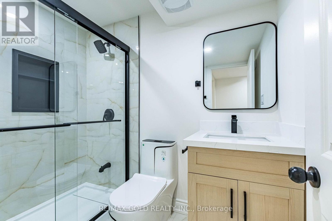
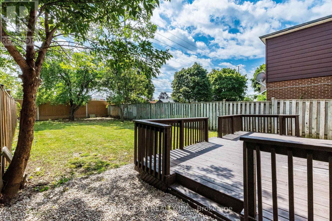
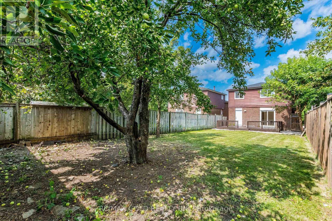
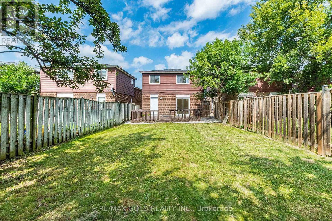
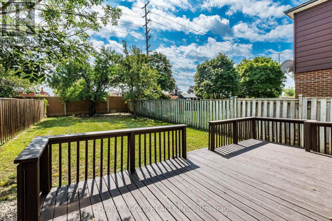
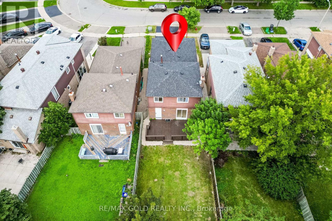
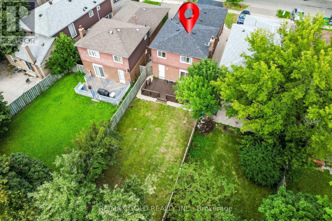
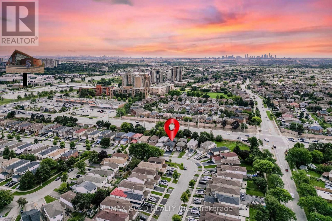
Wow! This Is An Absolute Showstopper And A Must-See! Priced To Sell Immediately! This Stunning **5-Level Backsplit** Sits On A Premium **150' Deep Lot** And Has Been **Fully Renovated From Top To Bottom!** Featuring A **Legal Basement Apartment (Second Dwelling)**, Making It An Incredible Opportunity For Families, Multi-Generational Living Or Additional Rental Income! Approx. 2,800 Sq. Ft. Of Total Living Space - 1,609 Sq. Ft. On The Upper Levels As Per MPAC Plus Approx. 1,155 Sq. Ft. In The Basement! Step Inside And Be Impressed By The **Brand New Flooring, Freshly Painted Interior And Beautiful Modern Finishes Throughout!** Brand New Hardwood Floors On Upper Level! The **Brand New Designer Kitchen** Offers A Fresh, Contemporary Look With Plenty Of Space For Everyday Family Living And Entertaining! **Brand New Washrooms** Have Been Tastefully Renovated With Modern Finishes! The Unique 5-Level Backsplit Layout Provides An Abundance Of Living Space, Privacy And Endless Possibilities For A Growing Family! The **Legal Basement Apartment (Second Dwelling)** Adds Tremendous Value And Flexibility, Perfect For Extended Family Or Income Potential! Enjoy The Rare **150' Deep Lot**, Offering An Incredible Backyard Space For Entertaining, Kids, Gardening Or Simply Relaxing Outdoors! Major Updates Include **Newer Central Air (2020)** And **Newer Roof (2020)** For Added Peace Of Mind! With Brand New Floors, Brand New Kitchen, Brand New Washrooms, Fresh Paint And Extensive Renovations Throughout, There Is Nothing Left To Do But Move In And Enjoy!**Location! Location! Location!** Conveniently Located **Close To Sheridan College And Just Minutes From The Mississauga Border**, With Easy Access To Schools, Shopping, Transit, Parks And All Major Amenities!**Fully Renovated! Legal Basement Apartment! 150' Deep Lot! 5-Level Backsplit! Close To Sheridan College & Mississauga Border!** A Rare Combination That's Hard To Find-Don't Miss This Incredible Opportunity! (id:43681)
房源概要
| MLS® Number | W13680860 |
| 房源类型 | 民宅 |
| 社区名字 | Fletcher's West |
| 附近的便利设施 | 公园, 公共交通, 学校 |
| 社区特征 | 社区活动中心 |
| 设备类型 | 热水器 |
| 特征 | 无地毯 |
| 总车位 | 4 |
| 租赁设备类型 | 热水器 |
详 情
| 浴室 | 3 |
| 地上卧房 | 4 |
| 地下卧室 | 2 |
| 总卧房 | 6 |
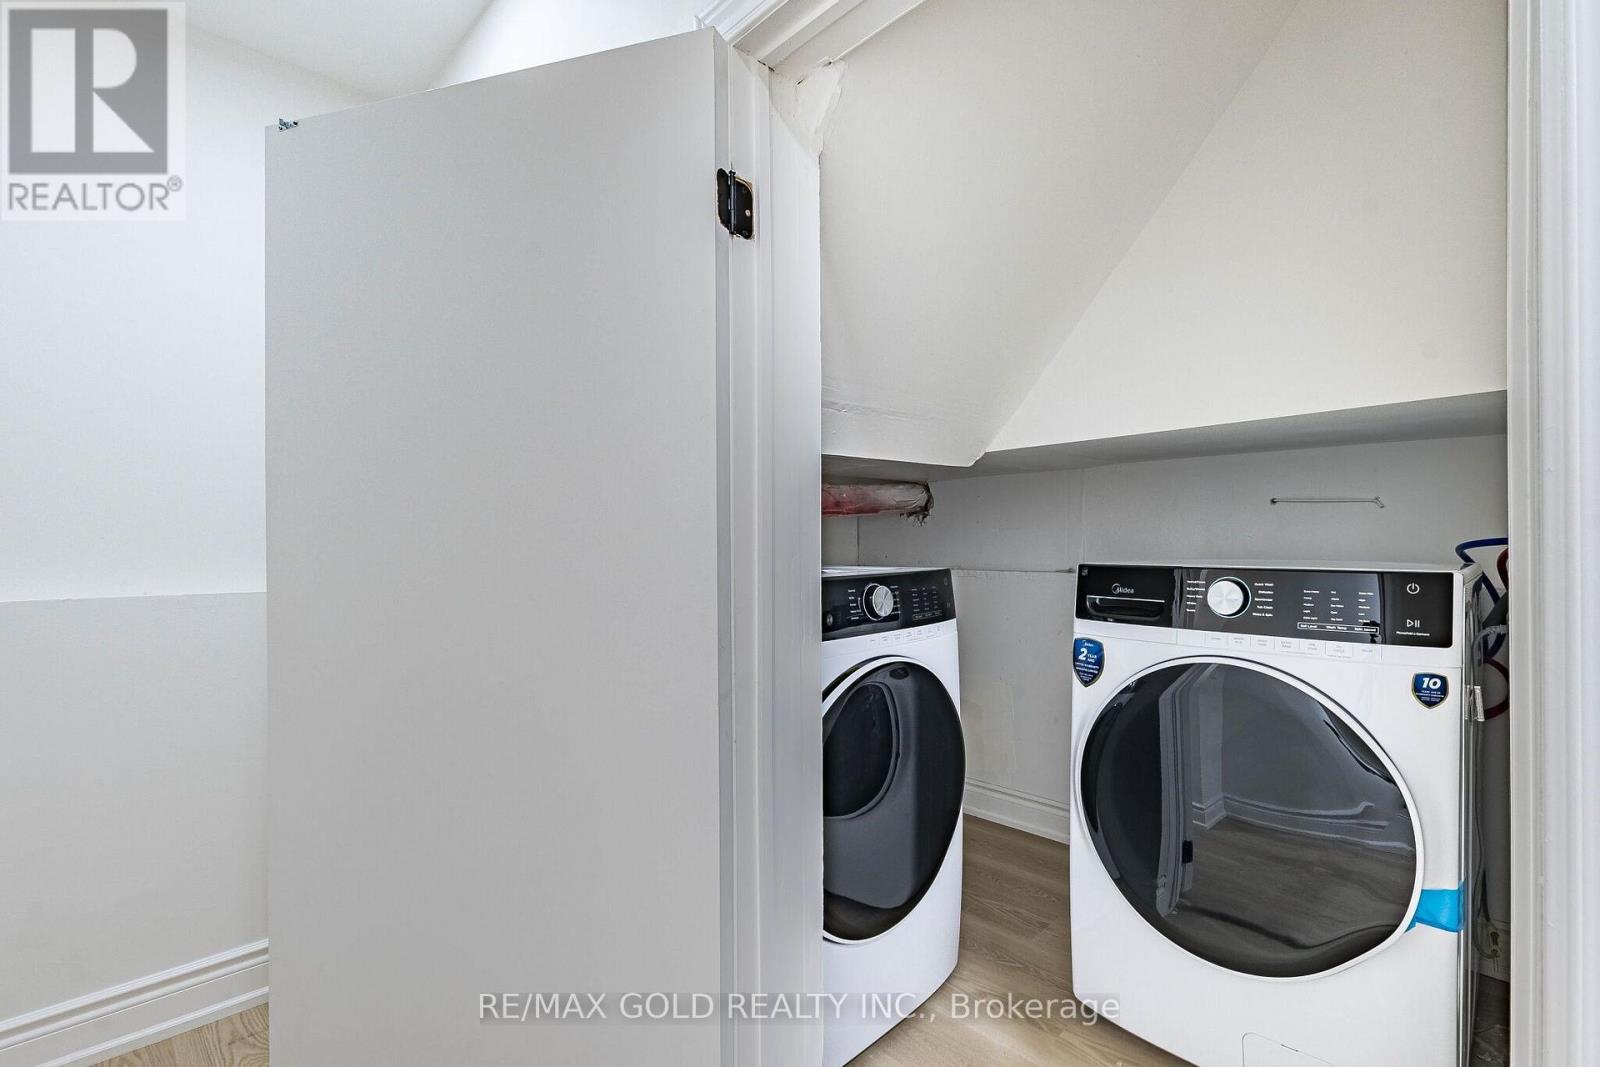
| 家电类 | 洗碗机, 烘干机, 炉子, 洗衣机, 窗帘, 冰箱 |
| 地下室功能 | Separate Entrance, Apartment In Basement |
| 地下室类型 | N/a, N/a |
| 施工种类 | 独立屋 |
| Construction Style Split Level | Backsplit |
| 空调 | 中央空调 |
| 外墙 | 砖, 乙烯基壁板 |
| 壁炉 | 有 |
| Flooring Type | Ceramic, Vinyl, Hardwood |
| 地基类型 | 混凝土 |
| 供暖方式 | 天然气 |
| 供暖类型 | 压力热风 |
| 内部尺寸 | 1500 - 2000 Sqft |
| 类型 | 独立屋 |
| 设备间 | 市政供水 |
车 位
| 附加车库 | |
| Garage |
土地
| 英亩数 | 无 |
| 土地便利设施 | 公园, 公共交通, 学校 |
| 污水道 | Sanitary Sewer |
| 土地深度 | 150 Ft |
| 土地宽度 | 30 Ft |
| 不规则大小 | 30 X 150 Ft |
房 间
| 楼 层 | 类 型 | 长 度 | 宽 度 | 面 积 |
|---|---|---|---|---|
| Lower Level | 洗衣房 | 3.33 m | 1.75 m | 3.33 m x 1.75 m |
| Lower Level | Bedroom 4 | 2.97 m | 2.82 m | 2.97 m x 2.82 m |
| Lower Level | 家庭房 | 4.65 m | 3.3 m | 4.65 m x 3.3 m |
| 一楼 | 门厅 | 2.13 m | 2.13 m | 2.13 m x 2.13 m |
| 一楼 | 客厅 | 6.96 m | 3.76 m | 6.96 m x 3.76 m |
| 一楼 | 餐厅 | 6.96 m | 3.76 m | 6.96 m x 3.76 m |
| 一楼 | 厨房 | 5.17 m | 2.64 m | 5.17 m x 2.64 m |
| 一楼 | Eating Area | 5.17 m | 2.64 m | 5.17 m x 2.64 m |
| Sub-basement | 卧室 | 4.7 m | 3.25 m | 4.7 m x 3.25 m |
| Sub-basement | 第二卧房 | 3.02 m | 2.77 m | 3.02 m x 2.77 m |
| Upper Level | 主卧 | 3.97 m | 3 m | 3.97 m x 3 m |
| Upper Level | 第二卧房 | 3 m | 2.72 m | 3 m x 2.72 m |
| Upper Level | 第三卧房 | 2.92 m | 2.73 m | 2.92 m x 2.73 m |
| In Between | 客厅 | 5.8 m | 3.1 m | 5.8 m x 3.1 m |

The trademarks REALTOR®, REALTORS®, and the REALTOR® logo are controlled by The Canadian Real Estate Association (CREA) and identify real estate professionals who are members of CREA. The trademarks MLS®, Multiple Listing Service® and the associated logos are owned by The Canadian Real Estate Association (CREA) and identify the quality of services provided by real estate professionals who are members of CREA. The trademark DDF® is owned by The Canadian Real Estate Association (CREA) and identifies CREA's Data Distribution Facility (DDF®)
Toronto Real Estate Board
RE/MAX Gold Realty Inc.
August 16 2026 05:35:45
