
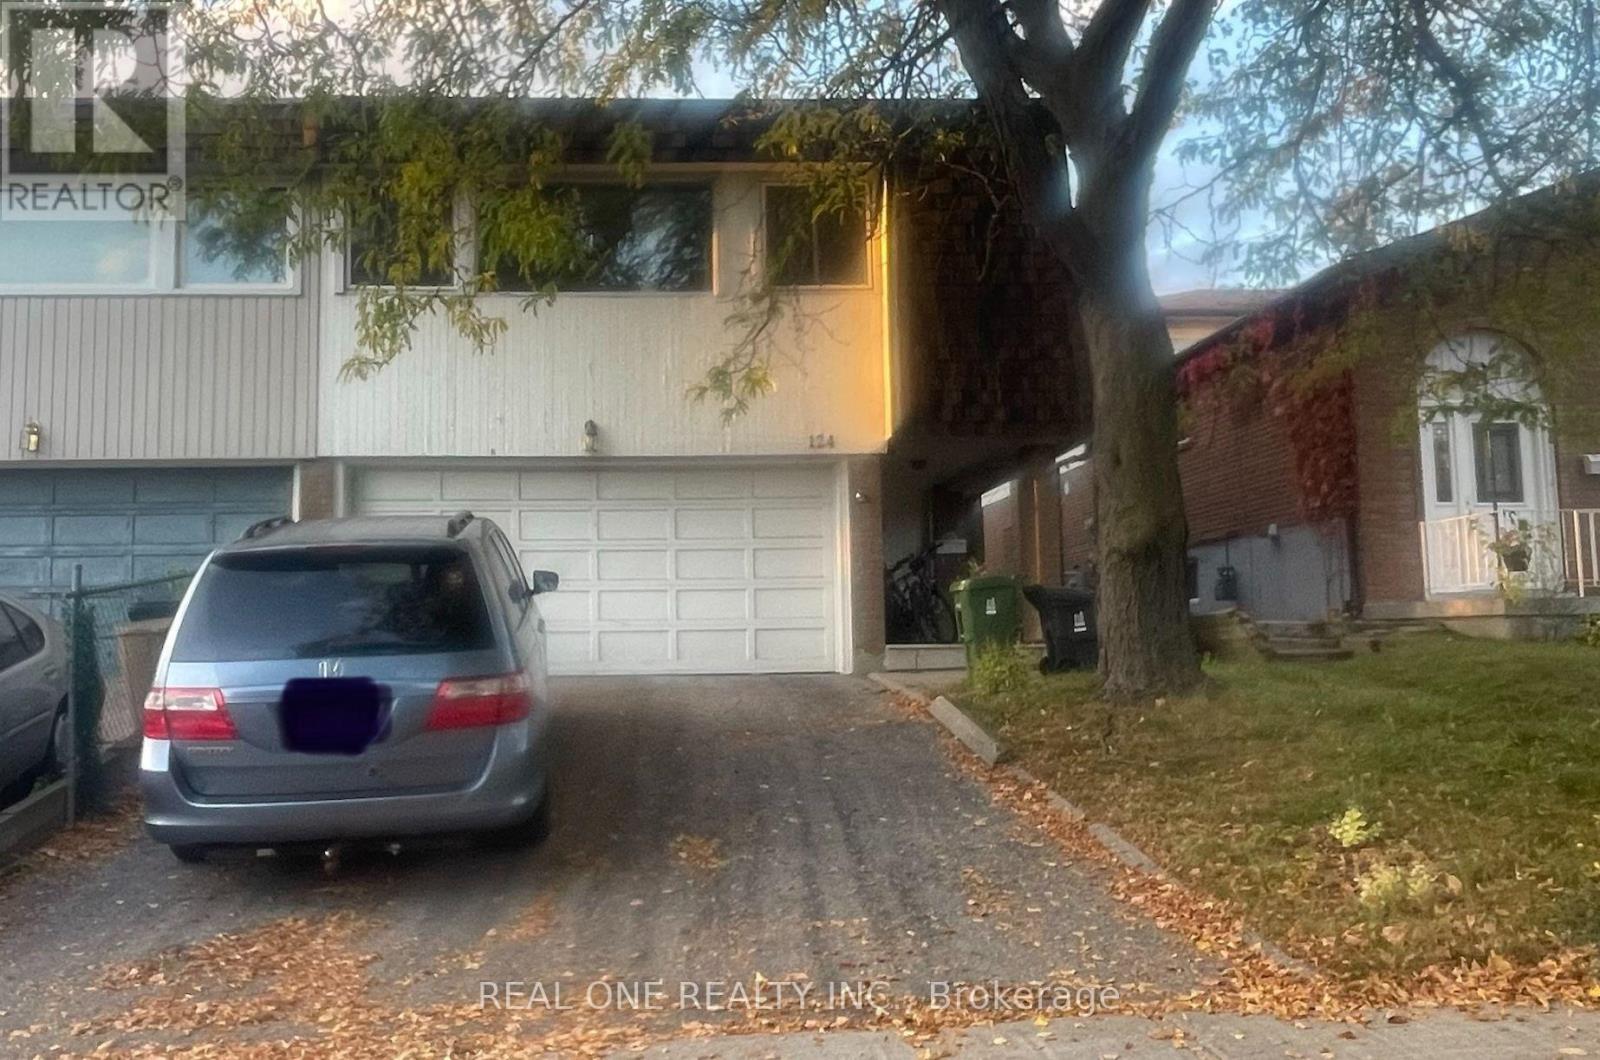
124 Angus Drive Toronto (Don Valley Village), Ontario M2J 2X1


$3,150 Monthly
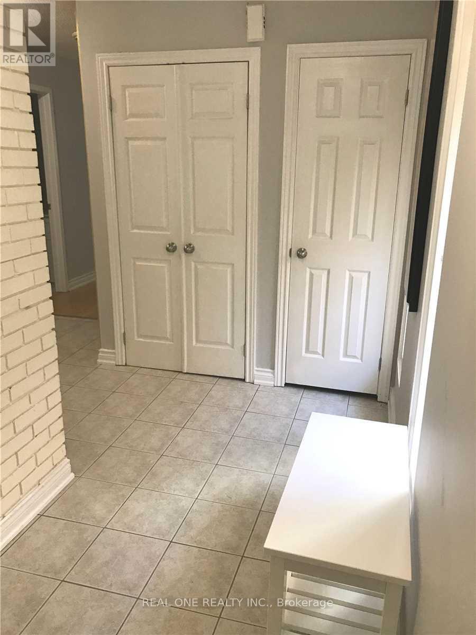
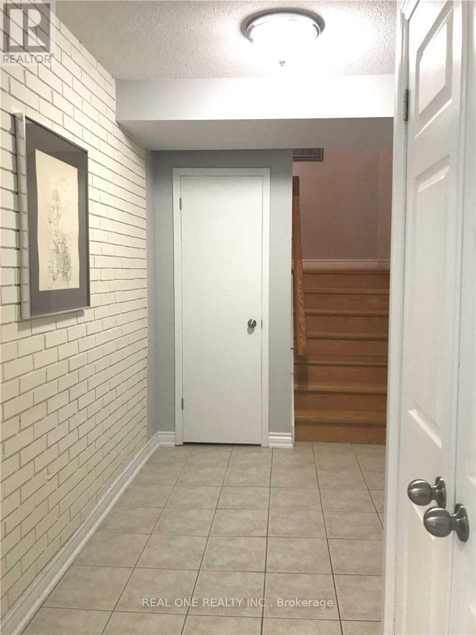
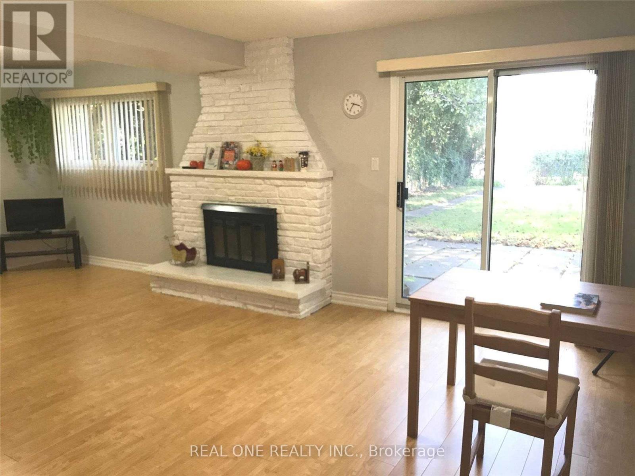
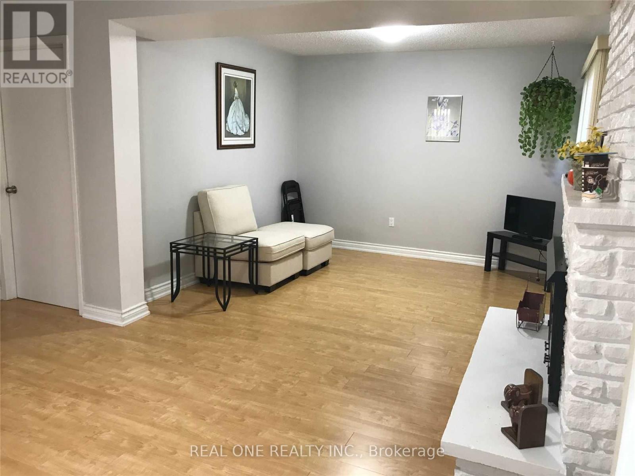
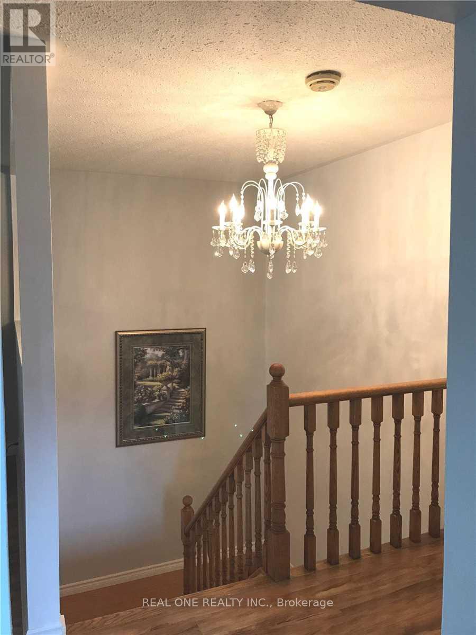
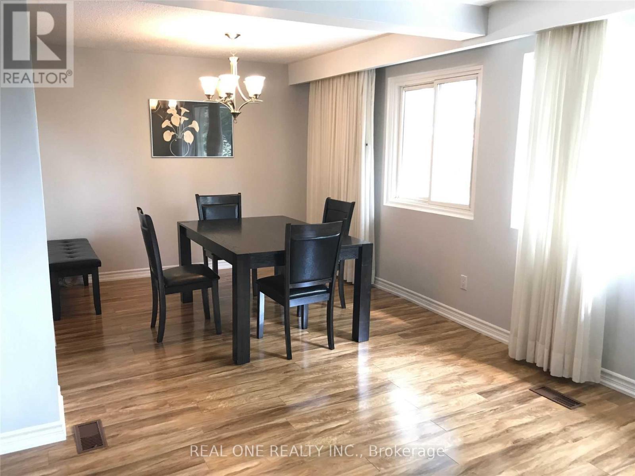
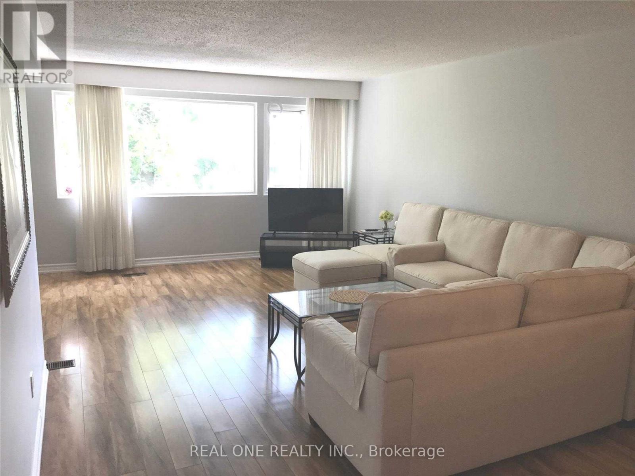
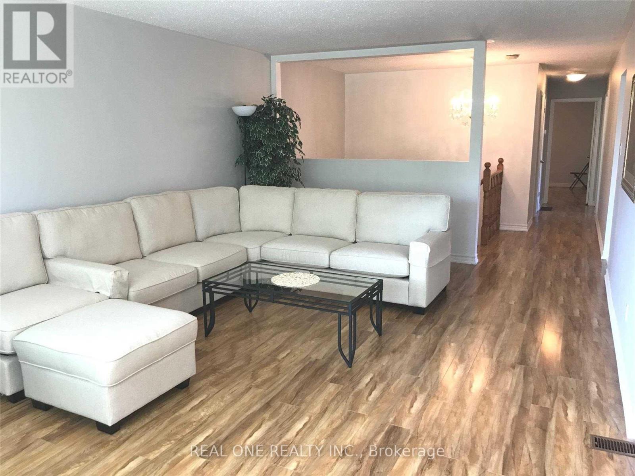
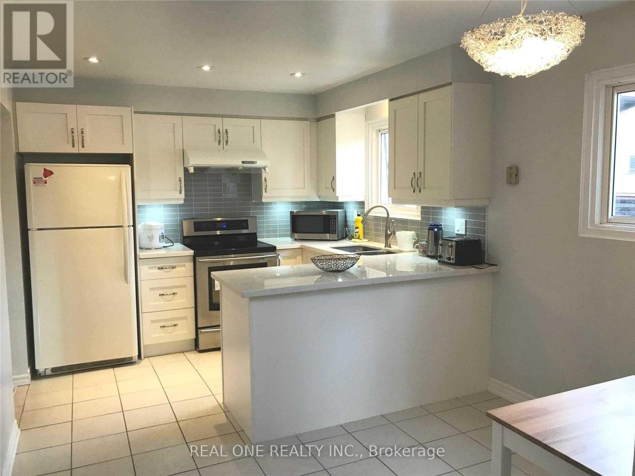
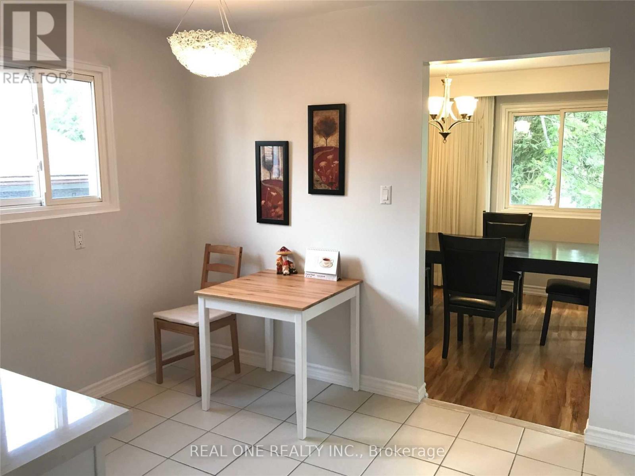
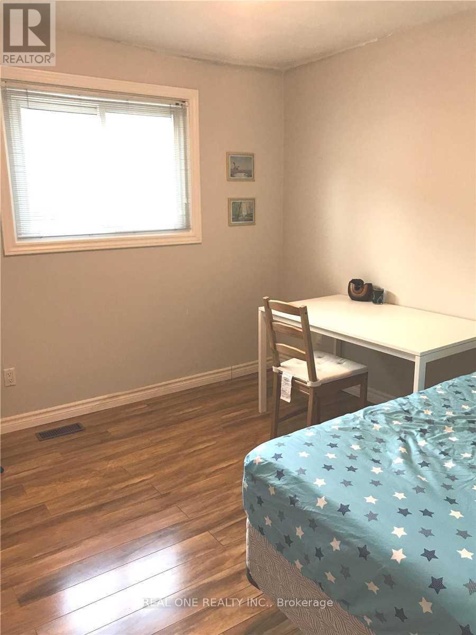
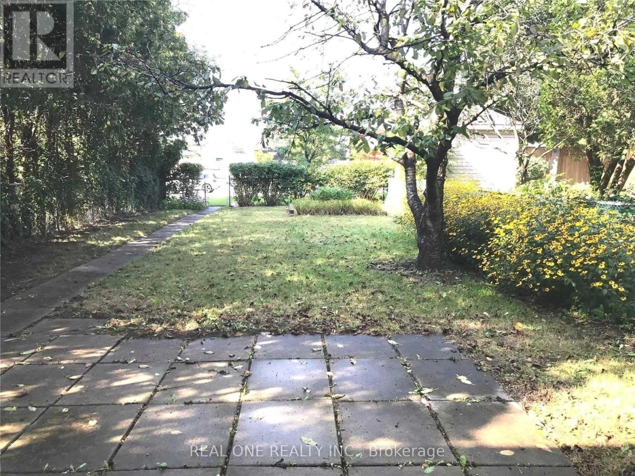
A Spacious, Sun Full whole house for rent (no sharing with other tenants!), furnished house In A Highly Demand Area Of Don Valley Village. Main Floor Walkout To Beautiful Backyard With Access Door To Finch Ave. Steps To Grocery Store, Supermarket, TTC, Minutes To Crestview Public School, 401/404, And other Amenities. (id:43681)
房源概要
| MLS® Number | C14119226 |
| 房源类型 | 民宅 |
| 社区名字 | Don Valley Village |
| 特征 | 无地毯 |
| 总车位 | 4 |
详 情
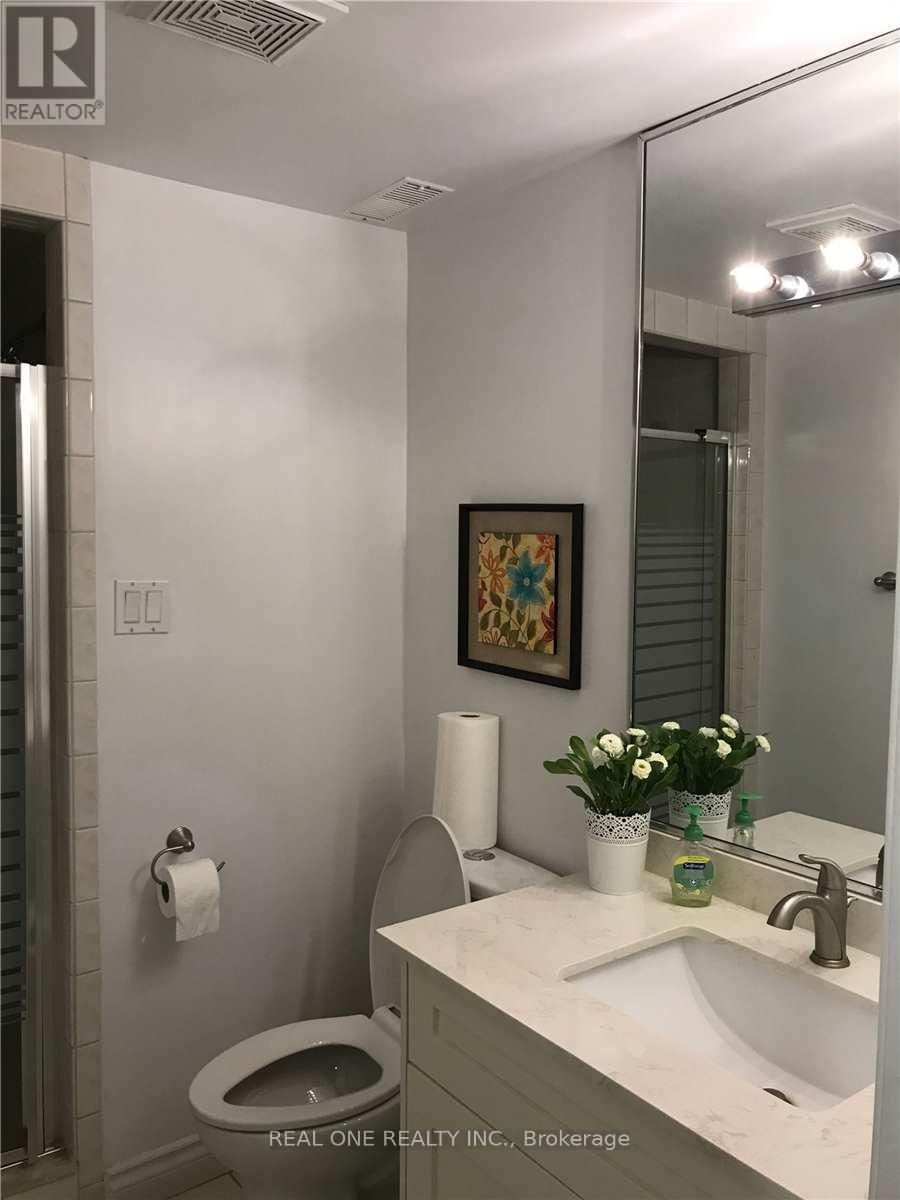
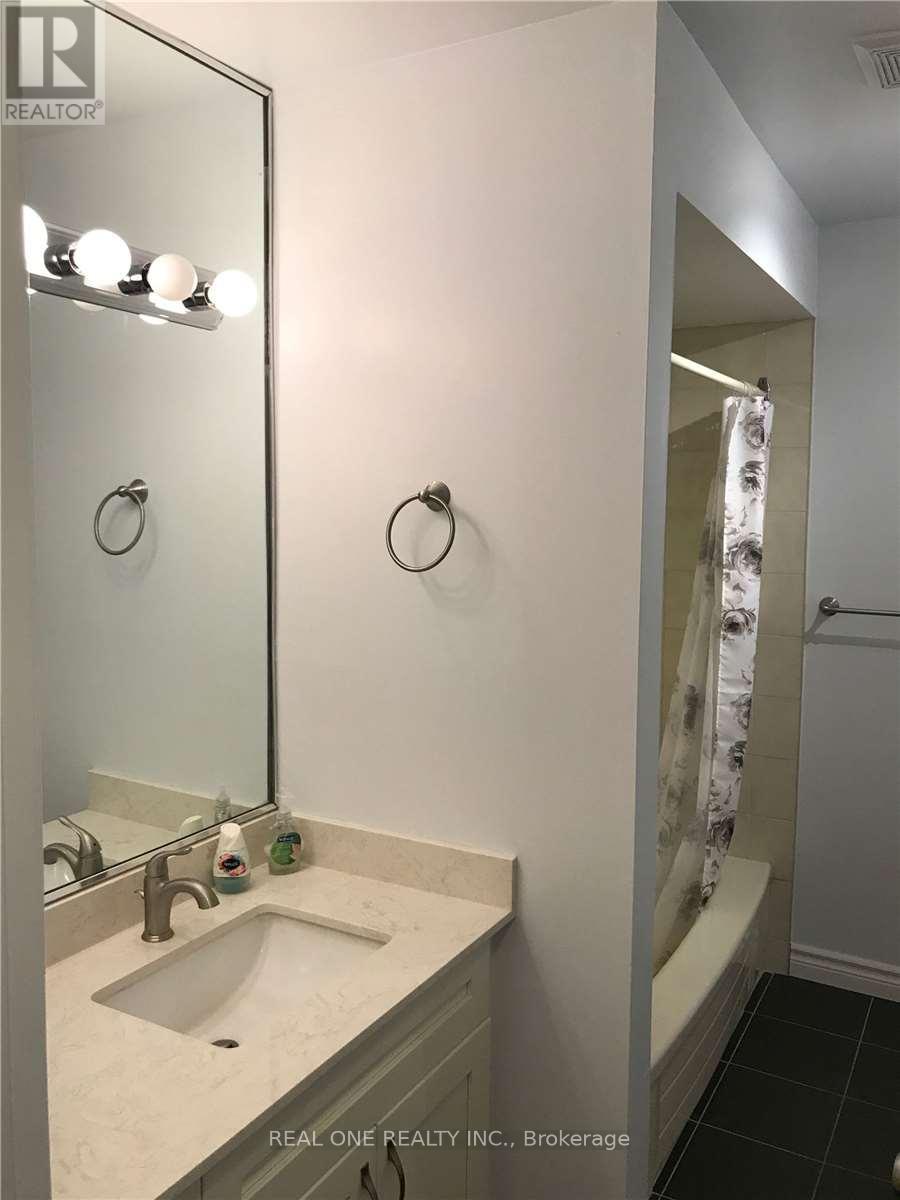
| 浴室 | 2 |
| 地上卧房 | 3 |
| 总卧房 | 3 |
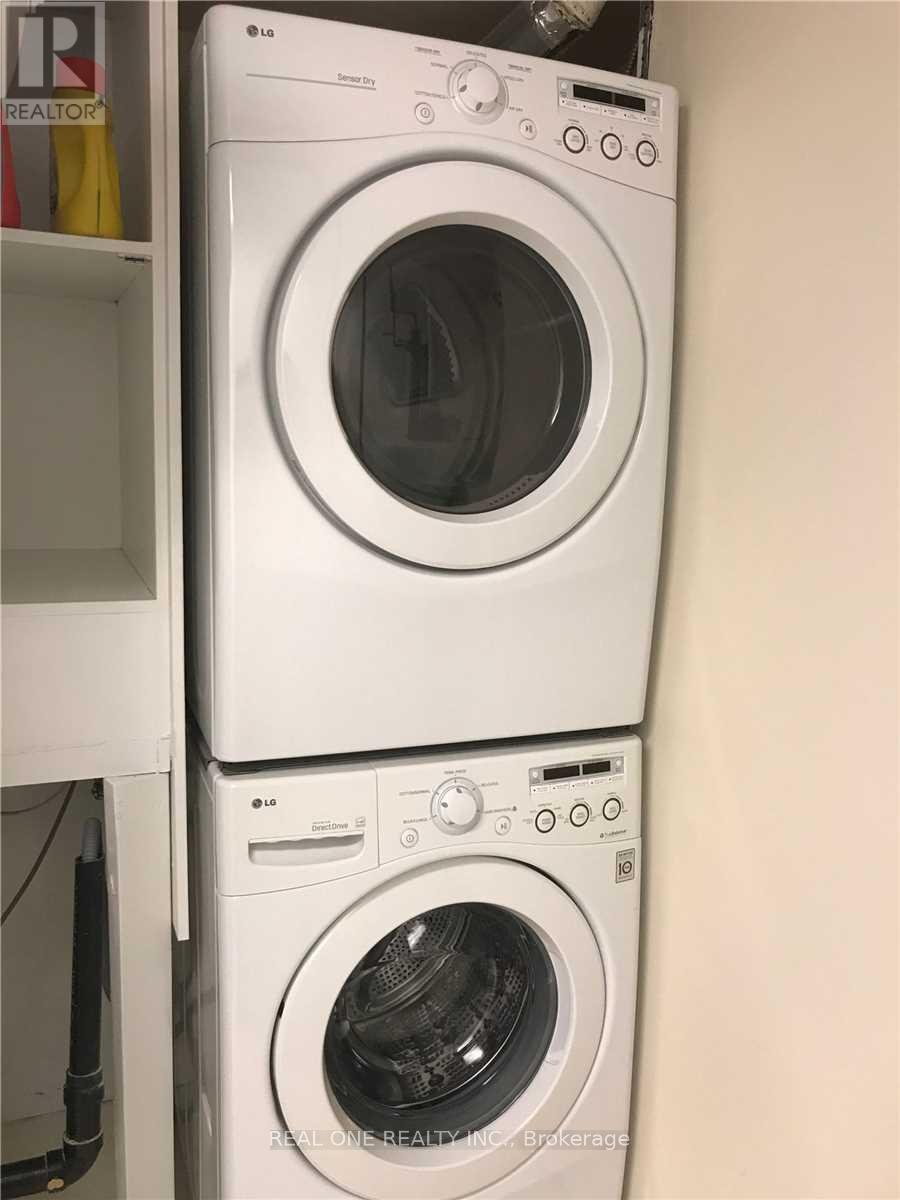
| 家电类 | Garage Door Opener Remote(s), Range, 洗碗机, 烘干机, 炉子, 洗衣机, 窗帘, 冰箱 |
| 建筑风格 | Raised Bungalow |
| 地下室类型 | 没有 |
| 施工种类 | Semi-detached |
| 空调 | 中央空调 |
| 外墙 | 砖, 乙烯基壁板 |
| 壁炉 | 有 |
| Flooring Type | Laminate, Ceramic |
| 地基类型 | 混凝土 |
| 供暖方式 | 天然气 |
| 供暖类型 | 压力热风 |
| 储存空间 | 1 |
| 内部尺寸 | 1100 - 1500 Sqft |
| 类型 | 独立屋 |
| 设备间 | 市政供水 |
车 位
| Garage |
土地
| 英亩数 | 无 |
| 污水道 | Sanitary Sewer |
| 土地深度 | 150 Ft |
| 土地宽度 | 30 Ft |
| 不规则大小 | 30 X 150 Ft |
房 间
| 楼 层 | 类 型 | 长 度 | 宽 度 | 面 积 |
|---|---|---|---|---|
| 二楼 | 客厅 | 6.2 m | 3.92 m | 6.2 m x 3.92 m |
| 二楼 | 餐厅 | 3.2 m | 3.04 m | 3.2 m x 3.04 m |
| 二楼 | 厨房 | 4.75 m | 3.05 m | 4.75 m x 3.05 m |
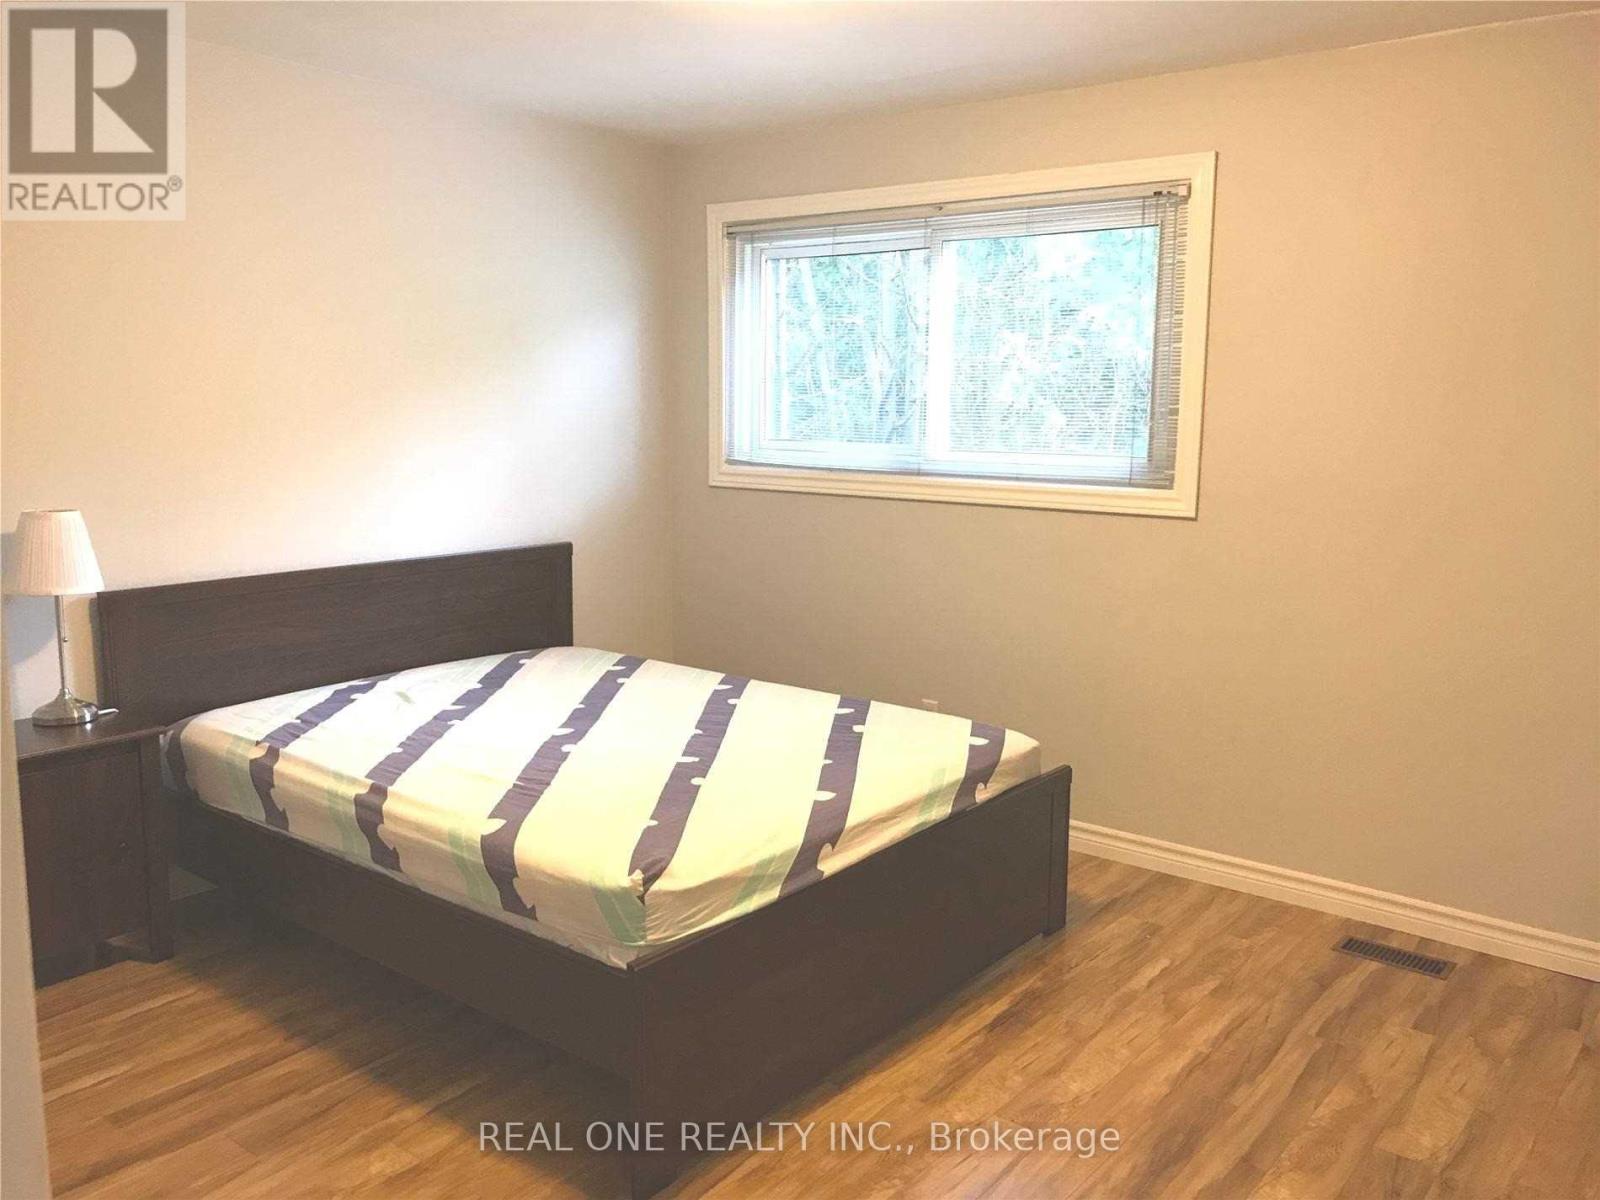
| 二楼 | 主卧 | 3.96 m | 3.6 m | 3.96 m x 3.6 m |
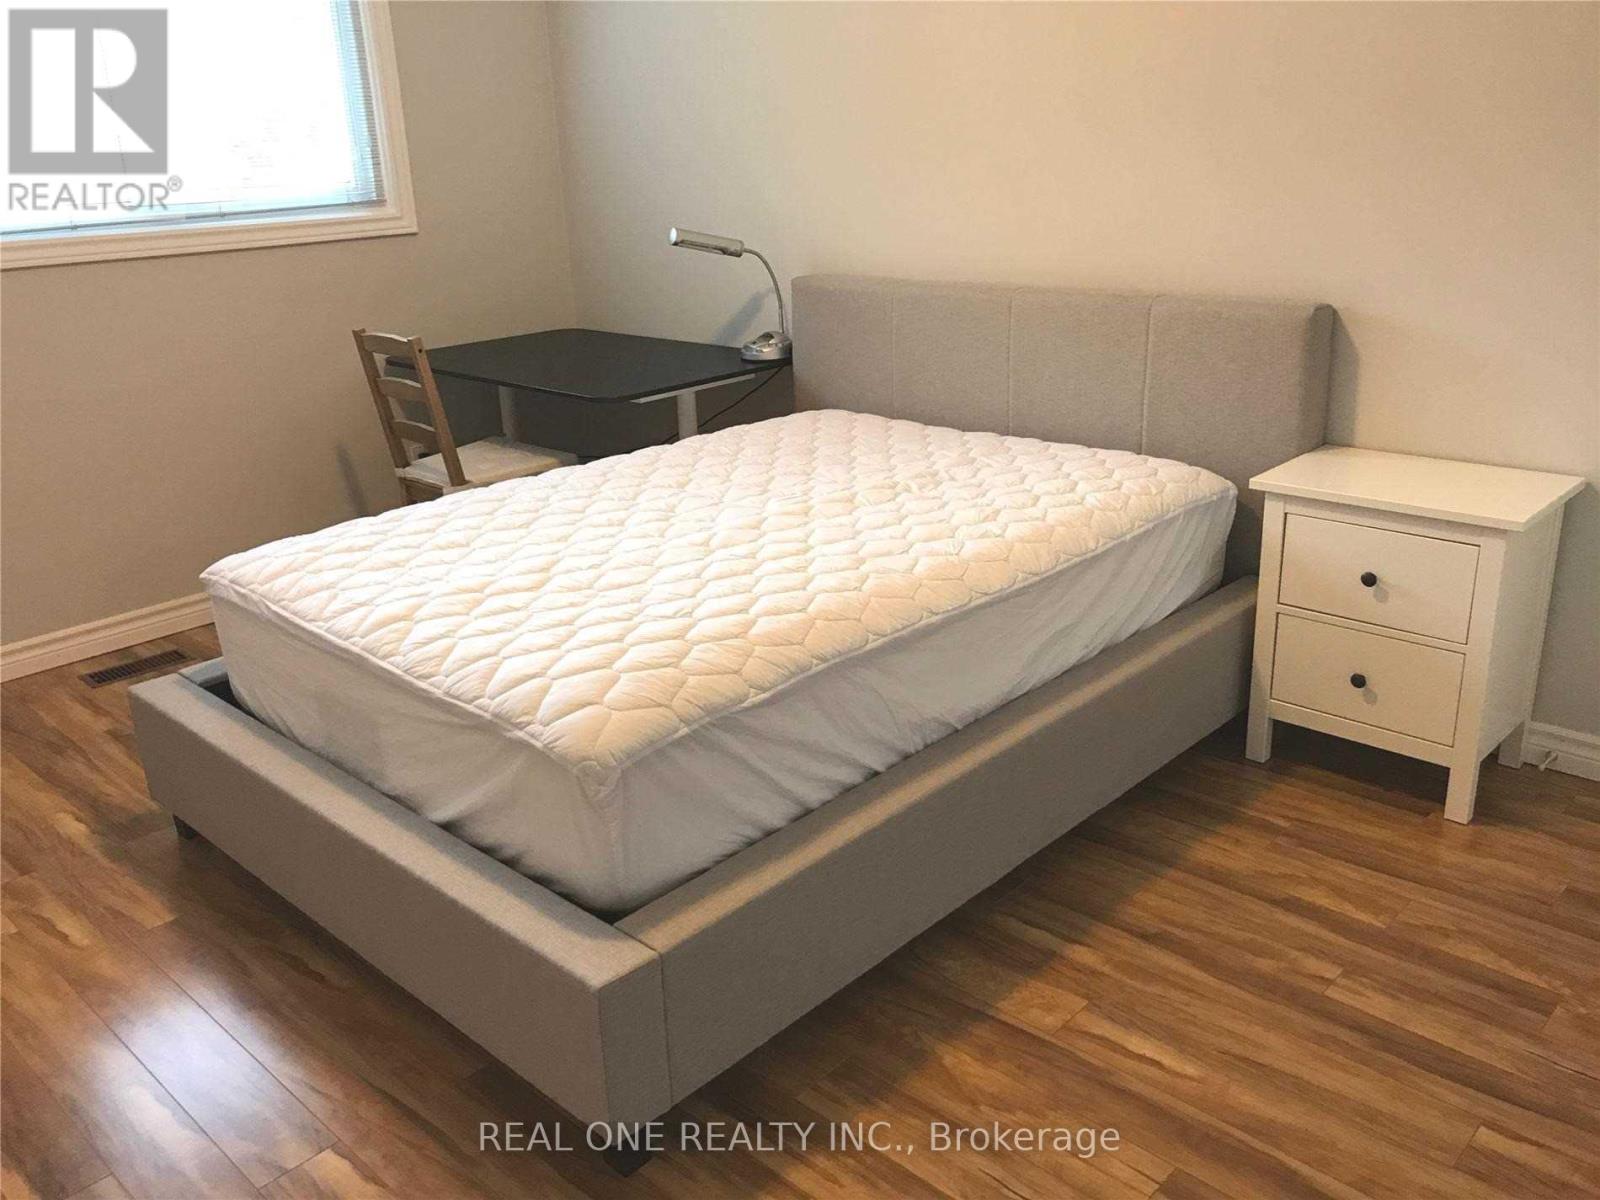
| 二楼 | 卧室 | 3.05 m | 2.91 m | 3.05 m x 2.91 m |
| 二楼 | 卧室 | 3.94 m | 3.03 m | 3.94 m x 3.03 m |
| 一楼 | 家庭房 | 6.93 m | 3.2 m | 6.93 m x 3.2 m |
| 一楼 | 洗衣房 | 3.1 m | 1.69 m | 3.1 m x 1.69 m |

The trademarks REALTOR®, REALTORS®, and the REALTOR® logo are controlled by The Canadian Real Estate Association (CREA) and identify real estate professionals who are members of CREA. The trademarks MLS®, Multiple Listing Service® and the associated logos are owned by The Canadian Real Estate Association (CREA) and identify the quality of services provided by real estate professionals who are members of CREA. The trademark DDF® is owned by The Canadian Real Estate Association (CREA) and identifies CREA's Data Distribution Facility (DDF®)
Toronto Real Estate Board
Real One Realty Inc.
October 27 2026 05:24:14
