6 卧室
4 浴室
2500 - 3000 sqft
壁炉
中央空调
风热取暖
Lawn Sprinkler
$2,188,000
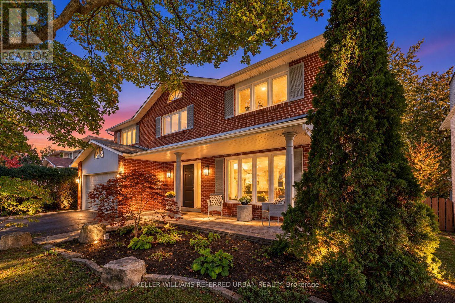
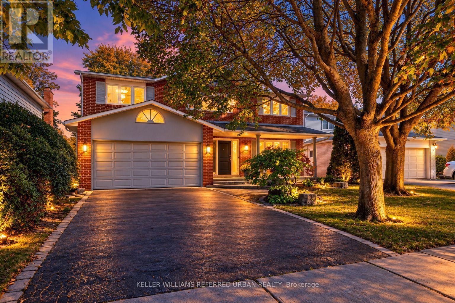
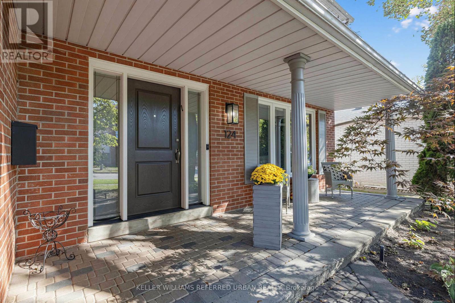
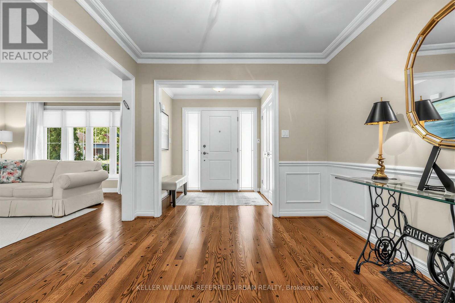
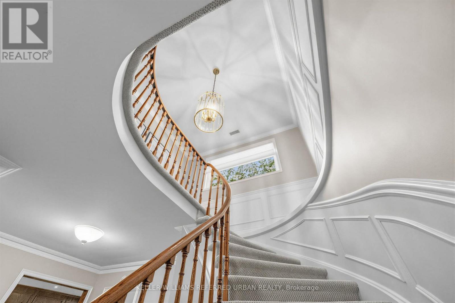
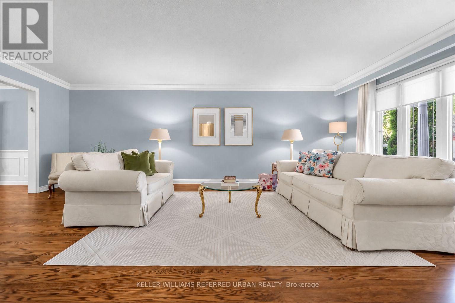
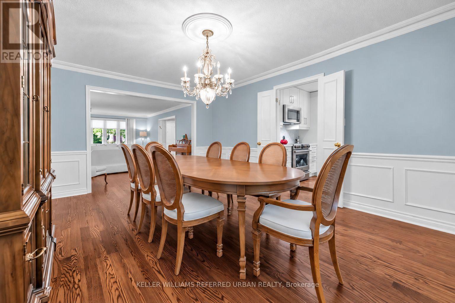
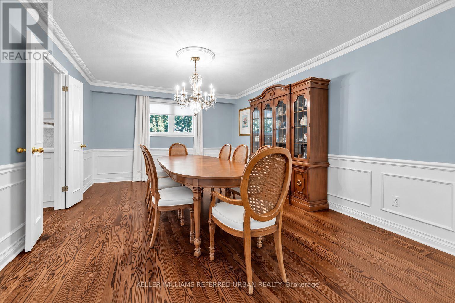
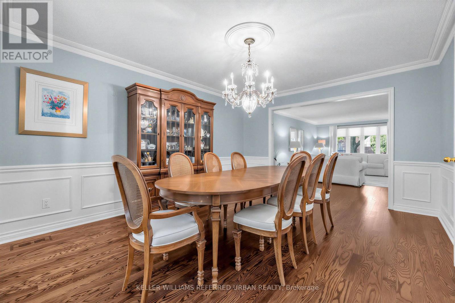
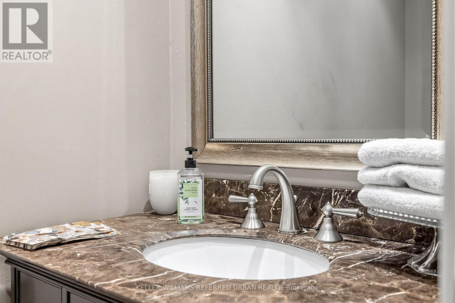
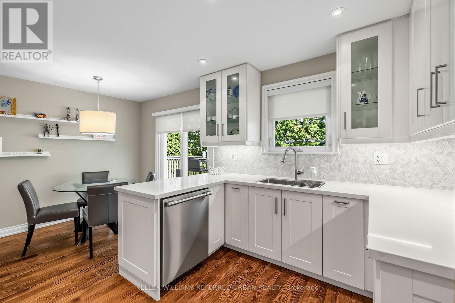
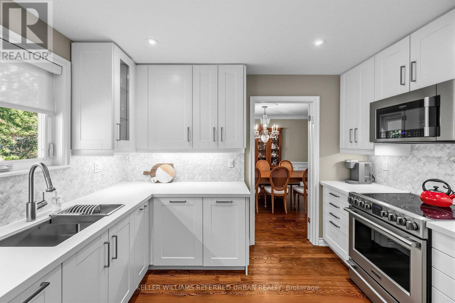
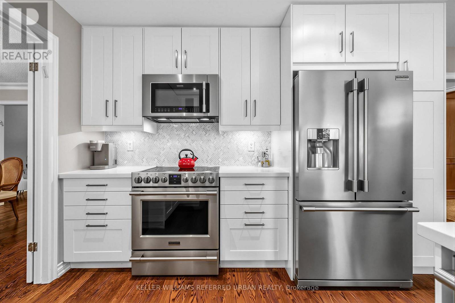
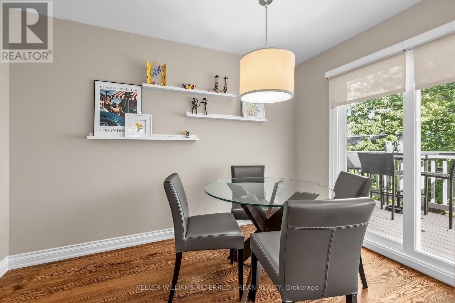
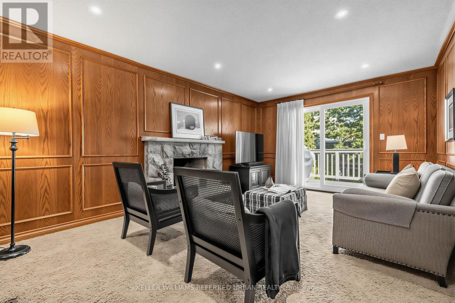
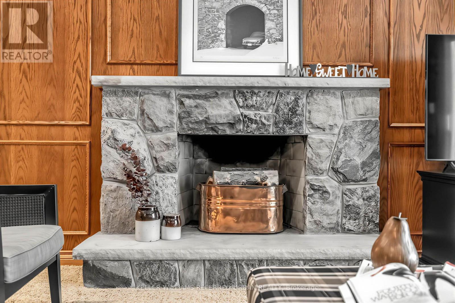
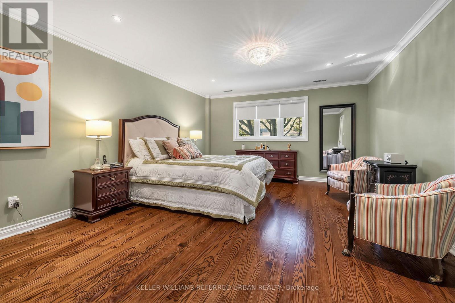
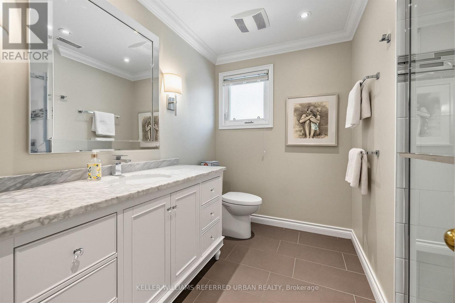
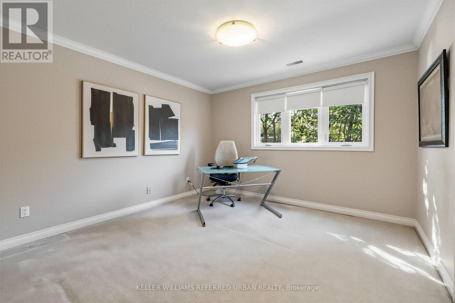
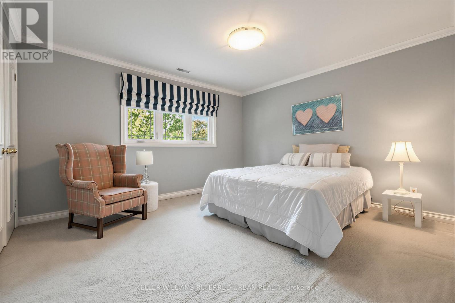
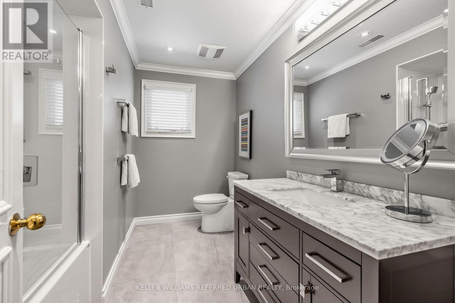
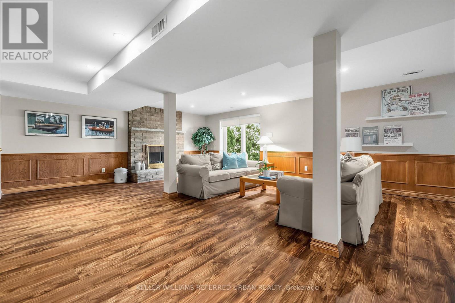
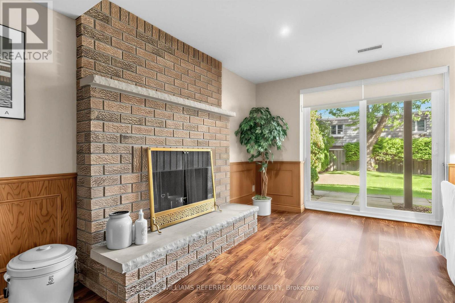
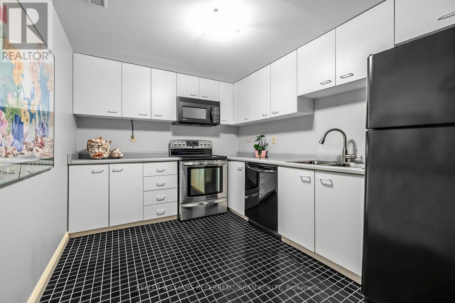
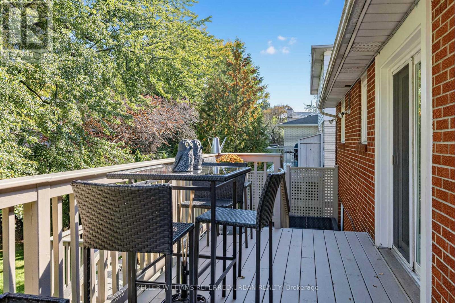
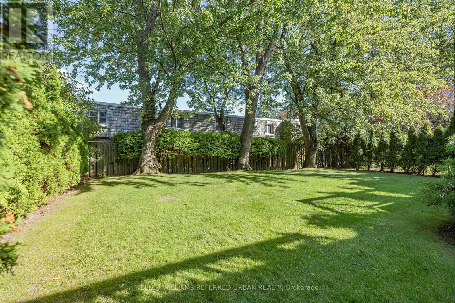
Welcome to 124 Abbeywood Trail ------- Nestled in the highly sought-after Banbury-Don Mills neighbourhood once named the second-best neighbourhood in the city by Toronto Life-this home offers the rare blend of classic character and modern comfort on a 55' x 120' lot. The area is served by top-rated schools including York Mills Collegiate(top 50 in Ontario), and highly rated Denlow Public Schools. A cherished family home that has been immaculately maintained and UPDATED/UPGRADED(SPENT $$$$), is now ready for its new family to call home. And this home features approx. 4,094 total sq ft of living space(Including a WALK-OUT lower level). The perfect centre-hall plan flows effortlessly, ideal for family living and entertaining. The combined living and dining area features hardwood floors, crown moulding, picture-frame wainscoting, and abundant windows flooding the space with natural light. The renovated kitchen boasts custom built-in cabinetry, quartz countertops, stainless steel appliances, and a mosaic tile backsplash, with an eat-in breakfast nook opening to the lush backyard and double-level deck (gas line for BBQ). A wood-panelled family room with stone-surround wood-burning fireplace invites cozy evenings. Walk up the spiral staircase with picture frame wainscotting to your second level, upstairs, the primary bedroom retreat offers hardwood floors, crown mouldings, pot lights, a large window overlooking the front garden, walk-in closet, and renovated, elegant 4-piece ensuite. Three additional bedrooms feature double-door closets and large windows, plus a second renovated 4-piece bath. The finished lower level adds a second kitchen, large rec room with wood-burning fireplace, above-grade windows, and walk-out to the backyard. Two more bedrooms offer endless possibilities: guest suite, office, gym, or media room. (id:43681)
房源概要
|
MLS® Number
|
C13876432 |
|
房源类型
|
民宅 |
|
社区名字
|
Banbury-Don Mills |
|
附近的便利设施
|
公园, 学校, 公共交通, 医院 |
|
社区特征
|
社区活动中心 |
|
设备类型
|
热水器 |
|
特征
|
树木繁茂的地区, Lighting |
|
总车位
|
4 |
|
租赁设备类型
|
热水器 |
|
结构
|
Deck |
详 情
|
浴室
|
4 |
|
地上卧房
|
4 |
|
地下卧室
|
2 |
|
总卧房
|
6 |
|
公寓设施
|
Fireplace(s) |
|
家电类
|
Garage Door Opener Remote(s), 洗碗机, 烘干机, 微波炉, 炉子, 洗衣机, 冰箱 |
|
地下室进展
|
已装修 |
|
地下室功能
|
Separate Entrance, Walk Out |
|
地下室类型
|
N/a, N/a (finished) |
|
施工种类
|
独立屋 |
|
空调
|
中央空调 |
|
外墙
|
砖 |
|
壁炉
|
有 |
|
Flooring Type
|
Hardwood, Tile, Carpeted, Laminate |
|
客人卫生间(不包含洗浴)
|
1 |
|
供暖方式
|
天然气 |
|
供暖类型
|
压力热风 |
|
储存空间
|
2 |
|
内部尺寸
|
2500 - 3000 Sqft |
|
类型
|
独立屋 |
|
设备间
|
市政供水 |
车 位
土地
|
英亩数
|
无 |
|
土地便利设施
|
公园, 学校, 公共交通, 医院 |
|
Landscape Features
|
Lawn Sprinkler |
|
污水道
|
Sanitary Sewer |
|
土地深度
|
120 Ft ,2 In |
|
土地宽度
|
55 Ft ,1 In |
|
不规则大小
|
55.1 X 120.2 Ft ; 2layers Deck-private Yard/walk-out Bsmt! |
|
规划描述
|
住宅 |
房 间
| 楼 层 |
类 型 |
长 度 |
宽 度 |
面 积 |
|
二楼 |
主卧 |
5326 m |
4.16 m |
5326 m x 4.16 m |
|
二楼 |
第二卧房 |
3.86 m |
3.61 m |
3.86 m x 3.61 m |
|
二楼 |
第三卧房 |
3.64 m |
4.15 m |
3.64 m x 4.15 m |
|
二楼 |
Bedroom 4 |
4.32 m |
2.9 m |
4.32 m x 2.9 m |
|
Lower Level |
厨房 |
2.69 m |
3.45 m |
2.69 m x 3.45 m |
|
Lower Level |
Office |
3.84 m |
3.64 m |
3.84 m x 3.64 m |
|
Lower Level |
娱乐,游戏房 |
8.34 m |
5.52 m |
8.34 m x 5.52 m |
|
Lower Level |
大型活动室 |
391 m |
5.36 m |
391 m x 5.36 m |
|
一楼 |
客厅 |
6.66 m |
4.05 m |
6.66 m x 4.05 m |
|
一楼 |
餐厅 |
4.85 m |
4.04 m |
4.85 m x 4.04 m |
|
一楼 |
洗衣房 |
3.35 m |
2.1 m |
3.35 m x 2.1 m |
|
一楼 |
家庭房 |
5.28 m |
3.61 m |
5.28 m x 3.61 m |
|
一楼 |
厨房 |
3.43 m |
4.98 m |
3.43 m x 4.98 m |
设备间
https://www.realtor.ca/real-estate/30380493/124-abbeywood-trail-toronto-banbury-don-mills-banbury-don-mills