
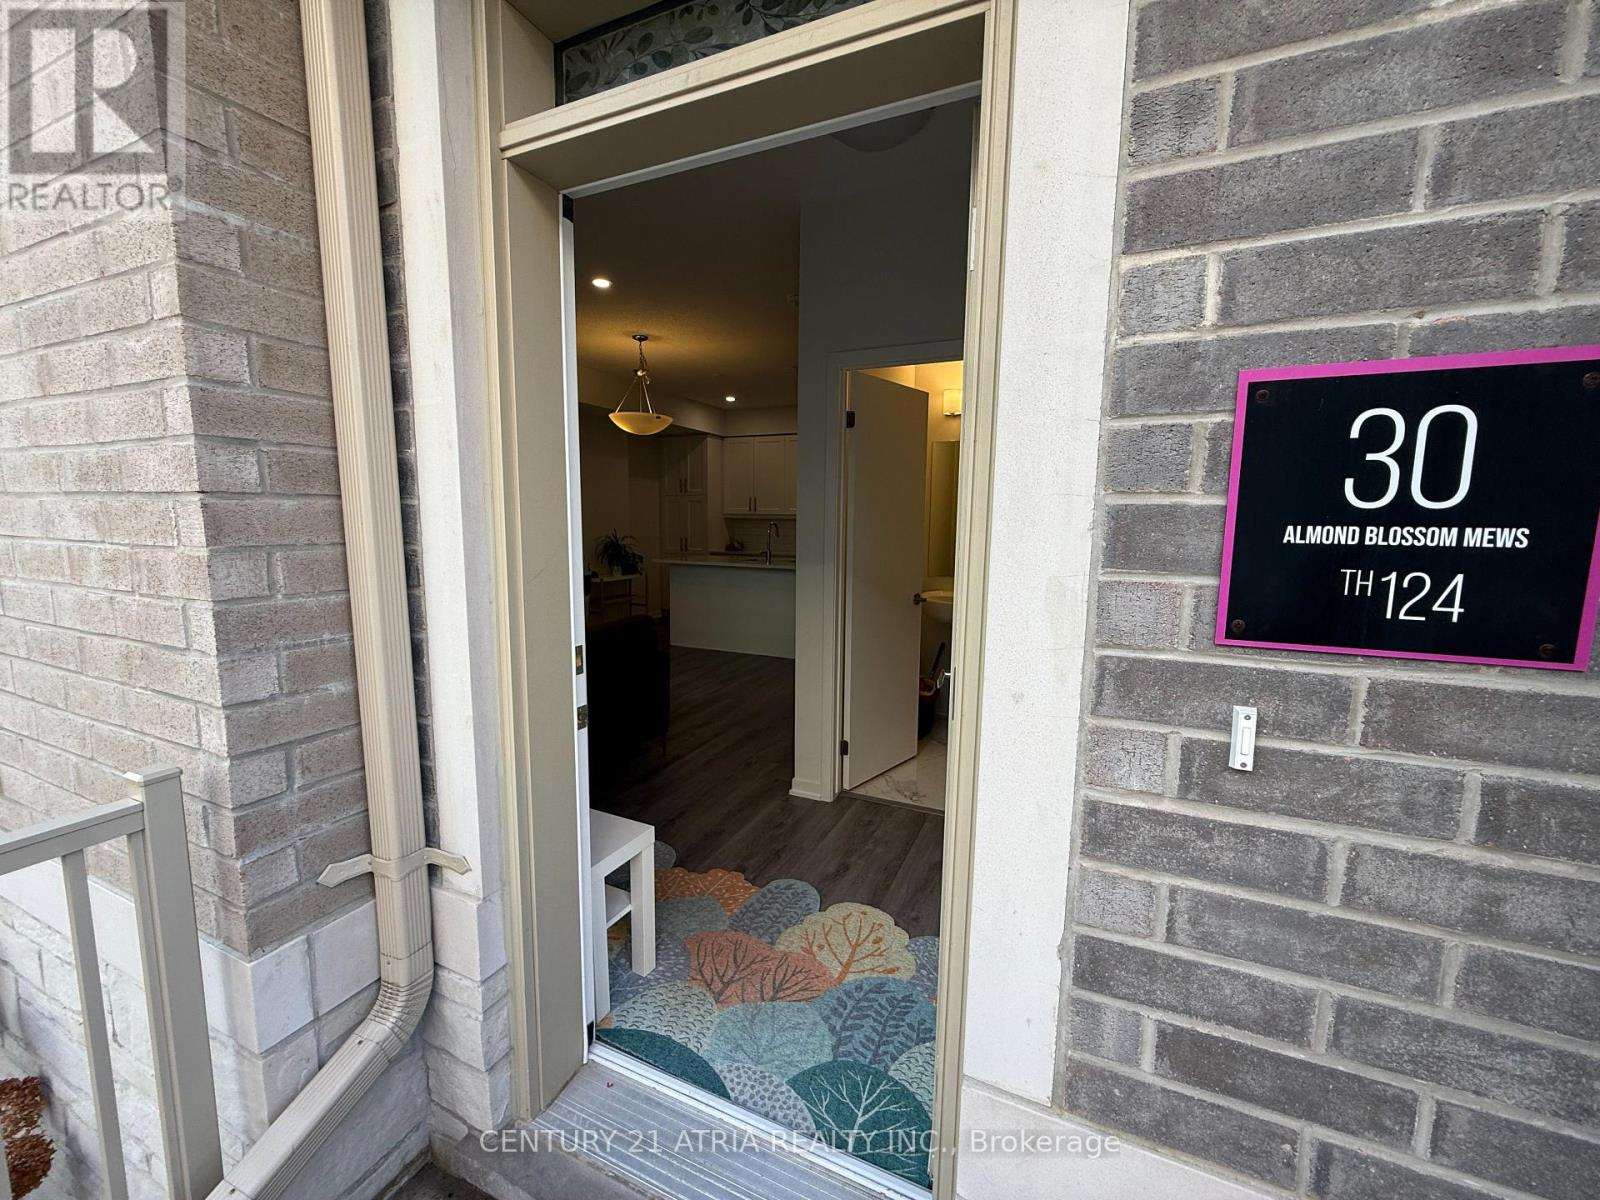
124 - 30 Almond Blossom Mews Vaughan (Vaughan Corporate Centre), Ontario L4K 0N6


$769,000管理费,Common Area Maintenance, Insurance, Parking
$681.22 每月
管理费,Common Area Maintenance, Insurance, Parking
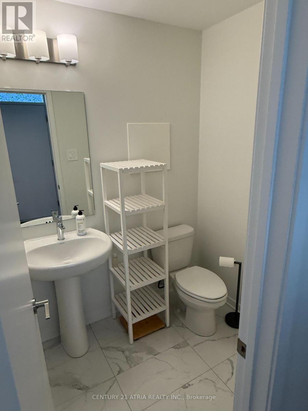
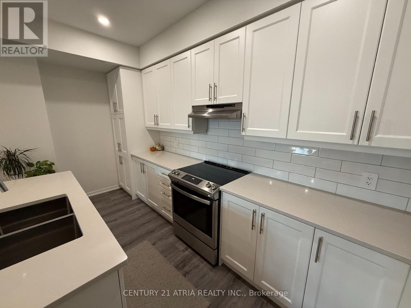
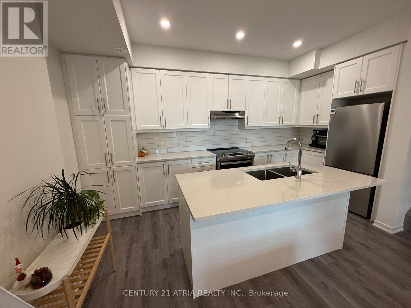
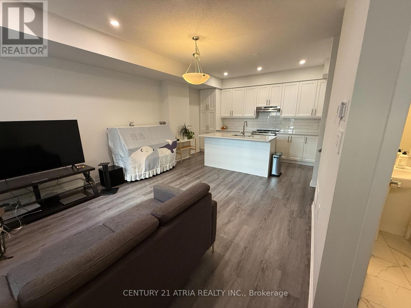
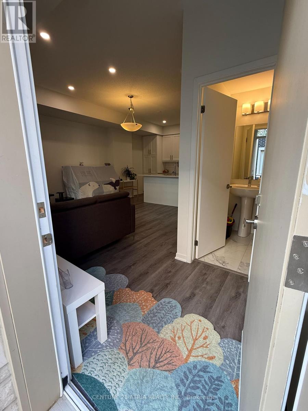
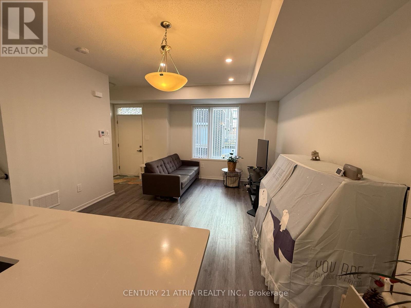
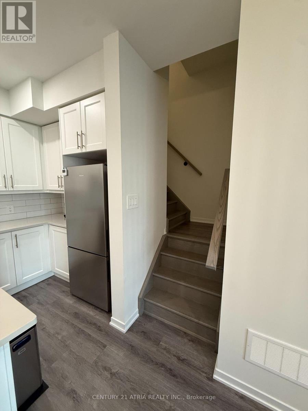
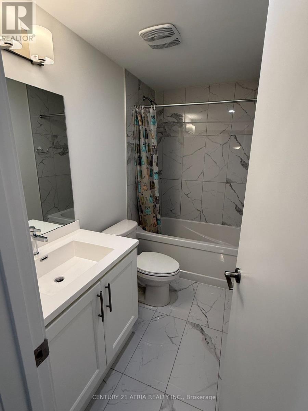
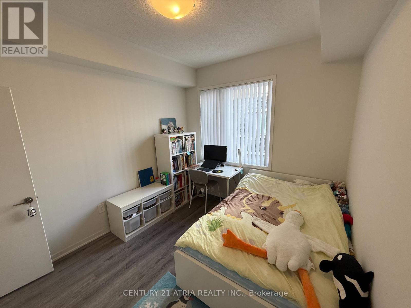
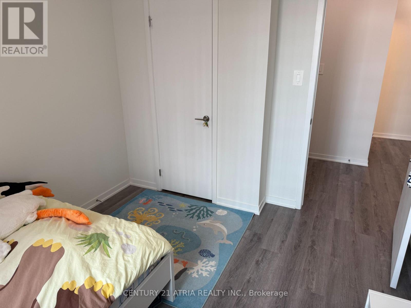
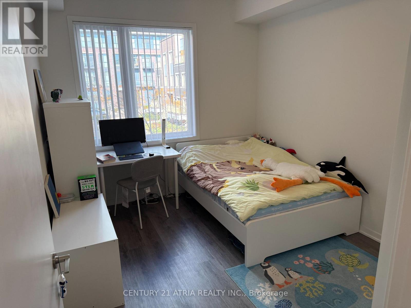
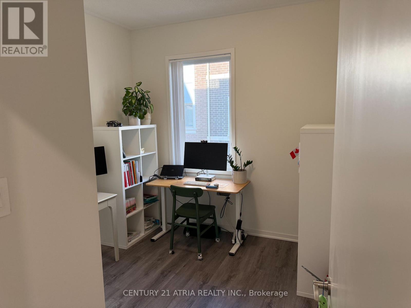
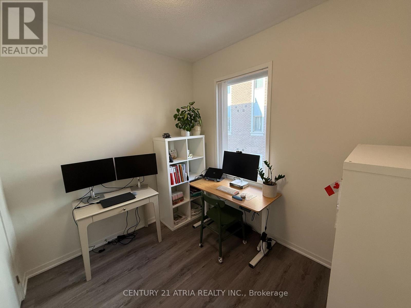
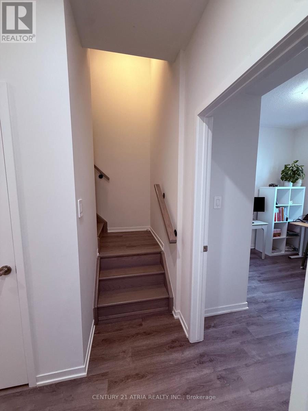
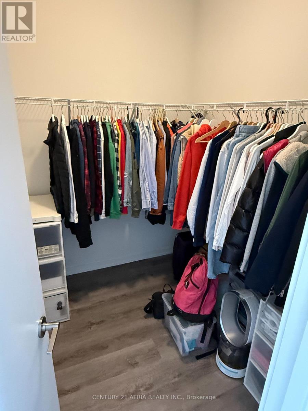
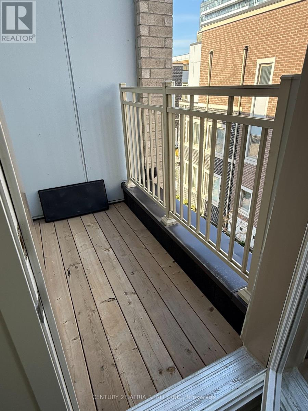
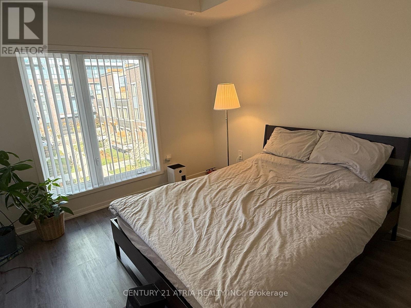
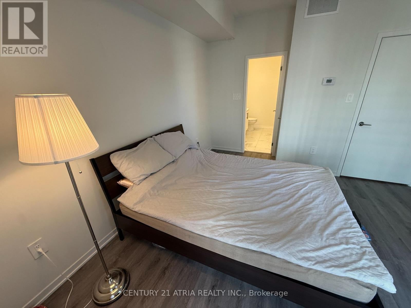
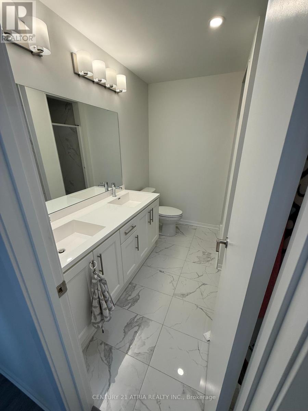
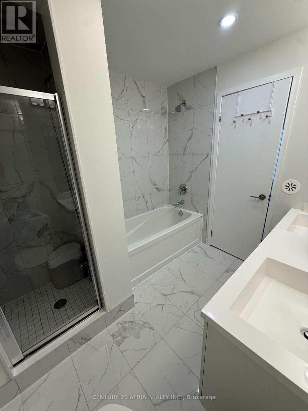
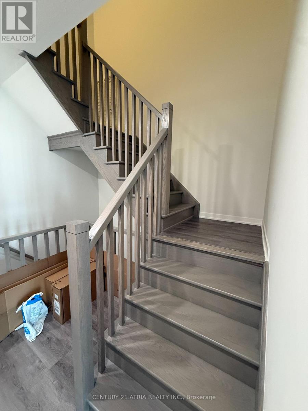
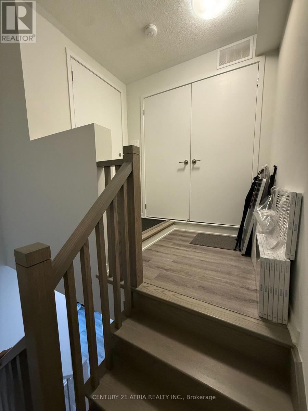
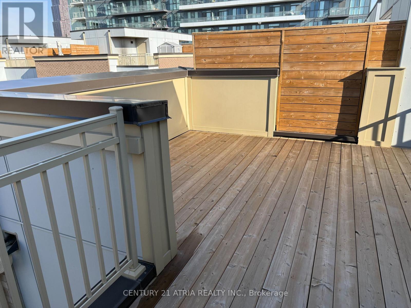
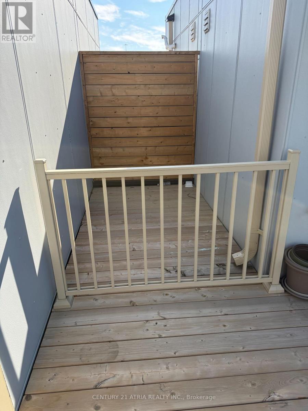
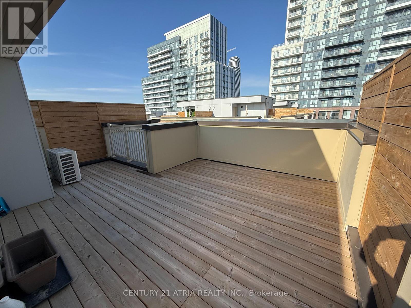
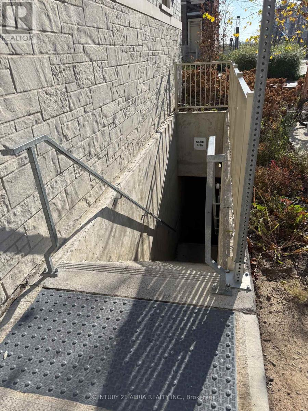
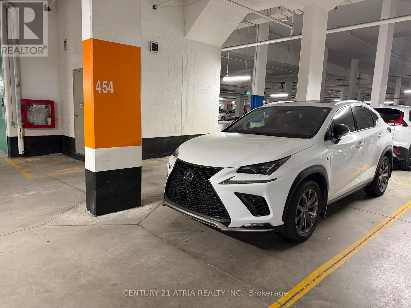
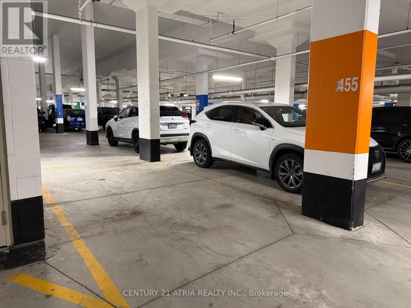
$681.22 每月Mobilio Towns by Menkes in the heart of Vaughan built in 2023. An expanding convenient community with easy transit next to IKEA Vaughan. This thoughtfully designed 3-bed, 3-bath layout is owner-occupied and exceptionally well-maintained. 2 spacious bedrooms share a 4-pc bathroom on 2nd Floor. The master bedroom is on the 3rd floor with 5-pc bathroom and walk-out to balcony. The rooftop terrace provides additional space for planters with green thumb. Imagine having your morning coffee or a toast of champaign with your better half at the rooftop terrace or walkout balcony. This home features sleek engineered-composite smart floors, glistening pot lights, and large windows that fill the space with natural light. The inviting living area seamlessly blends with contemporary kitchen with stainless steel appliances. Subway tile backsplash, centre-island and breakfast bar draws your immediate attention as soon as you step into your warm inviting home. Rare find with 2 car parking spaces .... in particular CP455 is an isolated spot that you will not worry neighboring vehicles indenting your Ferrari when they open door wide. Quick access to Highways 400/407 and just minutes away from Vaughan Mills, Vaughan Subway Station, York Reginal Transit, Canada's Wonderland, Costco, GoodLife Fitness, Cineplex, and an array of restaurants and shops. (id:43681)
房源概要
| MLS® Number | N14195536 |
| 房源类型 | 民宅 |
| 社区名字 | Vaughan Corporate Centre |
| 附近的便利设施 | 近高尔夫球场, 医院, 公园, 公共交通, 学校 |
| 社区特征 | Pets Allowed With Restrictions, 社区活动中心 |
| 设备类型 | 热水器, Air Conditioner, Furnace |
| 特征 | 无地毯 |
| 总车位 | 2 |
| 租赁设备类型 | 热水器, Air Conditioner, Furnace |
| View Type | City View |
详 情
| 浴室 | 3 |
| 地上卧房 | 3 |
| 总卧房 | 3 |
| Age | 0 To 5 Years |
| 公寓设施 | Visitor Parking |
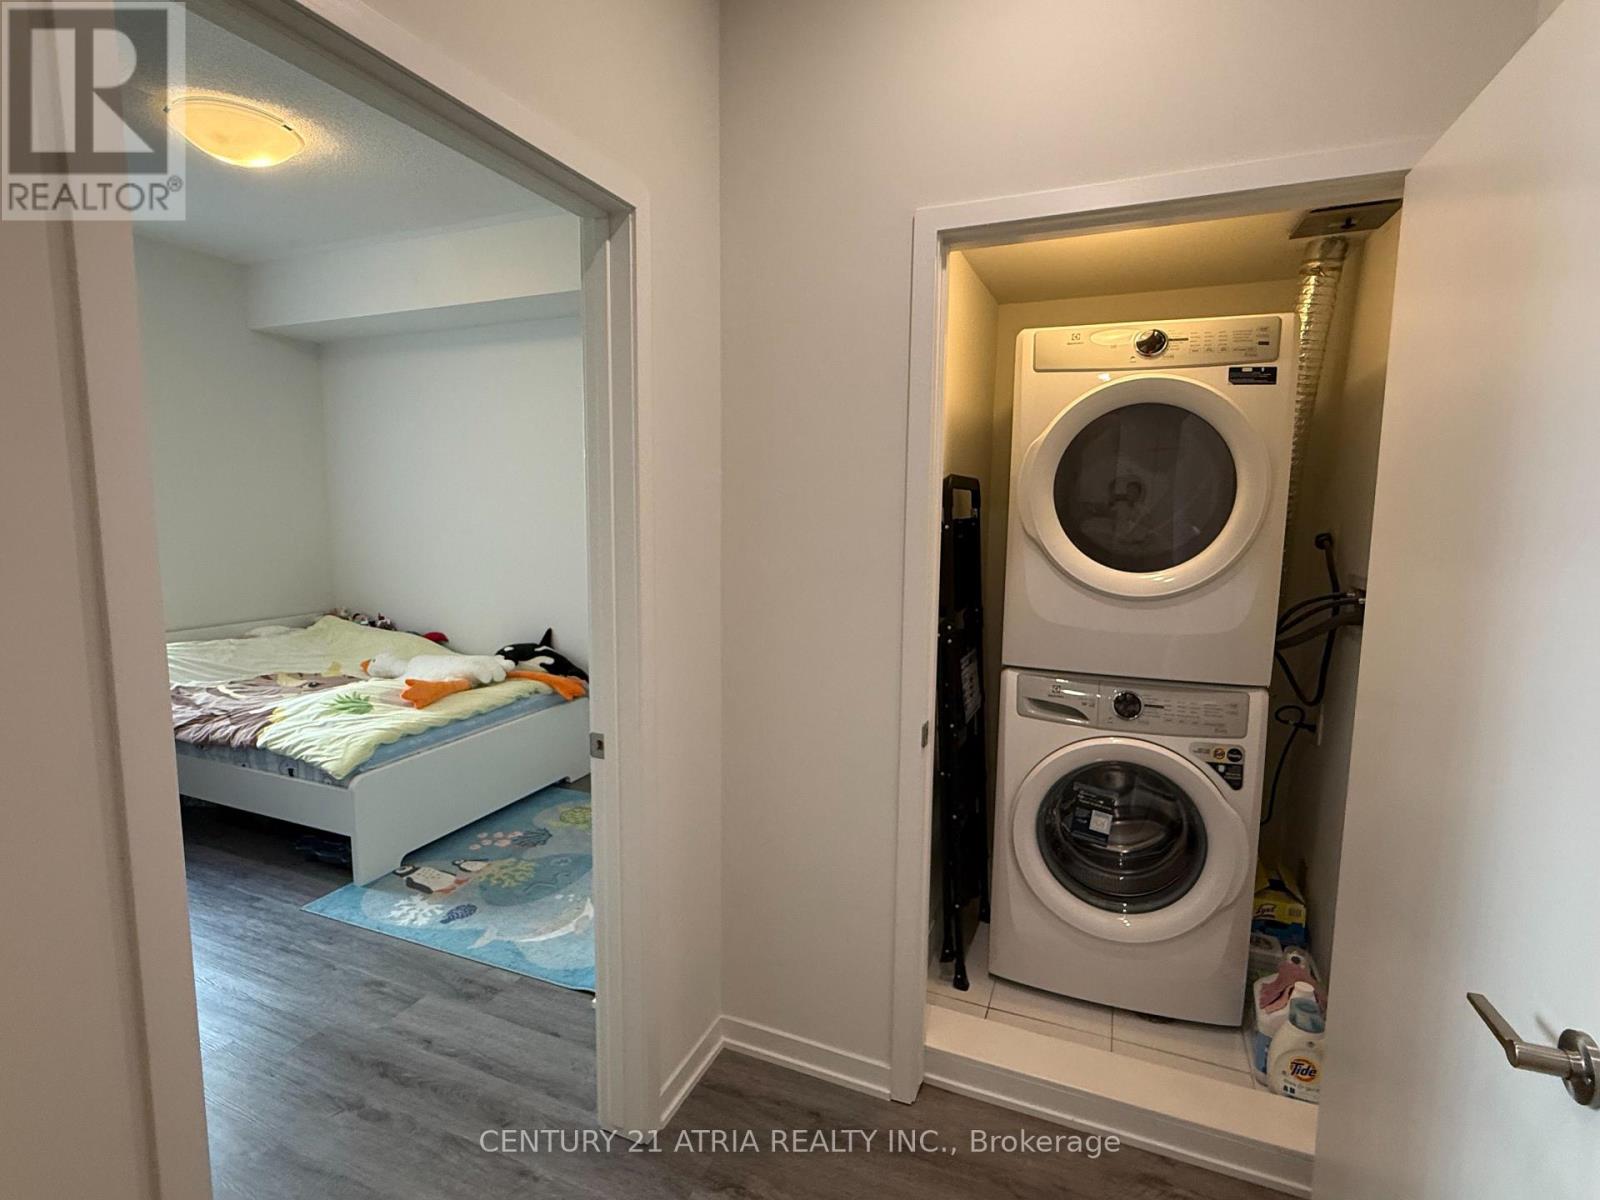
| 家电类 | 洗碗机, 烘干机, Hood 电扇, 炉子, 洗衣机, 窗帘, 冰箱 |
| 地下室类型 | 没有 |
| 空调 | 中央空调 |
| 外墙 | 砖 |
| Flooring Type | Laminate |
| 客人卫生间(不包含洗浴) | 1 |
| 供暖方式 | 天然气 |
| 供暖类型 | 压力热风 |
| 储存空间 | 3 |
| 内部尺寸 | 1400 - 1599 Sqft |
| 类型 | 联排别墅 |
车 位
| 地下 | |
| Garage | |
| Street |
土地
| 英亩数 | 无 |
| 土地便利设施 | 近高尔夫球场, 医院, 公园, 公共交通, 学校 |
房 间
| 楼 层 | 类 型 | 长 度 | 宽 度 | 面 积 |
|---|---|---|---|---|
| 二楼 | 第二卧房 | 3.53 m | 2.97 m | 3.53 m x 2.97 m |
| 二楼 | 第三卧房 | 3.23 m | 2.87 m | 3.23 m x 2.87 m |
| 二楼 | 主卧 | 4.19 m | 3.61 m | 4.19 m x 3.61 m |
| 一楼 | 客厅 | 4.39 m | 4.01 m | 4.39 m x 4.01 m |
| 一楼 | 餐厅 | 4.39 m | 4.01 m | 4.39 m x 4.01 m |
| 一楼 | 厨房 | 4.78 m | 2.49 m | 4.78 m x 2.49 m |
| 一楼 | Eating Area | 4.78 m | 2.49 m | 4.78 m x 2.49 m |

The trademarks REALTOR®, REALTORS®, and the REALTOR® logo are controlled by The Canadian Real Estate Association (CREA) and identify real estate professionals who are members of CREA. The trademarks MLS®, Multiple Listing Service® and the associated logos are owned by The Canadian Real Estate Association (CREA) and identify the quality of services provided by real estate professionals who are members of CREA. The trademark DDF® is owned by The Canadian Real Estate Association (CREA) and identifies CREA's Data Distribution Facility (DDF®)
Toronto Real Estate Board
Century 21 Atria Realty Inc.
November 19 2026 06:02:53
