
12399 Loyalist Parkway Prince Edward County (Hallowell Ward), Ontario K0K 2T0


$975,000
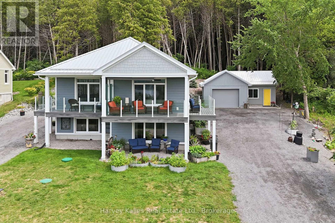
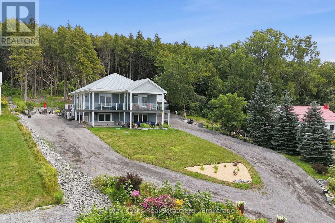
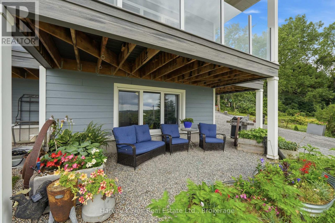
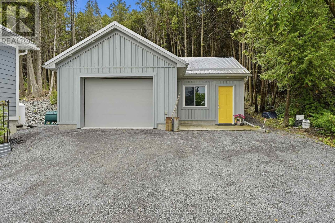
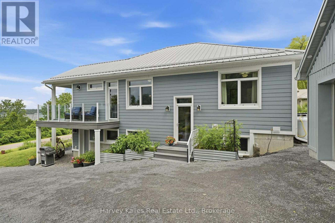
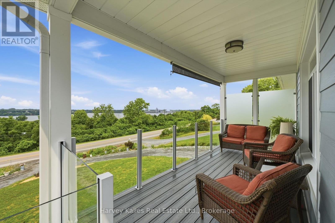
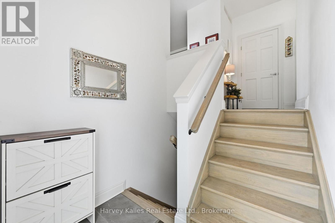
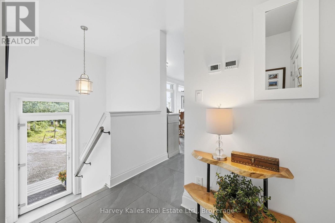
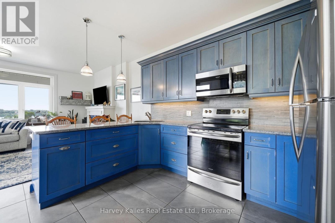
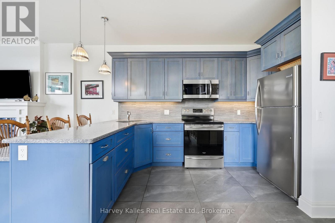
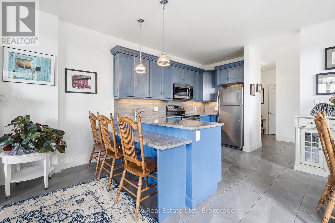
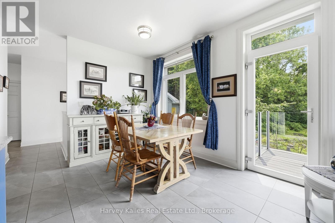
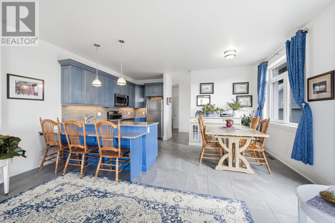
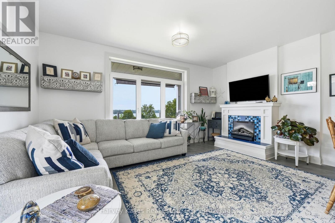
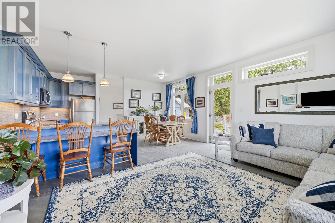
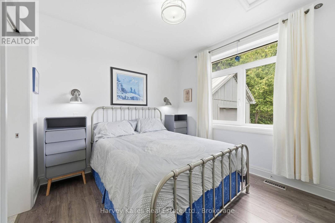
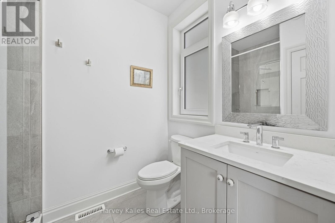
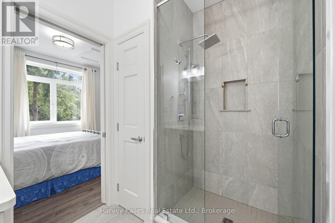
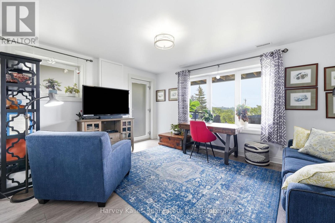
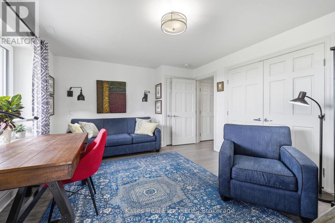
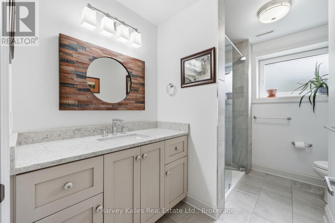
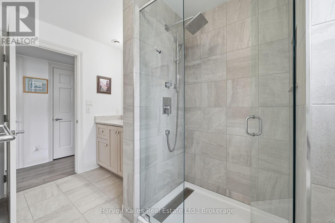
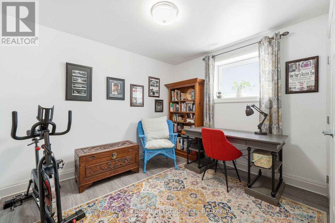
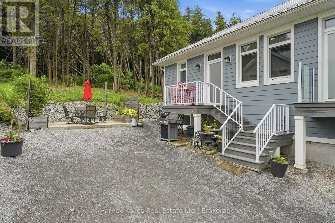
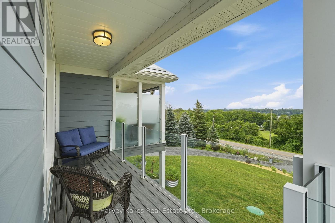
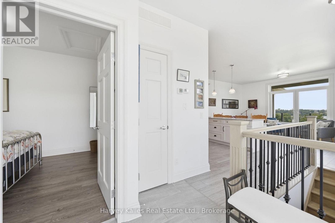
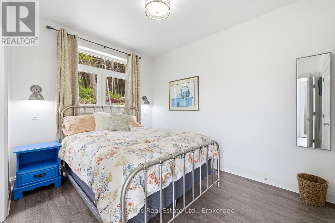
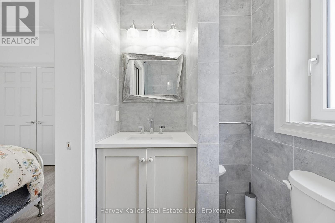
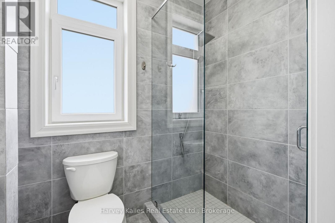
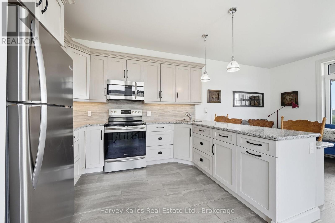
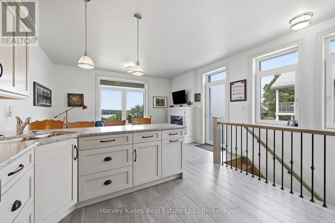
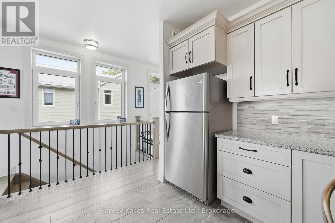
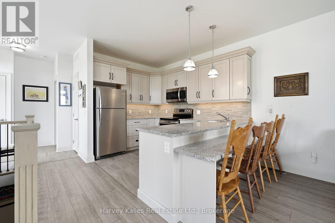
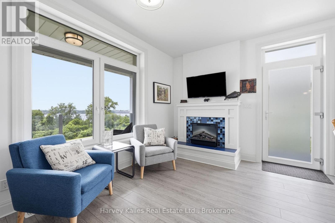
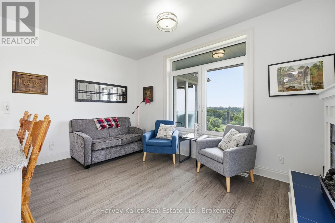
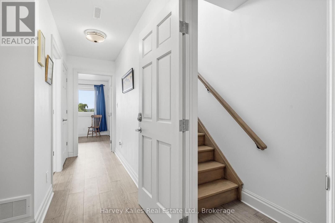
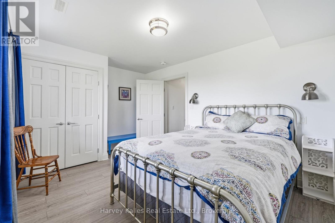
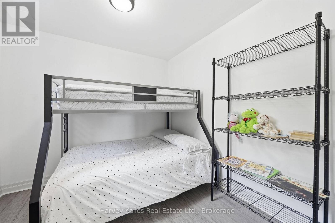
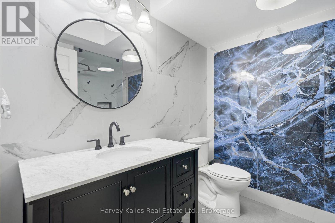
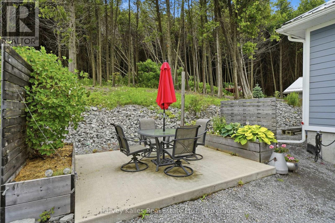
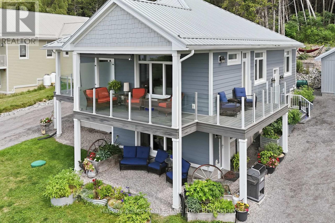
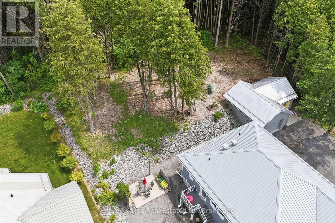
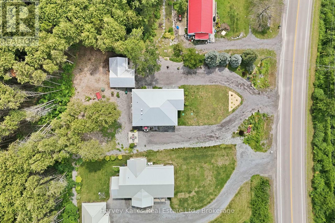
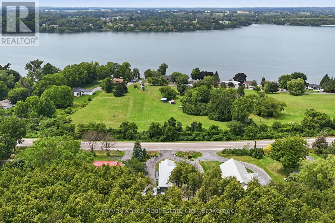
A rare opportunity awaits on the outskirts of picturesque Picton with this exceptional side-by-side duplex offering modern efficiency, privacy, and stunning views of Picton Bay. Thoughtfully designed as a unique Passive Home build, this property was created with energy efficiency and complete comfort in mind, featuring two completely independent units with separate furnaces, air conditioning systems, hot water tanks, and enhanced soundproofing between adjoining walls. Core design elements include super insulation, an airtight envelope, high-performance windows & doors thermal-bridge-free details, and heat recovery ventilation. Unit 1 offers a bright open-concept kitchen, dining and living area, two bedrooms, two bathrooms, and a finished lower level with a walkout family room that could easily serve as a third bedroom. A dedicated laundry room & utility space completes the unit. Unit 2 also features a spacious, near mirror-image open-concept layout with three bedrooms, two bathrooms, and its own laundry area, providing excellent flexibility for extended family, rental income, or owner-occupied living. Both units enjoy their own private, maintenance-free composite decks overlooking beautiful Picton Bay. Additional features include a 1.5-car garage with an insulated workshop, offering valuable storage, hobby, or studio space. Located on municipal water and just minutes from downtown Picton's shops, restaurants, and amenities, this one-of-a-kind property combines thoughtful designs and elements for energy-conscious living! (id:43681)
房源概要
| MLS® Number | X13623200 |
| 房源类型 | 民宅 |
| 社区名字 | Hallowell Ward |
| 附近的便利设施 | 医院, 码头 |
| 设备类型 | Propane Tank |
| 特征 | Sloping, 无地毯, Guest Suite, 亲戚套间 |
| 总车位 | 7 |
| 租赁设备类型 | Propane Tank |
| 结构 | Patio(s), Deck |
详 情
| 浴室 | 4 |
| 地上卧房 | 2 |
| 地下卧室 | 2 |
| 总卧房 | 4 |
| Age | 6 To 15 Years |
| 公寓设施 | Fireplace(s), Separate Heating Controls |
| 家电类 | Water Meter, 烘干机, 微波炉, 炉子, 洗衣机, 冰箱 |
| 地下室进展 | 已装修 |
| 地下室功能 | Walk Out |
| 地下室类型 | 全完工 |
| 施工种类 | 独立屋 |
| 空调 | 中央空调 |
| 壁炉 | 有 |
| Fireplace Total | 2 |
| 地基类型 | Slab |
| 供暖方式 | Propane |
| 供暖类型 | 压力热风 |
| 储存空间 | 2 |
| 内部尺寸 | 1100 - 1500 Sqft |
| 类型 | 独立屋 |
| 设备间 | 市政供水 |
车 位
| Detached Garage | |
| Garage |
土地
| 英亩数 | 无 |
| 土地便利设施 | 医院, 码头 |
| 污水道 | Septic System |
| 土地深度 | 241 Ft ,4 In |
| 土地宽度 | 98 Ft ,2 In |
| 不规则大小 | 98.2 X 241.4 Ft |
| 规划描述 | R1 |
房 间
| 楼 层 | 类 型 | 长 度 | 宽 度 | 面 积 |
|---|---|---|---|---|
| Lower Level | 卧室 | 2.68 m | 2.79 m | 2.68 m x 2.79 m |
| Lower Level | 洗衣房 | 4.49 m | 1.5 m | 4.49 m x 1.5 m |
| Lower Level | 浴室 | 2.45 m | 2.24 m | 2.45 m x 2.24 m |
| Lower Level | 卧室 | 3.25 m | 4.39 m | 3.25 m x 4.39 m |
| Lower Level | 卧室 | 3.6 m | 3.3 m | 3.6 m x 3.3 m |
| Lower Level | 洗衣房 | 3.6 m | 1.58 m | 3.6 m x 1.58 m |
| Lower Level | 浴室 | 2.45 m | 3.13 m | 2.45 m x 3.13 m |
| Lower Level | 家庭房 | 3.83 m | 4.76 m | 3.83 m x 4.76 m |
| 一楼 | 客厅 | 3.84 m | 5.12 m | 3.84 m x 5.12 m |
| 一楼 | 客厅 | 3.61 m | 4.51 m | 3.61 m x 4.51 m |
| 一楼 | 卧室 | 3.58 m | 2.85 m | 3.58 m x 2.85 m |
| 一楼 | 浴室 | 2.49 m | 1.46 m | 2.49 m x 1.46 m |
| 一楼 | 厨房 | 3.52 m | 2.85 m | 3.52 m x 2.85 m |
| 一楼 | 餐厅 | 2.72 m | 2.27 m | 2.72 m x 2.27 m |
| 一楼 | 主卧 | 3.75 m | 3.07 m | 3.75 m x 3.07 m |
| 一楼 | 浴室 | 2.48 m | 1.89 m | 2.48 m x 1.89 m |
| 一楼 | 厨房 | 2.79 m | 3.54 m | 2.79 m x 3.54 m |

The trademarks REALTOR®, REALTORS®, and the REALTOR® logo are controlled by The Canadian Real Estate Association (CREA) and identify real estate professionals who are members of CREA. The trademarks MLS®, Multiple Listing Service® and the associated logos are owned by The Canadian Real Estate Association (CREA) and identify the quality of services provided by real estate professionals who are members of CREA. The trademark DDF® is owned by The Canadian Real Estate Association (CREA) and identifies CREA's Data Distribution Facility (DDF®)
Durham Region Association of REALTORS®
Harvey Kalles Real Estate Ltd.
July 30 2026 10:49:41
