
1239 Westbrook Road West Lincoln (West Lincoln), Ontario L0R 1E0


$999,999
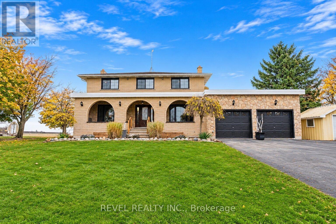
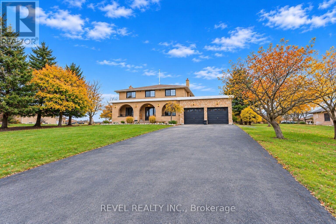
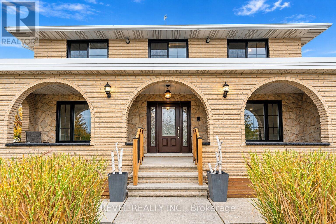
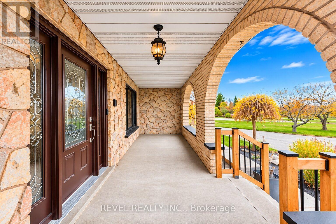
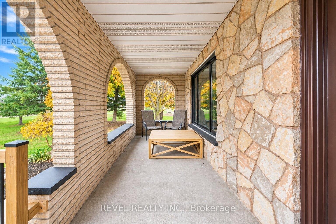
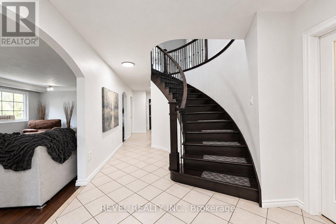
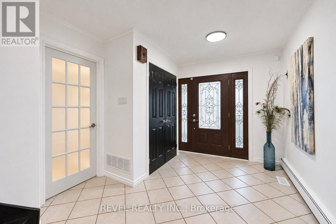
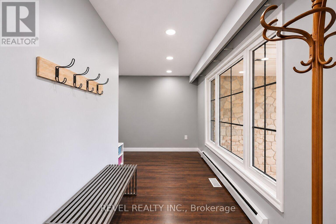
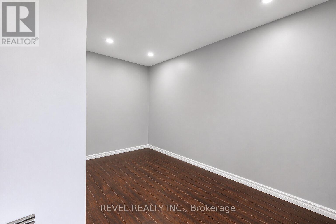
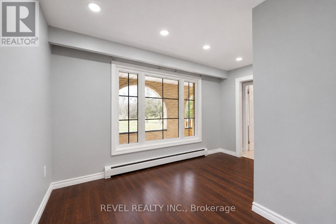
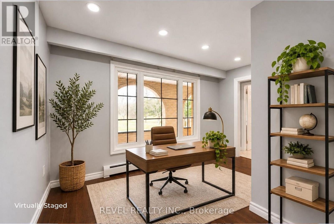
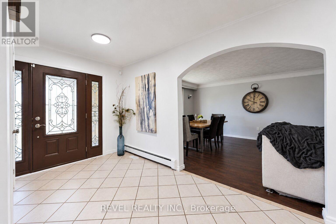
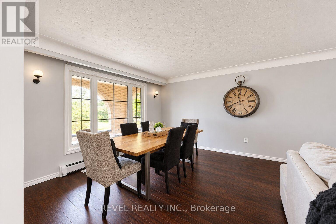
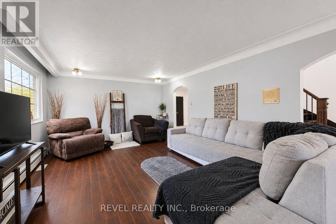
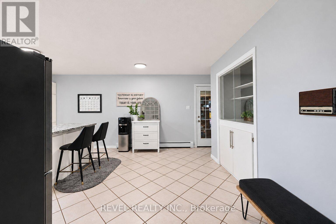
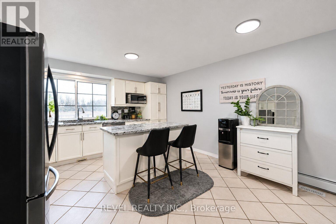
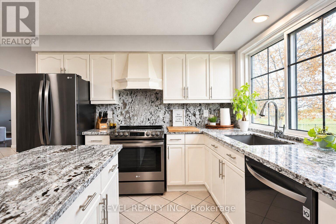
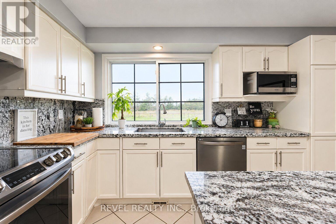
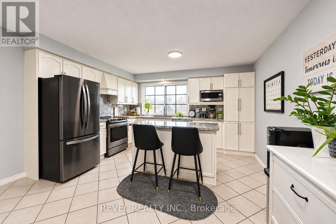
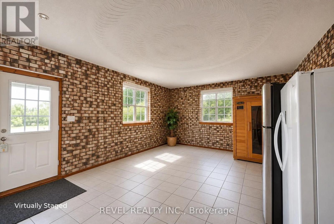
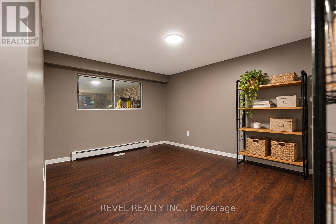
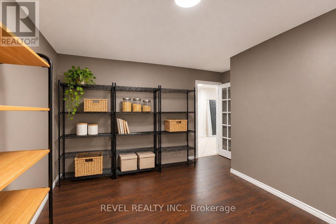
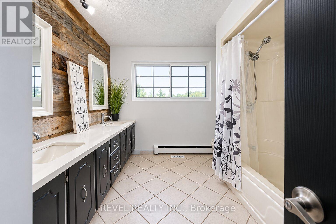
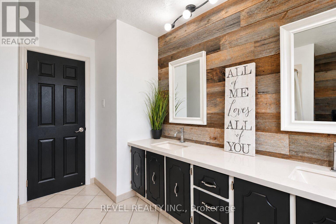
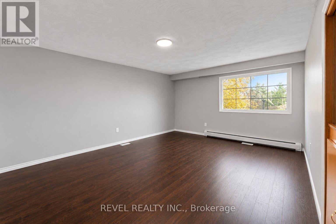
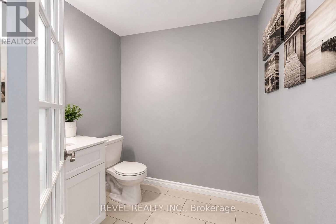
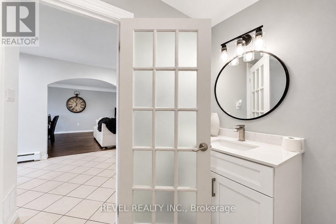
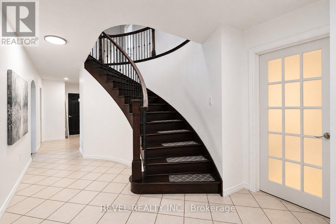
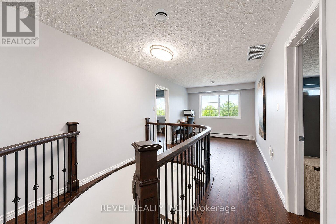
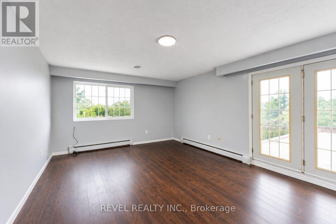
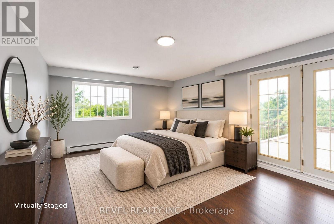
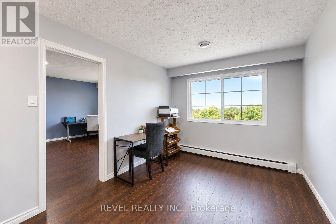
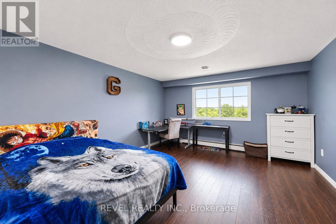
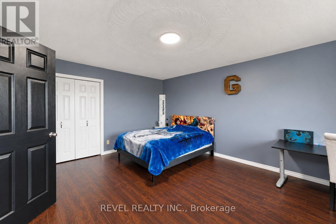
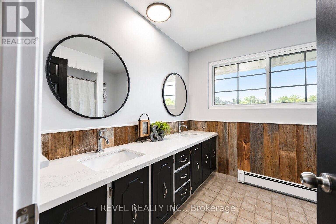
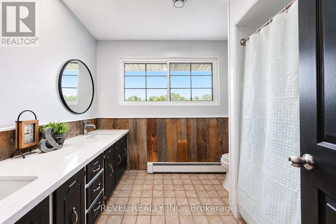
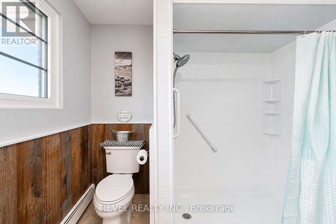
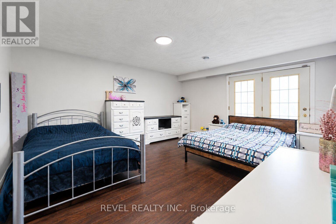
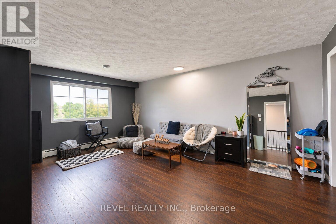
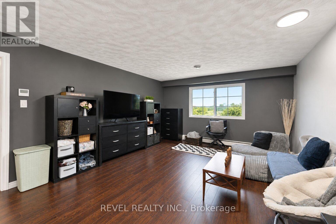
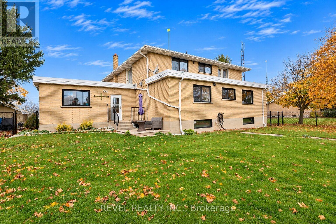
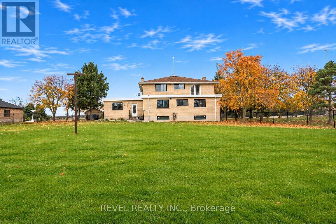
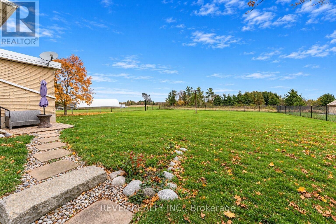
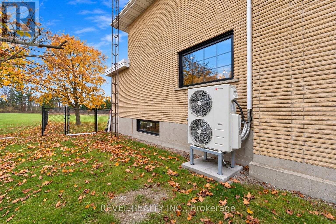
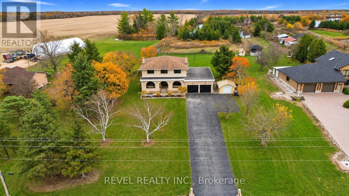
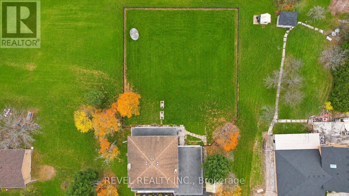
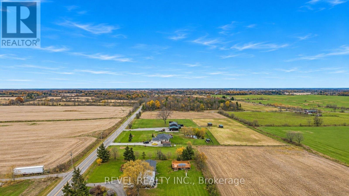
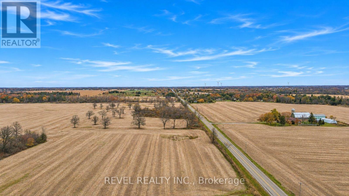
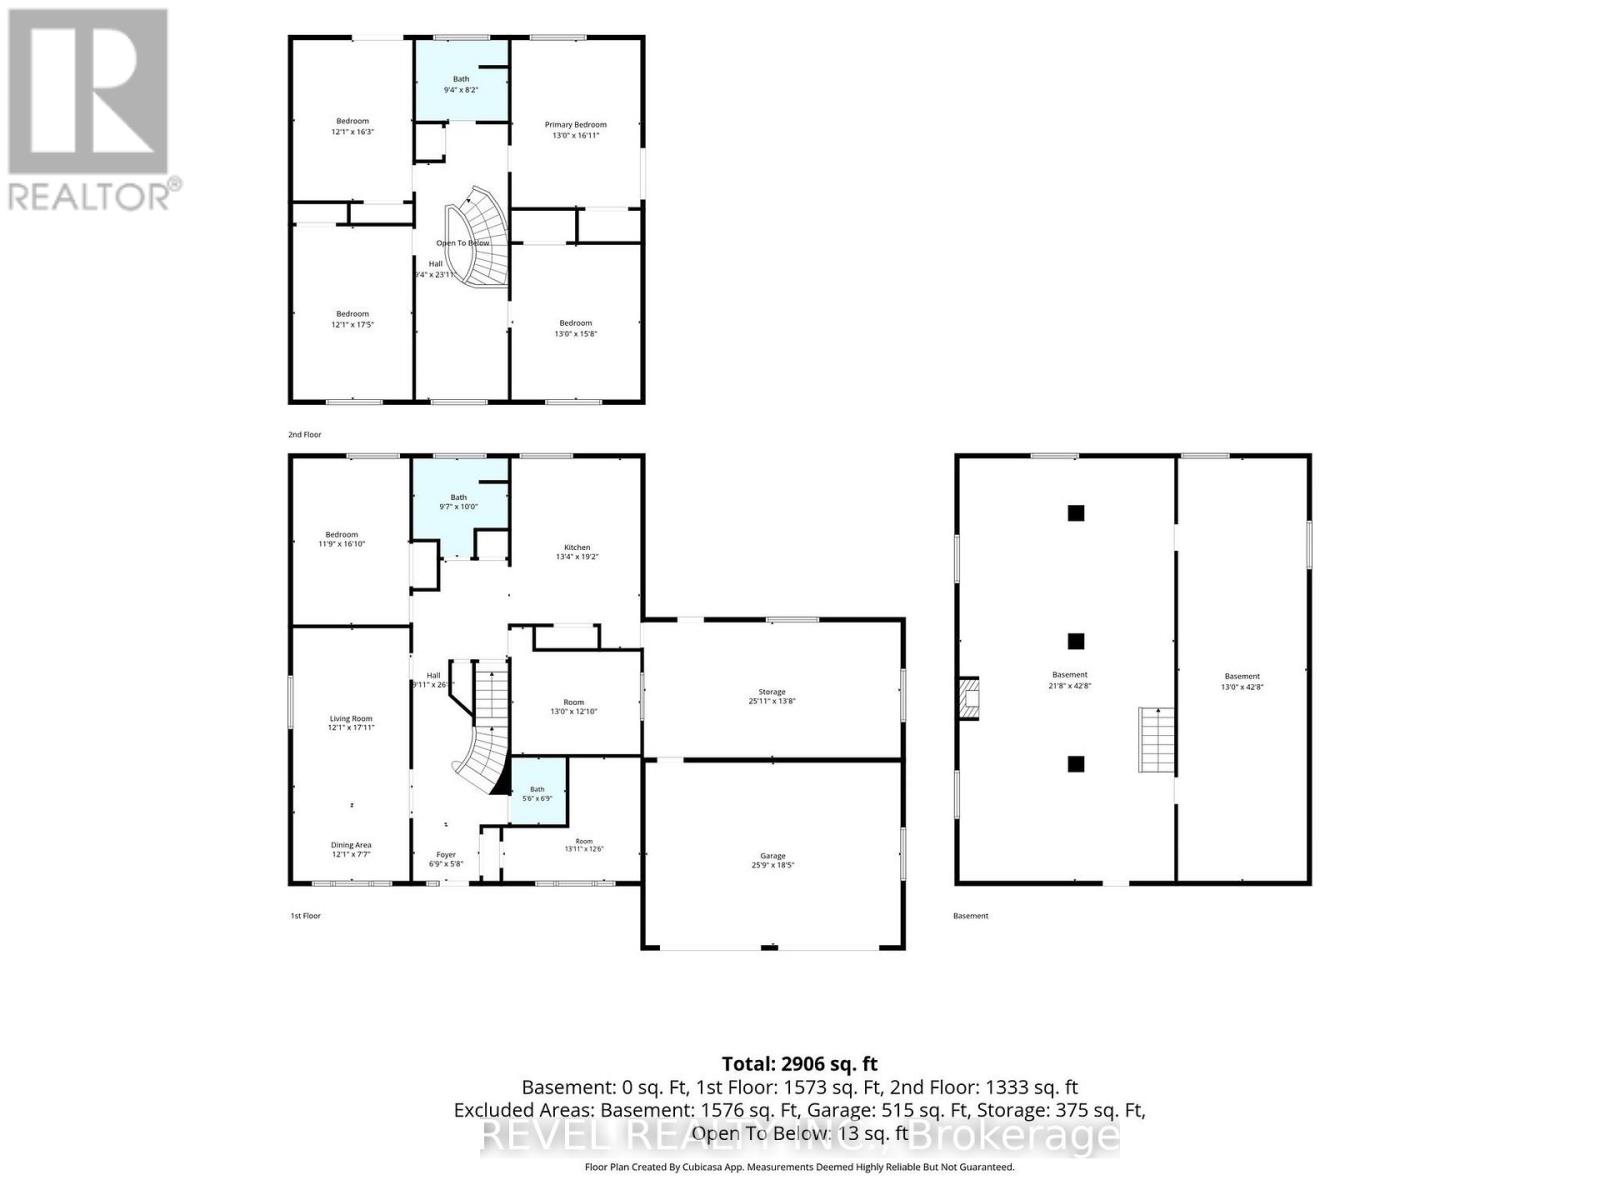
Set on a beautiful 1-acre property, this spacious 2-storey brick detached home offers over 3,000 sq. ft. of above-grade living space, plus an unfinished basement boasting over 1,500 sq. ft. with loads of potential. Inside, you'll find 4 generous bedrooms, 2.5 bathrooms, and multiple additional rooms on the main floor, offering flexibility for a home office, walk-in pantry, playroom, formal dining room, or whatever suits your lifestyle best. Step outside to a fully fenced backyard, double attached garage, and an oversized driveway with ample parking. Even better, many of the big-ticket updates have already been taken care of, including central heating and air conditioning with dual-zone controls (2025), owned water heater (2025), water filtration system (2025), well pump (2025), windows (2026), interior paint (2026), main floor powder room (2026), and backyard chain-link fencing (2025). Enjoy a quieter setting with room to breathe, all while being just minutes from Binbrook and Stoney Creek Mountain, with access to shopping, dining, and everyday amenities. If you've been looking for more space, added privacy, and a move-in ready home where many of the major improvements are already complete, 1239 Westbrook Rd could be the property for you! (id:43681)
房源概要
| MLS® Number | X14185988 |
| 房源类型 | 民宅 |
| 社区名字 | 056 - West Lincoln |
| 社区特征 | School Bus |
| 特征 | Flat Site, Sump Pump |
| 总车位 | 12 |
| 结构 | Porch, Patio(s), 棚 |
| View Type | View |
详 情
| 浴室 | 3 |
| 地上卧房 | 4 |
| 总卧房 | 4 |
| Age | 51 To 99 Years |
| 公寓设施 | Fireplace(s), Separate Heating Controls |
| 家电类 | Water Heater, Water Treatment, 洗碗机, 烘干机, Hood 电扇, 炉子, 洗衣机, 冰箱 |
| 地下室进展 | 已完成 |
| 地下室类型 | Full (unfinished) |
| 施工种类 | 独立屋 |
| 空调 | 中央空调 |
| 外墙 | 砖, 石 |
| Fire Protection | Smoke Detectors |
| 壁炉 | 有 |
| Fireplace Total | 1 |
| 地基类型 | 混凝土浇筑 |
| 客人卫生间(不包含洗浴) | 1 |
| 供暖方式 | Other |
| 供暖类型 | Forced Air, Heat Pump |
| 储存空间 | 2 |
| 内部尺寸 | 3000 - 3500 Sqft |
| 类型 | 独立屋 |
车 位
| 附加车库 | |
| Garage |
土地
| 英亩数 | 无 |
| 围栏类型 | Fully Fenced |
| Landscape Features | Landscaped |
| 污水道 | Septic System |
| 土地深度 | 295 Ft ,8 In |
| 土地宽度 | 150 Ft ,4 In |
| 不规则大小 | 150.4 X 295.7 Ft |
| 规划描述 | A2 |
房 间
| 楼 层 | 类 型 | 长 度 | 宽 度 | 面 积 |
|---|---|---|---|---|
| 二楼 | Bedroom 4 | 4.78 m | 3.96 m | 4.78 m x 3.96 m |
| 二楼 | 主卧 | 5.16 m | 3.96 m | 5.16 m x 3.96 m |
| 二楼 | 第二卧房 | 5.31 m | 3.68 m | 5.31 m x 3.68 m |
| 二楼 | 第三卧房 | 4.945 m | 3.68 m | 4.945 m x 3.68 m |
| 一楼 | 客厅 | 7.77 m | 3.99 m | 7.77 m x 3.99 m |
| 一楼 | 餐厅 | 5.13 m | 3.58 m | 5.13 m x 3.58 m |
| 一楼 | 厨房 | 5.84 m | 4.06 m | 5.84 m x 4.06 m |
| 一楼 | Pantry | 3.91 m | 3.96 m | 3.91 m x 3.96 m |
| 一楼 | Mud Room | 4.17 m | 7.9 m | 4.17 m x 7.9 m |
| 一楼 | 其它 | 3.81 m | 4.24 m | 3.81 m x 4.24 m |

The trademarks REALTOR®, REALTORS®, and the REALTOR® logo are controlled by The Canadian Real Estate Association (CREA) and identify real estate professionals who are members of CREA. The trademarks MLS®, Multiple Listing Service® and the associated logos are owned by The Canadian Real Estate Association (CREA) and identify the quality of services provided by real estate professionals who are members of CREA. The trademark DDF® is owned by The Canadian Real Estate Association (CREA) and identifies CREA's Data Distribution Facility (DDF®)
Toronto Real Estate Board
Revel Realty Inc.
November 16 2026 11:02:06
