
12333 Ninth Line Whitchurch-Stouffville (Stouffville), Ontario L4A 1C2


$1,198,000
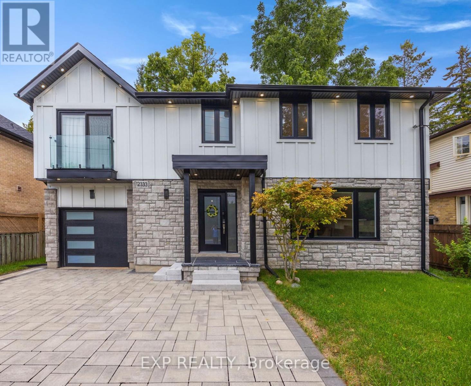
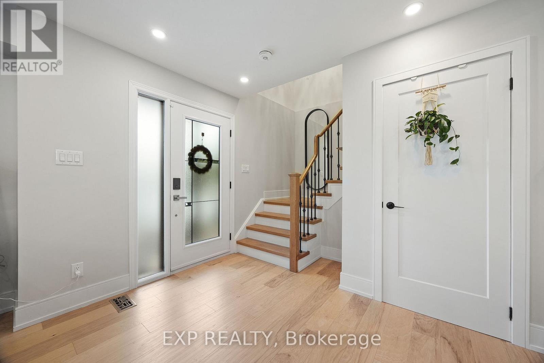
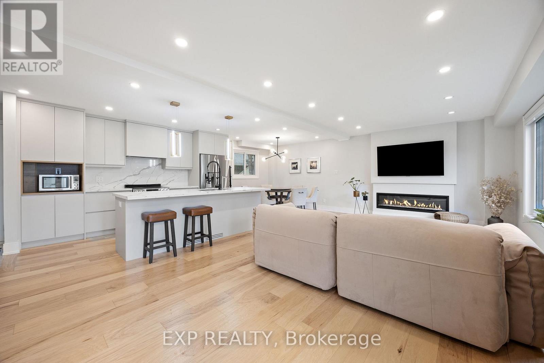
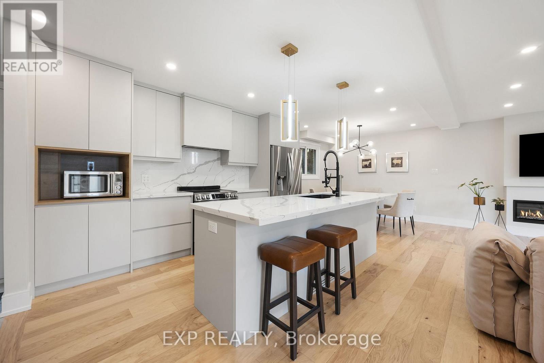
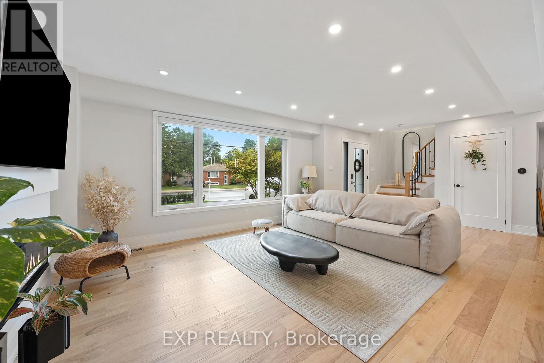
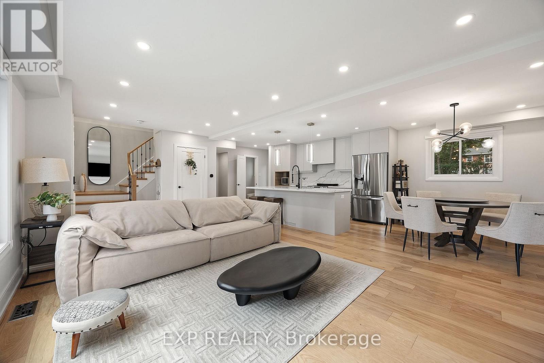
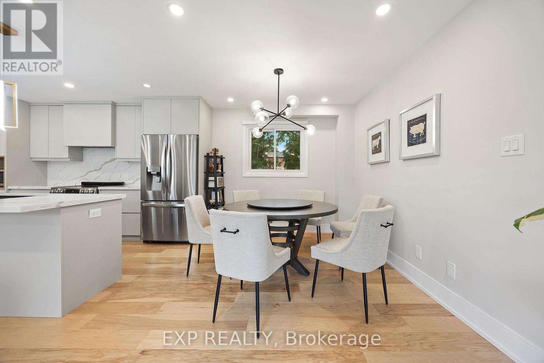
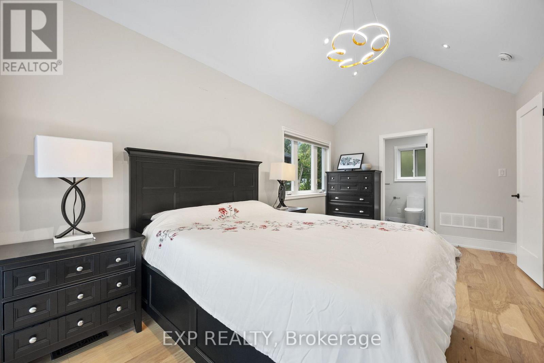
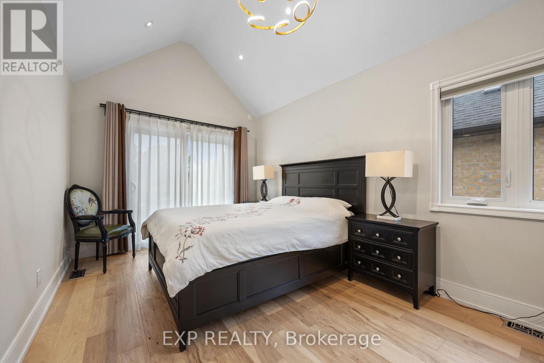
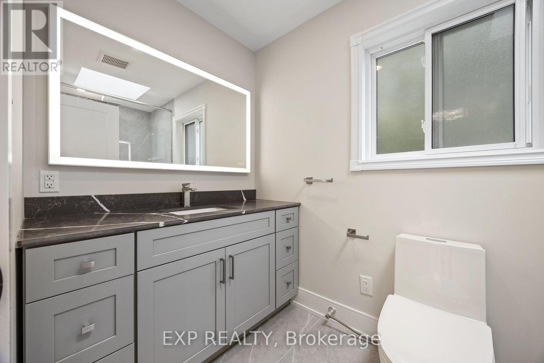
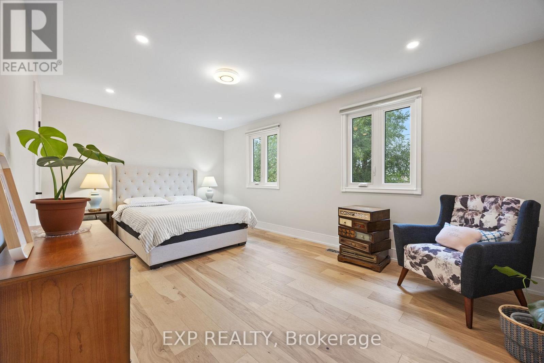
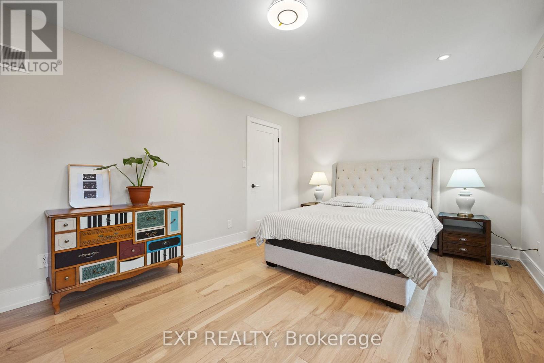
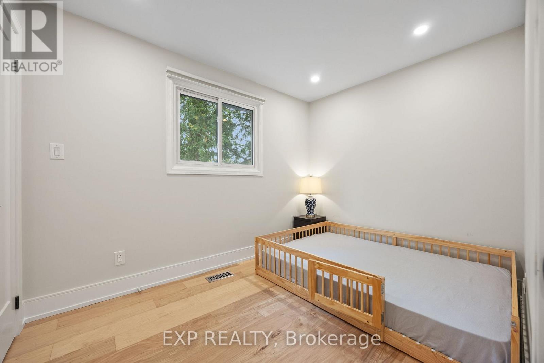
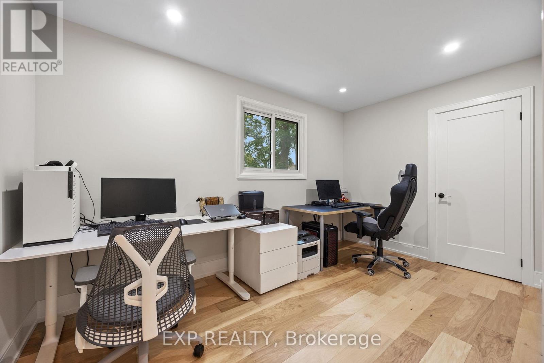
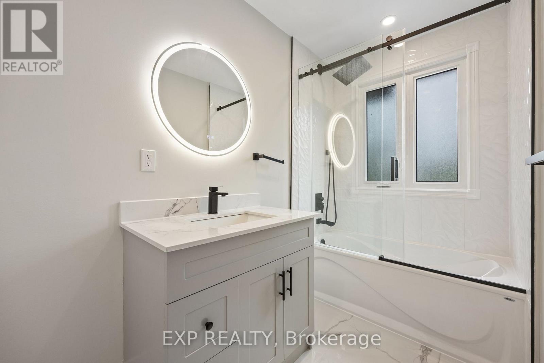
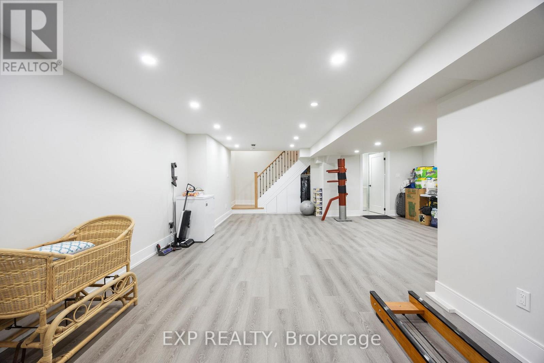
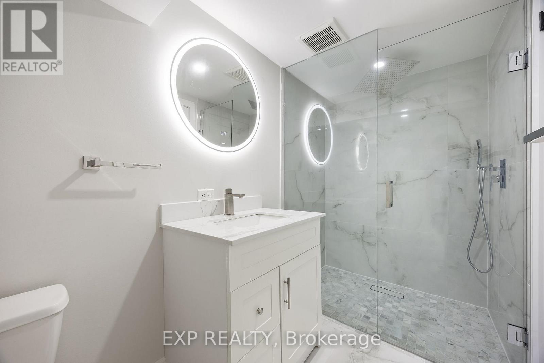
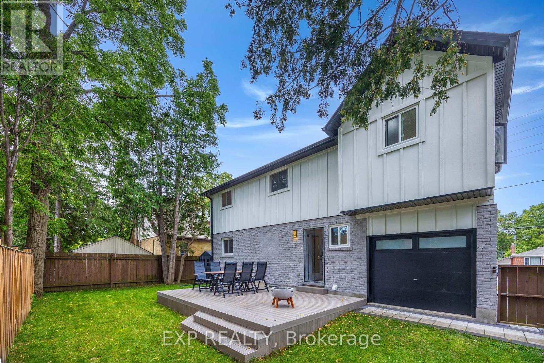
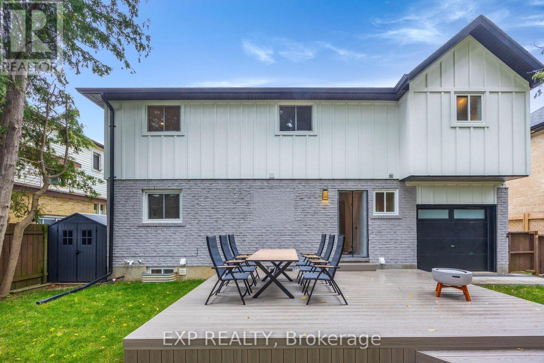
Welcome to 12333 Ninth Line, a beautiful new renovated 4-bedroom, 4-bath home located in the heart of Stouffville, offering over 2,500 square feet of elegant living space. The open-concept design is both sophisticated and functional, featuring premium upgrades throughout the home. The kitchen is beautifully finished with quartz countertops and backsplash, custom cabinetry, and LG ThinQ stainless steel appliances. The primary suite showcases a vaulted ceiling, while the living area is enhanced by a contemporary fireplace and designer mirrors, creating a perfect balance of style and comfort. The fully finished basement extends the living experience with an open-concept layout and a full bathroom, ideal for entertaining or additional family living. Natural light fills the home throughout the day, and the backyard is perfect for summer gatherings with a brand-new 300-square-foot PVC deck built in 2024. Additional recent upgrades include brand-new gutter guards (2025), a new storage shed (2024), an ESA-certified EV charging station in the garage, a water softener, and a Waterdrop RO system. This home is truly move-in ready and awaits the personal touch of its new owner. (id:43681)
Open House
现在这个房屋大家可以去Open House参观了!
2:00 pm
结束于:4:00 pm
房源概要
| MLS® Number | N13461292 |
| 房源类型 | 民宅 |
| 社区名字 | Stouffville |
| 附近的便利设施 | 近高尔夫球场, 公园, 学校 |
| 社区特征 | 社区活动中心 |
| 特征 | Sump Pump |
| 总车位 | 6 |
| 结构 | 棚 |
详 情
| 浴室 | 4 |
| 地上卧房 | 4 |
| 地下卧室 | 1 |
| 总卧房 | 5 |
| 公寓设施 | Fireplace(s) |
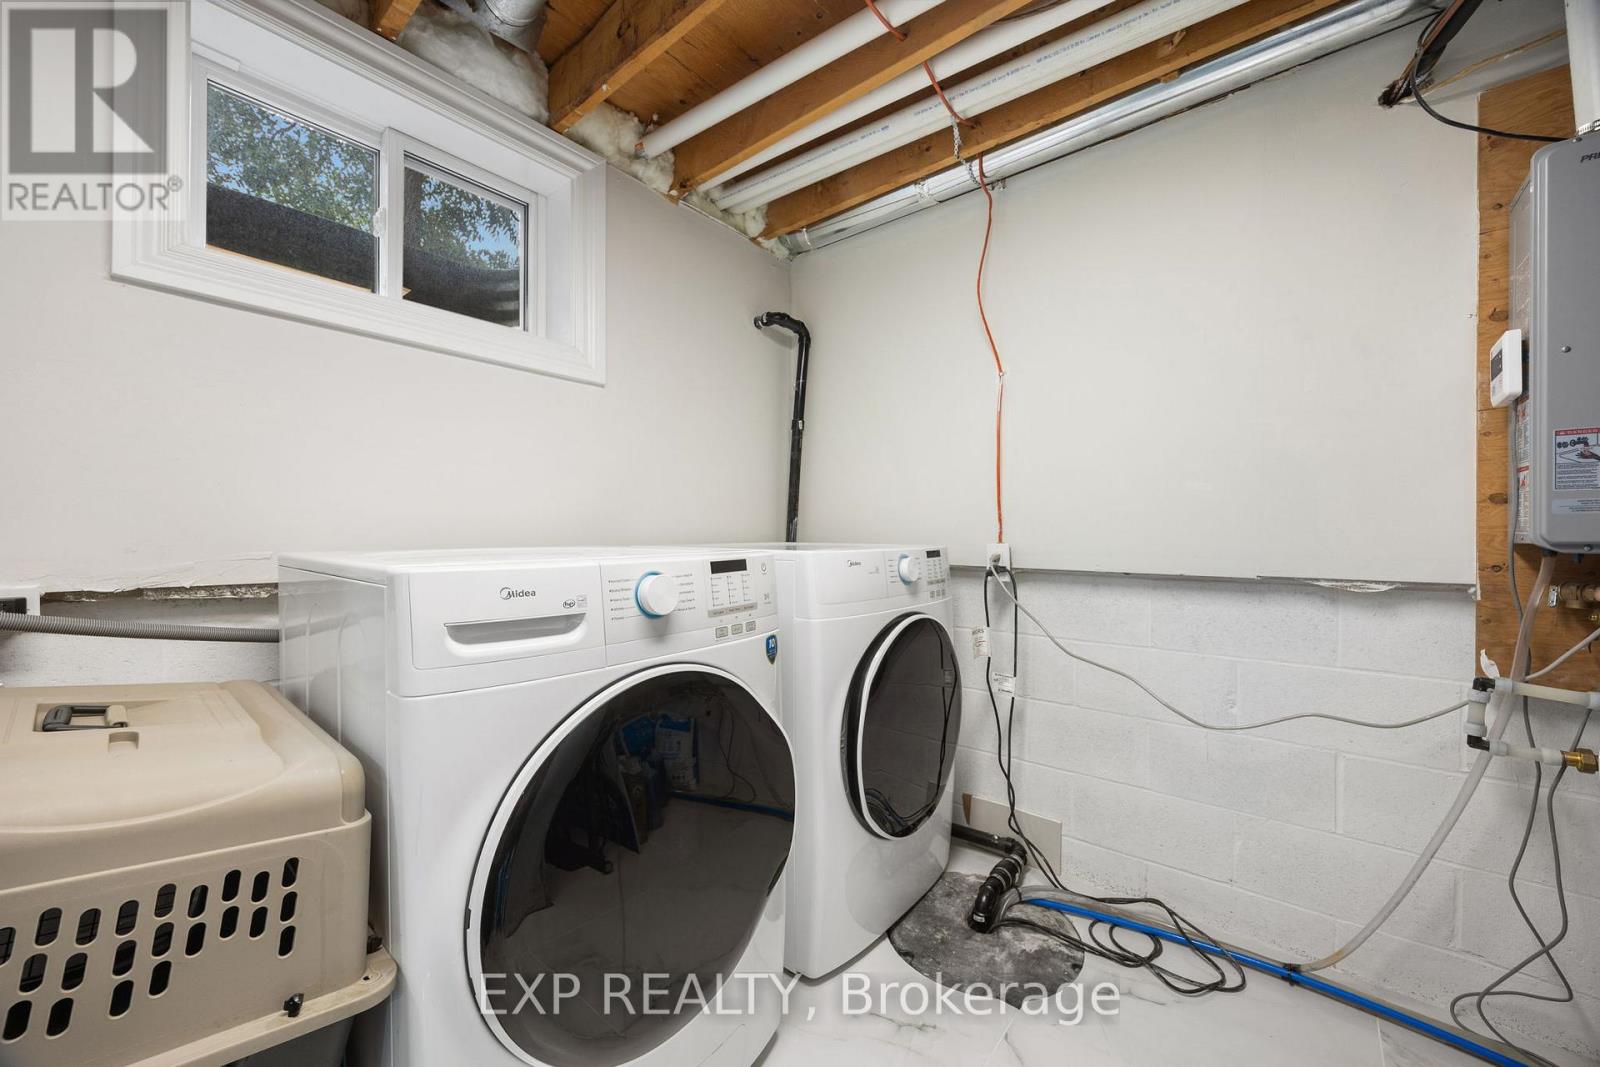
| 家电类 | Water Heater, Water Purifier, Water Softener, Blinds, 洗碗机, 烘干机, 炉子, 洗衣机, Wine Fridge, 冰箱 |
| 地下室进展 | 已装修 |
| 地下室类型 | N/a (finished) |
| 施工种类 | 独立屋 |
| 空调 | 中央空调 |
| 外墙 | 砖, 木头 |
| 壁炉 | 有 |
| Fireplace Total | 1 |
| Flooring Type | Hardwood, Laminate, Ceramic |
| 地基类型 | 混凝土 |
| 客人卫生间(不包含洗浴) | 1 |
| 供暖方式 | 天然气 |
| 供暖类型 | 压力热风 |
| 储存空间 | 2 |
| 内部尺寸 | 2000 - 2500 Sqft |
| 类型 | 独立屋 |
| 设备间 | 市政供水 |
车 位
| 附加车库 | |
| Garage |
土地
| 英亩数 | 无 |
| 围栏类型 | Fenced Yard |
| 土地便利设施 | 近高尔夫球场, 公园, 学校 |
| 污水道 | Sanitary Sewer |
| 土地深度 | 78 Ft |
| 土地宽度 | 55 Ft ,10 In |
| 不规则大小 | 55.9 X 78 Ft |
房 间
| 楼 层 | 类 型 | 长 度 | 宽 度 | 面 积 |
|---|---|---|---|---|
| 二楼 | 主卧 | 5.36 m | 3.05 m | 5.36 m x 3.05 m |
| 二楼 | 浴室 | 3.05 m | 1.6 m | 3.05 m x 1.6 m |
| 二楼 | 第二卧房 | 5.43 m | 2.94 m | 5.43 m x 2.94 m |
| 二楼 | 第三卧房 | 3.99 m | 2.38 m | 3.99 m x 2.38 m |
| 二楼 | Bedroom 4 | 3.25 m | 2.38 m | 3.25 m x 2.38 m |
| 二楼 | 浴室 | 2.94 m | 1.47 m | 2.94 m x 1.47 m |
| 地下室 | 卧室 | 7.62 m | 3.42 m | 7.62 m x 3.42 m |
| 地下室 | 浴室 | 2.91 m | 1.45 m | 2.91 m x 1.45 m |
| 一楼 | 客厅 | 5.21 m | 2.72 m | 5.21 m x 2.72 m |
| 一楼 | 厨房 | 4.26 m | 2.43 m | 4.26 m x 2.43 m |
| 一楼 | 餐厅 | 3.35 m | 2.43 m | 3.35 m x 2.43 m |
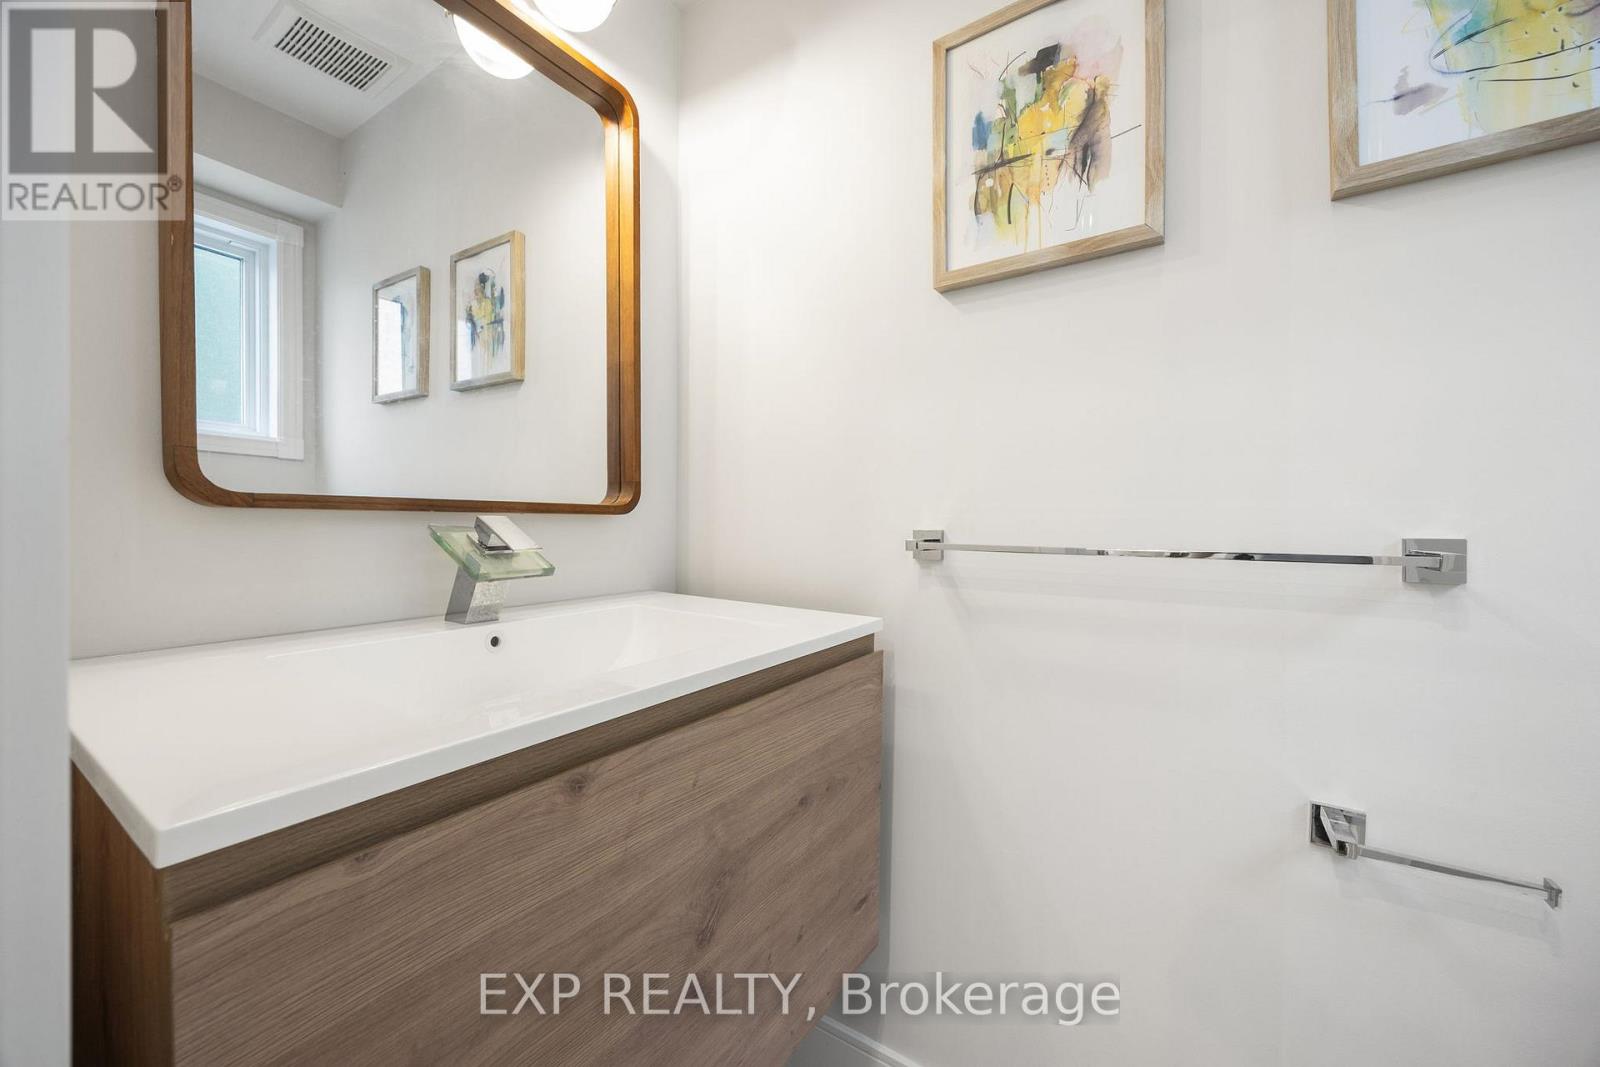
| 一楼 | Partial Bathroom | 3.35 m | 0.91 m | 3.35 m x 0.91 m |
设备间
| 有线电视 | 已安装 |
| 配电箱 | 已安装 |
| 污水道 | 已安装 |

The trademarks REALTOR®, REALTORS®, and the REALTOR® logo are controlled by The Canadian Real Estate Association (CREA) and identify real estate professionals who are members of CREA. The trademarks MLS®, Multiple Listing Service® and the associated logos are owned by The Canadian Real Estate Association (CREA) and identify the quality of services provided by real estate professionals who are members of CREA. The trademark DDF® is owned by The Canadian Real Estate Association (CREA) and identifies CREA's Data Distribution Facility (DDF®)
Toronto Real Estate Board
Exp Realty
July 06 2026 07:04:21
