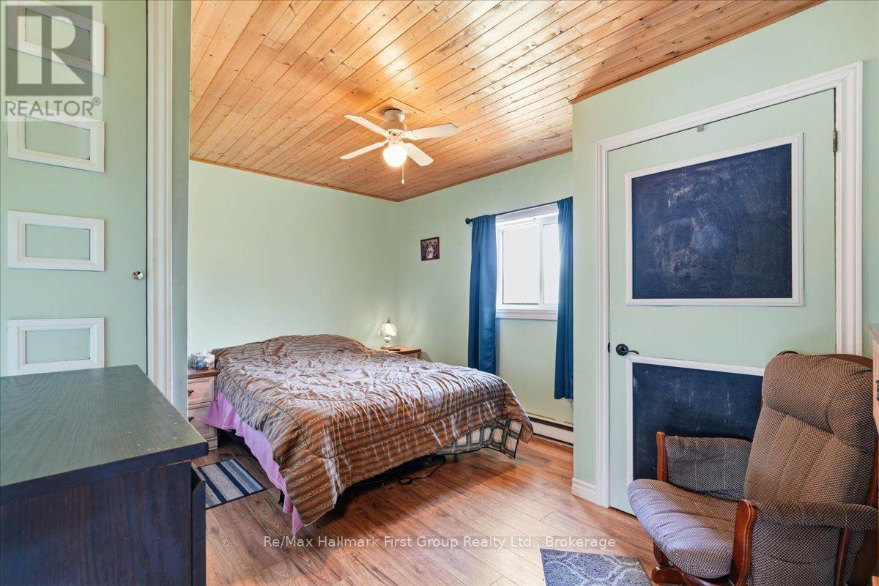
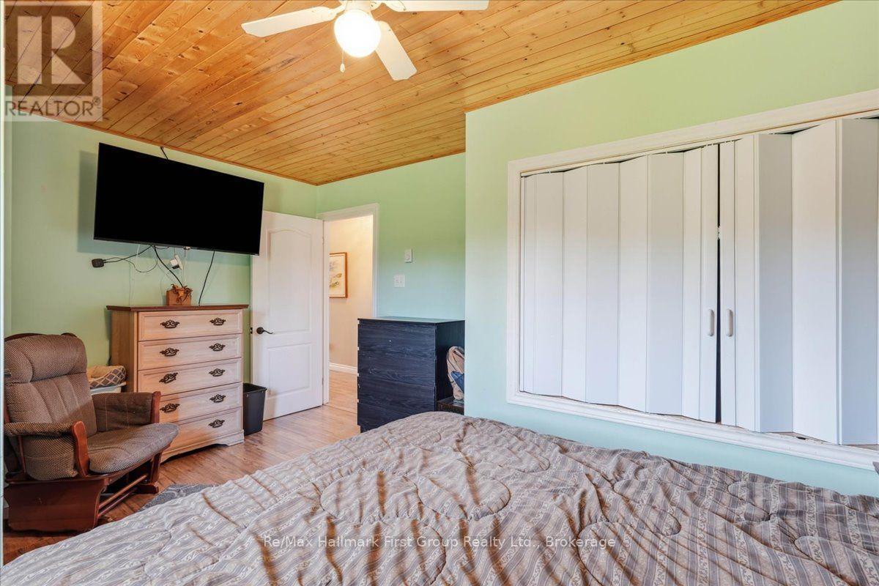
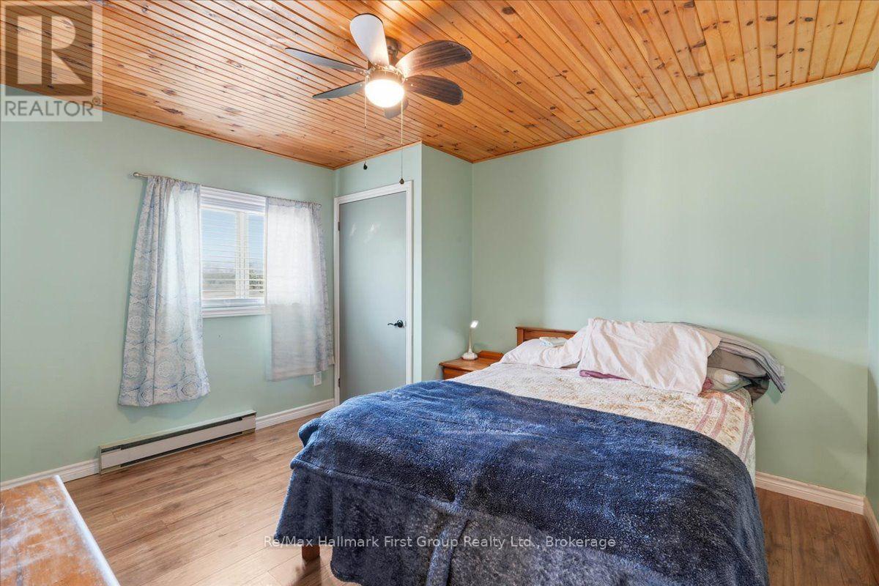
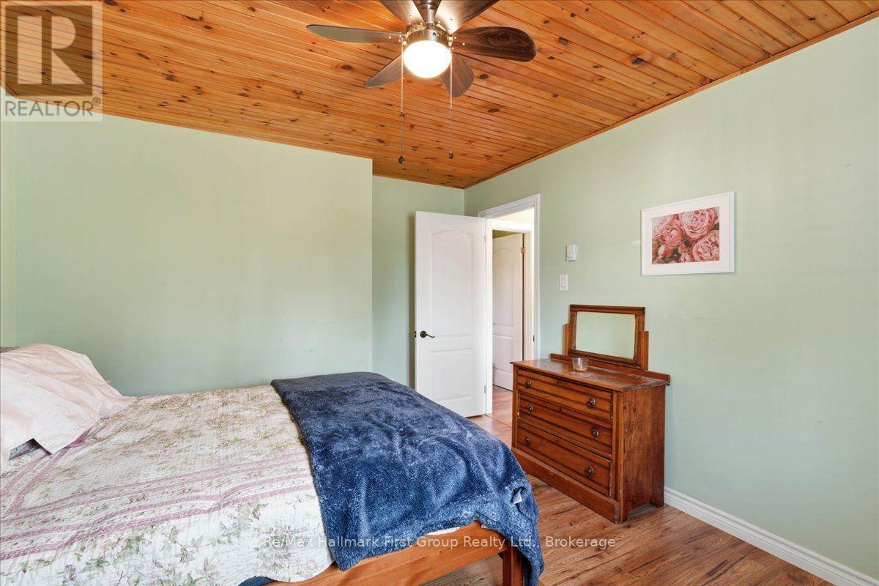
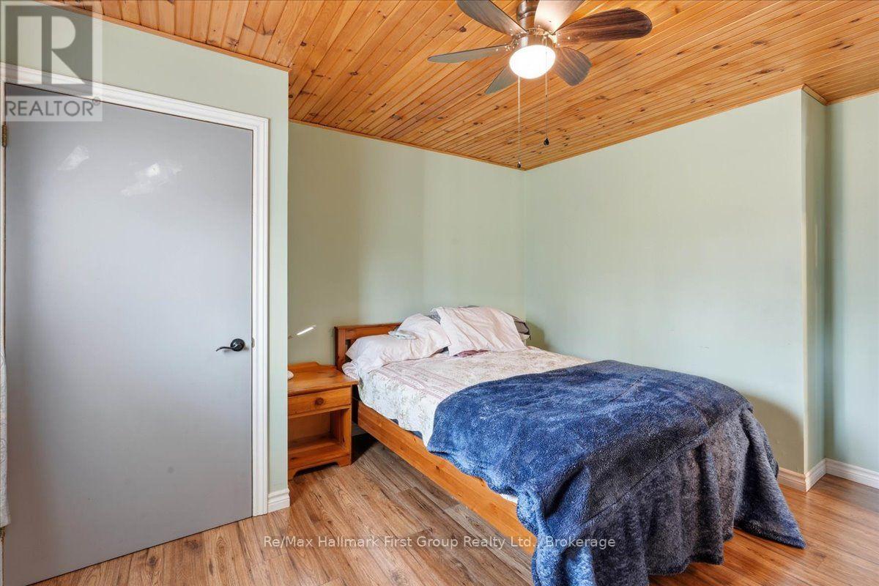
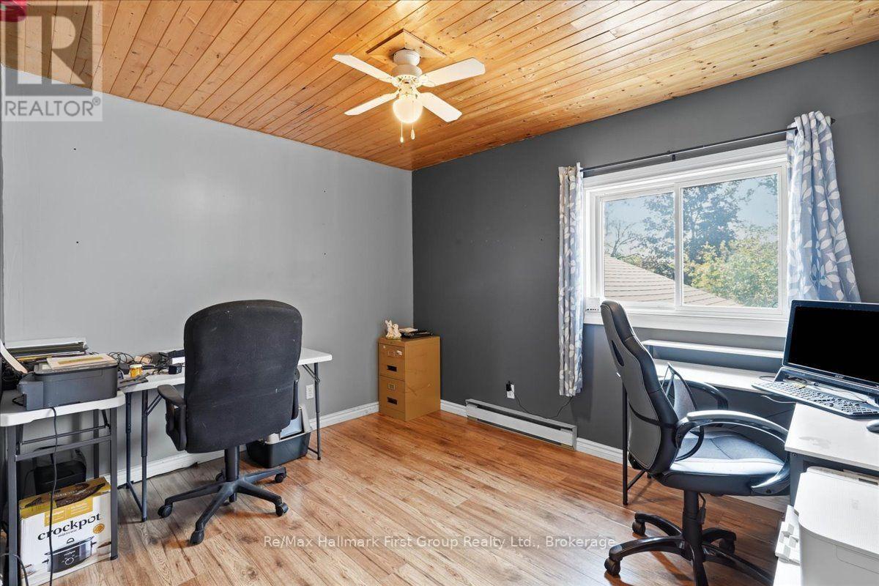
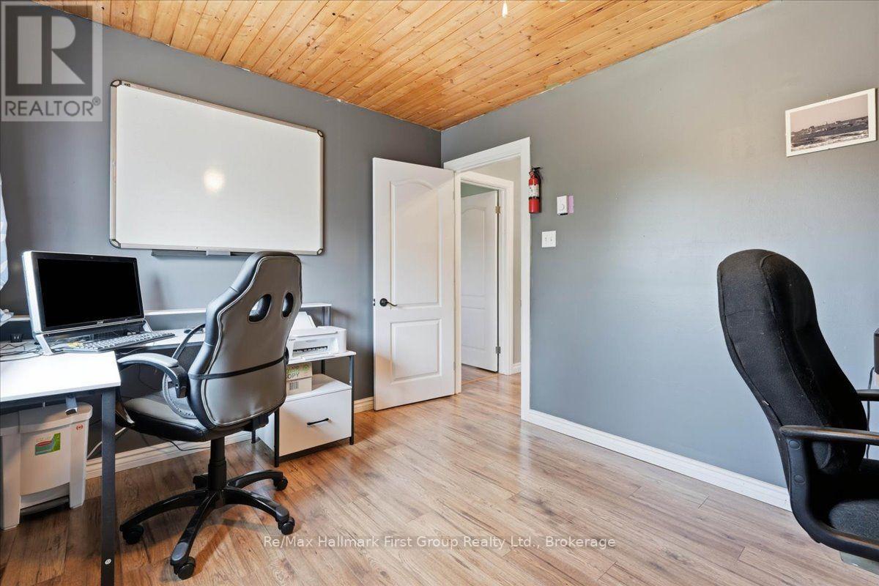
4 卧室
3 浴室
1500 - 2000 sqft
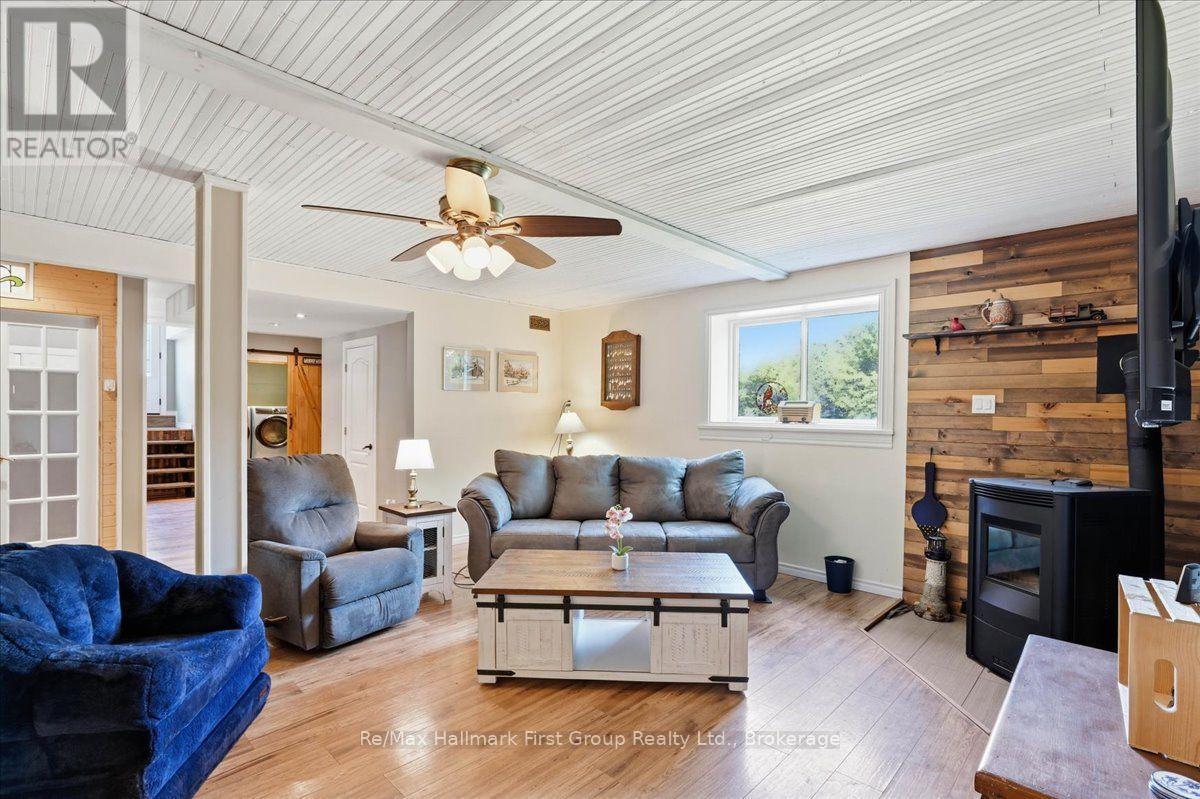
壁炉
Wall Unit
Heat Pump
$599,900
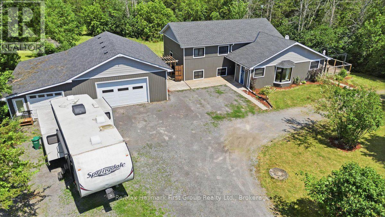
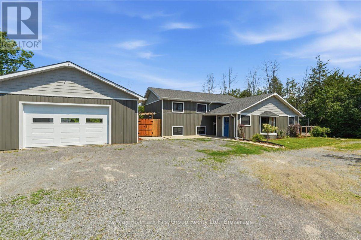
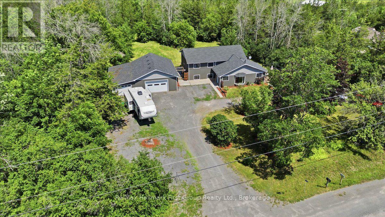
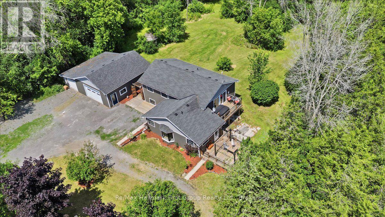
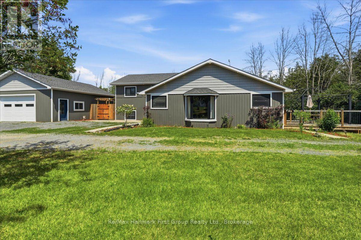
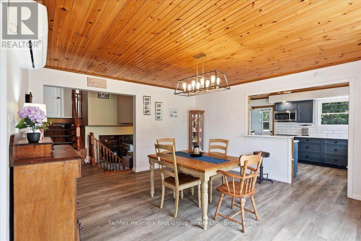
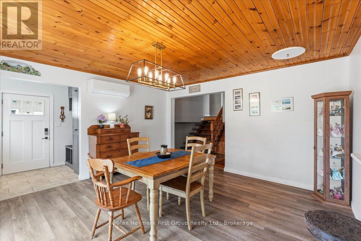
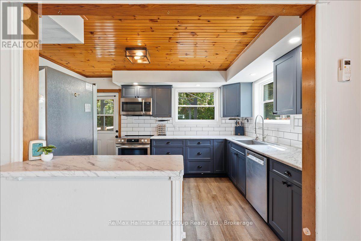
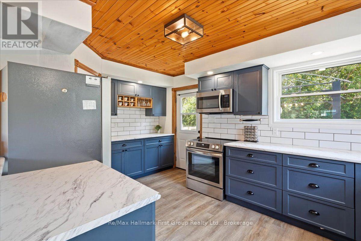
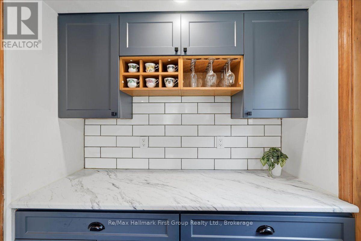
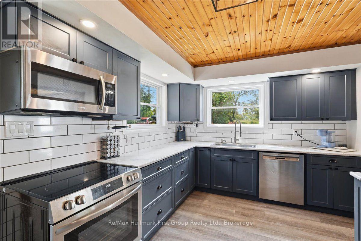
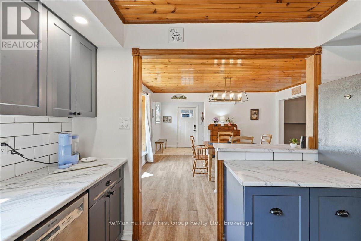
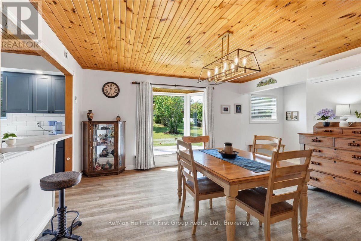
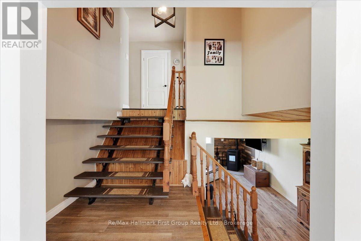
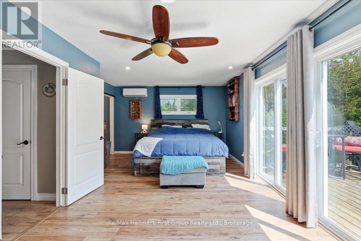
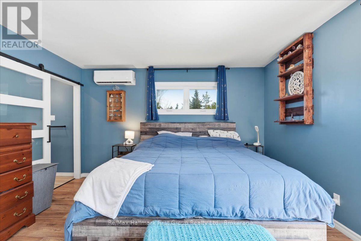
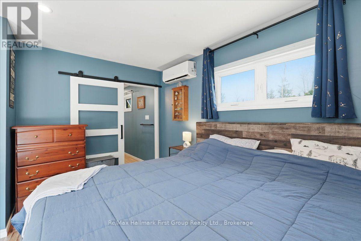
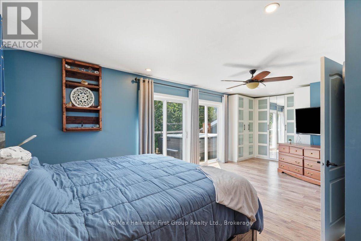
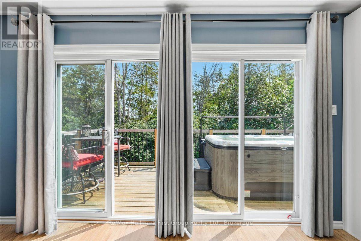
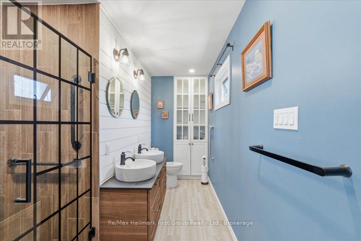
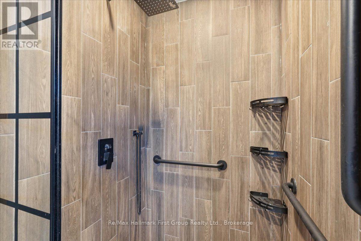
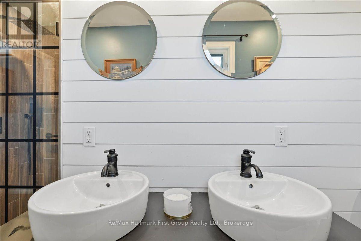
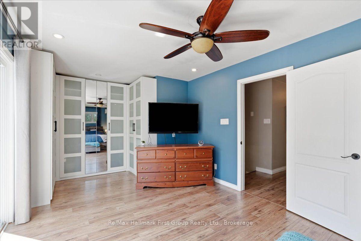
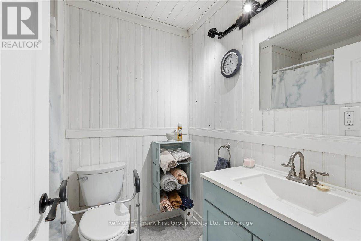
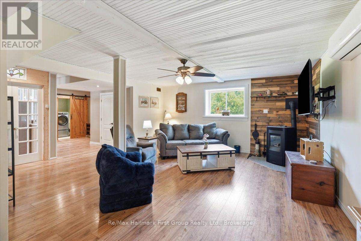
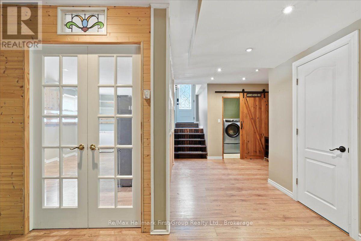
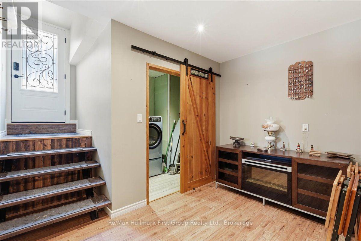
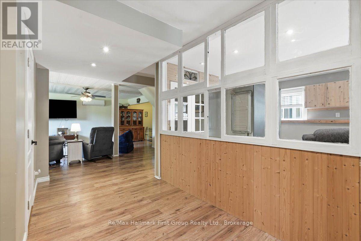
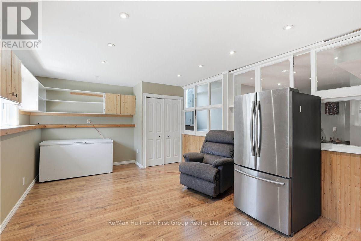
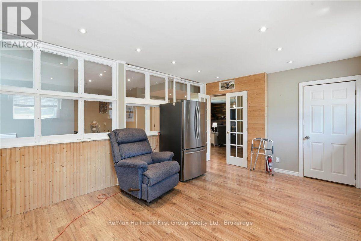
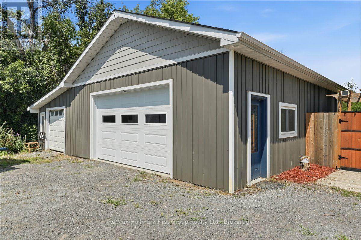
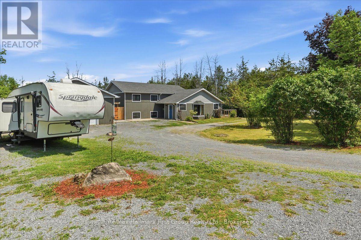
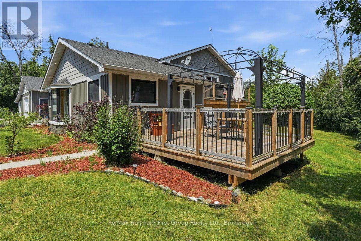
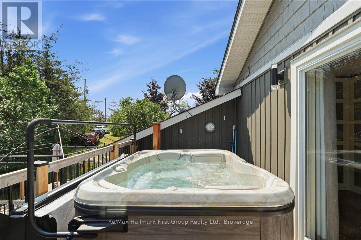
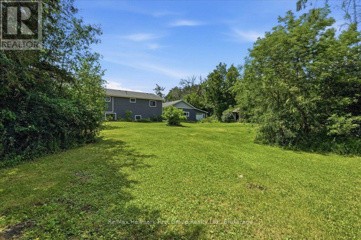
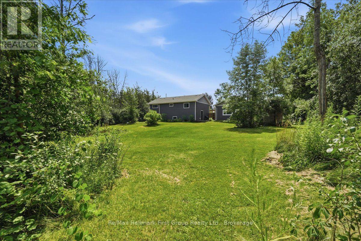
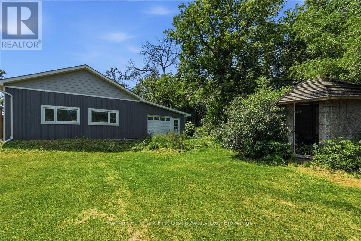
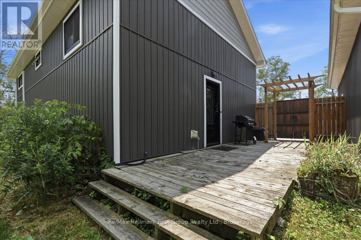
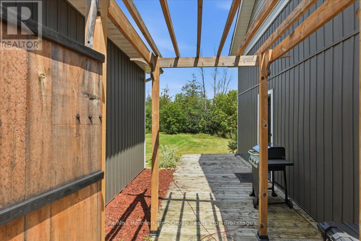
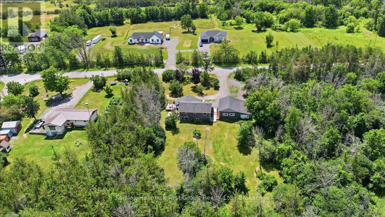
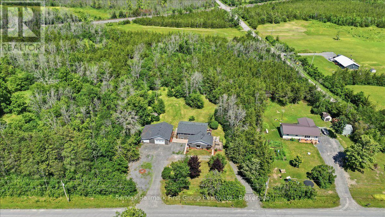
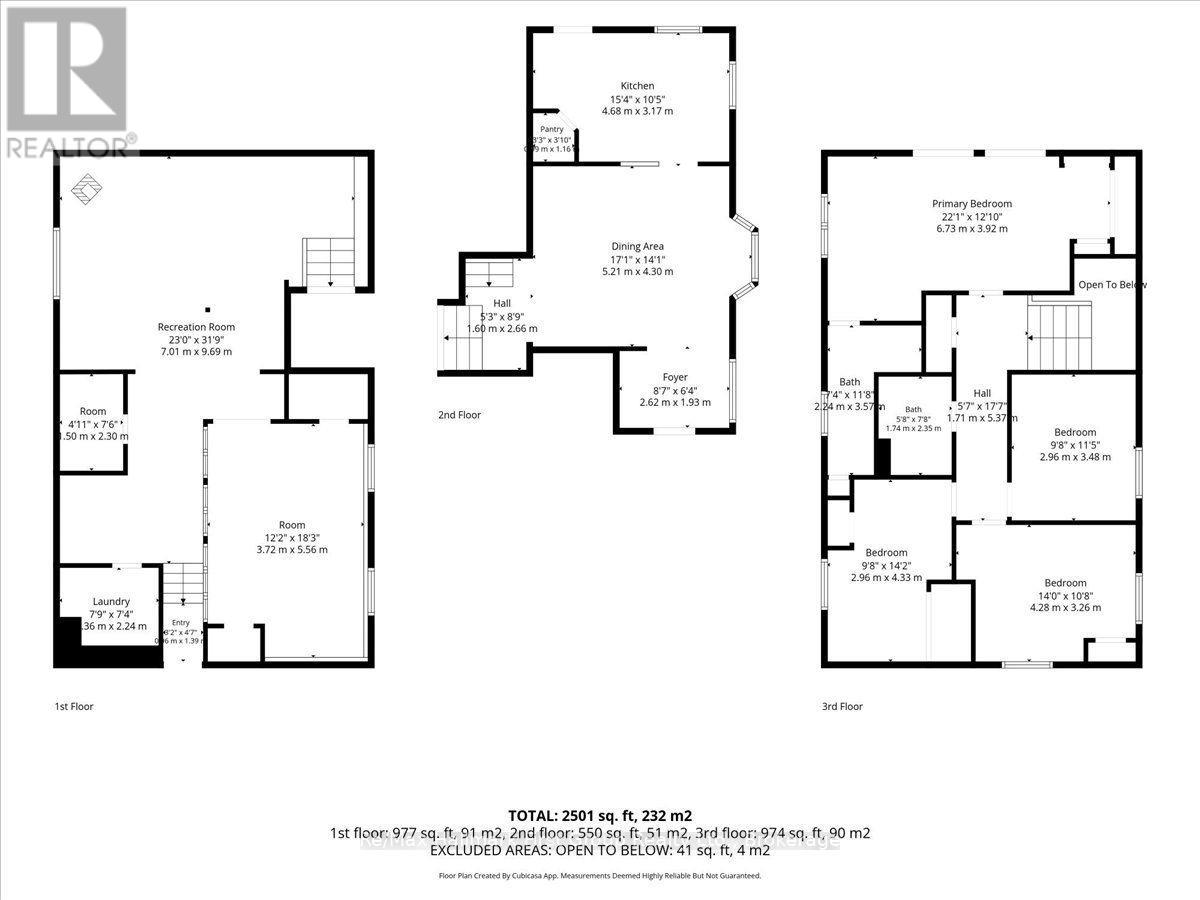
AMAZING VALUE! Spacious 4 Bedroom home & a THREE car garage!! Must see this private 1-acre country property in a prime location! Welcome to this beautifully maintained 4-bedroom, 3-level backsplit offering the perfect mix of privacy, comfort, and convenience. Set on a scenic 1-acre lot along a paved road in an area of newer homes, it's move-in ready and ideal for families, commuters, or hobbyists. A bright foyer opens to a spacious dining area with a south-facing bay window. Nice updated kitchen is the heart of the home, complete with plenty of cabinets, a corner pantry, and walkout to a deck, is perfect for BBQs and entertaining. The spacious finished lower level with its own separate entrance adds flexibility for extended family, a home office, or extra living space. Stay comfortable year-round with three energy-efficient ductless heat pumps (2022) and enjoy the cozy warmth of the pellet stove during the cooler months. The primary suite is a private retreat with a walk-in closet, full ensuite, and sliding doors to a deck with a hot tub-perfect place to unwind and take in the peaceful surroundings. Outside, there's a detached three-car garage with an insulated double-car section wired with hydro, plus an attached single-car storage garage. The large driveway offers lots of parking for guests, RVs, or trailers. Enjoy peaceful country living with an easy commute, just minutes to access Highway 401 at Shannonville, close to Belleville, and Napanee. With numerous updates, ample garage space, and a private setting, this gem is ready to be your new home! (id:43681)
房源概要
|
MLS® Number
|
X13738758 |
|
房源类型
|
民宅 |
|
社区名字
|
Tyendinaga Township |
|
社区特征
|
School Bus |
|
特征
|
树木繁茂的地区, Partially Cleared, Level |
|
总车位
|
9 |
|
结构
|
Deck |
详 情
|
浴室
|
3 |
|
地上卧房
|
4 |
|
总卧房
|
4 |
|
家电类
|
Hot Tub, Garage Door Opener Remote(s), 洗碗机, 微波炉, 炉子, Water Softener, 窗帘, 冰箱 |
|
地下室进展
|
已装修 |
|
地下室功能
|
Separate Entrance |
|
地下室类型
|
N/a, N/a (finished) |
|
施工种类
|
独立屋 |
|
Construction Style Split Level
|
Backsplit |
|
空调
|
Wall Unit |
|
外墙
|
乙烯基壁板 |
|
壁炉燃料
|
Pellet |
|
壁炉
|
有 |
|
Fireplace Total
|
1 |
|
壁炉类型
|
炉子 |
|
地基类型
|
混凝土 |
|
客人卫生间(不包含洗浴)
|
1 |
|
供暖方式
|
电 |
|
供暖类型
|
Heat Pump |
|
内部尺寸
|
1500 - 2000 Sqft |
|
类型
|
独立屋 |
车 位
土地
|
英亩数
|
无 |
|
污水道
|
Septic System |
|
土地深度
|
300 Ft |
|
土地宽度
|
150 Ft |
|
不规则大小
|
150 X 300 Ft |
|
规划描述
|
Rr |
房 间
| 楼 层 |
类 型 |
长 度 |
宽 度 |
面 积 |
|
Lower Level |
洗衣房 |
7.9 m |
7.4 m |
7.9 m x 7.4 m |
|
Lower Level |
衣帽间 |
3.72 m |
5.56 m |
3.72 m x 5.56 m |
|
Lower Level |
客厅 |
7.01 m |
9.69 m |
7.01 m x 9.69 m |
|
一楼 |
厨房 |
4.68 m |
3.17 m |
4.68 m x 3.17 m |
|
一楼 |
门厅 |
2.62 m |
1.93 m |
2.62 m x 1.93 m |
|
一楼 |
餐厅 |
5.21 m |
4.3 m |
5.21 m x 4.3 m |
|
Upper Level |
卧室 |
2.96 m |
3.48 m |
2.96 m x 3.48 m |
|
Upper Level |
卧室 |
4.28 m |
3.26 m |
4.28 m x 3.26 m |
|
Upper Level |
主卧 |
6.73 m |
3.92 m |
6.73 m x 3.92 m |
|
Upper Level |
卧室 |
2.96 m |
4.33 m |
2.96 m x 4.33 m |
设备间
https://www.realtor.ca/real-estate/30227563/1233-lazier-road-tyendinaga-tyendinaga-township-tyendinaga-township