
1230 Salem Road Prince Edward County (Ameliasburg Ward), Ontario K0K 1T0


$878,900
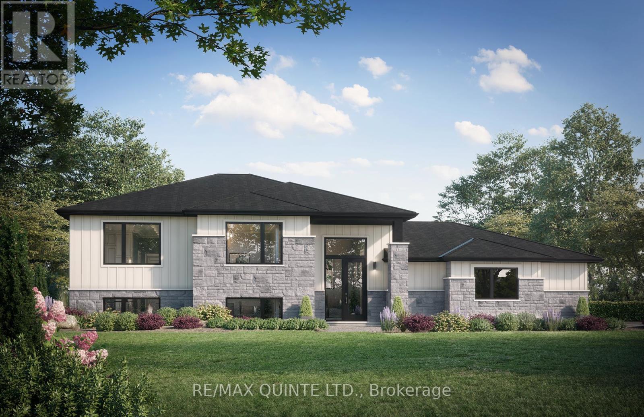
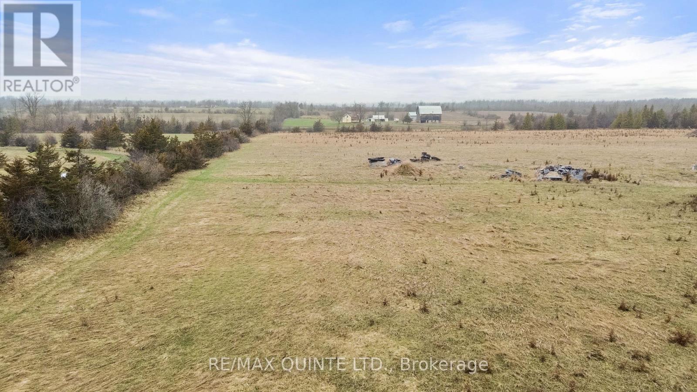
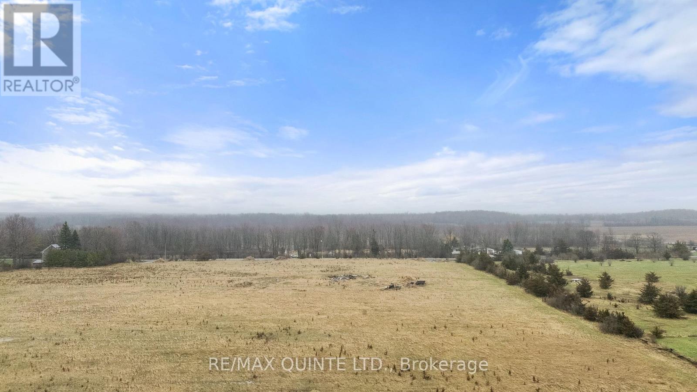
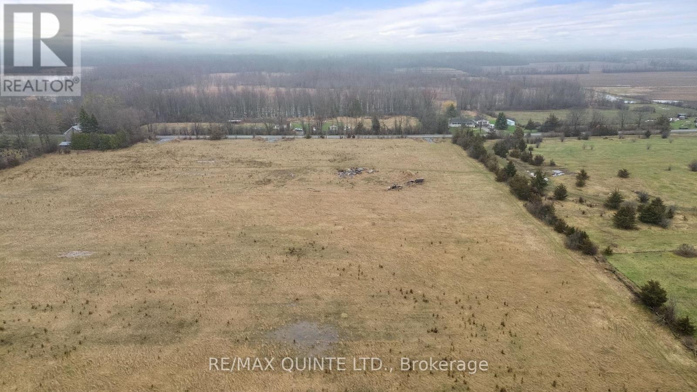
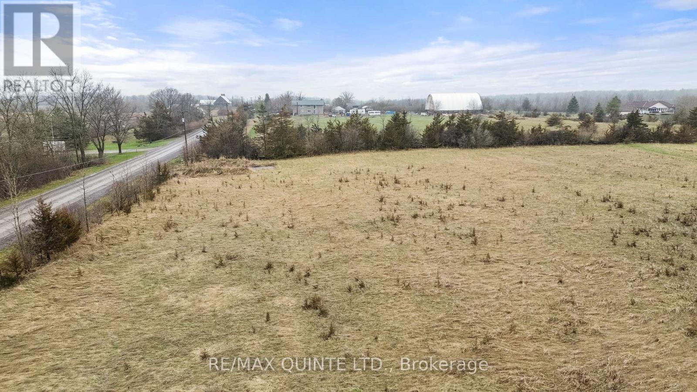
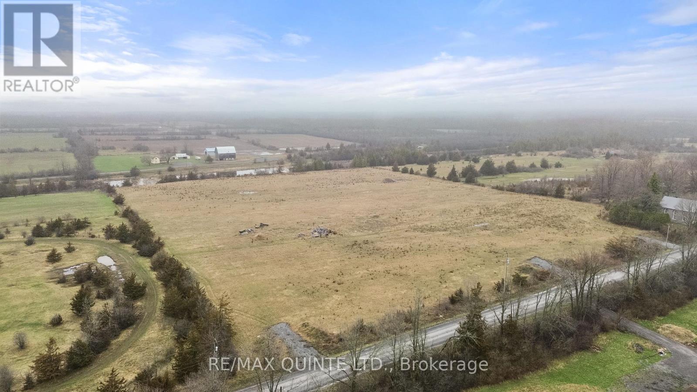
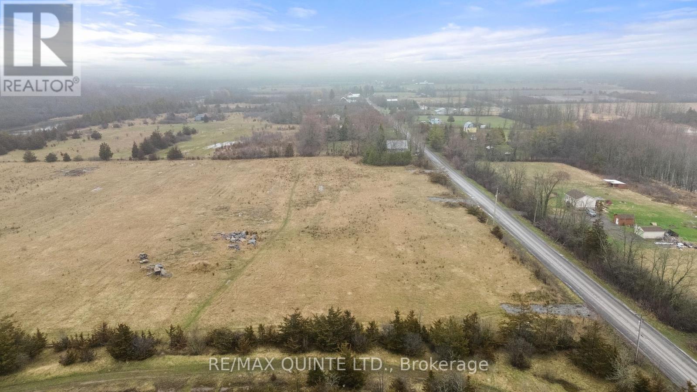
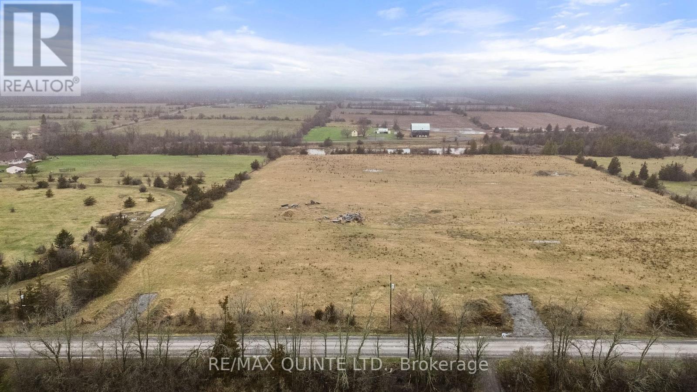
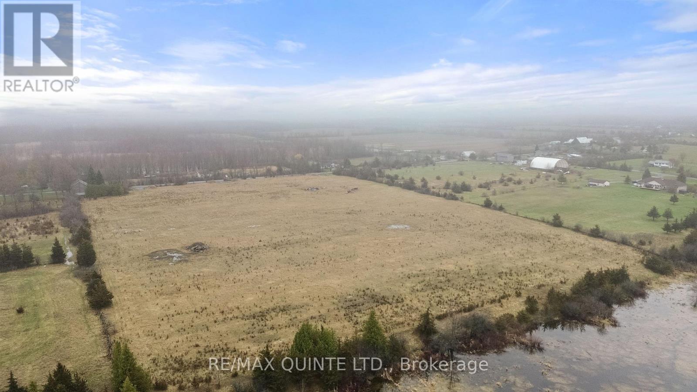
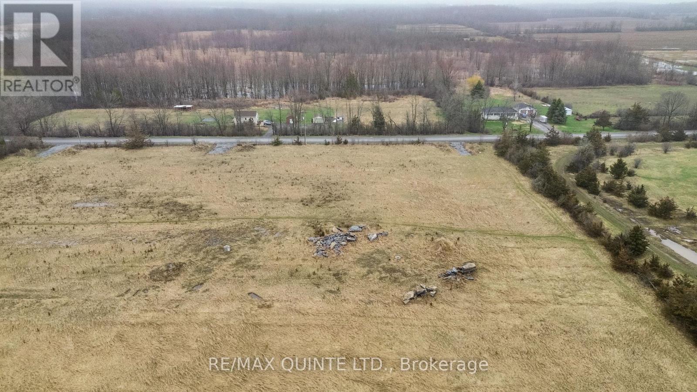
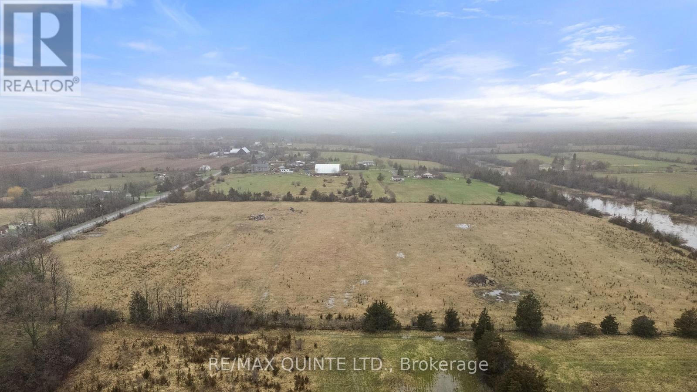
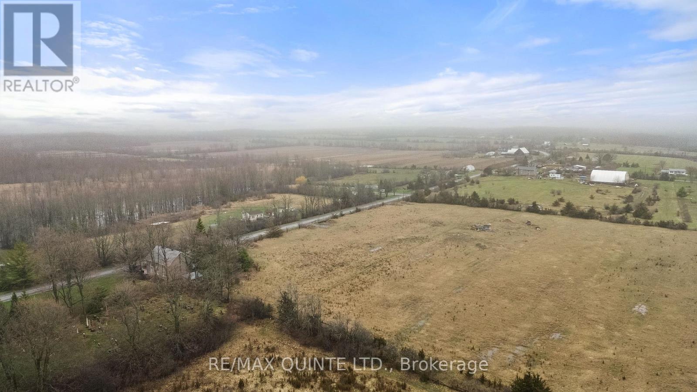
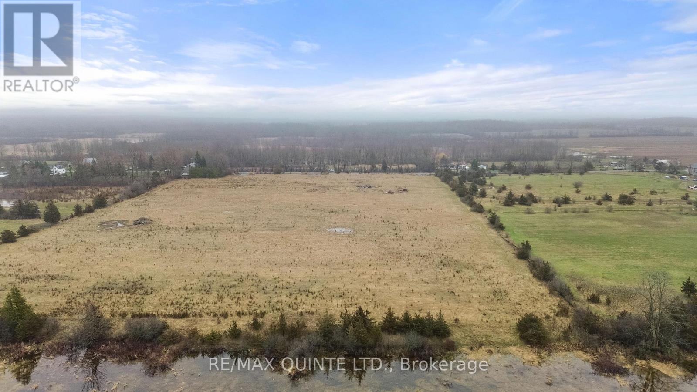
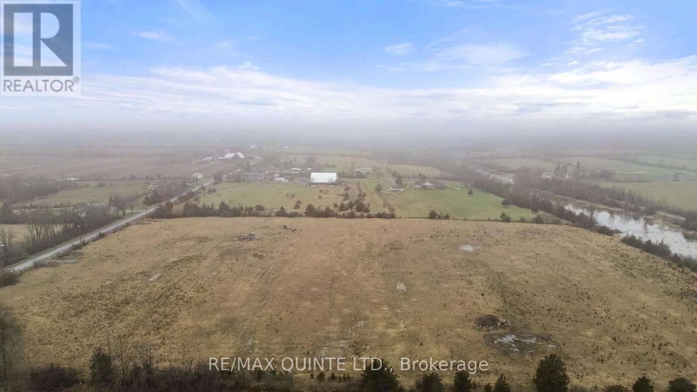
Located on a quiet road in the west end of Prince Edward County, this newly built home sits on a level 2-acre lot surrounded by farmland and single-family residences. Featuring a clean, modern exterior with a combination of stone and board and batten, along with a side-entry 3-car garage, the home opens into a spacious foyer with direct garage access and a split entry to both levels. The main floor offers 9 ft ceilings throughout and approximately 1,585 sq ft of living space, including 3 bedrooms and 2 full bathrooms. The primary suite includes a walk-in closet and an ensuite with double vanity, complemented by the convenience of main floor laundry. The open-concept kitchen, living and dining area is designed for a practical layout with a walkout to a covered rear deck. The lower level comes finished with a rec room, bathroom, and office or gym space, while still allowing flexibility for further customization. Buyers will also have the opportunity to choose finishes and tailor details throughout the home. Strong value for a newly constructed home on acreage in a growing area of Prince Edward County. Built by Hilden Homes. Price reflects Enhanced New Home Rebate. (id:43681)
房源概要
| MLS® Number | X14102718 |
| 房源类型 | 民宅 |
| 社区名字 | Ameliasburg Ward |
| 附近的便利设施 | 学校 |
| 设备类型 | 热水器, Propane Tank |
| 特征 | Flat Site, 无地毯 |
| 总车位 | 13 |
| 租赁设备类型 | 热水器, Propane Tank |
| 结构 | Deck, Porch |
详 情
| 浴室 | 3 |
| 地上卧房 | 3 |
| 总卧房 | 3 |
| Age | New Building |
| 建筑风格 | 平房 |
| 地下室进展 | 已装修 |
| 地下室类型 | 全完工 |
| 施工种类 | 独立屋 |
| 空调 | 中央空调 |
| 外墙 | 石, 乙烯基壁板 |
| Fire Protection | Smoke Detectors |
| 壁炉 | 有 |
| 地基类型 | 混凝土 |
| 供暖方式 | Propane |
| 供暖类型 | 压力热风 |
| 储存空间 | 1 |
| 内部尺寸 | 1500 - 2000 Sqft |
| 类型 | 独立屋 |
车 位
| 附加车库 | |
| Garage |
土地
| 英亩数 | 无 |
| 土地便利设施 | 学校 |
| 污水道 | Septic System |
| 土地深度 | 475 Ft ,8 In |
| 土地宽度 | 183 Ft ,3 In |
| 不规则大小 | 183.3 X 475.7 Ft |
房 间
| 楼 层 | 类 型 | 长 度 | 宽 度 | 面 积 |
|---|---|---|---|---|
| 一楼 | 门厅 | 3.3 m | 4.01 m | 3.3 m x 4.01 m |
| 一楼 | 客厅 | 4.47 m | 4.93 m | 4.47 m x 4.93 m |
| 一楼 | 厨房 | 3.81 m | 3.81 m | 3.81 m x 3.81 m |
| 一楼 | 餐厅 | 3.81 m | 3.05 m | 3.81 m x 3.05 m |
| 一楼 | 主卧 | 3.66 m | 4.27 m | 3.66 m x 4.27 m |
| 一楼 | 浴室 | 3.66 m | 1.73 m | 3.66 m x 1.73 m |
| 一楼 | 第二卧房 | 3.61 m | 3.45 m | 3.61 m x 3.45 m |
| 一楼 | 第三卧房 | 3.71 m | 3.96 m | 3.71 m x 3.96 m |
| 一楼 | 浴室 | 2.79 m | 1.57 m | 2.79 m x 1.57 m |
| 一楼 | 洗衣房 | 2.44 m | 1.91 m | 2.44 m x 1.91 m |

The trademarks REALTOR®, REALTORS®, and the REALTOR® logo are controlled by The Canadian Real Estate Association (CREA) and identify real estate professionals who are members of CREA. The trademarks MLS®, Multiple Listing Service® and the associated logos are owned by The Canadian Real Estate Association (CREA) and identify the quality of services provided by real estate professionals who are members of CREA. The trademark DDF® is owned by The Canadian Real Estate Association (CREA) and identifies CREA's Data Distribution Facility (DDF®)
Durham Region Association of REALTORS®
RE/MAX Quinte Ltd.
October 21 2026 06:00:38
