
1230 Beechgrove Crescent Oakville, Ontario L6M 2B5


$1,599,900
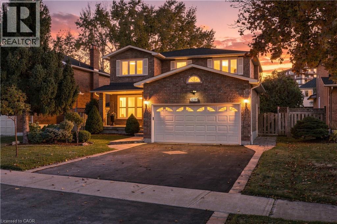
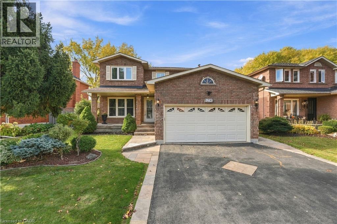
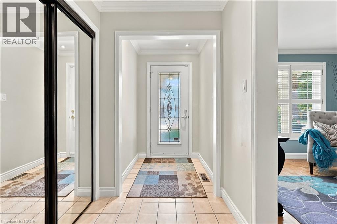
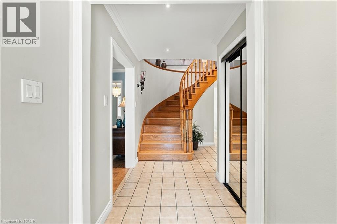
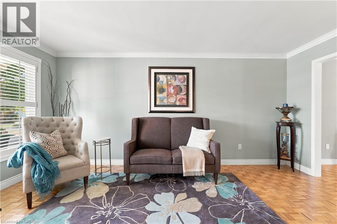
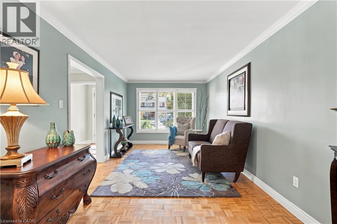
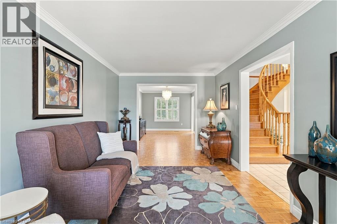
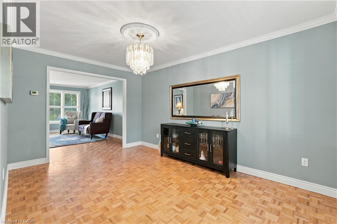
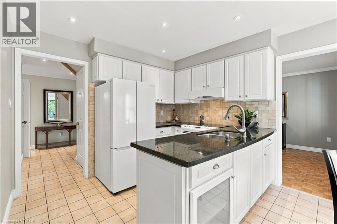
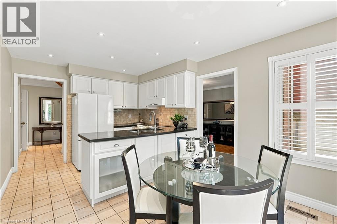
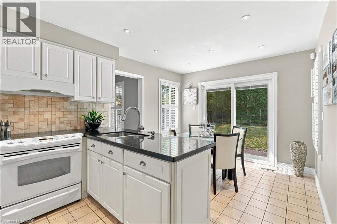
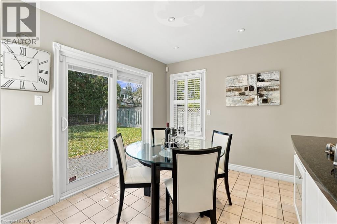
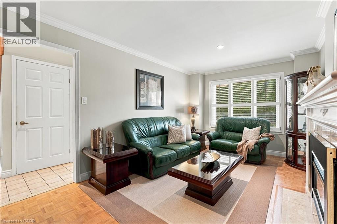
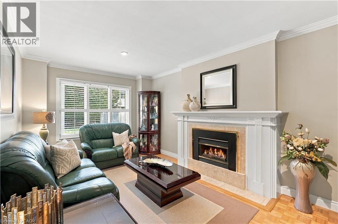
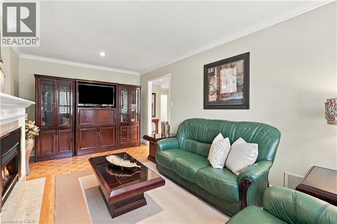
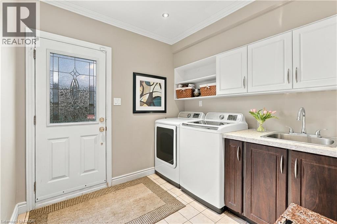
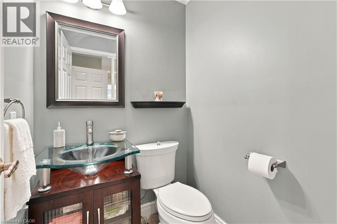
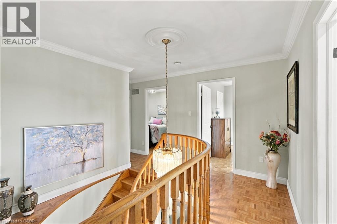
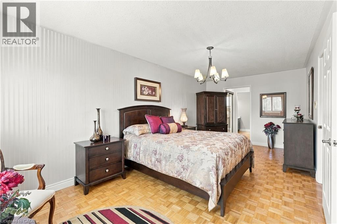
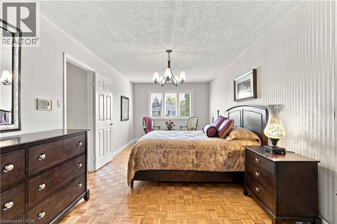
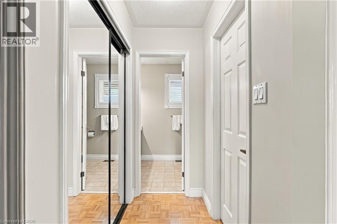
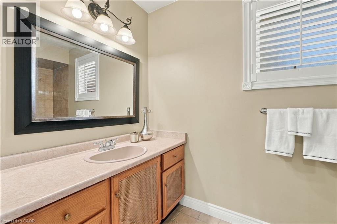
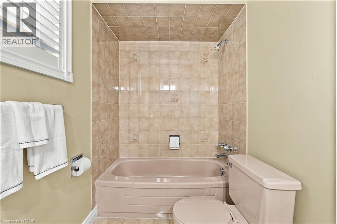
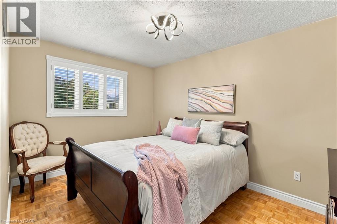
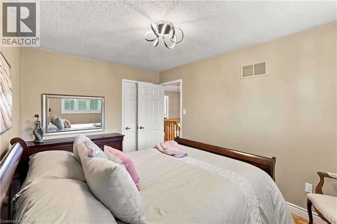
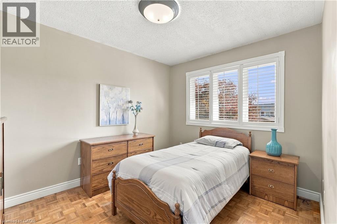
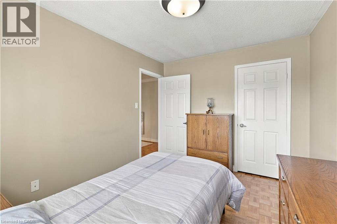
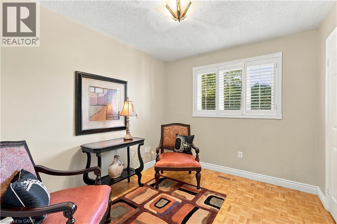
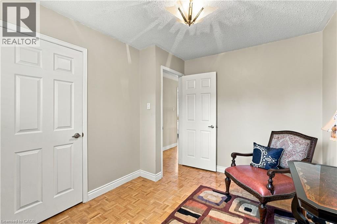
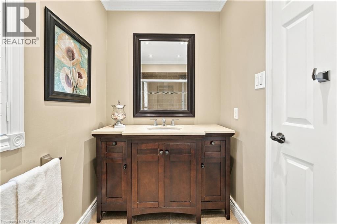
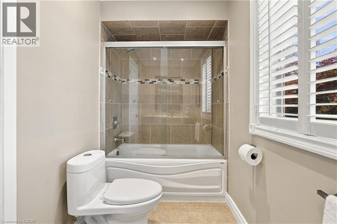
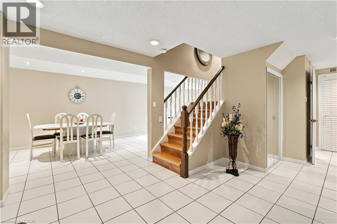
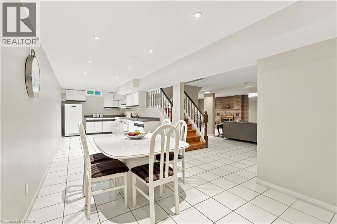
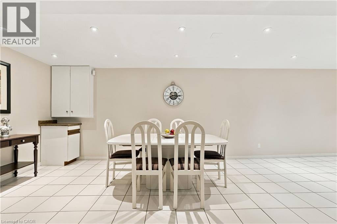
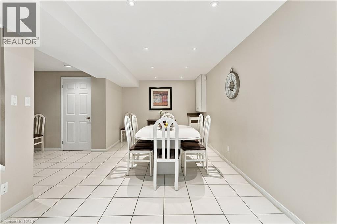
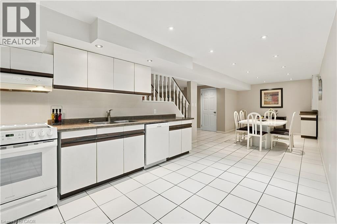
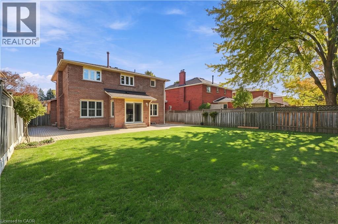
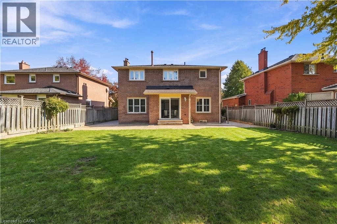
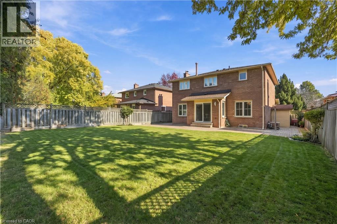
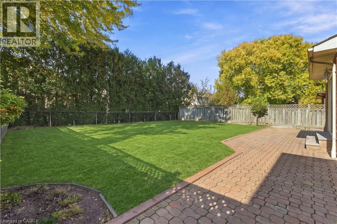
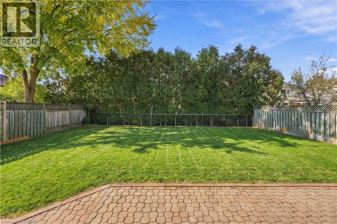
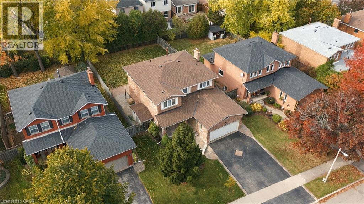
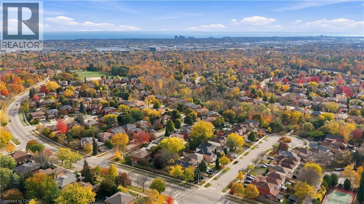
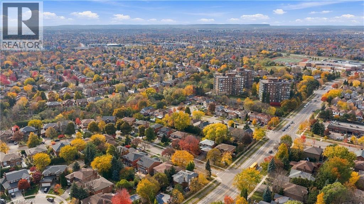
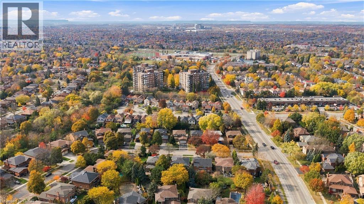
Proudly owned by the original owner and impeccably maintained, this 2-storey home offers 4 bedrooms and 4 bathrooms in Oakville’s sought-after Glen Abbey neighbourhood. Known for its strong sense of community, mature surroundings, and abundance of parks and scenic trails, Glen Abbey is a wonderful place to call home. Enjoy nearby golf, including the renowned Glen Abbey Golf Club, along with the recreation facilities and library at Glen Abbey Community Centre. Local schools include Abbey Lane Public School and the highly regarded Abbey Park High School, while shopping, dining, and everyday amenities add to the neighbourhood’s appeal. Lovingly cared for and ready for its next chapter, this home is waiting for a new owner to bring their personal style and make it their own. An exceptional opportunity to put down roots in one of Oakville’s most desirable communities! (id:43681)
房源概要
| MLS® Number | 40872852 |
| 房源类型 | 民宅 |
| 附近的便利设施 | 近高尔夫球场, 医院, 公园, 礼拜场所, 学校, 购物 |
| 社区特征 | 社区活动中心 |
| 设备类型 | 热水器 |
| 特征 | 自动车库门 |
| 总车位 | 6 |
| 租赁设备类型 | 热水器 |
详 情
| 浴室 | 4 |
| 地上卧房 | 4 |
| 总卧房 | 4 |
| 家电类 | Central Vacuum, Garage Door Opener |
| 建筑风格 | Other |
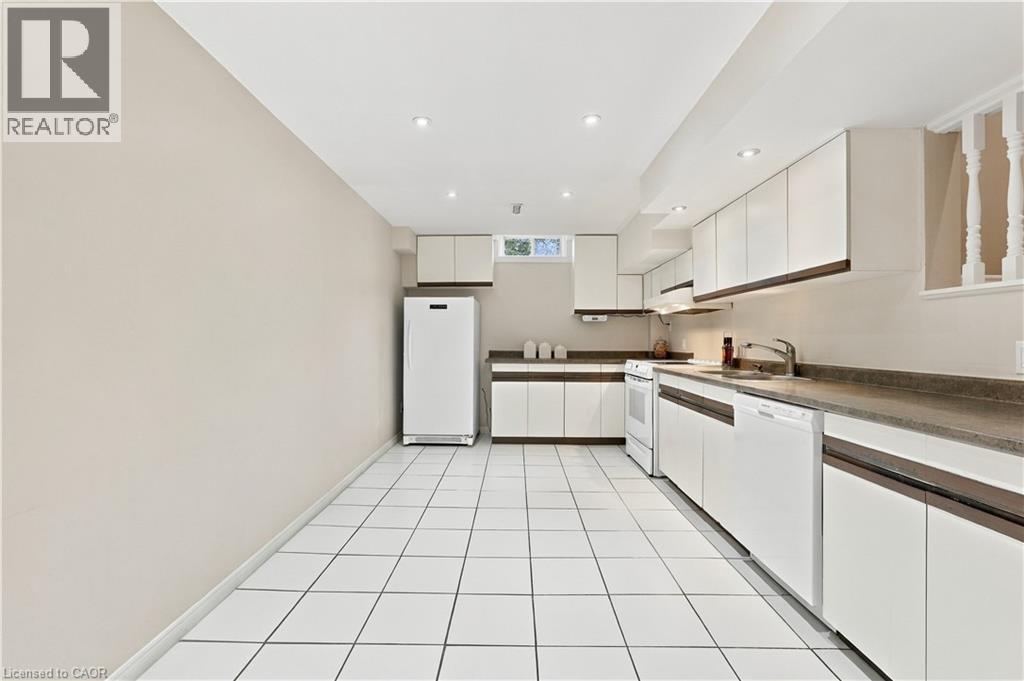
| 地下室进展 | 已装修 |
| 地下室类型 | 全完工 |
| 施工日期 | 1985 |
| 施工种类 | 独立屋 |
| 空调 | 中央空调 |
| 外墙 | 砖 Veneer |
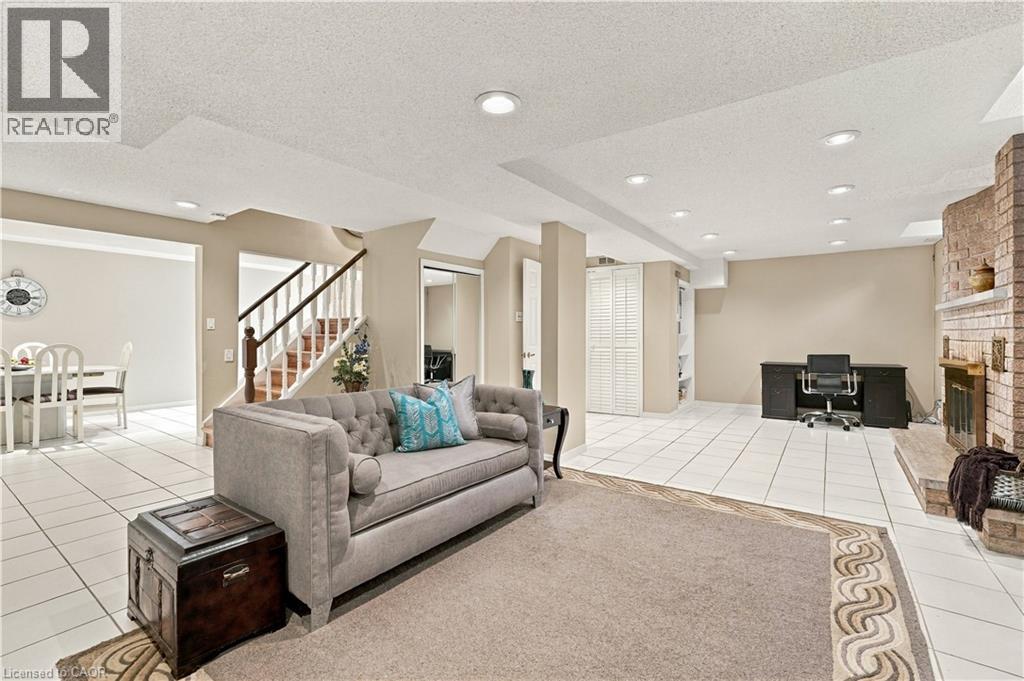
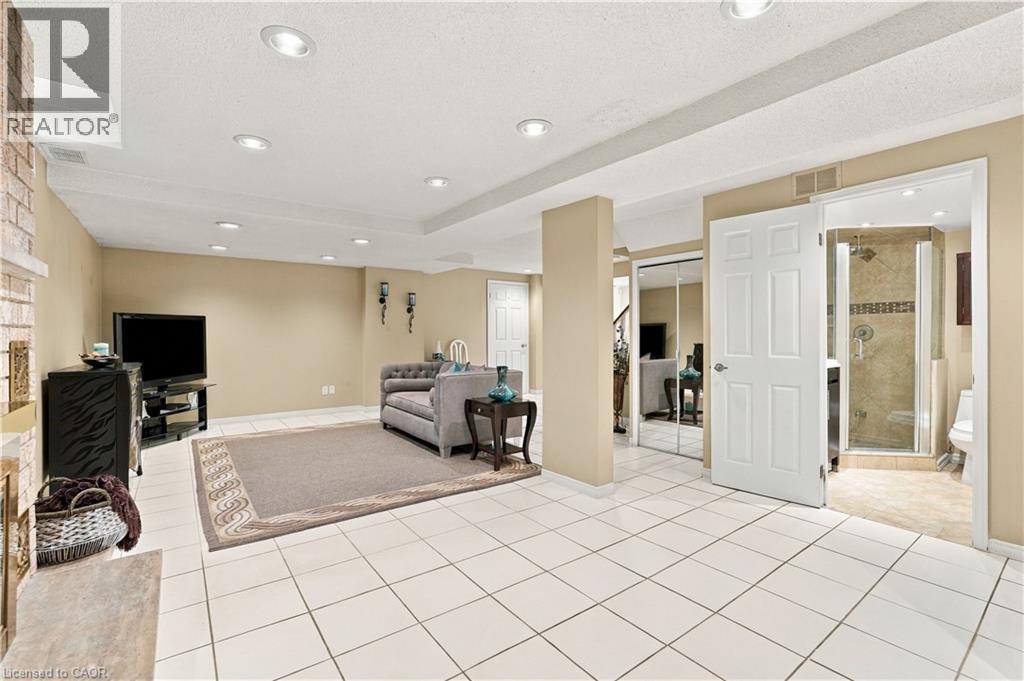
| 壁炉燃料 | 木头 |
| 壁炉 | 有 |
| Fireplace Total | 2 |
| 壁炉类型 | 其他-见备注 |
| 地基类型 | 混凝土浇筑 |
| 客人卫生间(不包含洗浴) | 1 |
| 供暖类型 | 压力热风 |
| 储存空间 | 2 |
| 内部尺寸 | 2993 Sqft |
| 类型 | 独立屋 |
| 设备间 | 市政供水 |
车 位
| 附加车库 |
土地
| 英亩数 | 无 |
| 土地便利设施 | 近高尔夫球场, 医院, 公园, 宗教场所, 学校, 购物 |
| Landscape Features | Lawn Sprinkler |
| 污水道 | 城市污水处理系统 |
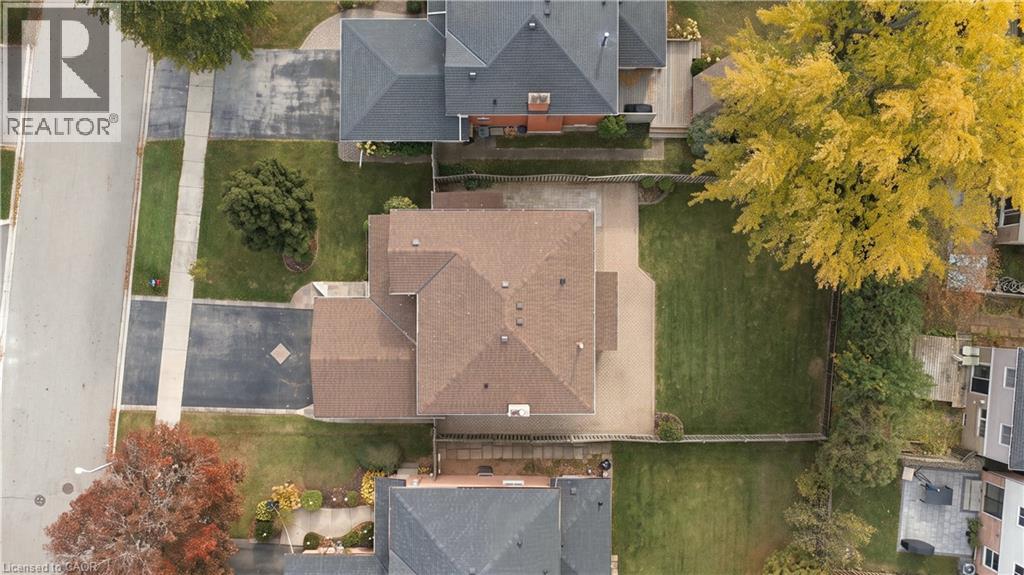
| 土地深度 | 123 Ft |
| 土地宽度 | 50 Ft |
| 规划描述 | Rl5 |
房 间
| 楼 层 | 类 型 | 长 度 | 宽 度 | 面 积 |
|---|---|---|---|---|
| 二楼 | 四件套浴室 | 4'11'' x 11'4'' | ||
| 二楼 | 卧室 | 11'3'' x 9'3'' | ||
| 二楼 | 卧室 | 13'0'' x 9'3'' | ||
| 二楼 | 卧室 | 10'11'' x 9'0'' | ||
| 二楼 | 四件套主卧浴室 | 5'0'' x 10'3'' | ||
| 二楼 | 主卧 | 16'11'' x 10'2'' | ||
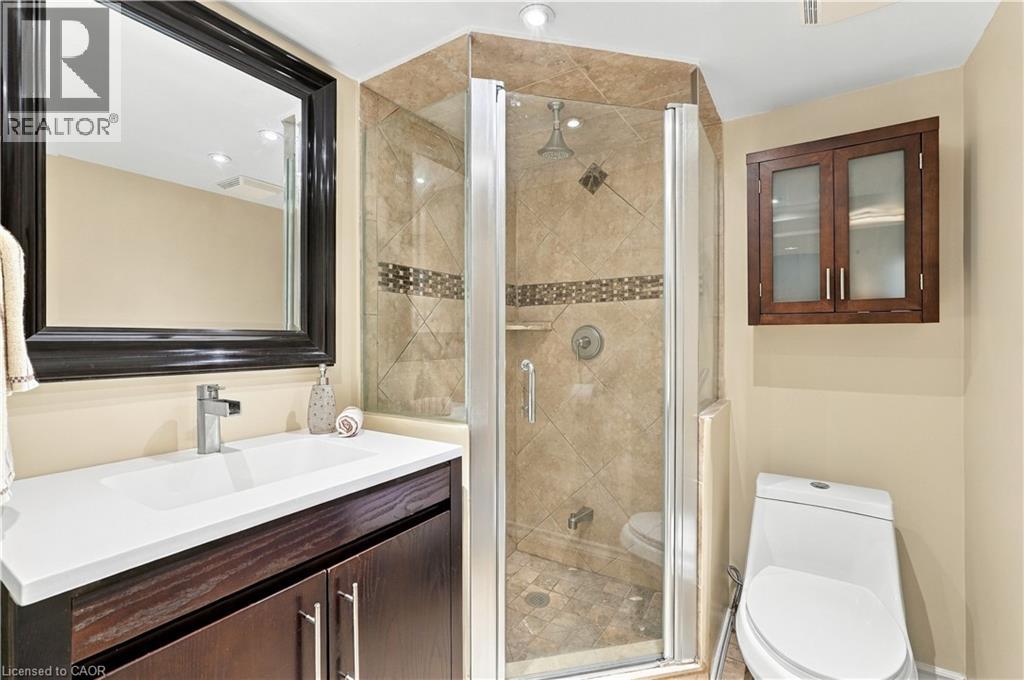
| 地下室 | 三件套卫生间 | 5'8'' x 6'6'' | ||
| 地下室 | 设备间 | 9'10'' x 10'2'' | ||
| 地下室 | 厨房 | 14'10'' x 10'0'' | ||
| 地下室 | 餐厅 | 16'8'' x 9'10'' | ||
| 地下室 | 娱乐室 | 25'5'' x 21'2'' | ||
| 一楼 | 两件套卫生间 | 4'8'' x 4'8'' | ||
| 一楼 | 洗衣房 | 8'8'' x 8'0'' | ||
| 一楼 | 家庭房 | 18'0'' x 10'4'' | ||
| 一楼 | 厨房 | 7'7'' x 10'5'' | ||
| 一楼 | Breakfast | 8'5'' x 10'5'' | ||
| 一楼 | 餐厅 | 14'8'' x 10'3'' | ||
| 一楼 | 客厅 | 16'11'' x 10'2'' |
https://www.realtor.ca/real-estate/30479526/1230-beechgrove-crescent-oakville

The trademarks REALTOR®, REALTORS®, and the REALTOR® logo are controlled by The Canadian Real Estate Association (CREA) and identify real estate professionals who are members of CREA. The trademarks MLS®, Multiple Listing Service® and the associated logos are owned by The Canadian Real Estate Association (CREA) and identify the quality of services provided by real estate professionals who are members of CREA. The trademark DDF® is owned by The Canadian Real Estate Association (CREA) and identifies CREA's Data Distribution Facility (DDF®)
REALTORS® Association of Hamilton-Burlington
RE/MAX Escarpment Realty Inc.
November 04 2026 08:09:26
