
123 Village Green Drive Vaughan (East Woodbridge), Ontario L4L 0G9


$1,999,800
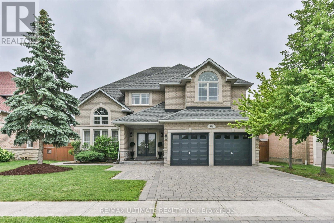
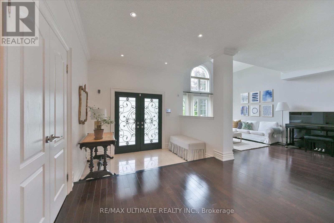
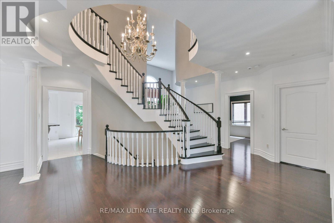
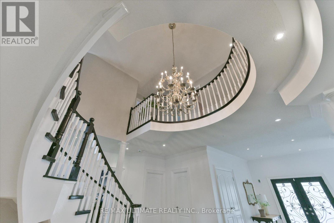
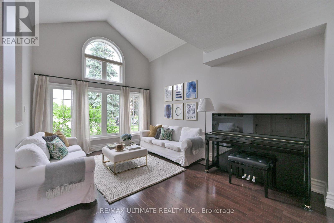
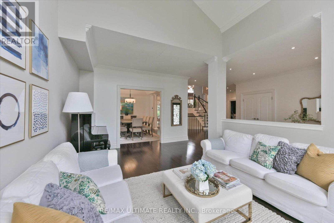
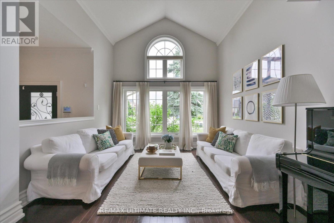
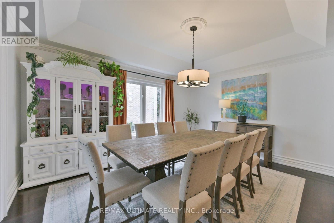
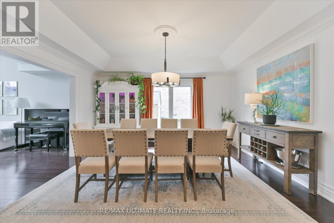
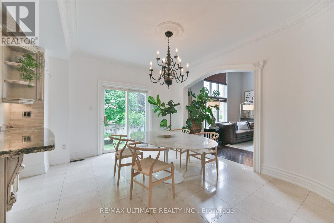
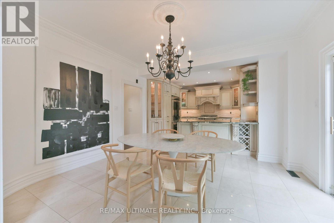
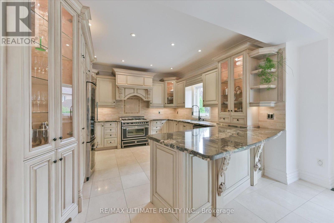
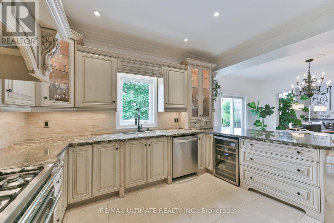
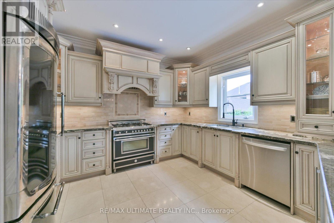
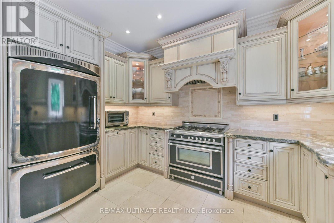
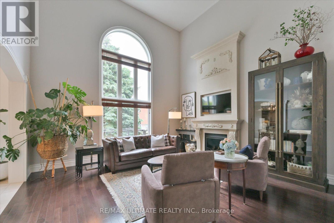
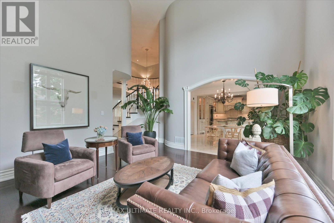
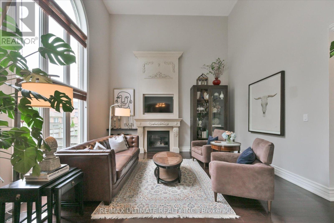
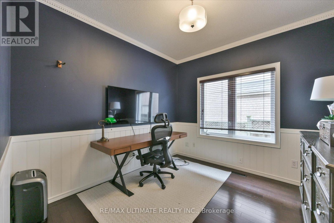
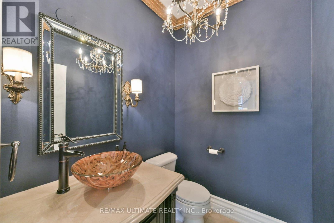
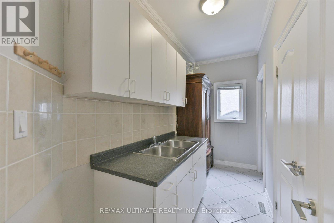
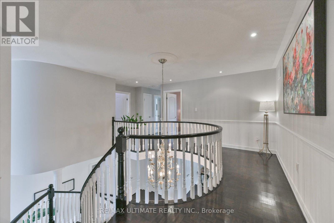
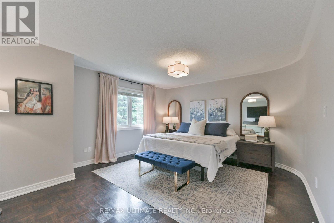
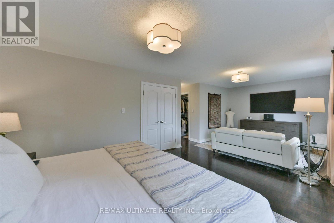
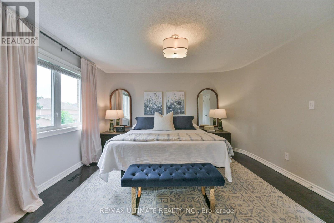
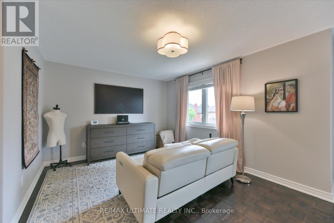
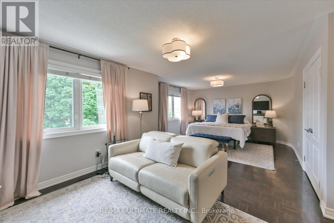
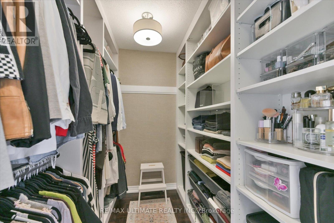
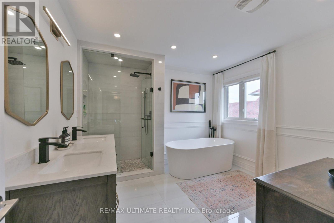
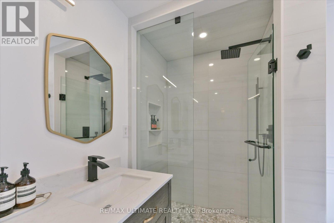
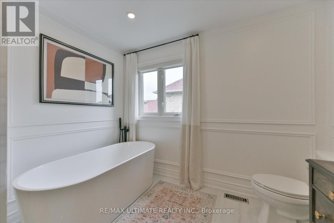
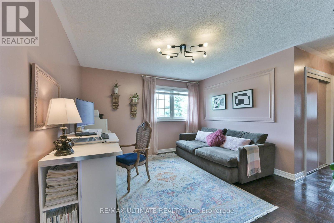
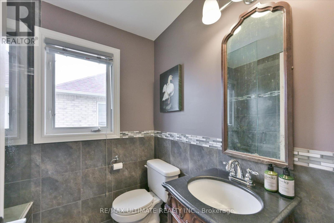
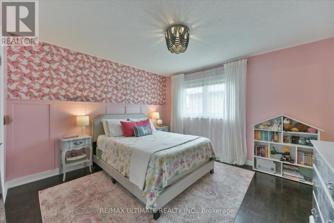
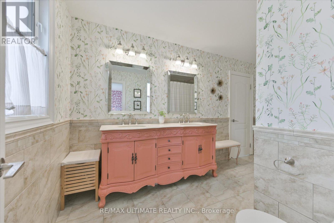
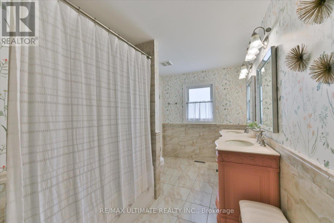
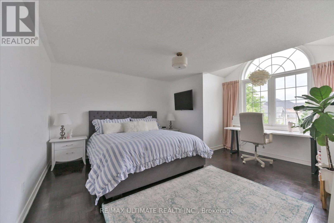
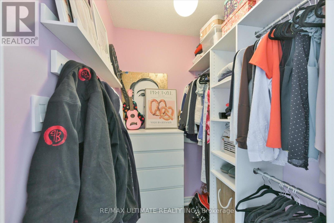
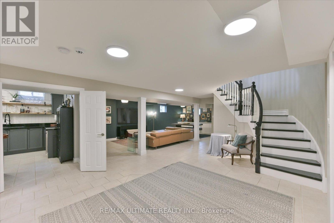
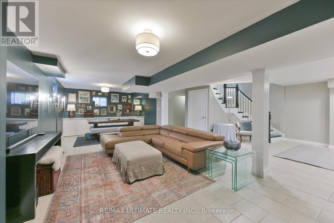
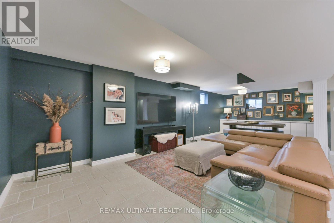
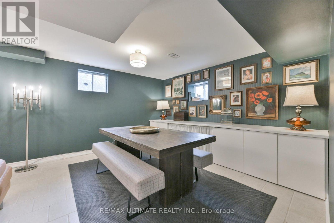
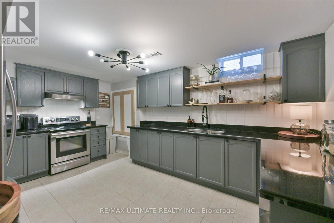
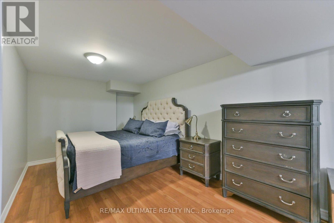
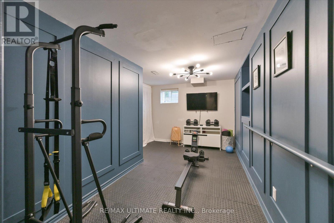
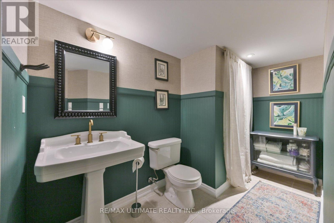
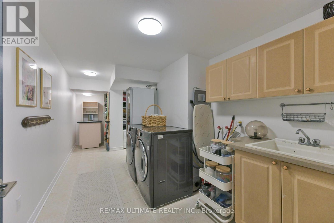
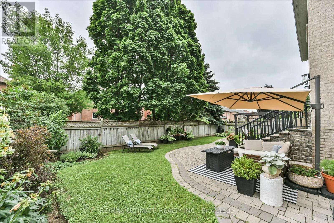
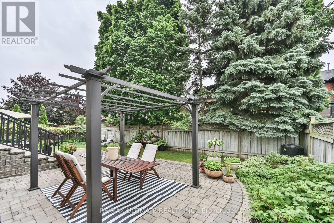
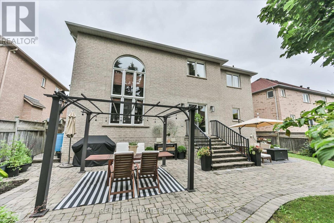
Weston Downs Executive Residence Featuring 4+1 Bedrooms and 4+1 Bathrooms, Thoughtfully Designed with an Exceptional Layout and Elegant Architectural Details Throughout. A Grand, Spacious Foyer Welcomes You Into the Home, Leading to a Living Room with a Soaring Cathedral Ceiling. The Semi Formal Opened to Living Area Dining Room Showcases a Coffered Ceiling, While the Impressive Family Room Features an 18-foot Ceiling, a Striking Stone Fireplace with Mantel, and an Abundance of Natural Light. A Circular Wood Staircase Extends from the Finished Basement to the Second Floor, Creating a Spectacular Focal Point. The Main Level Also Offers a Private office, Perfect for Working From Home. The second Floor Includes Four Generously Sized Bedrooms. The Second Bedroom Features a Private 3-Piece Ensuite, While the Second and Third Bedrooms Share a Convenient 5-Piece Semi-ensuite. The Primary Suite Offers a Relaxing Sitting Area, a Beautifully Renovated 5-Piece Ensuite Bathroom, and a Spacious Walk-in Closet with Custom Built-in Organizers. The Professionally Finished Basement, Complete with a Separate Side Entrance, Offers Exceptional Versatility with an Additional Bedroom, full Kitchen, Recreation Room, Gym, Laundry Room, Cold Room, and Ample Storage Space. Step Outside to a Landscaped, Private Fenced Backyard Featuring an Interlock Patio, Fully Fenced Grounds, Storage Shed, and Charming flower and Vegetable Gardens. Additional Highlights Include Circular Wood Stairs with Matching Railings, Soaring Ceilings, High Baseboards, Decorative Columns, Upgraded Wood Trim Throughout, an Inspired Chef's kitchen, and an Interlock Driveway. (id:43681)
房源概要
| MLS® Number | N13528768 |
| 房源类型 | 民宅 |
| 社区名字 | East Woodbridge |
| 设备类型 | 热水器 |
| 特征 | Irregular Lot Size |
| 总车位 | 6 |
| 租赁设备类型 | 热水器 |
详 情
| 浴室 | 5 |
| 地上卧房 | 4 |
| 地下卧室 | 1 |
| 总卧房 | 5 |
| Age | 16 To 30 Years |
| 家电类 | Garage Door Opener Remote(s), Central Vacuum, 洗碗机, 烘干机, Gas 炉子(s), 洗衣机, 冰箱 |
| 地下室进展 | 已装修 |
| 地下室功能 | Separate Entrance |
| 地下室类型 | N/a, N/a (finished) |
| 施工种类 | 独立屋 |
| 空调 | Central Air Conditioning, 换气机 |
| 外墙 | 砖 |
| 壁炉 | 有 |
| Flooring Type | Ceramic, Laminate, Hardwood, Parquet |
| 地基类型 | 水泥 |
| 客人卫生间(不包含洗浴) | 1 |
| 供暖方式 | 天然气 |
| 供暖类型 | 压力热风 |
| 储存空间 | 2 |
| 内部尺寸 | 3000 - 3500 Sqft |
| 类型 | 独立屋 |
| 设备间 | 市政供水 |
车 位
| Garage |
土地
| 英亩数 | 无 |
| 污水道 | Sanitary Sewer |
| 土地深度 | 114 Ft ,7 In |
| 土地宽度 | 59 Ft ,1 In |
| 不规则大小 | 59.1 X 114.6 Ft ; 59.12 X 114.72 |
| 规划描述 | Res |
房 间
| 楼 层 | 类 型 | 长 度 | 宽 度 | 面 积 |
|---|---|---|---|---|
| 二楼 | 主卧 | 7.2 m | 3.5 m | 7.2 m x 3.5 m |
| 二楼 | 第二卧房 | 4 m | 3.6 m | 4 m x 3.6 m |
| 二楼 | 卧室 | 4.1 m | 3.6 m | 4.1 m x 3.6 m |
| 二楼 | 卧室 | 4 m | 3.65 m | 4 m x 3.65 m |
| 地下室 | 娱乐,游戏房 | 8.6 m | 4 m | 8.6 m x 4 m |
| 地下室 | 厨房 | 4.8 m | 3.3 m | 4.8 m x 3.3 m |
| 地下室 | 卧室 | 5 m | 2.8 m | 5 m x 2.8 m |
| 地下室 | 洗衣房 | 3 m | 2.1 m | 3 m x 2.1 m |
| 地下室 | 设备间 | 4.5 m | 2.2 m | 4.5 m x 2.2 m |
| 地下室 | Exercise Room | 4.7 m | 2.3 m | 4.7 m x 2.3 m |
| 地下室 | 门厅 | 5.7 m | 4 m | 5.7 m x 4 m |
| 一楼 | 厨房 | 4.1 m | 3.75 m | 4.1 m x 3.75 m |
| 一楼 | Eating Area | 4.1 m | 3.5 m | 4.1 m x 3.5 m |
| 一楼 | 家庭房 | 5 m | 4.6 m | 5 m x 4.6 m |
| 一楼 | 餐厅 | 4.6 m | 3.7 m | 4.6 m x 3.7 m |
| 一楼 | 客厅 | 5.1 m | 3.45 m | 5.1 m x 3.45 m |
| 一楼 | Office | 3.15 m | 3.05 m | 3.15 m x 3.05 m |

The trademarks REALTOR®, REALTORS®, and the REALTOR® logo are controlled by The Canadian Real Estate Association (CREA) and identify real estate professionals who are members of CREA. The trademarks MLS®, Multiple Listing Service® and the associated logos are owned by The Canadian Real Estate Association (CREA) and identify the quality of services provided by real estate professionals who are members of CREA. The trademark DDF® is owned by The Canadian Real Estate Association (CREA) and identifies CREA's Data Distribution Facility (DDF®)
Toronto Real Estate Board
RE/MAX Ultimate Realty Inc.
July 06 2026 10:03:35
