
123 Seaton Street Toronto (Moss Park), Ontario M5A 2T2


$1,499,000
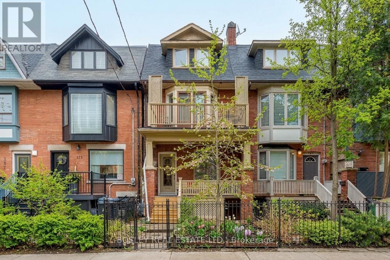
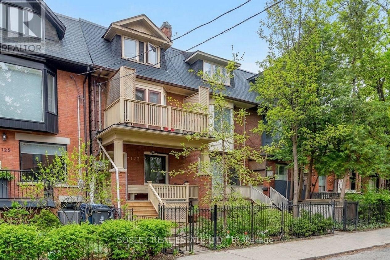
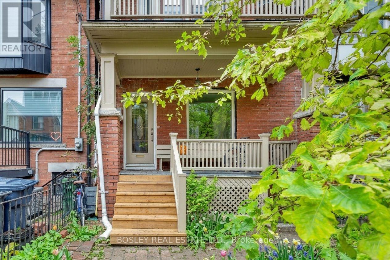
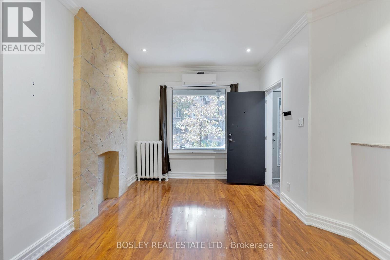
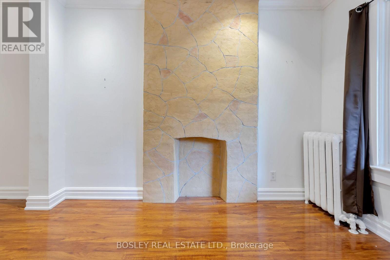
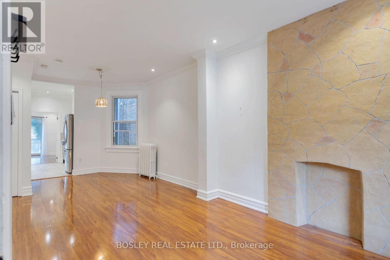
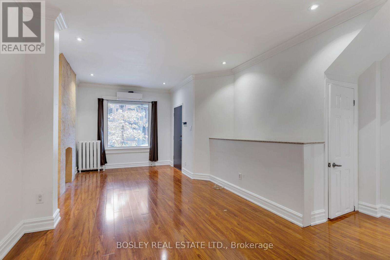
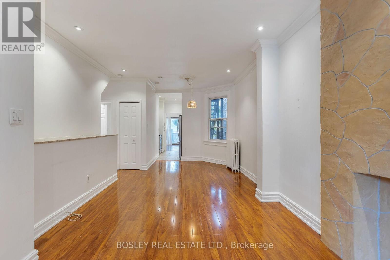
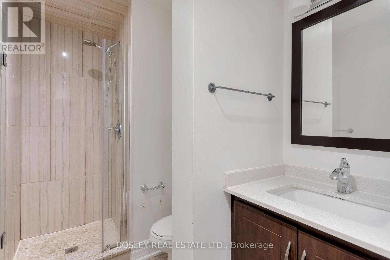
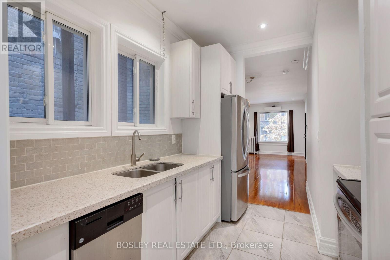
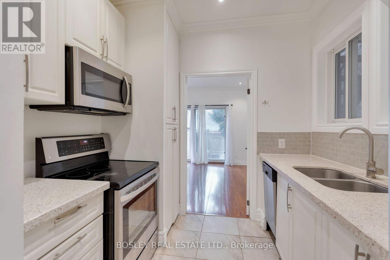
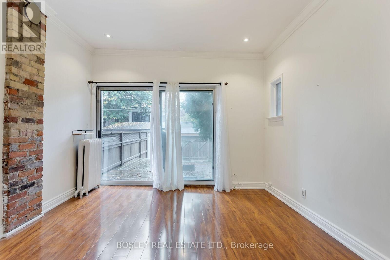
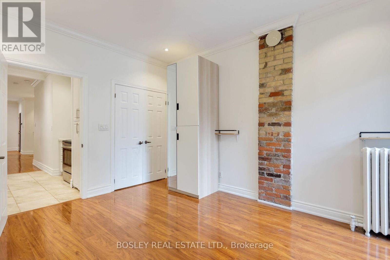
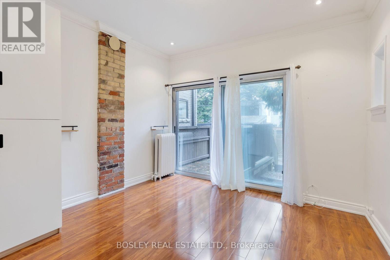
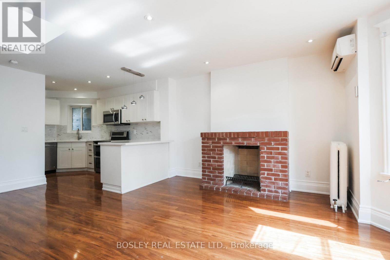
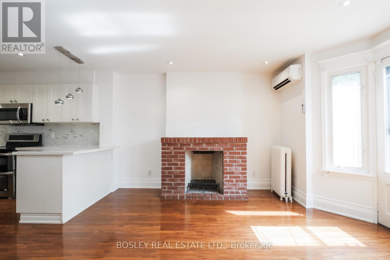
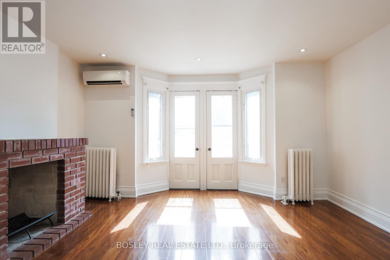
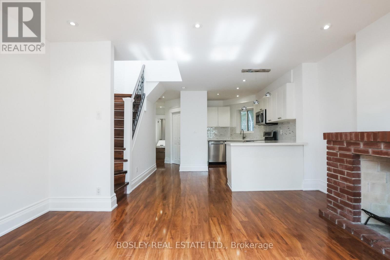
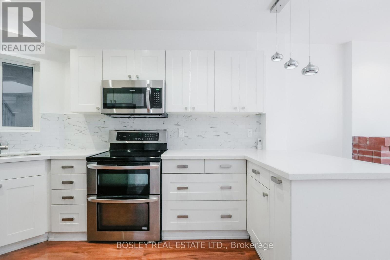
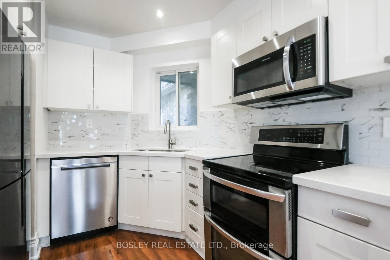
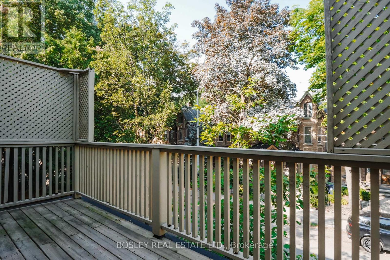
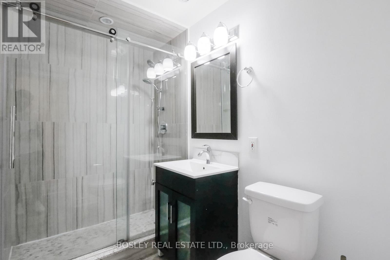
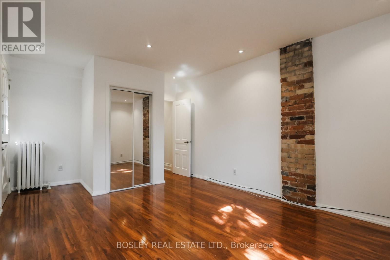
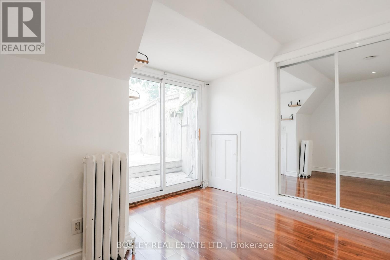
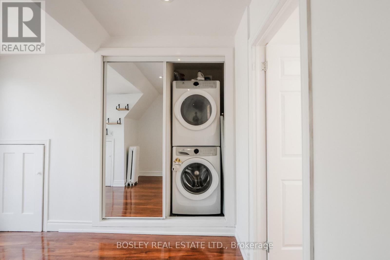
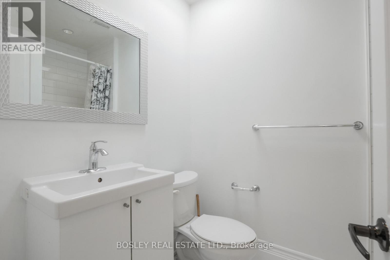
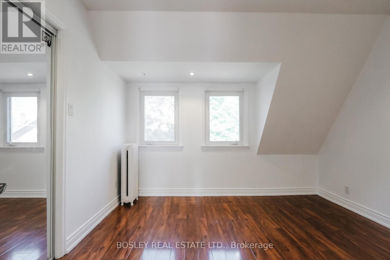
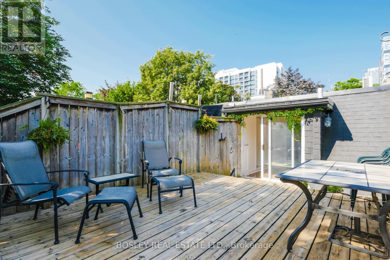
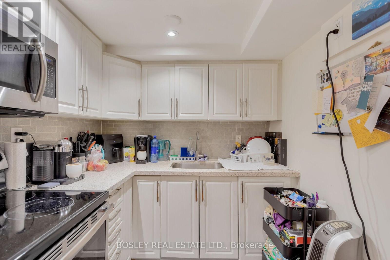
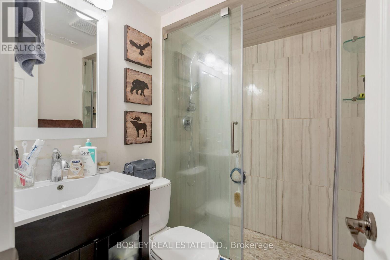
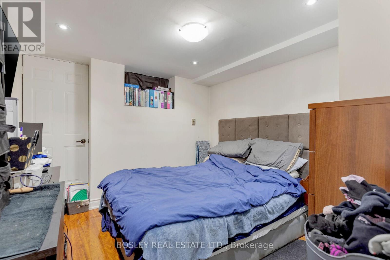
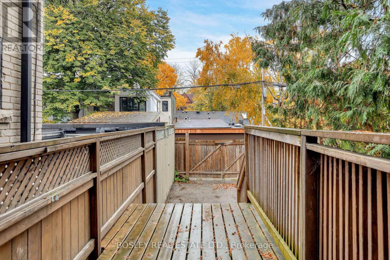
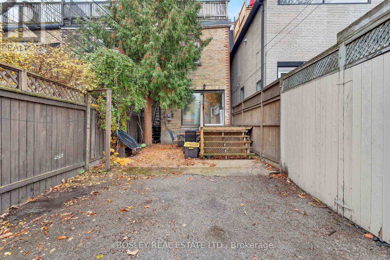
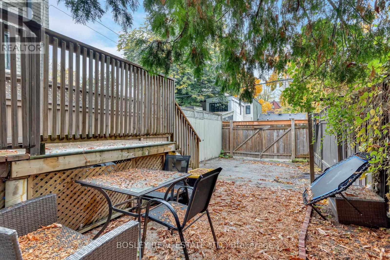
Positioned on a premier street in one of Toronto's most resilient rental markets, this beautifully renovated 3 unit residential property offers a premium addition to any portfolio, offered at a stellar 5.52% Cap Rate, a benchmark return increasingly difficult to find within the city's core. The versatile suite mix attracts high-quality, long-term tenants to ensure minimal vacancy and consistent revenue, while extensive capital improvements mean the heavy lifting has already been done. Steps from local cafes, transit, and parks, this highly rentable location commands premium market rates and boasts a low turnover. Perfect for any investor looking for immediate cash flow and effortless management, this property delivers stable, predictable returns from day one. (id:43681)
房源概要
| MLS® Number | C13150606 |
| 房源类型 | Multi-family |
| 社区名字 | Moss Park |
| 附近的便利设施 | 医院, 公园, 礼拜场所, 公共交通, 学校 |
| 特征 | Lane, 无地毯 |
| 总车位 | 2 |
详 情
| 浴室 | 4 |
| 地上卧房 | 4 |
| 地下卧室 | 1 |
| 总卧房 | 5 |
| 公寓设施 | Separate 电ity Meters |
| 家电类 | Water Heater |
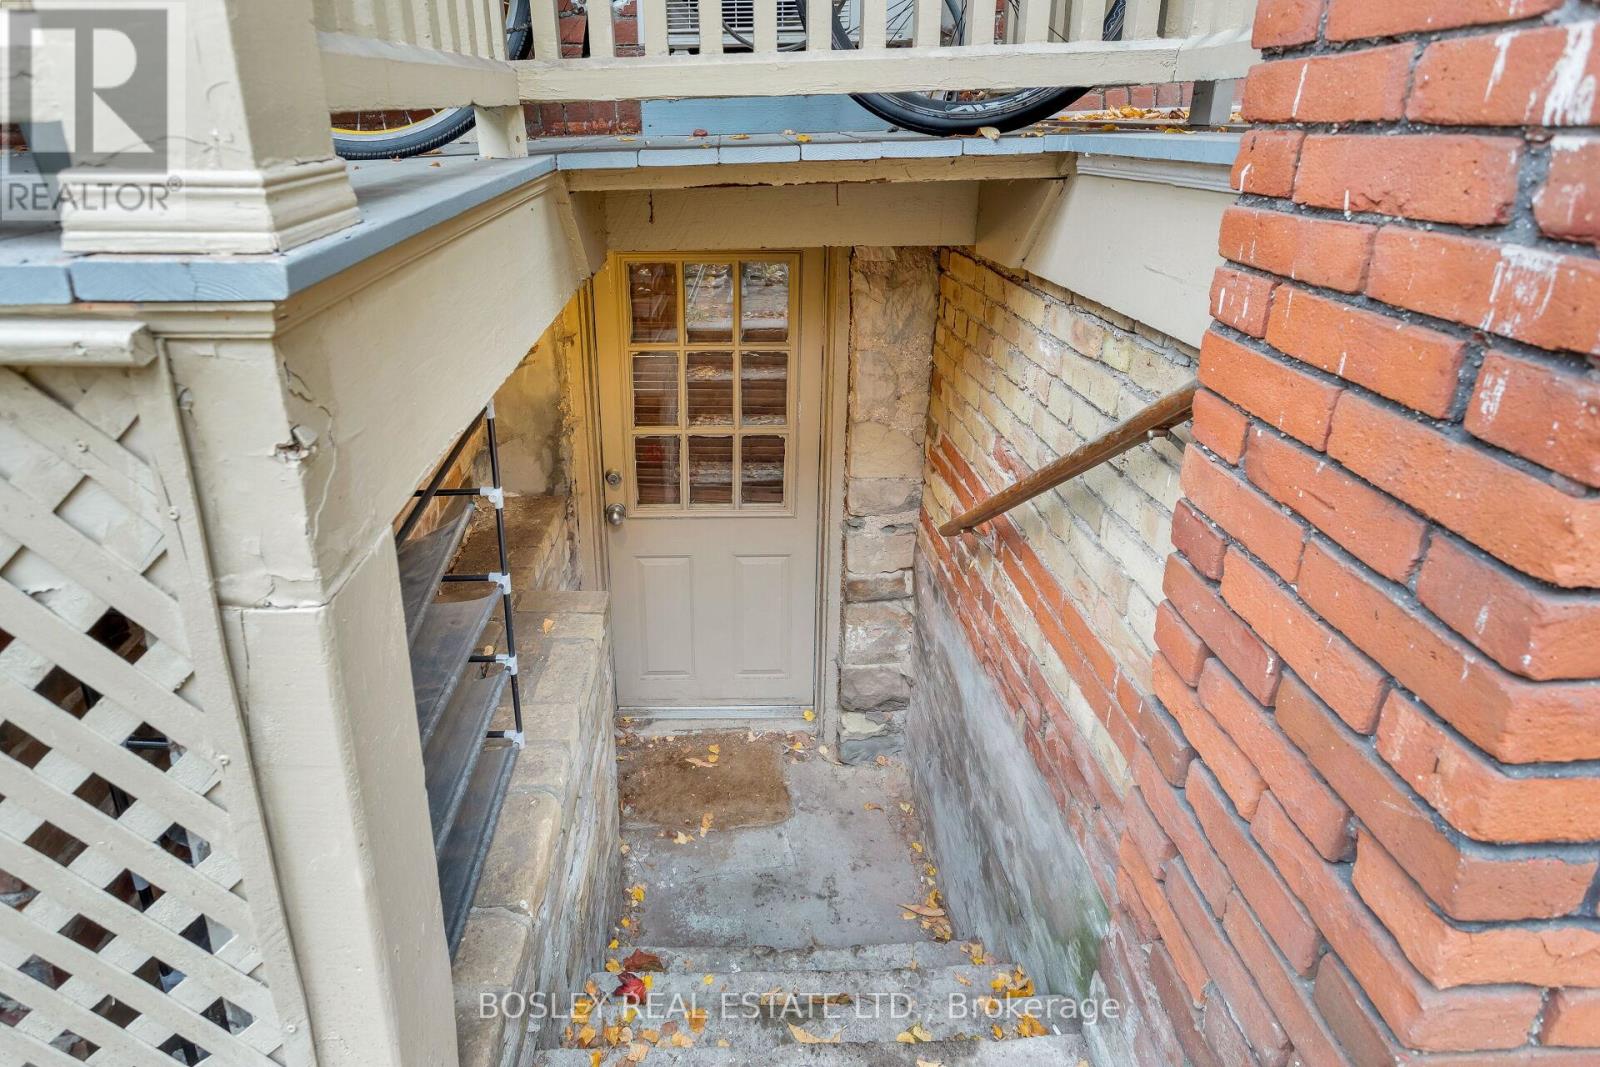
| 地下室功能 | Apartment In Basement |
| 地下室类型 | N/a |
| 空调 | Wall Unit |
| 外墙 | 砖 |
| Flooring Type | Hardwood |
| 地基类型 | 混凝土 |
| 供暖方式 | 天然气 |
| 供暖类型 | 地暖 |
| 储存空间 | 3 |
| 内部尺寸 | 2000 - 2500 Sqft |
| 类型 | Duplex |
| 设备间 | 市政供水 |
车 位
| 没有车库 |
土地
| 英亩数 | 无 |
| 围栏类型 | Fenced Yard |
| 土地便利设施 | 医院, 公园, 宗教场所, 公共交通, 学校 |
| 污水道 | Sanitary Sewer |
| 土地深度 | 95 Ft |
| 土地宽度 | 16 Ft ,10 In |
| 不规则大小 | 16.9 X 95 Ft |
房 间
| 楼 层 | 类 型 | 长 度 | 宽 度 | 面 积 |
|---|---|---|---|---|
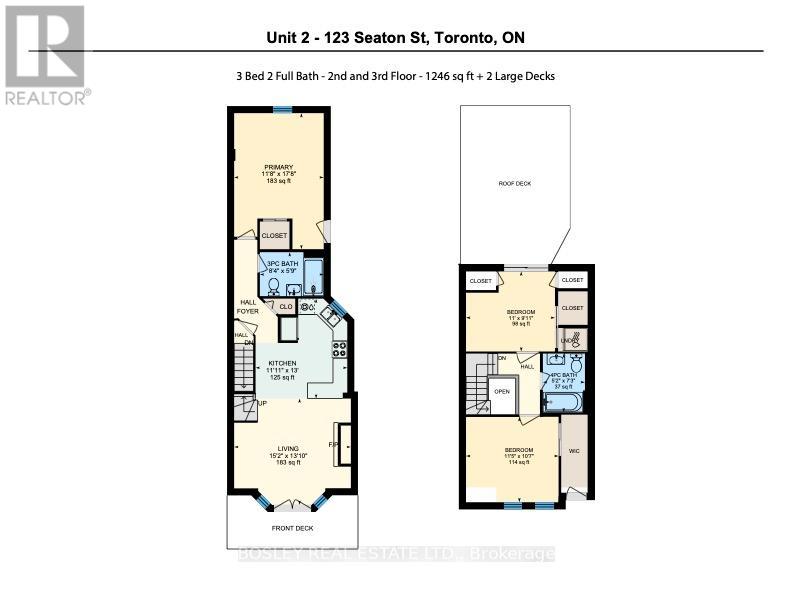
| 二楼 | 客厅 | 4.63 m | 4.22 m | 4.63 m x 4.22 m |
| 二楼 | 厨房 | 3.64 m | 3.9 m | 3.64 m x 3.9 m |
| 二楼 | 主卧 | 3.55 m | 5.4 m | 3.55 m x 5.4 m |
| 三楼 | 卧室 | 3.49 m | 3.22 m | 3.49 m x 3.22 m |
| 三楼 | 卧室 | 3.35 m | 3.02 m | 3.35 m x 3.02 m |
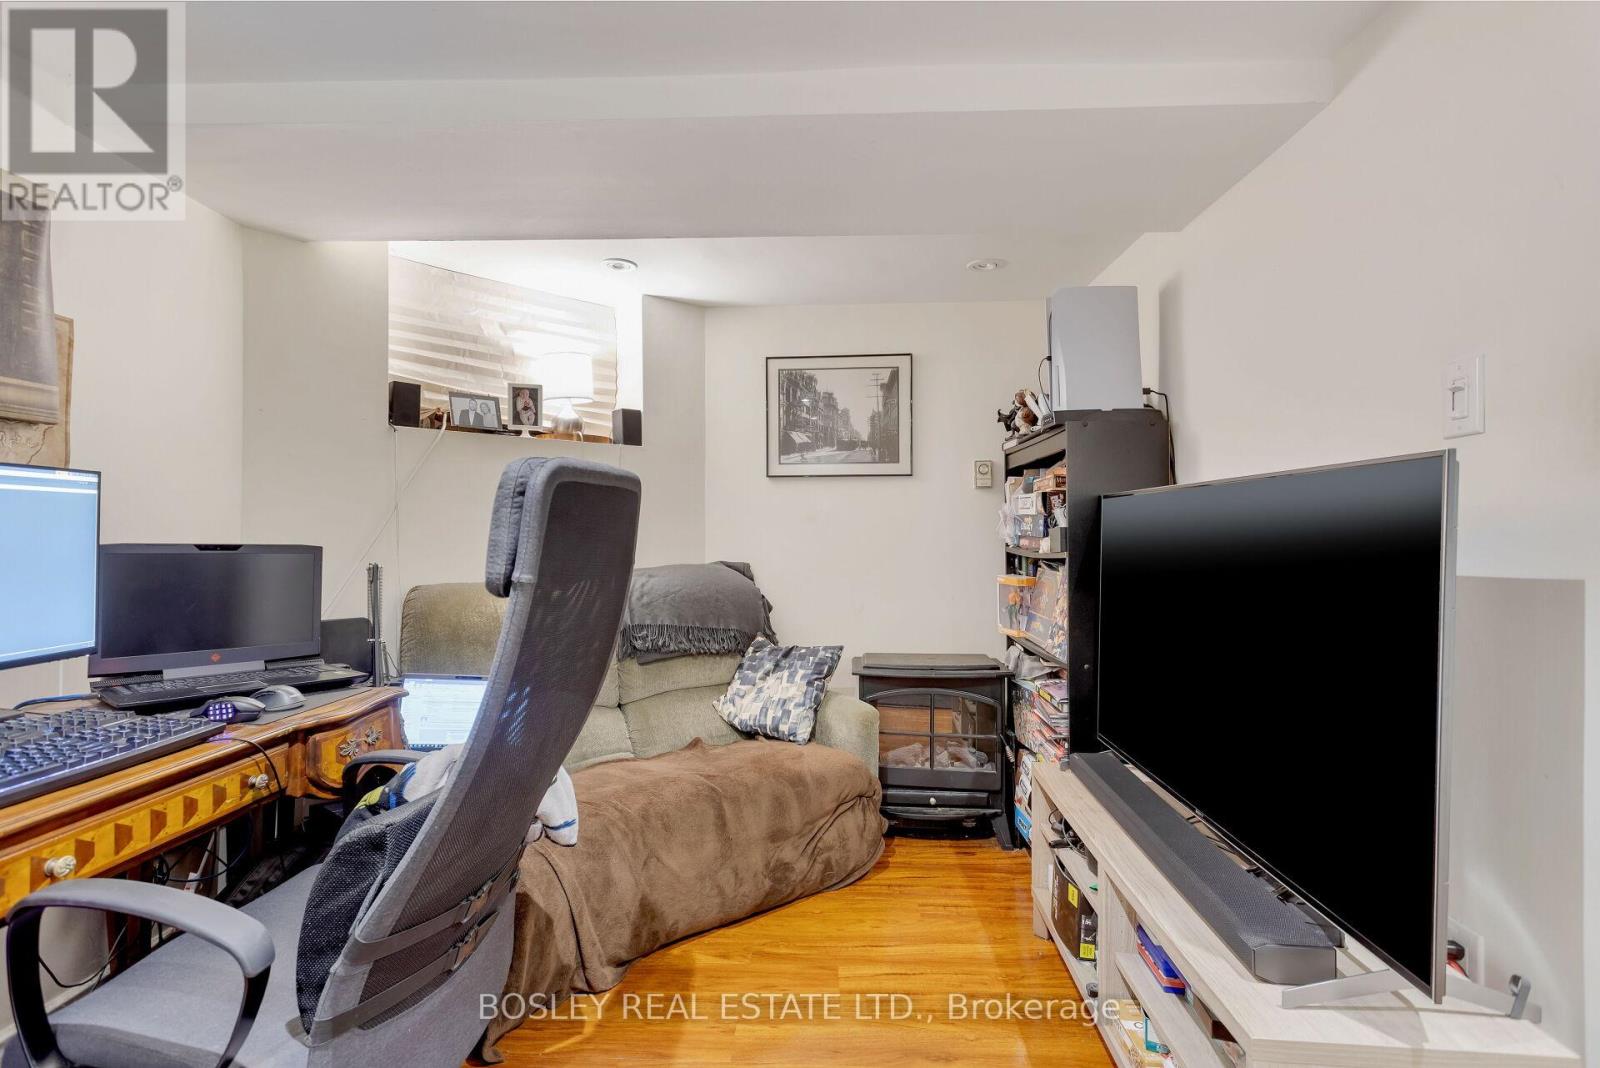
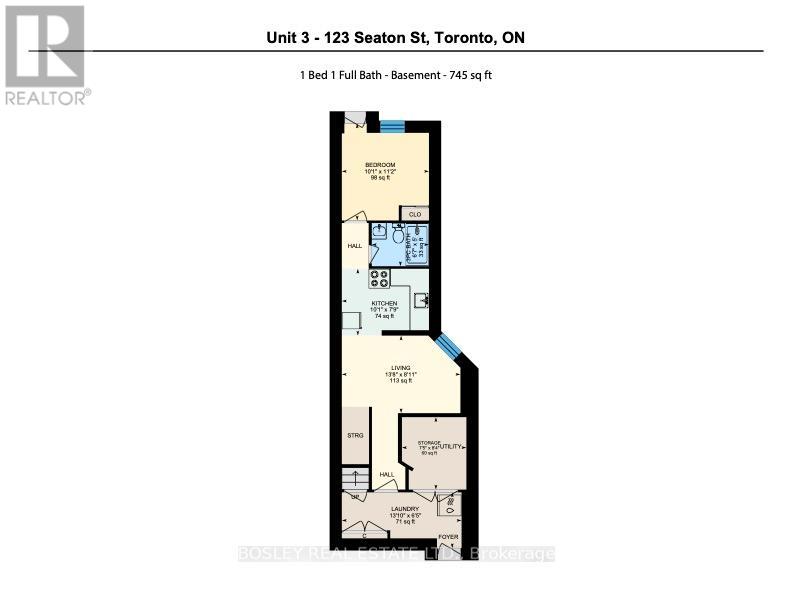
| 地下室 | 客厅 | 4.17 m | 2.73 m | 4.17 m x 2.73 m |
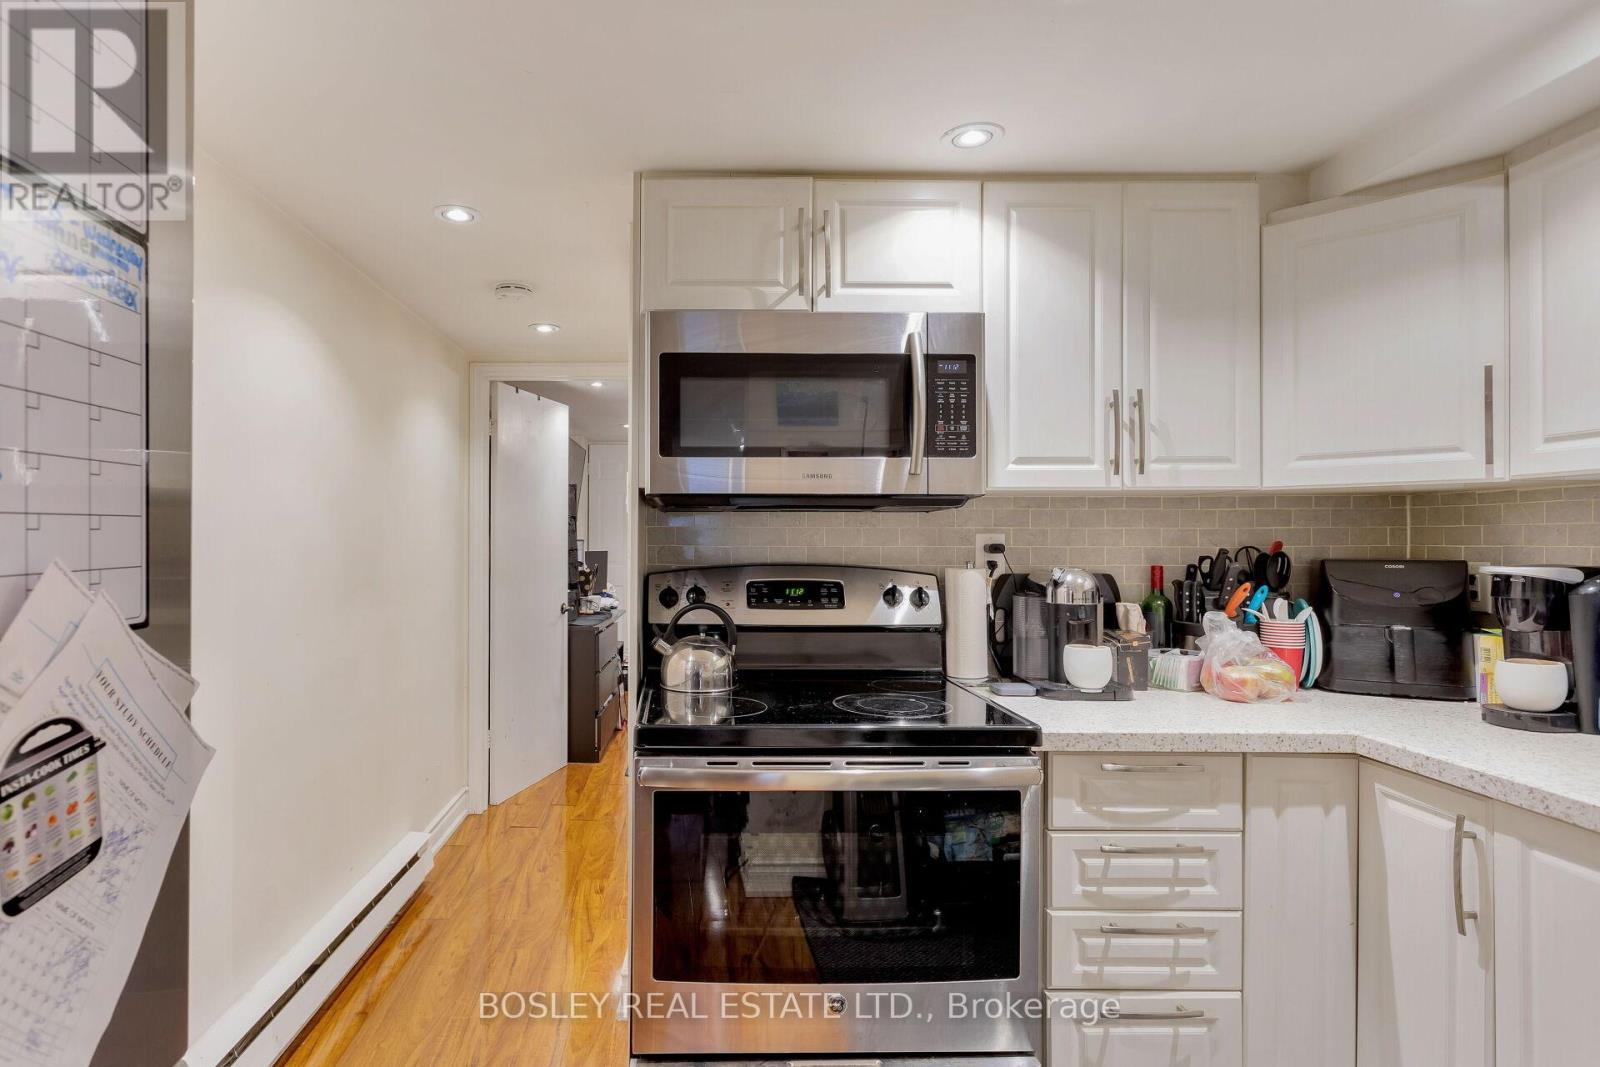
| 地下室 | 厨房 | 3.07 m | 2.35 m | 3.07 m x 2.35 m |
| 地下室 | 卧室 | 3.07 m | 3.41 m | 3.07 m x 3.41 m |
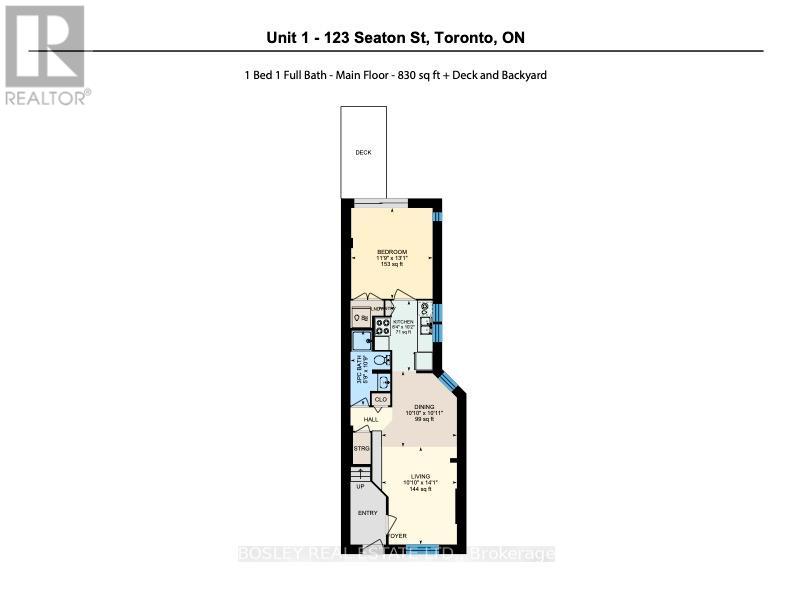
| 一楼 | 客厅 | 3.31 m | 4.29 m | 3.31 m x 4.29 m |
| 一楼 | 餐厅 | 3.31 m | 3.33 m | 3.31 m x 3.33 m |
| 一楼 | 厨房 | 2.54 m | 3.1 m | 2.54 m x 3.1 m |
| 一楼 | 卧室 | 3.58 m | 3.99 m | 3.58 m x 3.99 m |
https://www.realtor.ca/real-estate/29778267/123-seaton-street-toronto-moss-park-moss-park

The trademarks REALTOR®, REALTORS®, and the REALTOR® logo are controlled by The Canadian Real Estate Association (CREA) and identify real estate professionals who are members of CREA. The trademarks MLS®, Multiple Listing Service® and the associated logos are owned by The Canadian Real Estate Association (CREA) and identify the quality of services provided by real estate professionals who are members of CREA. The trademark DDF® is owned by The Canadian Real Estate Association (CREA) and identifies CREA's Data Distribution Facility (DDF®)
Toronto Real Estate Board
Bosley Real Estate Ltd.
May 20 2026 06:35:46
