
123 Mcdonnell Crescent Bradford West Gwillimbury (Bradford), Ontario L3Z 0S8

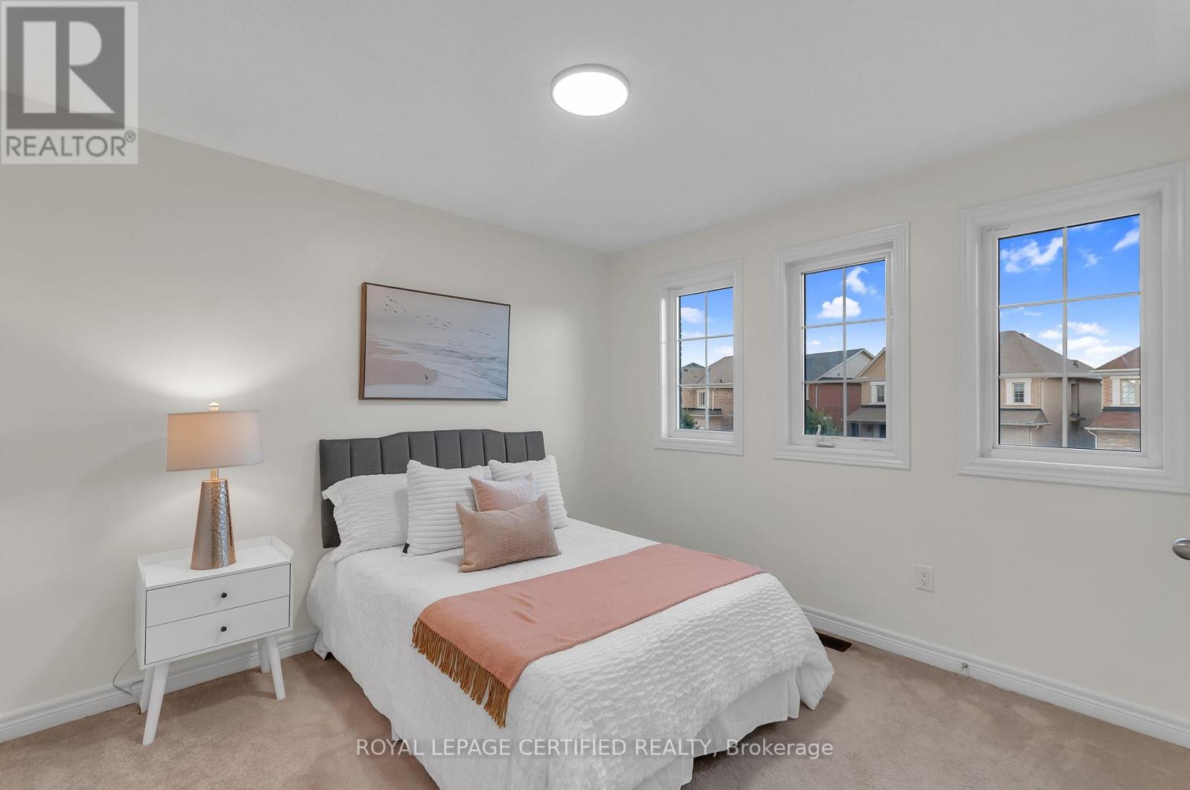
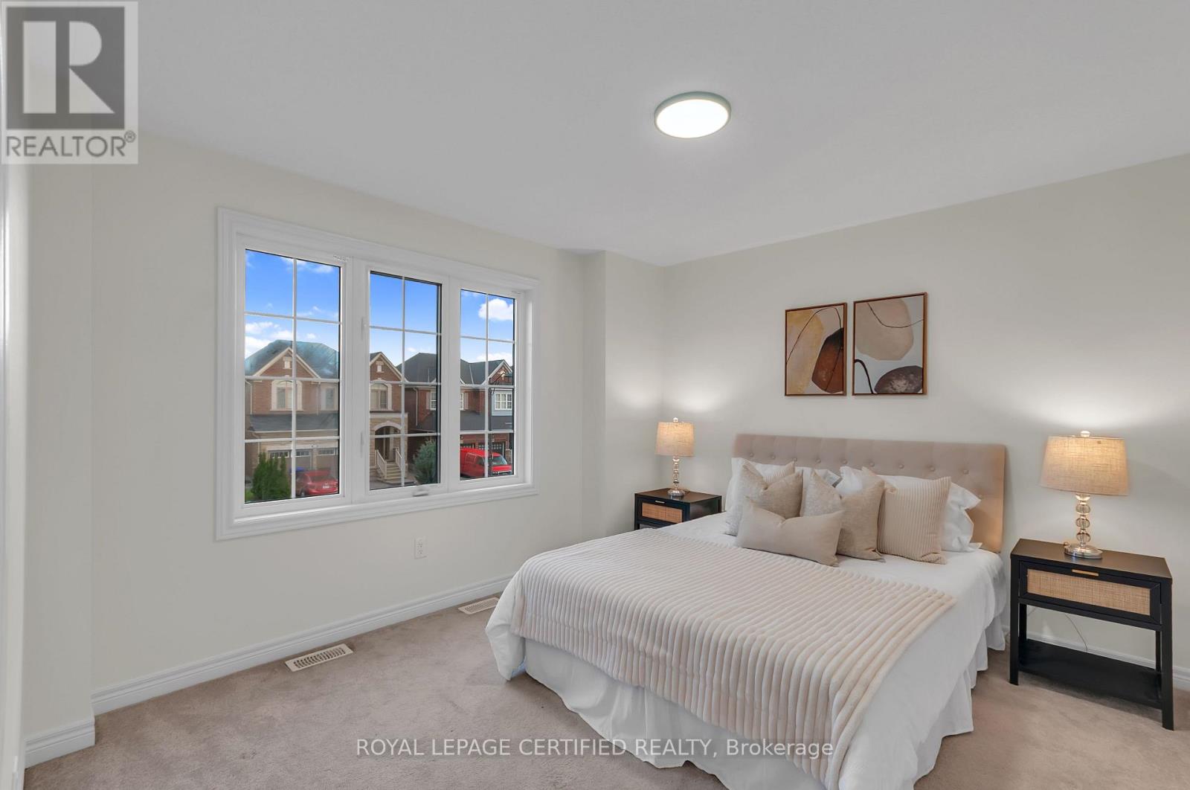
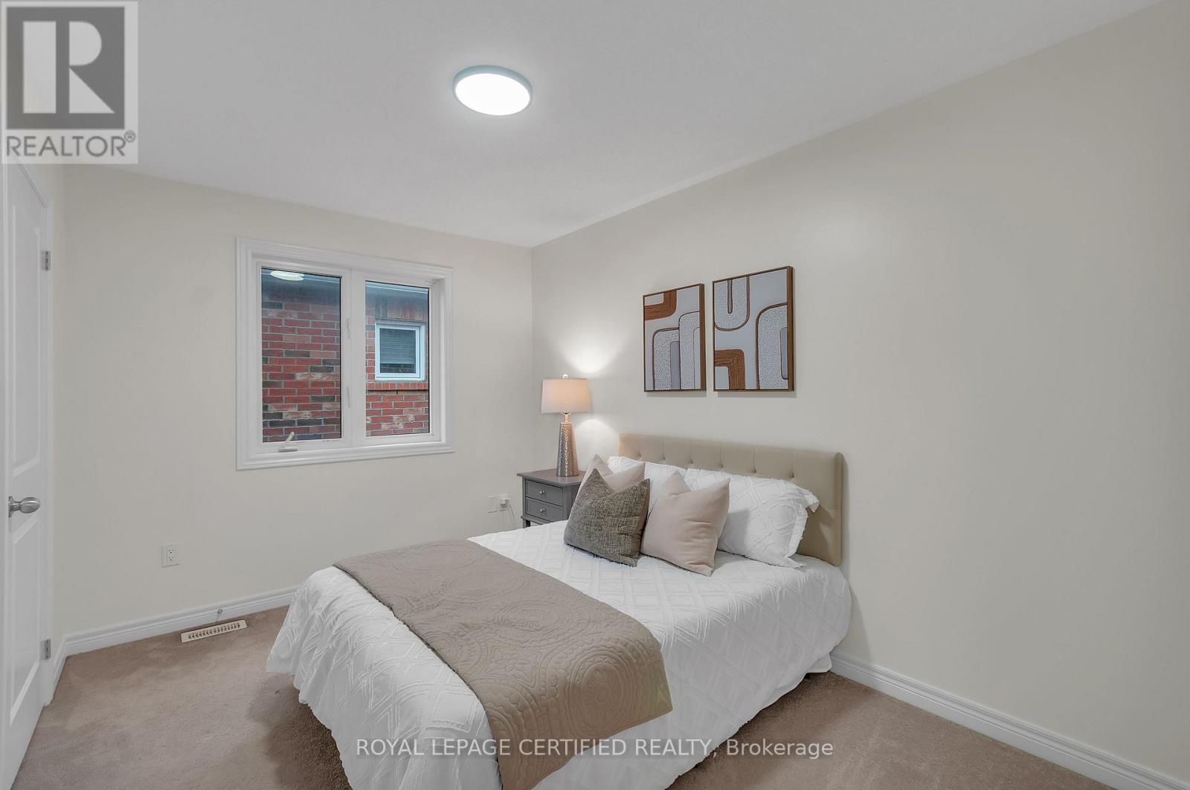
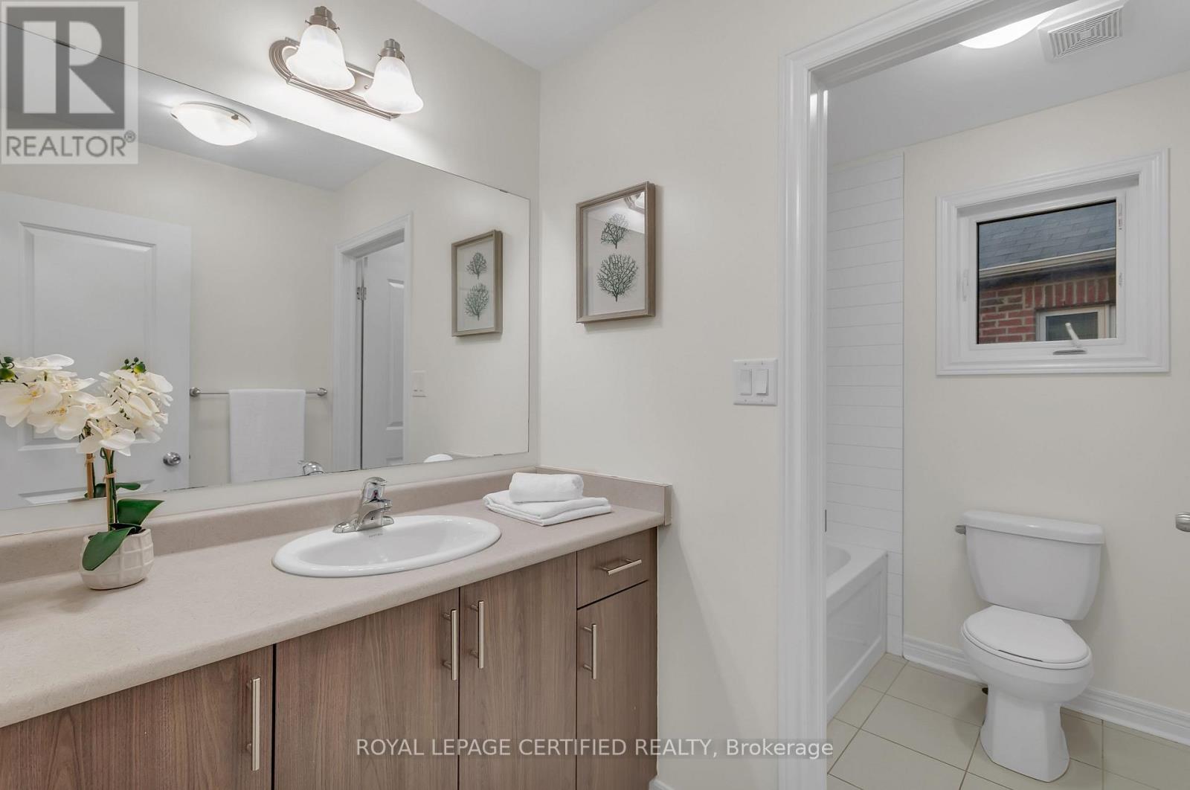

$1,199,800
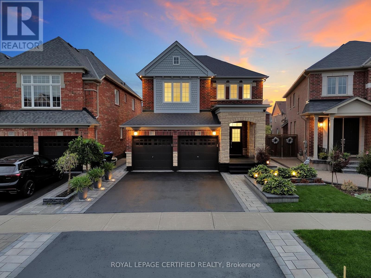
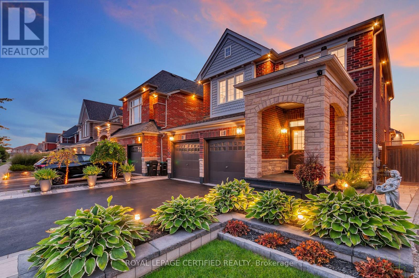
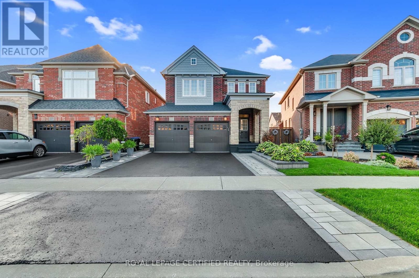
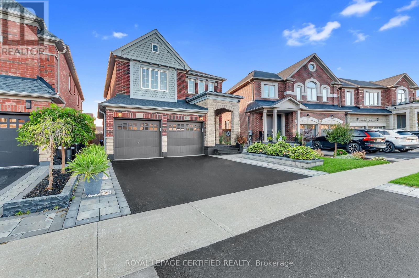
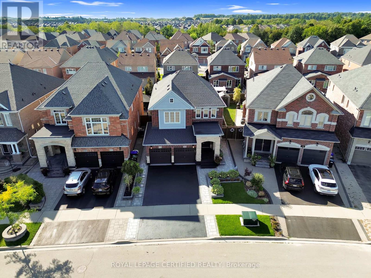
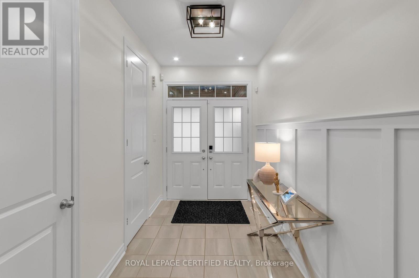
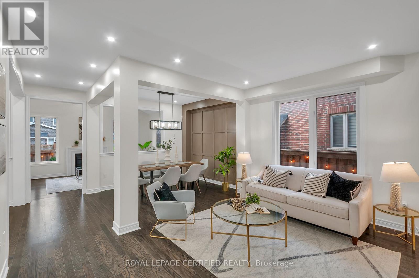
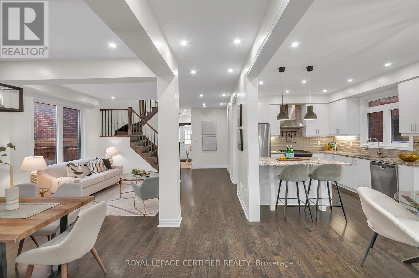
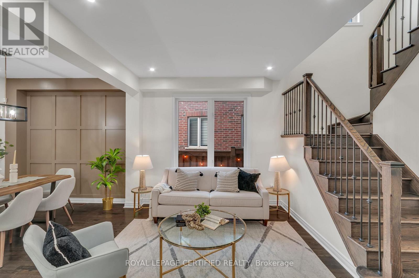
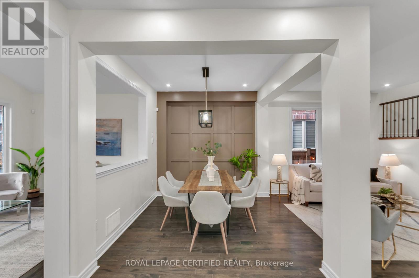
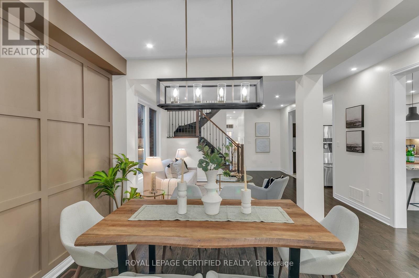
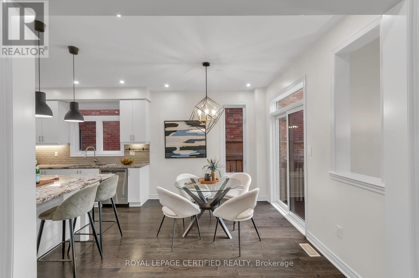
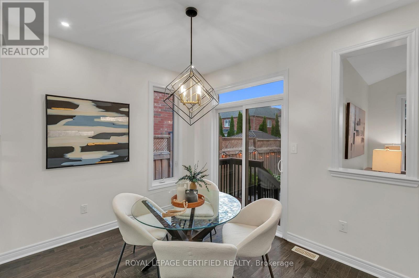
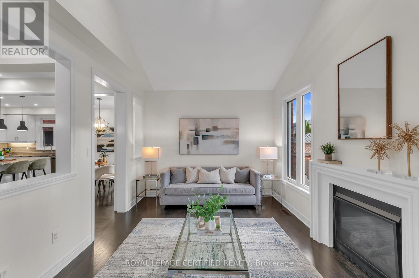
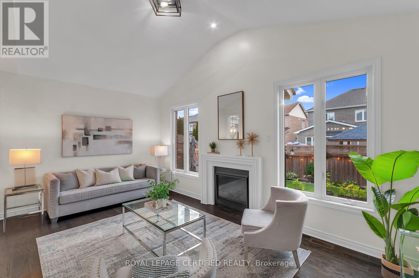
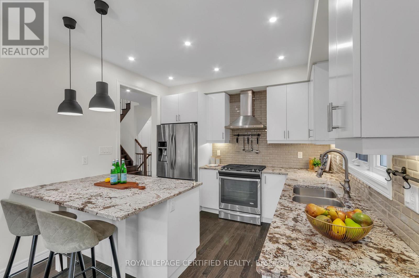
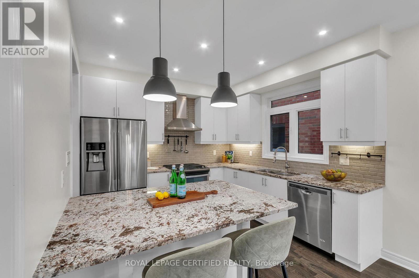
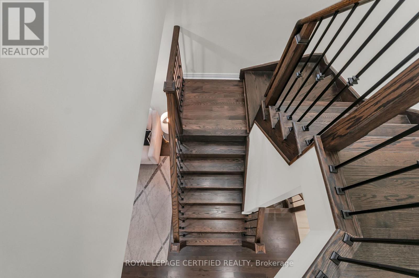
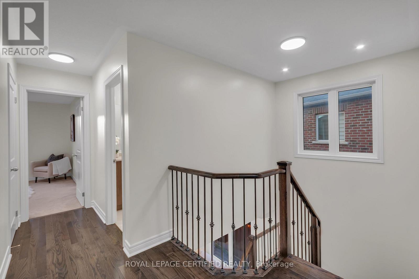
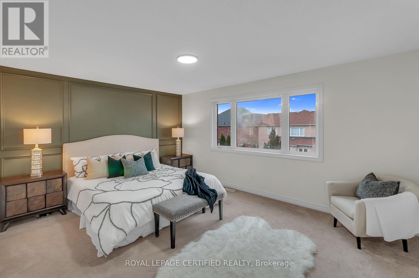
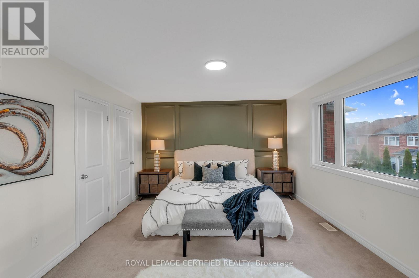
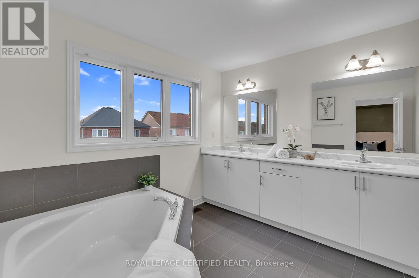
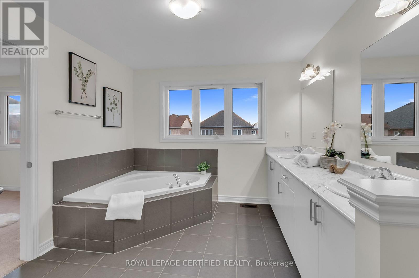
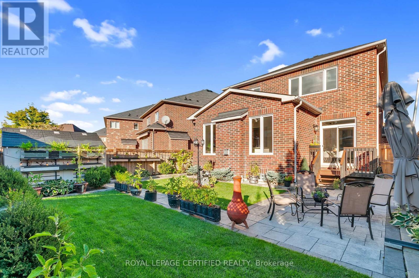
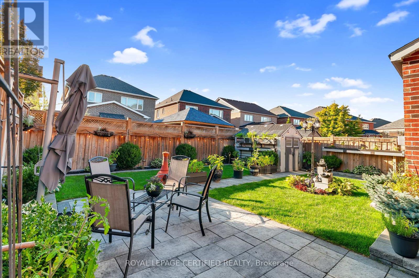
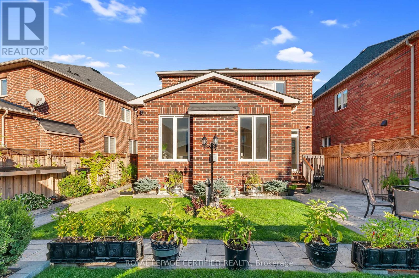
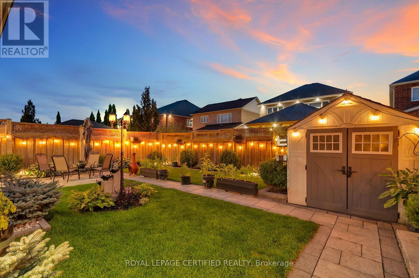
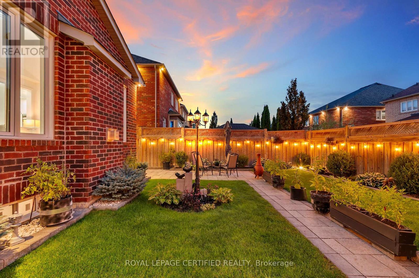
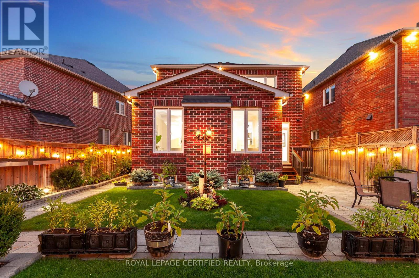
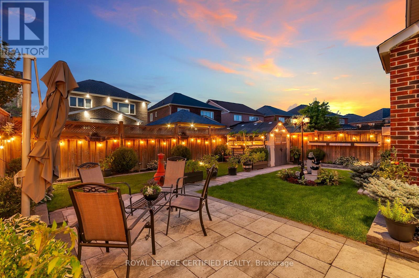
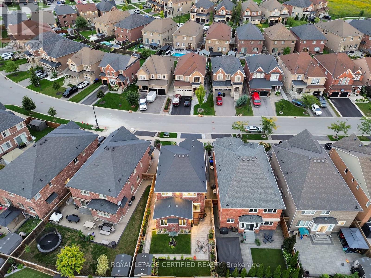
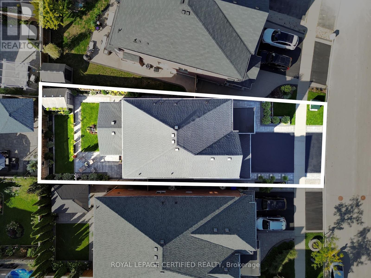
Welcome To This Stunning Upgraded 4 Bedroom Detached Family Home, Showcasing A Beautiful GrandEntrance And Spectacular Landscaping For Great Curb Appeal. Located In Bradford, This HomeOffers $$$ Of Luxury Upgrades And Landscaping. Premium Pie-Shaped Backyard. Open-Concept LayoutIdeal For Family Living With Hardwood And 9Ft Ceilings On Main Floor. The Stylish Eat-InKitchen Features Stainless Steel Appliances, Granite Countertop and backsplash With Access ToThe Lovely Landscaped Backyard. Offering A Family Room With Cozy Fireplace And Soaring VaultedCeiling, Making It A Great Spot For Gathering With Family And Friends. A Must See! (id:43681)
房源概要
| MLS® Number | N13759170 |
| 房源类型 | 民宅 |
| 社区名字 | Bradford |
| 附近的便利设施 | 公园, 公共交通, 学校 |
| 社区特征 | 社区活动中心 |
| 特征 | Irregular Lot Size, Lighting, Paved Yard |
| 总车位 | 4 |
| 结构 | Deck, Porch, 棚 |
详 情
| 浴室 | 3 |
| 地上卧房 | 4 |
| 总卧房 | 4 |
| 公寓设施 | Fireplace(s) |
| 家电类 | Water Heater, 烘干机, Garage Door Opener, 洗衣机 |
| 地下室进展 | 已完成 |
| 地下室类型 | N/a (unfinished) |
| 施工种类 | 独立屋 |
| 空调 | 中央空调 |
| 外墙 | 砖 |
| 壁炉 | 有 |
| Flooring Type | Hardwood, Carpeted |
| 地基类型 | 混凝土浇筑 |
| 客人卫生间(不包含洗浴) | 1 |
| 供暖方式 | 天然气 |
| 供暖类型 | 压力热风 |
| 储存空间 | 2 |
| 内部尺寸 | 2000 - 2500 Sqft |
| 类型 | 独立屋 |
| 设备间 | 市政供水 |
车 位
| 附加车库 | |
| Garage |
土地
| 英亩数 | 无 |
| 围栏类型 | Fenced Yard |
| 土地便利设施 | 公园, 公共交通, 学校 |
| Landscape Features | Landscaped |
| 污水道 | Sanitary Sewer |
| 土地深度 | 110 Ft |
| 土地宽度 | 35 Ft ,1 In |
| 不规则大小 | 35.1 X 110 Ft |
房 间
| 楼 层 | 类 型 | 长 度 | 宽 度 | 面 积 |
|---|---|---|---|---|
| 二楼 | 主卧 | 4.79 m | 3.89 m | 4.79 m x 3.89 m |
| 二楼 | 第二卧房 | 3.63 m | 2.76 m | 3.63 m x 2.76 m |
| 二楼 | 第三卧房 | 3.64 m | 3.36 m | 3.64 m x 3.36 m |
| 二楼 | 洗衣房 | 2.96 m | 3.31 m | 2.96 m x 3.31 m |
| 一楼 | 家庭房 | 5.36 m | 3.34 m | 5.36 m x 3.34 m |
| 一楼 | 客厅 | 4.5 m | 5.33 m | 4.5 m x 5.33 m |
| 一楼 | 餐厅 | 4.6 m | 2.85 m | 4.6 m x 2.85 m |
| 一楼 | 厨房 | 3.28 m | 3.35 m | 3.28 m x 3.35 m |
| 一楼 | Eating Area | 3.29 m | 2.84 m | 3.29 m x 2.84 m |

The trademarks REALTOR®, REALTORS®, and the REALTOR® logo are controlled by The Canadian Real Estate Association (CREA) and identify real estate professionals who are members of CREA. The trademarks MLS®, Multiple Listing Service® and the associated logos are owned by The Canadian Real Estate Association (CREA) and identify the quality of services provided by real estate professionals who are members of CREA. The trademark DDF® is owned by The Canadian Real Estate Association (CREA) and identifies CREA's Data Distribution Facility (DDF®)
Toronto Real Estate Board
Royal LePage Certified Realty
September 10 2026 12:27:53
