
123 Herald Avenue Oakville, Ontario L6K 1S3


$2,499,000
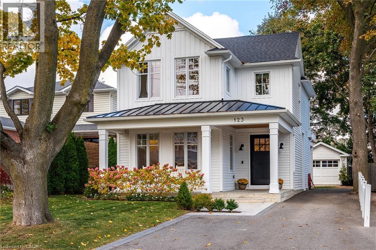
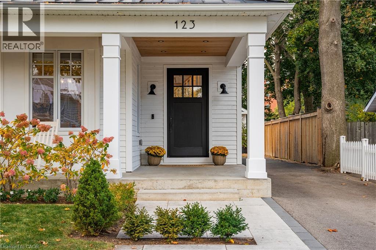
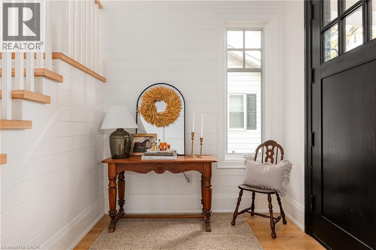
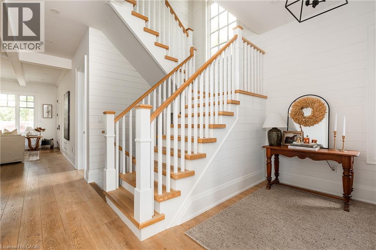
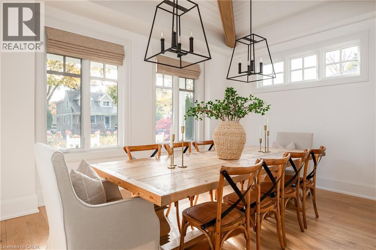
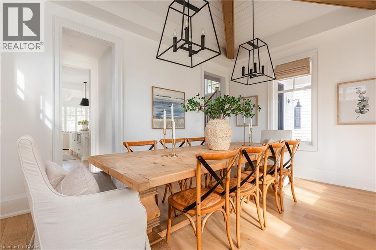
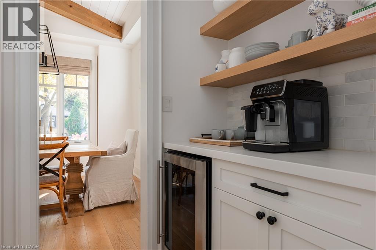
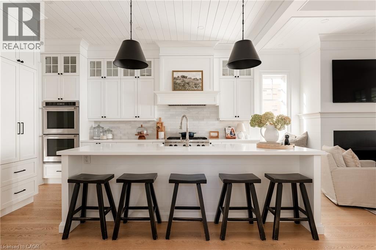
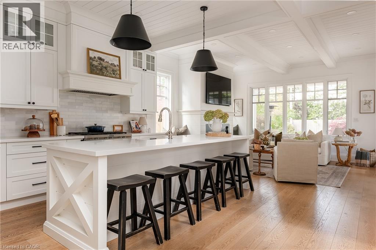
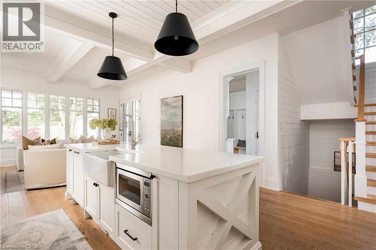
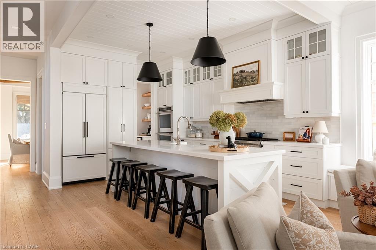
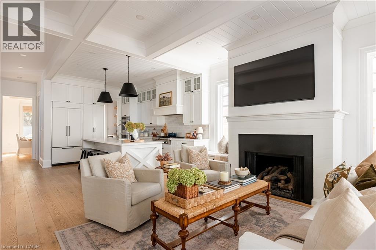
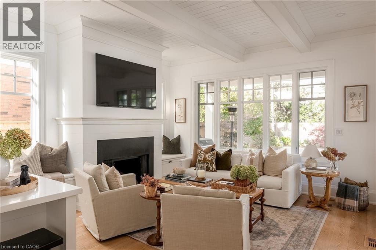
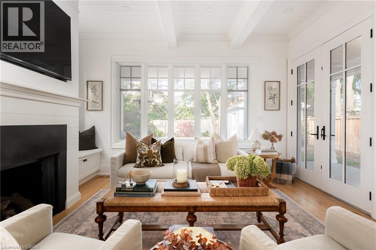
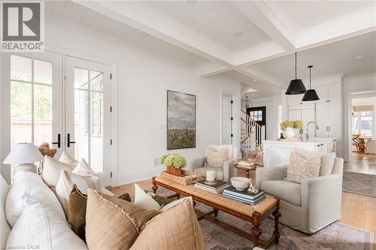
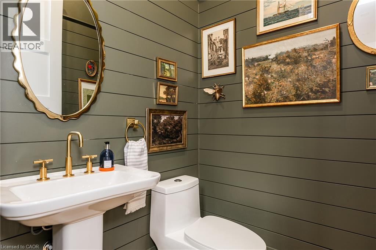
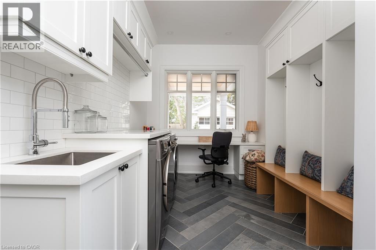
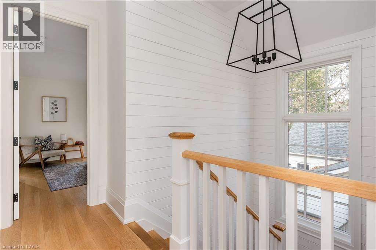
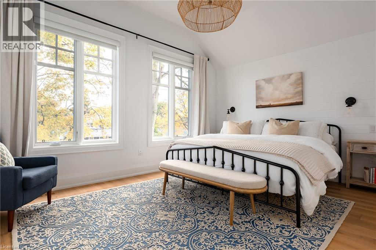
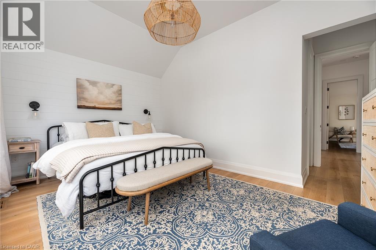
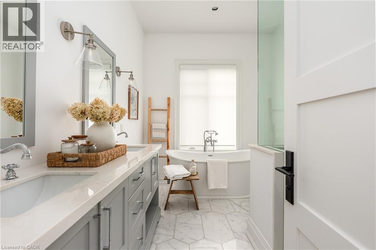
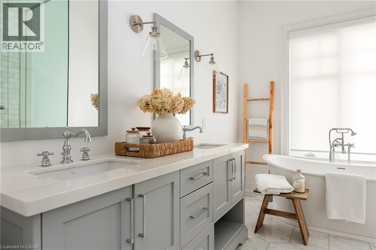
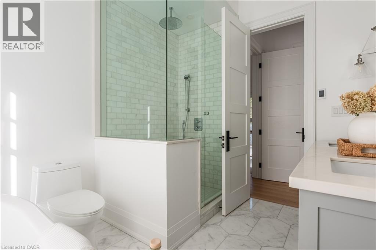
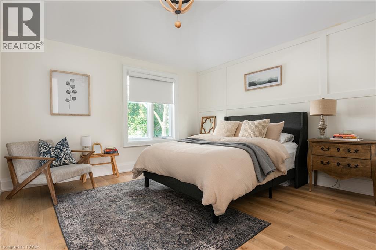
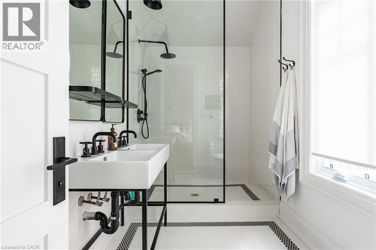
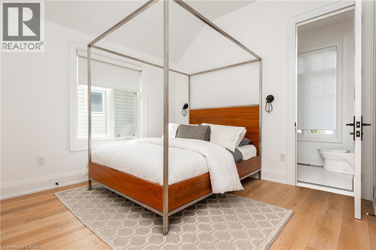
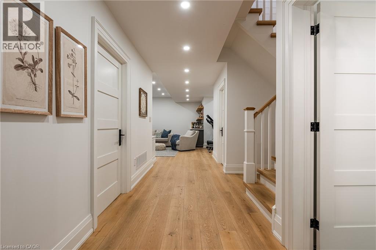
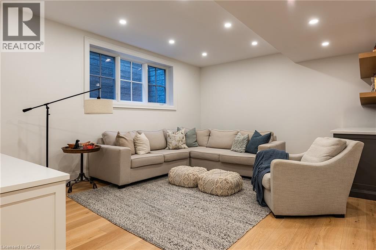
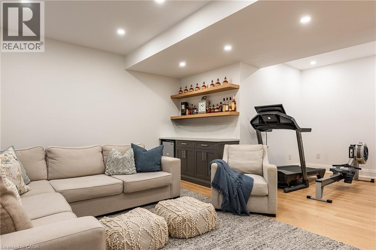
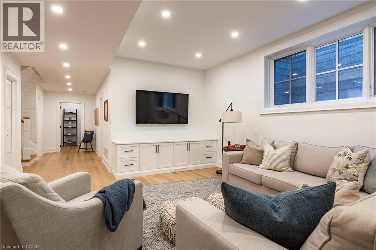
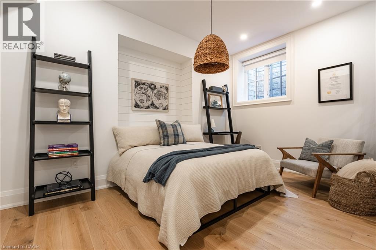
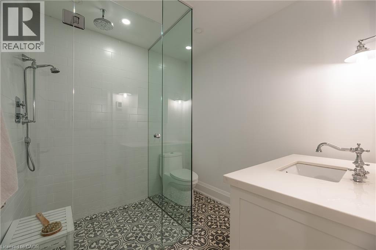
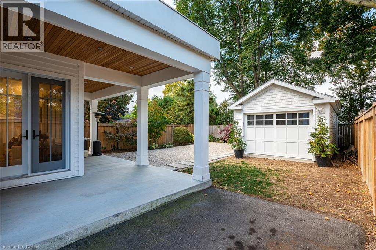
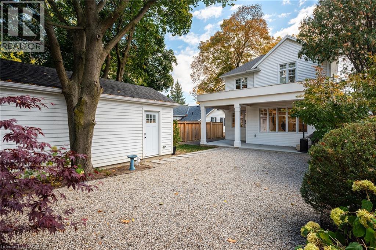
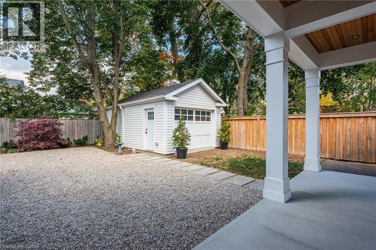
Located in the heart of Kerr Village, this custom-built home offers a thoughtful combination of timeless design, quality finishes all within a highly walkable location. Built in 2019 and offering over 3,100 square feet of finished living space on all three levels, the home features 3+1 bedrooms, 3.1 bathrooms and a well-planned layout across three finished levels. The main floor is bright and inviting, with hardwood flooring, high ceilings and extensive millwork throughout. At the front of the home, the spacious dining room provides an ideal setting for both everyday meals and entertaining. The kitchen is the centre of the main level, featuring custom cabinetry, stone countertops, a large centre island with seating, farmhouse sink, integrated appliances and a dedicated servery. The kitchen opens directly to the family room, where a fireplace with custom surround and a wall of windows create a comfortable everyday living space overlooking the backyard. A convenient main-floor laundry/mudroom and powder room complete this level. Upstairs are three bedrooms and two full bathrooms. The primary bedroom includes walk-in closet and five-piece ensuite, while the two additional bedrooms share a four-piece bathroom. The fully finished lower level adds additional living space and significantly expands the versatility of the home. It includes a recreation room, fourth bedroom with walk-in closet, den, three-piece bathroom and ample storage – an ideal level for older kids, a home office, playroom or additional family living space. Outside is a private backyard framed by mature trees, with a covered area directly off the home, low-maintenance landscaping and a detached garage. Just steps from the shops, cafés and restaurants of Kerr Village, with lakefront trails and downtown Oakville all nearby. Tree-lined streets and easy access to the waterfront make this an exceptionally walkable pocket of Oakville, with the conveniences of Kerr Village quite literally at your doorstep. (id:43681)
房源概要
| MLS® Number | 40859397 |
| 房源类型 | 民宅 |
| 附近的便利设施 | 公园, 公共交通, 学校 |
| 特征 | 铺设车道 |
| 总车位 | 5 |
详 情
| 浴室 | 4 |
| 地上卧房 | 3 |
| 地下卧室 | 1 |
| 总卧房 | 4 |
| 建筑风格 | Other |
| 地下室进展 | 已装修 |
| 地下室类型 | 全完工 |
| 施工日期 | 2019 |
| 建材 | 木头 Frame |
| 施工种类 | 独立屋 |
| 空调 | 中央空调 |
| 外墙 | 木头 |
| Fire Protection | Smoke Detectors, Alarm System |
| 壁炉 | 有 |
| Fireplace Total | 1 |
| 地基类型 | 混凝土浇筑 |
| 客人卫生间(不包含洗浴) | 1 |
| 供暖类型 | 压力热风 |
| 储存空间 | 2 |
| 内部尺寸 | 3138 Sqft |
| 类型 | 独立屋 |
| 设备间 | 市政供水 |
车 位
| Detached Garage |
土地
| 入口类型 | Highway Access |
| 英亩数 | 无 |
| 土地便利设施 | 公园, 公共交通, 学校 |
| 污水道 | 城市污水处理系统 |
| 土地深度 | 121 Ft |
| 土地宽度 | 40 Ft |
| 不规则大小 | 0.11 |
| Size Total | 0.11 Ac|under 1/2 Acre |
| 规划描述 | Rl5-0 |
房 间
| 楼 层 | 类 型 | 长 度 | 宽 度 | 面 积 |
|---|---|---|---|---|
| 二楼 | 四件套浴室 | Measurements not available | ||
| 二楼 | 卧室 | 11'0'' x 10'4'' | ||
| 二楼 | 卧室 | 12'9'' x 12'8'' | ||
| 二楼 | 5pc Ensuite Bath | Measurements not available | ||
| 二楼 | 主卧 | 15'1'' x 10'11'' | ||
| 地下室 | Storage | 6'3'' x 5'2'' | ||
| 地下室 | 衣帽间 | 9'1'' x 8'0'' | ||
| 地下室 | 设备间 | 14'1'' x 8'5'' | ||
| 地下室 | 三件套卫生间 | Measurements not available | ||
| 地下室 | 卧室 | 14'0'' x 10'3'' | ||
| 地下室 | 娱乐室 | 19'9'' x 14'2'' | ||
| 一楼 | 两件套卫生间 | Measurements not available | ||
| 一楼 | 洗衣房 | 14'11'' x 8'7'' | ||
| 一楼 | 家庭房 | 15'0'' x 14'0'' | ||
| 一楼 | 餐厅 | 15'2'' x 11'5'' | ||
| 一楼 | 厨房 | 15'0'' x 14'11'' | ||
| 一楼 | 门厅 | 12'7'' x 7'7'' |
https://www.realtor.ca/real-estate/30214642/123-herald-avenue-oakville

The trademarks REALTOR®, REALTORS®, and the REALTOR® logo are controlled by The Canadian Real Estate Association (CREA) and identify real estate professionals who are members of CREA. The trademarks MLS®, Multiple Listing Service® and the associated logos are owned by The Canadian Real Estate Association (CREA) and identify the quality of services provided by real estate professionals who are members of CREA. The trademark DDF® is owned by The Canadian Real Estate Association (CREA) and identifies CREA's Data Distribution Facility (DDF®)
REALTORS® Association of Hamilton-Burlington
Century 21 Miller Real Estate Ltd.
August 31 2026 05:25:38
