
123 Helendale Avenue Toronto (Yonge-Eglinton), Ontario M4R 1C6


$1,495,000
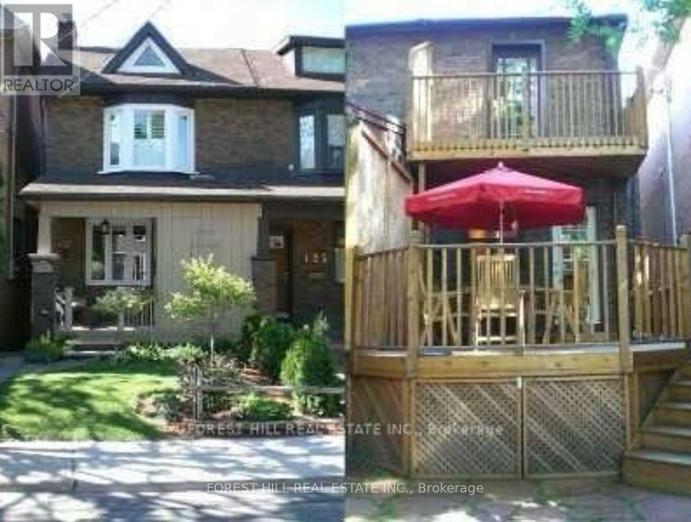
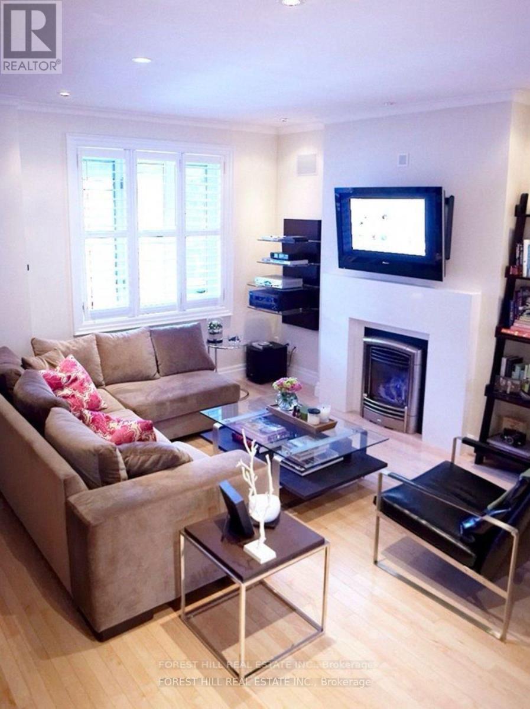
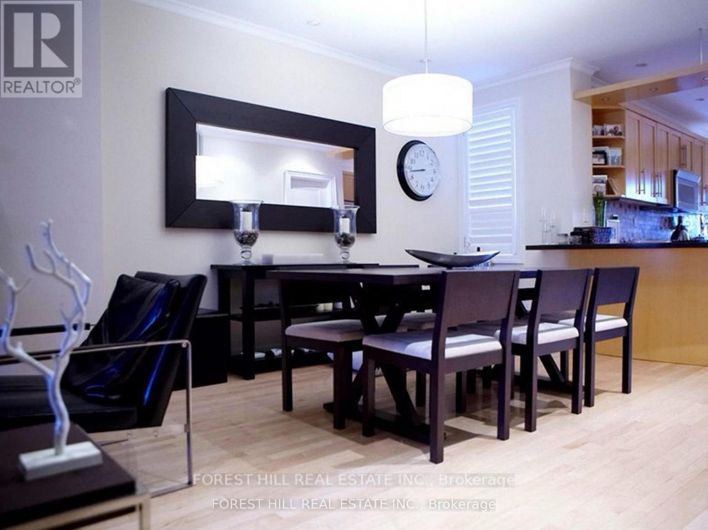
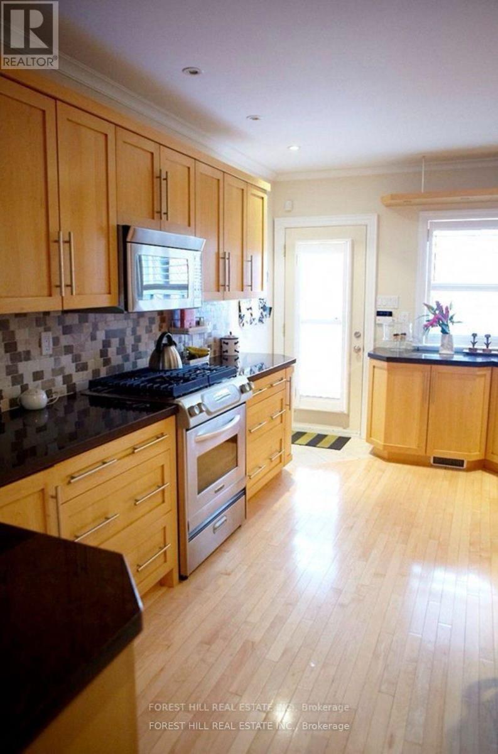
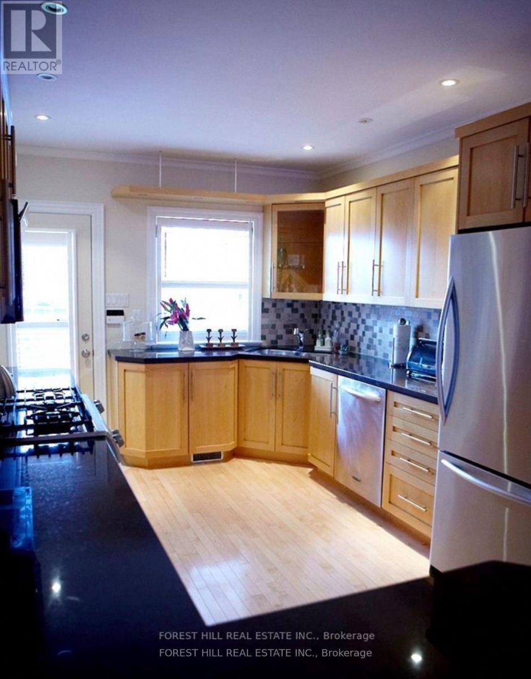
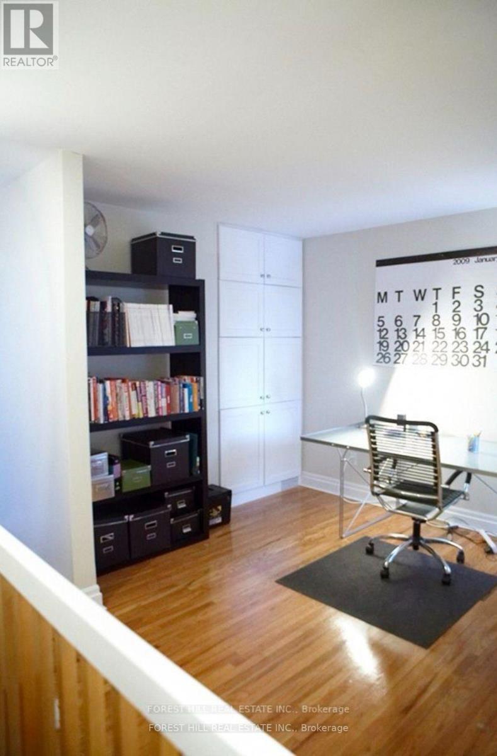
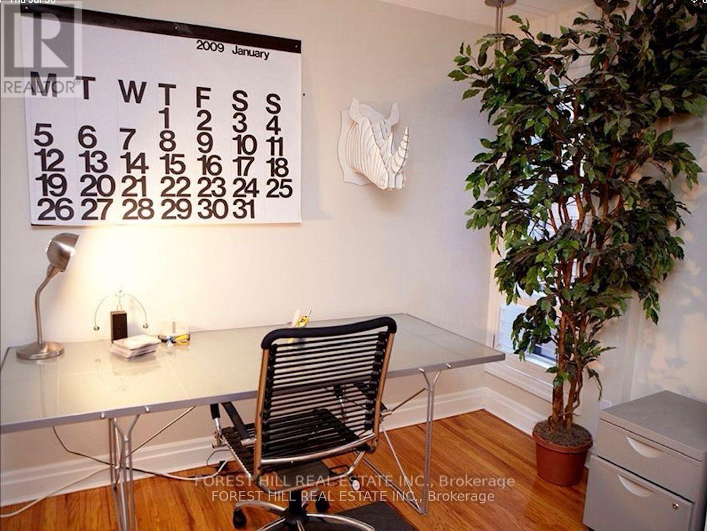
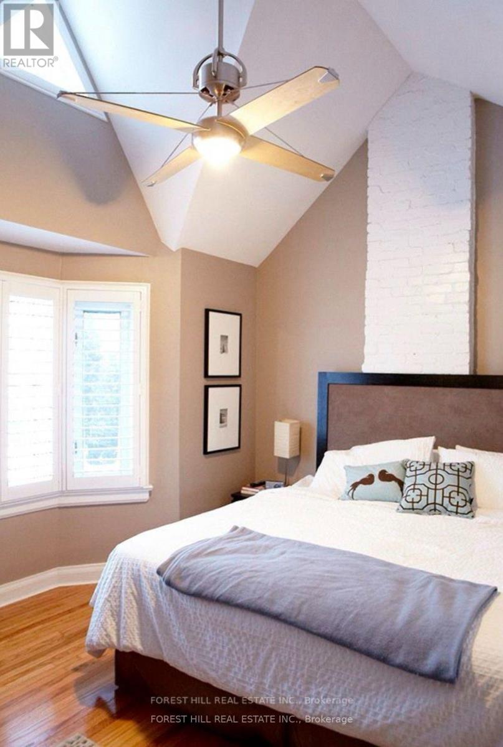
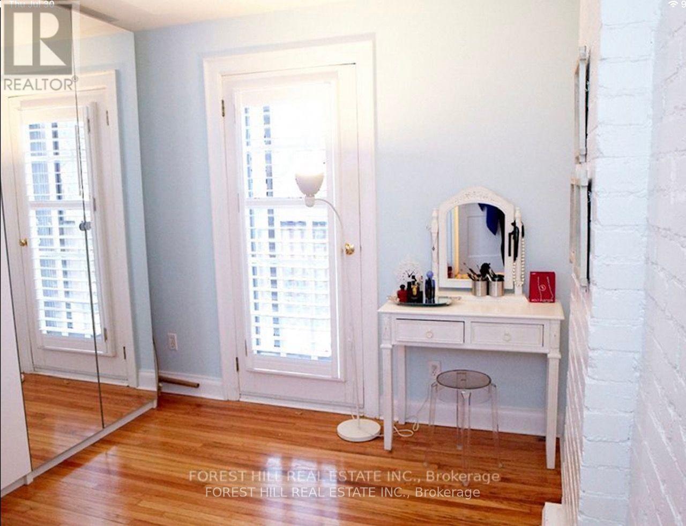
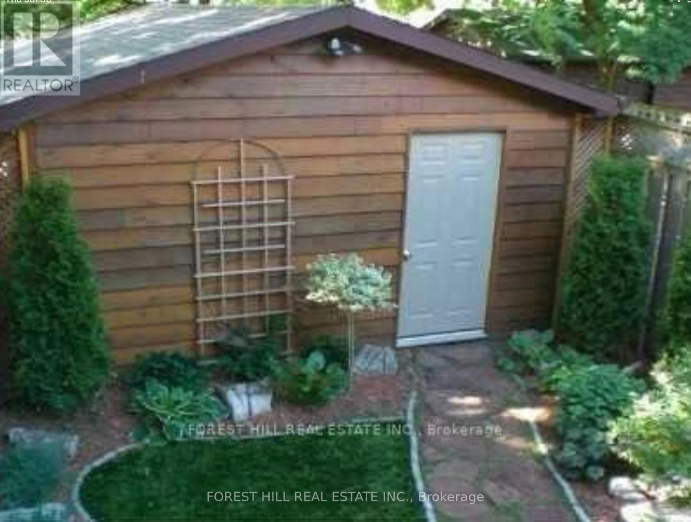
Don't let the charming exterior fool you. This beautifully appointed home has been thoughtfully designed to maximize every inch, blending timeless character with modern style and functionality. Perfect to everyday living and entertaining, the open concept main floor is filled with natural light and features hardwood floors, pot lights, a cozy gas fireplace, and a chef's kitchen with granite countertops, stainless steel appliances, a gas range and more. The inviting primary retreat features soaring cathedral ceilings, while the second bedroom walks out to a private deck overlooking the tranquil backyard. Complete with a BBQ gas cook up, the private outdoor space is perfect for morning coffee, summer dinners, or relaxing with friends. The professionally dug out lower level features a fully self contained suite with a private entrance, fully kitchen, and laundry access. Currently tenanted at $1,600/month, it offers immediate income or flexibility to reclaim the space for your own needs. Additional highlights include garage parking with storage, quality finishes throughout, and a highly functional layout. Located in one of Midtown Toronto's most sought after neighbourhoods, you're just steps to Eglinton Park, Yonge Street, Cafe's, restaurants, shopping, excellent schools, and transit. Beautifully finished from top to bottom, this is a rare opportunity to own a home that truly feels like home. (id:43681)
房源概要
| MLS® Number | C13638112 |
| 房源类型 | 民宅 |
| 社区名字 | Yonge-Eglinton |
| 设备类型 | Air Conditioner, 热水器, 热水器 - Tankless |
| 特征 | Lane, 无地毯 |
| 总车位 | 2 |
| 租赁设备类型 | Air Conditioner, 热水器, 热水器 - Tankless |
详 情
| 浴室 | 2 |
| 地上卧房 | 3 |
| 地下卧室 | 1 |
| 总卧房 | 4 |
| 家电类 | 烤箱 - Built-in, Range, Water Heater, Garage Door Opener, Home Theatre |
| 地下室进展 | 已装修 |
| 地下室功能 | Apartment In Basement, Separate Entrance |
| 地下室类型 | N/a, N/a (finished), N/a |
| 施工种类 | Semi-detached |
| 空调 | 中央空调 |
| 外墙 | 砖 |
| 壁炉 | 有 |
| Flooring Type | Hardwood, Ceramic, Carpeted |
| 地基类型 | 混凝土 |
| 供暖方式 | 电 |
| 供暖类型 | Coil 电扇 |
| 储存空间 | 2 |
| 内部尺寸 | 1100 - 1500 Sqft |
| 类型 | 独立屋 |
| 设备间 | 市政供水 |
车 位
| Detached Garage | |
| Garage |
土地
| 英亩数 | 无 |
| 污水道 | Sanitary Sewer |
| 土地深度 | 127 Ft ,3 In |
| 土地宽度 | 17 Ft ,3 In |
| 不规则大小 | 17.3 X 127.3 Ft |
房 间
| 楼 层 | 类 型 | 长 度 | 宽 度 | 面 积 |
|---|---|---|---|---|
| 二楼 | 主卧 | 4 m | 3.84 m | 4 m x 3.84 m |
| 二楼 | 第二卧房 | 0.61 m | 2.74 m | 0.61 m x 2.74 m |
| 三楼 | 第三卧房 | 3.23 m | 2.77 m | 3.23 m x 2.77 m |
| 地下室 | 娱乐,游戏房 | 3.66 m | 2.43 m | 3.66 m x 2.43 m |
| 地下室 | 厨房 | 3.66 m | 2.43 m | 3.66 m x 2.43 m |
| 地下室 | Bedroom 4 | 2.74 m | 2 m | 2.74 m x 2 m |
| 一楼 | 客厅 | 3.96 m | 3.35 m | 3.96 m x 3.35 m |
| 一楼 | 餐厅 | 3.9 m | 3.28 m | 3.9 m x 3.28 m |
| 一楼 | 厨房 | 5.18 m | 3.1 m | 5.18 m x 3.1 m |

The trademarks REALTOR®, REALTORS®, and the REALTOR® logo are controlled by The Canadian Real Estate Association (CREA) and identify real estate professionals who are members of CREA. The trademarks MLS®, Multiple Listing Service® and the associated logos are owned by The Canadian Real Estate Association (CREA) and identify the quality of services provided by real estate professionals who are members of CREA. The trademark DDF® is owned by The Canadian Real Estate Association (CREA) and identifies CREA's Data Distribution Facility (DDF®)
Toronto Real Estate Board
Forest Hill Real Estate Inc.
August 05 2026 12:24:50
