
123 Havelock Street Toronto (Dufferin Grove), Ontario M6H 3B7


$3,050,000
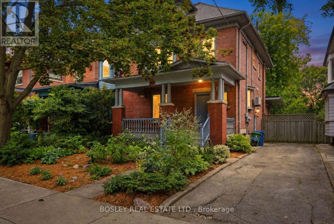
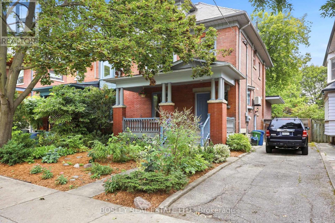
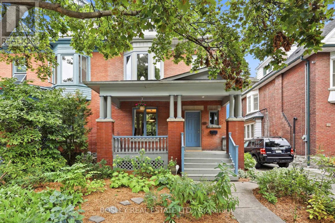
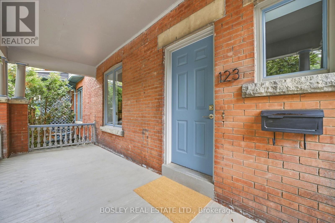
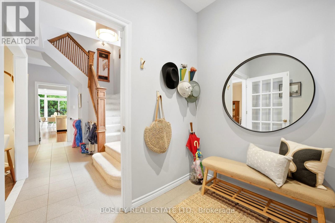
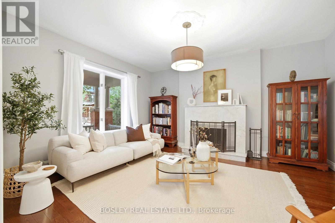
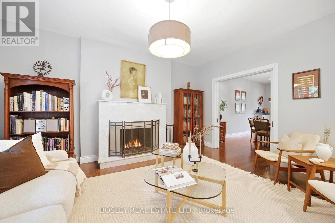
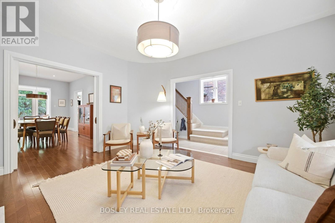
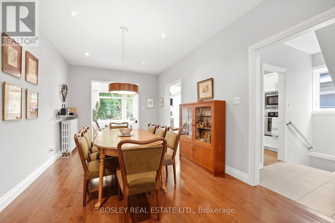
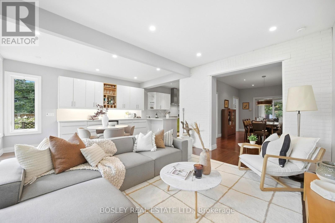
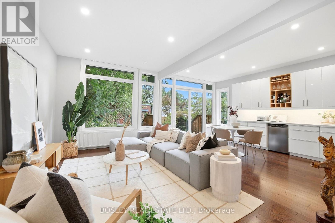
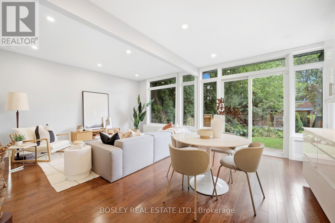
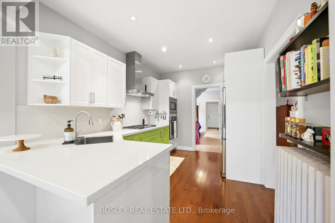
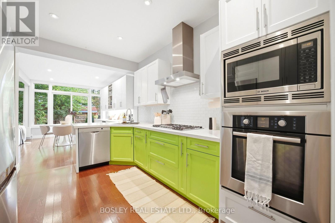
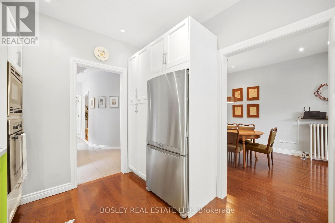
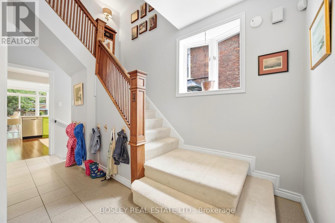
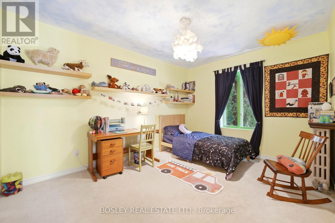
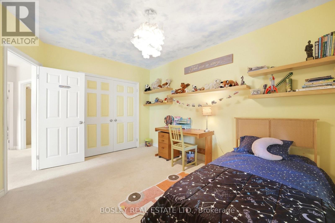
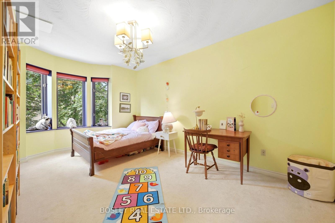
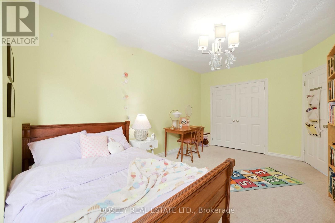
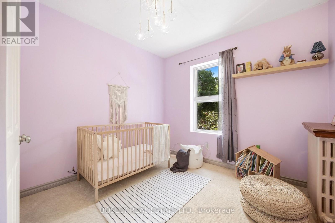
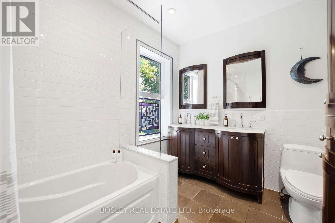
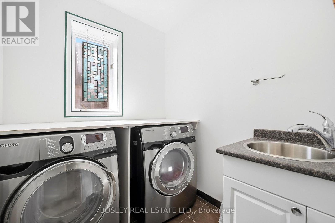
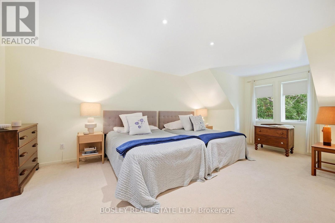
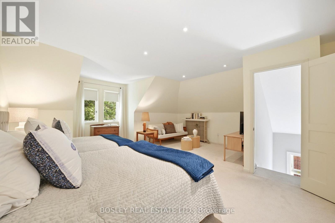
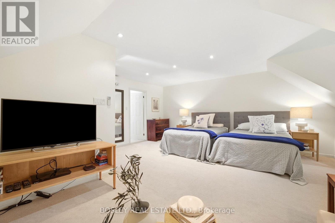
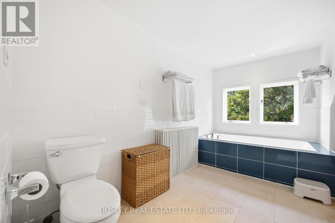
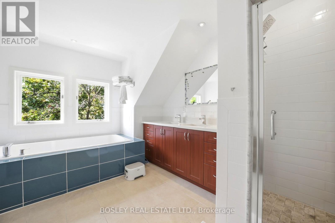
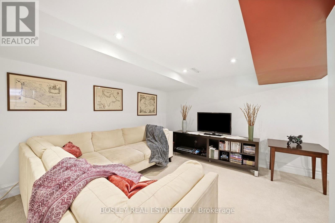
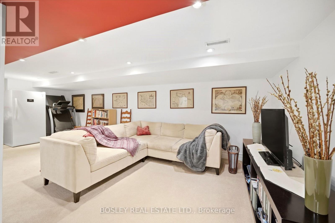
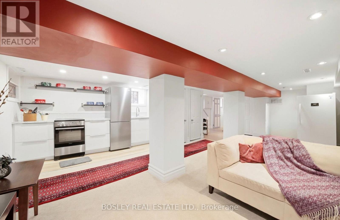
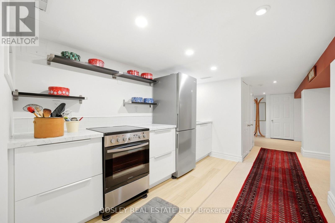
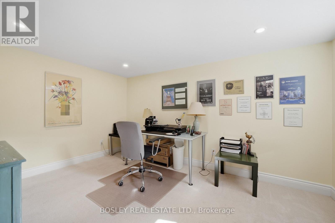
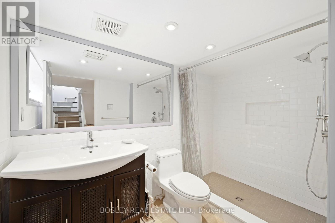
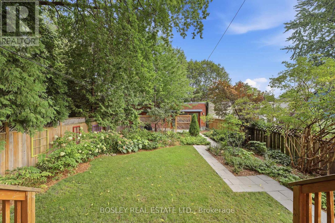
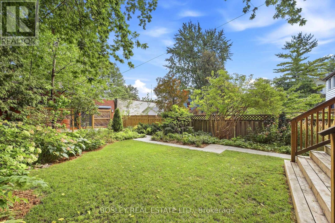
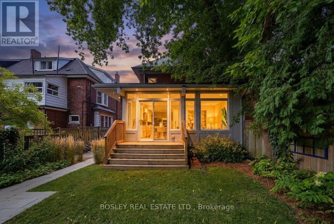
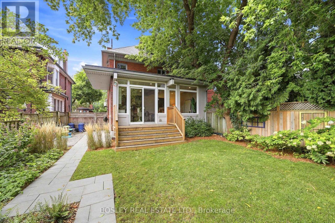
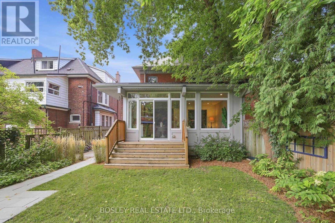
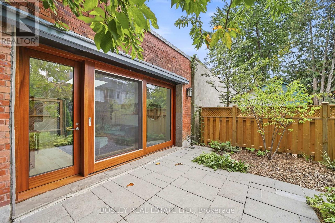
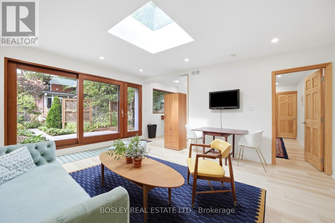
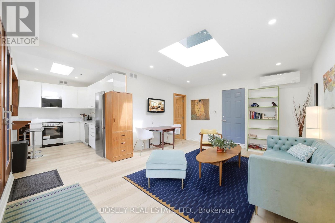
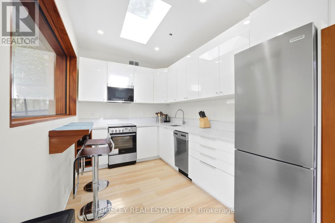
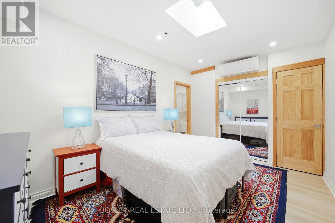
Tucked into coveted Dufferin Grove & across from the neighborhood's most beloved park this perfect family home is a rare expression of how an historic Toronto home can evolve without losing its soul. Set on an exceptional 35-foot wide lot with a rare private drive for three, this residence offers over 4,250 sqft of living space on four levels, combined craftsmanship with contemporary updates, mature gardens, & a charming garden suite. Original architectural details (warm oak staircases, elegant pocket doors, generous proportions, & a marble-clad fireplace) are thoughtfully integrated w/ an updated interior. The 2019 two-storey rear addition delivers coveted indoor-outdoor living, w/ expansive windows flooding the family room w/ natural light & creating a seamless connection to the exquisite landscaped garden. The upper levels provide three generous bedrooms & 2nd floor laundry, while the private primary suite occupies the top floor w/ walk-in closet & spa-like ensuite featuring a deep soaker tub & separate walk-in shower. The fully finished lower level, with separate entrance, bedroom, bathroom, new kitchen and expansive living area, provides remarkable flexibility for guests or extended family. At the rear, the 2023 Garden Suite is an architectural statement of its own. Full-height sliders, three skylights, an open-concept layout w/ bedroom & private patio create a bright, beautifully considered space equally suited to guests, family, independent workspace, or rental. The setting is exceptional. Dufferin Park is at your doorstep with a soon to be newly built playground, rink & community hub, plus a weekly farmers market. Little Italy, Little Portugal, and Bloordale are equally close, adding an extraordinary mix of restaurants, boutiques, bars, bakeries and specialty shops. With the Subway, Dufferin Mall, everyday conveniences & great schools nearby, this home offers the sophisticated combination of green space, community and convenient urban living. (id:43681)
Open House
现在这个房屋大家可以去Open House参观了!
2:00 pm
结束于:4:00 pm
2:00 pm
结束于:4:00 pm
房源概要
| MLS® Number | C13810220 |
| 房源类型 | 民宅 |
| 社区名字 | Dufferin Grove |
| 附近的便利设施 | 医院, 公共交通, 学校 |
| 特征 | Sump Pump, 亲戚套间 |
| 总车位 | 3 |
| 结构 | Deck |
详 情
| 浴室 | 4 |
| 地上卧房 | 4 |
| 地下卧室 | 2 |
| 总卧房 | 6 |
| Age | 100+ Years |
| 公寓设施 | Fireplace(s) |
| 家电类 | 烤箱 - Built-in, Range, Water Heater, Water Meter, Cooktop, 洗碗机, 烘干机, Freezer, Cooktop - Gas, 微波炉, 烤箱, 炉子, 洗衣机, 窗帘, 冰箱 |
| 地下室进展 | 已装修 |
| 地下室功能 | Walk Out, Separate Entrance |
| 地下室类型 | N/a (finished), N/a, Full |
| 施工种类 | Semi-detached |
| 空调 | Wall Unit |
| 外墙 | 砖 |
| Fire Protection | Smoke Detectors |
| 壁炉 | 有 |
| Fireplace Total | 1 |
| Flooring Type | Ceramic, Carpeted, Laminate, Hardwood |
| 地基类型 | 石 |
| 供暖方式 | 天然气 |
| 供暖类型 | Forced Air, 地暖 |
| 储存空间 | 3 |
| 内部尺寸 | 3000 - 3500 Sqft |
| 类型 | 独立屋 |
| 设备间 | 市政供水 |
车 位
| 没有车库 |
土地
| 英亩数 | 无 |
| 围栏类型 | Fully Fenced, Fenced Yard |
| 土地便利设施 | 医院, 公共交通, 学校 |
| 污水道 | Sanitary Sewer |
| 土地深度 | 147 Ft |
| 土地宽度 | 35 Ft |
| 不规则大小 | 35 X 147 Ft |
房 间
| 楼 层 | 类 型 | 长 度 | 宽 度 | 面 积 |
|---|---|---|---|---|
| 二楼 | 卧室 | 3.17 m | 2.45 m | 3.17 m x 2.45 m |
| 二楼 | 第二卧房 | 5.13 m | 3.2 m | 5.13 m x 3.2 m |
| 二楼 | 第三卧房 | 4.11 m | 3.35 m | 4.11 m x 3.35 m |
| 二楼 | 洗衣房 | 1.63 m | 1.99 m | 1.63 m x 1.99 m |
| 三楼 | 主卧 | 6.18 m | 5.63 m | 6.18 m x 5.63 m |
| 地下室 | 娱乐,游戏房 | 7.85 m | 3.07 m | 7.85 m x 3.07 m |
| 地下室 | 厨房 | 3.42 m | 2.91 m | 3.42 m x 2.91 m |
| 地下室 | 卧室 | 4.32 m | 3.89 m | 4.32 m x 3.89 m |
| 一楼 | 门厅 | 2.17 m | 2.32 m | 2.17 m x 2.32 m |
| 一楼 | 客厅 | 5.25 m | 4 m | 5.25 m x 4 m |
| 一楼 | 餐厅 | 5.46 m | 3.21 m | 5.46 m x 3.21 m |
| 一楼 | 家庭房 | 4.73 m | 6.41 m | 4.73 m x 6.41 m |
| 一楼 | 厨房 | 3.83 m | 3.13 m | 3.83 m x 3.13 m |
设备间
| 有线电视 | 已安装 |
| 配电箱 | 已安装 |
| 污水道 | 已安装 |

The trademarks REALTOR®, REALTORS®, and the REALTOR® logo are controlled by The Canadian Real Estate Association (CREA) and identify real estate professionals who are members of CREA. The trademarks MLS®, Multiple Listing Service® and the associated logos are owned by The Canadian Real Estate Association (CREA) and identify the quality of services provided by real estate professionals who are members of CREA. The trademark DDF® is owned by The Canadian Real Estate Association (CREA) and identifies CREA's Data Distribution Facility (DDF®)
Toronto Real Estate Board
Bosley Real Estate Ltd.
September 21 2026 07:31:50
