
123 Gardiner Avenue W Dunnville, Ontario N1A 1L3


$475,000
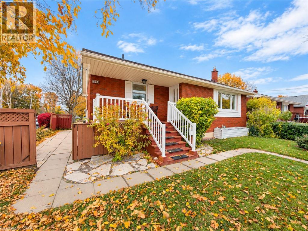
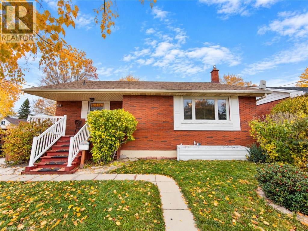
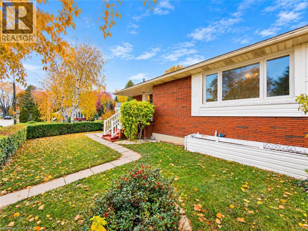
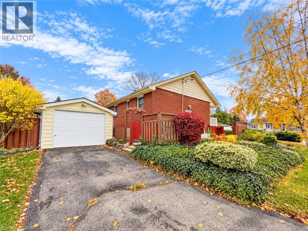
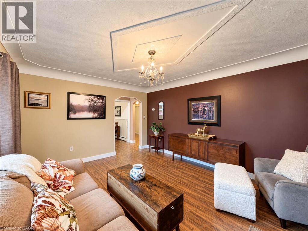
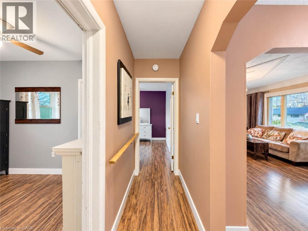
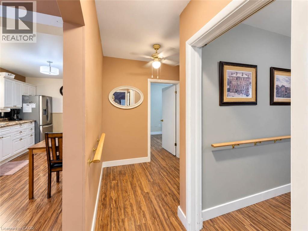
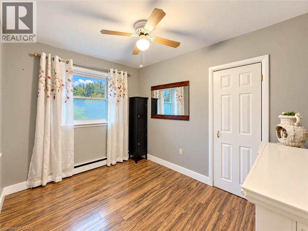
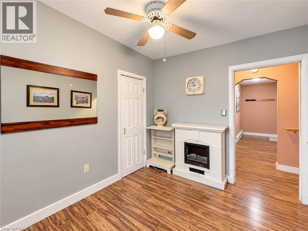
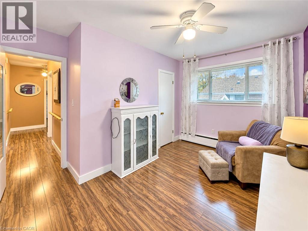
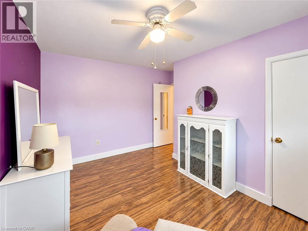
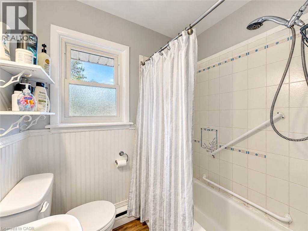
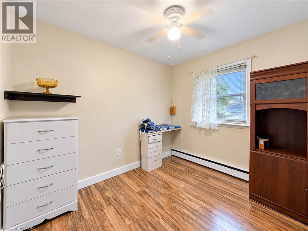
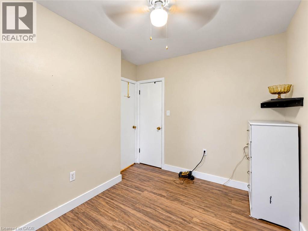
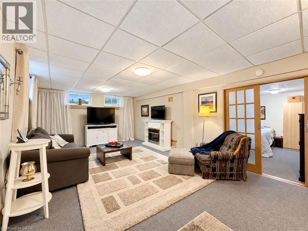
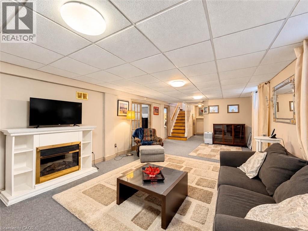
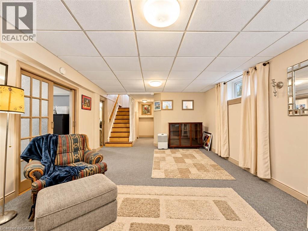
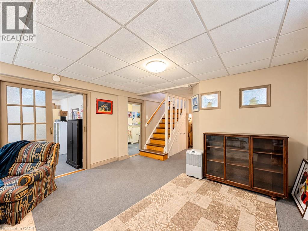
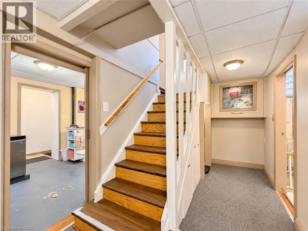
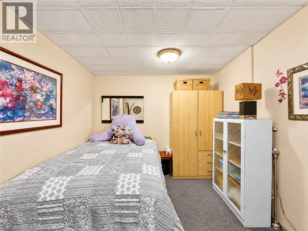
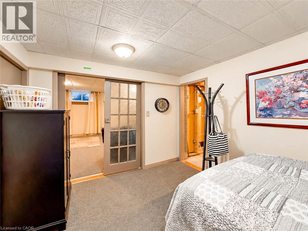
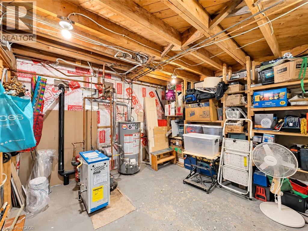
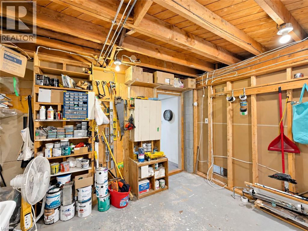
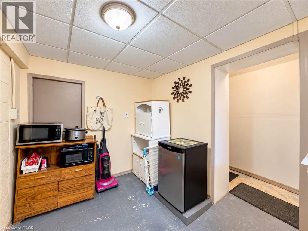
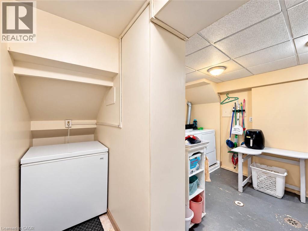
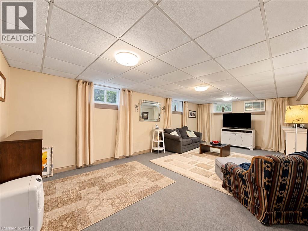
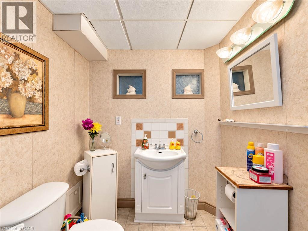
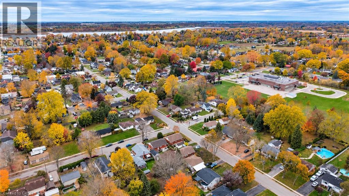
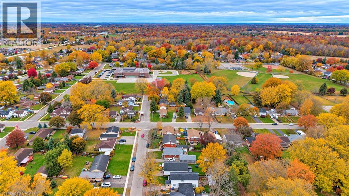
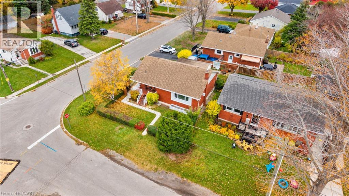
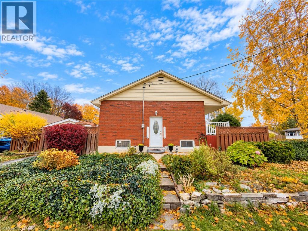
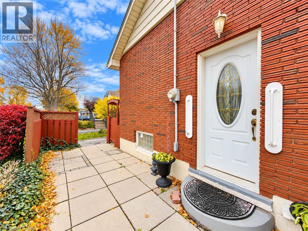
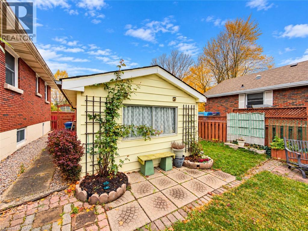
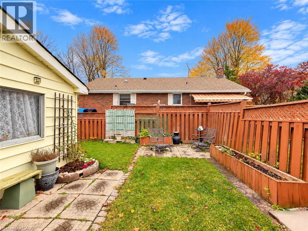
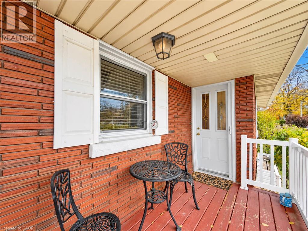
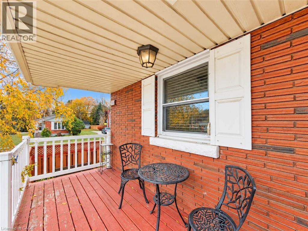
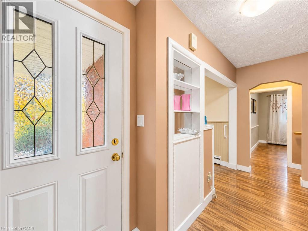
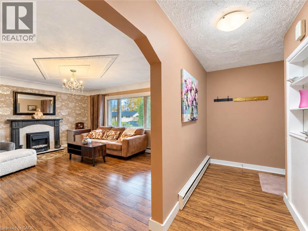
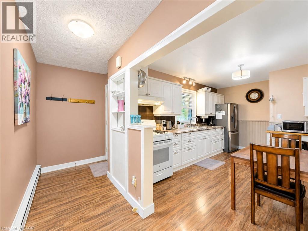
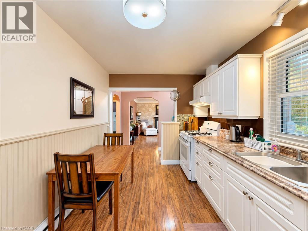
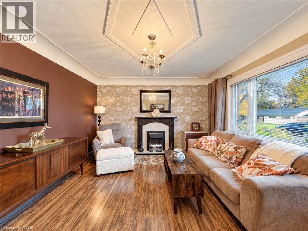
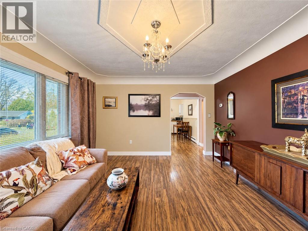
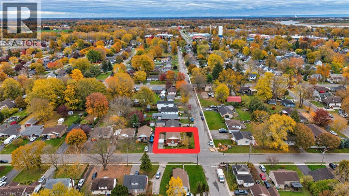
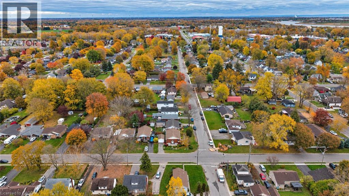
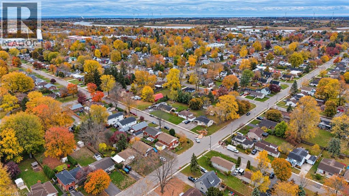
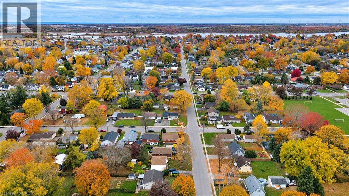
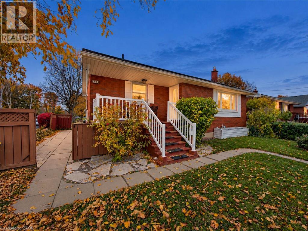
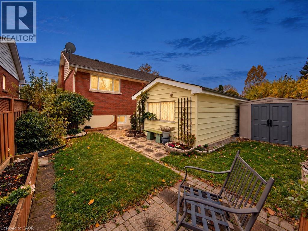
Welcome to this 3-bedroom bungalow situated on a desirable corner lot in the north end of Dunnville, conveniently located near Mapleview School and offering plenty of potential for buyers looking to make a home their own. Whether you are a first-time home buyer, growing family, investor or someone looking for their next renovation project, this property presents an excellent opportunity to get into the market and build equity. The home features a traditional bungalow layout with three bedrooms and a full basement, providing plenty of space and flexibility for future improvements. This property offers a great starting point for those with vision and a desire to customize a home to suit their own tastes and lifestyle. The full basement provides additional living and storage space, with plenty of possibilities for finishing to create a recreation room, hobby area, home office or additional living space. The detached single-car garage offers convenient parking, extra storage or a place for the weekend handyman to work on projects. Situated on a corner lot, the property offers added outdoor space and flexibility, with room to enjoy the yard, entertain family and friends or create your own outdoor retreat. The location is another great feature, with Mapleview School nearby and the amenities of Dunnville just a short distance away. Enjoy the convenience of nearby shopping, parks, recreational facilities and everything this friendly community has to offer. Properties offering this kind of potential are becoming increasingly attractive to buyers looking for value and an opportunity to add their own finishing touches. Bring your ideas, roll up your sleeves and discover the possibilities. Whether you are looking to renovate, invest or simply find an affordable place to call home, this north-end Dunnville bungalow is well worth a look! (id:43681)
房源概要
| MLS® Number | 40875229 |
| 房源类型 | 民宅 |
| 附近的便利设施 | Beach, 近高尔夫球场, 医院, 码头, 游乐场, 学校 |
| 社区特征 | 社区活动中心 |
| 总车位 | 2 |
详 情
| 浴室 | 2 |
| 地上卧房 | 3 |
| 总卧房 | 3 |
| 建筑风格 | 平房 |
| 地下室进展 | 已装修 |
| 地下室类型 | 全完工 |
| 施工日期 | 1955 |
| 施工种类 | 独立屋 |
| 空调 | 没有 |
| 外墙 | 砖, 乙烯基壁板 |
| 地基类型 | 混凝土浇筑 |
| 供暖类型 | 地暖, Hot Water Radiator Heat |
| 储存空间 | 1 |
| 内部尺寸 | 1025 Sqft |
| 类型 | 独立屋 |
| 设备间 | 市政供水 |
车 位
| Detached Garage |
土地
| 英亩数 | 无 |
| 土地便利设施 | Beach, 近高尔夫球场, 医院, 码头, 游乐场, 学校 |
| 污水道 | 城市污水处理系统 |
| 土地深度 | 78 Ft |
| 土地宽度 | 54 Ft |
| 不规则大小 | 0.1 |
| Size Total | 0.1 Ac|under 1/2 Acre |
| 规划描述 | Da4b |
房 间
| 楼 层 | 类 型 | 长 度 | 宽 度 | 面 积 |
|---|---|---|---|---|
| 地下室 | 洗衣房 | 13'6'' x 8'11'' | ||
| 地下室 | Bonus Room | 11'11'' x 9'1'' | ||
| 地下室 | 设备间 | 11'11'' x 9'8'' | ||
| 地下室 | 三件套卫生间 | 9'8'' x 5'10'' | ||
| 地下室 | 客厅 | 24'5'' x 13'4'' | ||
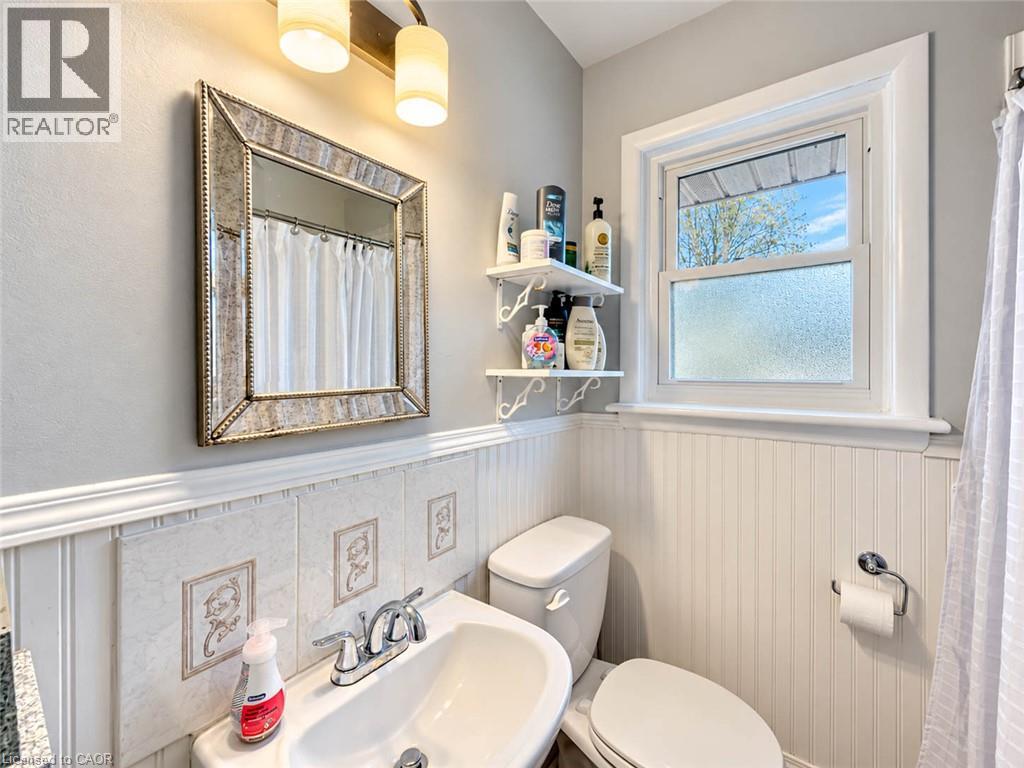
| 一楼 | 四件套浴室 | 7'3'' x 6'4'' | ||
| 一楼 | 卧室 | 9'10'' x 8'5'' | ||
| 一楼 | 卧室 | 9'11'' x 9'1'' | ||
| 一楼 | 卧室 | 13'5'' x 11'6'' | ||
| 一楼 | 客厅 | 16'0'' x 12'6'' | ||
| 一楼 | 在厨房吃 | 14'7'' x 11'10'' |
https://www.realtor.ca/real-estate/30466234/123-gardiner-avenue-w-dunnville

The trademarks REALTOR®, REALTORS®, and the REALTOR® logo are controlled by The Canadian Real Estate Association (CREA) and identify real estate professionals who are members of CREA. The trademarks MLS®, Multiple Listing Service® and the associated logos are owned by The Canadian Real Estate Association (CREA) and identify the quality of services provided by real estate professionals who are members of CREA. The trademark DDF® is owned by The Canadian Real Estate Association (CREA) and identifies CREA's Data Distribution Facility (DDF®)
REALTORS® Association of Hamilton-Burlington
Royal LePage Nrc Realty Inc.
November 01 2026 10:59:08
