
123 Benn Drive Cambridge, Ontario N1T 1E7


$899,999
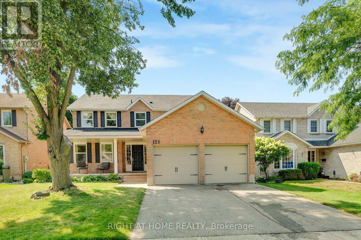
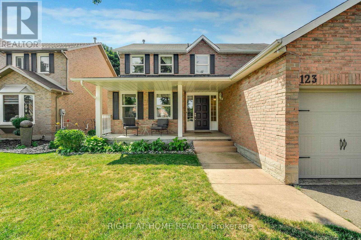
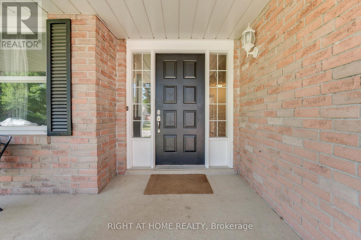
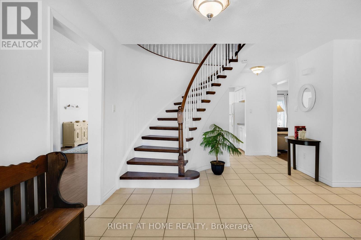
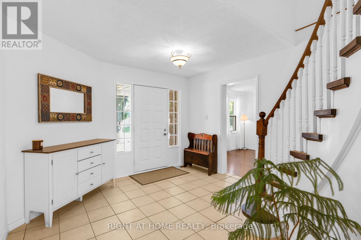
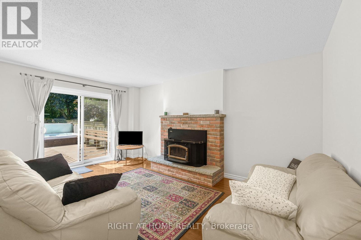
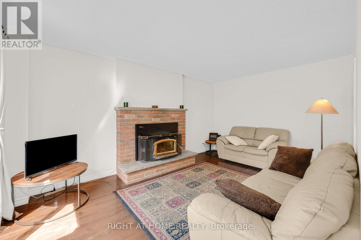
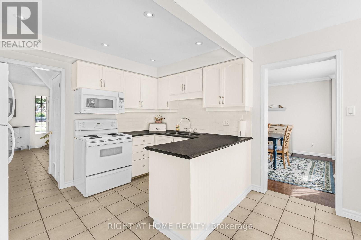
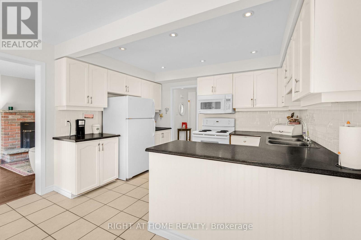
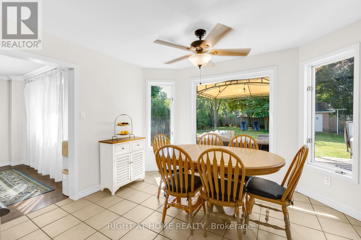
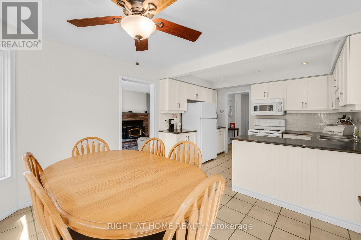
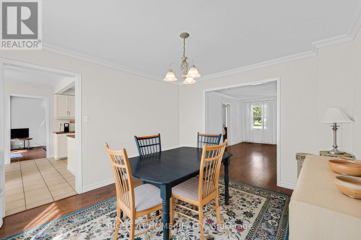
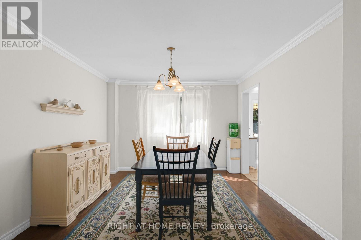
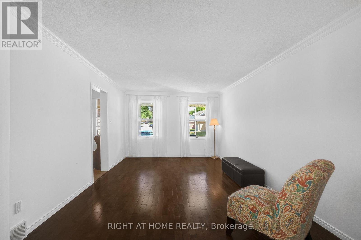
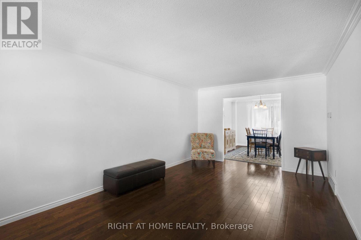
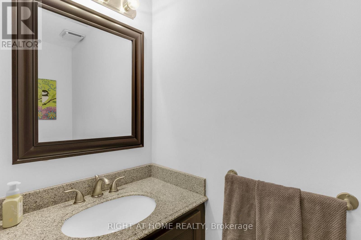
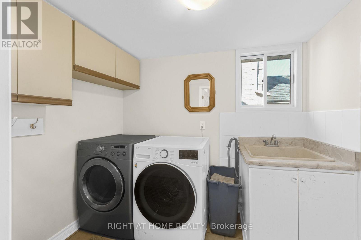
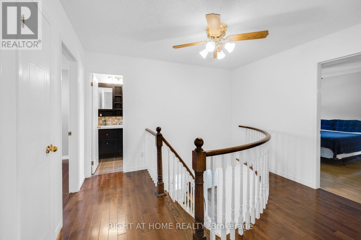
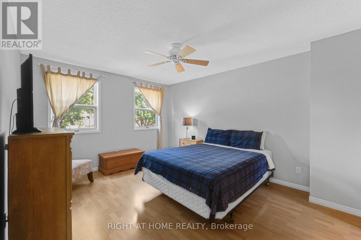
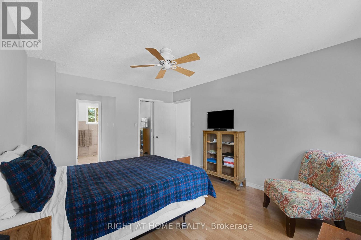
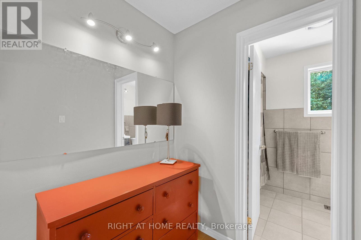
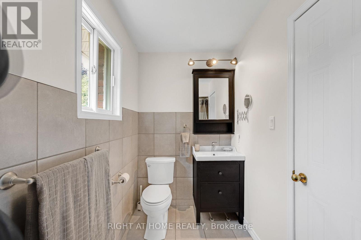
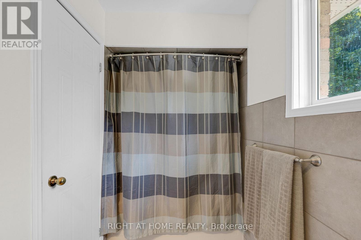
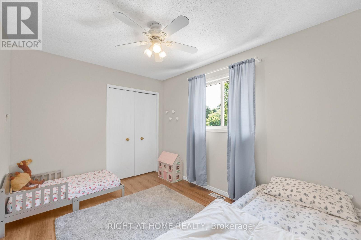
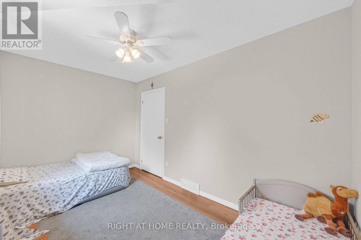
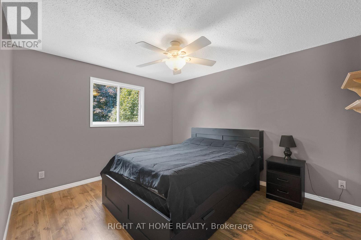
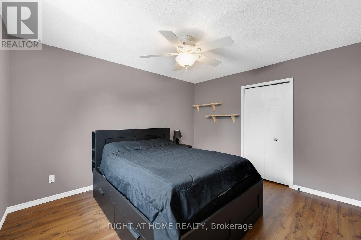
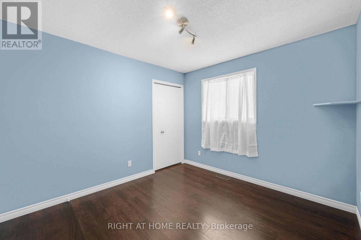
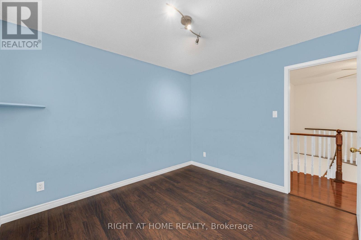
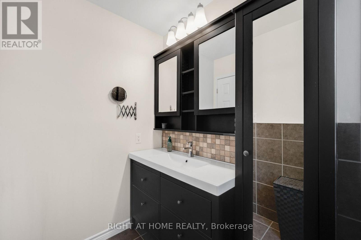
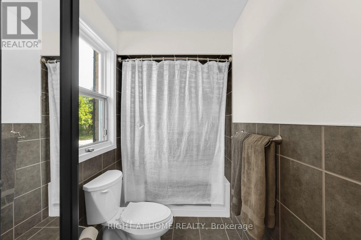
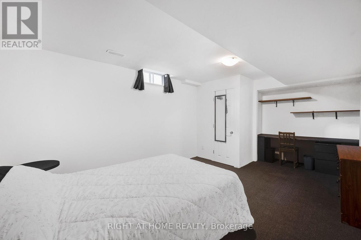
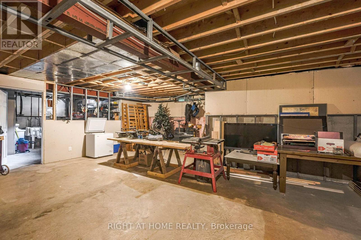
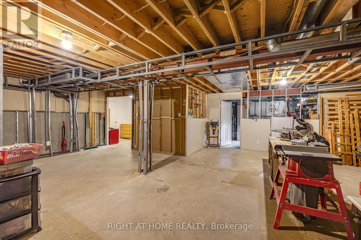
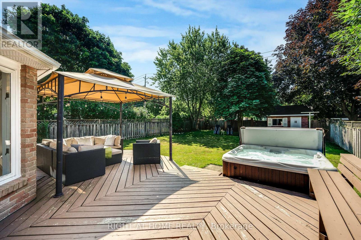
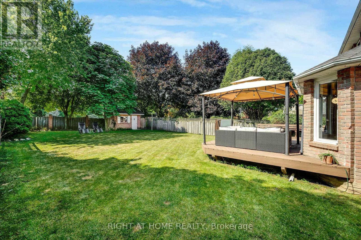
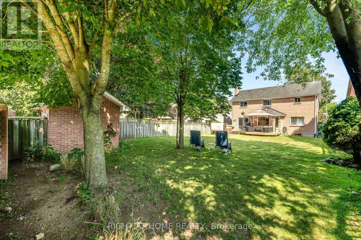
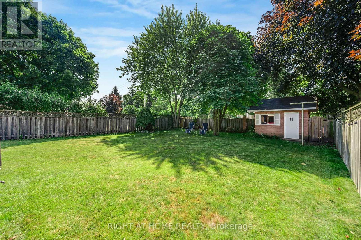
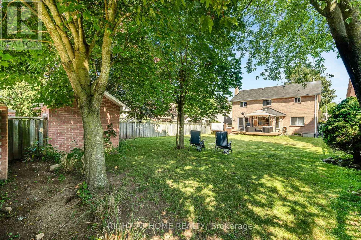
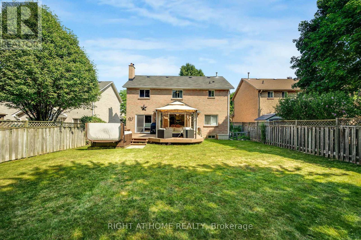
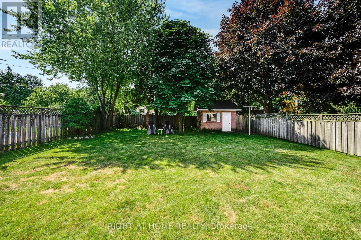
Welcome to this all-brick well maintained 4-bedroom, 3-bathroom family home offering a functional layout and generous living space. The house has been enjoyed by the same family for over 20 years. This home perfectly balances comfort, practicality, and everyday convenience. The spacious main level features a formal living room and dining room, ideal for entertaining, along with a functional eat-in kitchen and a comfortable family room. A sliding door walkout leads to the raised deck and fully fenced backyard, creating the perfect setting for summer entertaining, kids, and pets. There is an all-brick utility building for your gardening and storage needs. Adding to the home's functionality, the main floor laundry room also serves as a convenient mudroom with direct access to the double car garage, ideal for busy family life. A main floor powder room and easy access to the basement complete this thoughtfully designed level. Upstairs, you'll find a large primary bedroom with a vanity area and its own private ensuite, along with three additional well-sized bedrooms-perfect for family, guests, or a home office setup. The partially finished basement offers endless potential for additional living space, whether you envision a recreation room, home gym, office or playroom. This home is close to top-rated Catholic and Public schools, including French immersion options. Enjoy easy access to shopping, restaurants, parks, transit, and walking distance to the nearby conservation area and beach. Commuters will appreciate being just minutes from Highway 401. A fantastic opportunity to own in one of the area's most desired family-friendly neighbourhood. (id:43681)
房源概要
| MLS® Number | X13622118 |
| 房源类型 | 民宅 |
| 附近的便利设施 | 公园, 学校 |
| 设备类型 | 热水器 - Gas, 热水器 |
| 特征 | Cul-de-sac |
| 总车位 | 6 |
| 租赁设备类型 | 热水器 - Gas, 热水器 |
| 结构 | Deck |
| View Type | Lake View |
详 情
| 浴室 | 6 |
| 地上卧房 | 4 |
| 总卧房 | 4 |
| 家电类 | Garage Door Opener Remote(s), 洗碗机, 烘干机, 微波炉, 炉子, 洗衣机, 冰箱 |
| 地下室进展 | 部分完成 |
| 地下室类型 | Partial (partially Finished) |
| 施工种类 | 独立屋 |
| 空调 | 中央空调 |
| 外墙 | 砖 |
| 壁炉 | 有 |
| Fireplace Total | 1 |
| 壁炉类型 | Insert |
| Flooring Type | Ceramic, Laminate, Hardwood |
| 地基类型 | 混凝土浇筑 |
| 客人卫生间(不包含洗浴) | 1 |
| 供暖方式 | 天然气 |
| 供暖类型 | 压力热风 |
| 储存空间 | 2 |
| 内部尺寸 | 2000 - 2500 Sqft |
| 类型 | 独立屋 |
| 设备间 | 市政供水 |
车 位
| 附加车库 | |
| Garage |
土地
| 英亩数 | 无 |
| 围栏类型 | Fenced Yard |
| 土地便利设施 | 公园, 学校 |
| 污水道 | Sanitary Sewer |
| 土地深度 | 153 Ft ,3 In |
| 土地宽度 | 49 Ft ,2 In |
| 不规则大小 | 49.2 X 153.3 Ft |
| 地表水 | 湖泊/池塘 |
房 间
| 楼 层 | 类 型 | 长 度 | 宽 度 | 面 积 |
|---|---|---|---|---|
| 二楼 | 第三卧房 | 3.08 m | 3.78 m | 3.08 m x 3.78 m |
| 二楼 | Bedroom 4 | 2.78 m | 3.08 m | 2.78 m x 3.08 m |
| 二楼 | 浴室 | 1.25 m | 3.06 m | 1.25 m x 3.06 m |
| 二楼 | 主卧 | 3.54 m | 4.42 m | 3.54 m x 4.42 m |
| 二楼 | 浴室 | 1.25 m | 2.78 m | 1.25 m x 2.78 m |
| 二楼 | 第二卧房 | 2.47 m | 3.6 m | 2.47 m x 3.6 m |
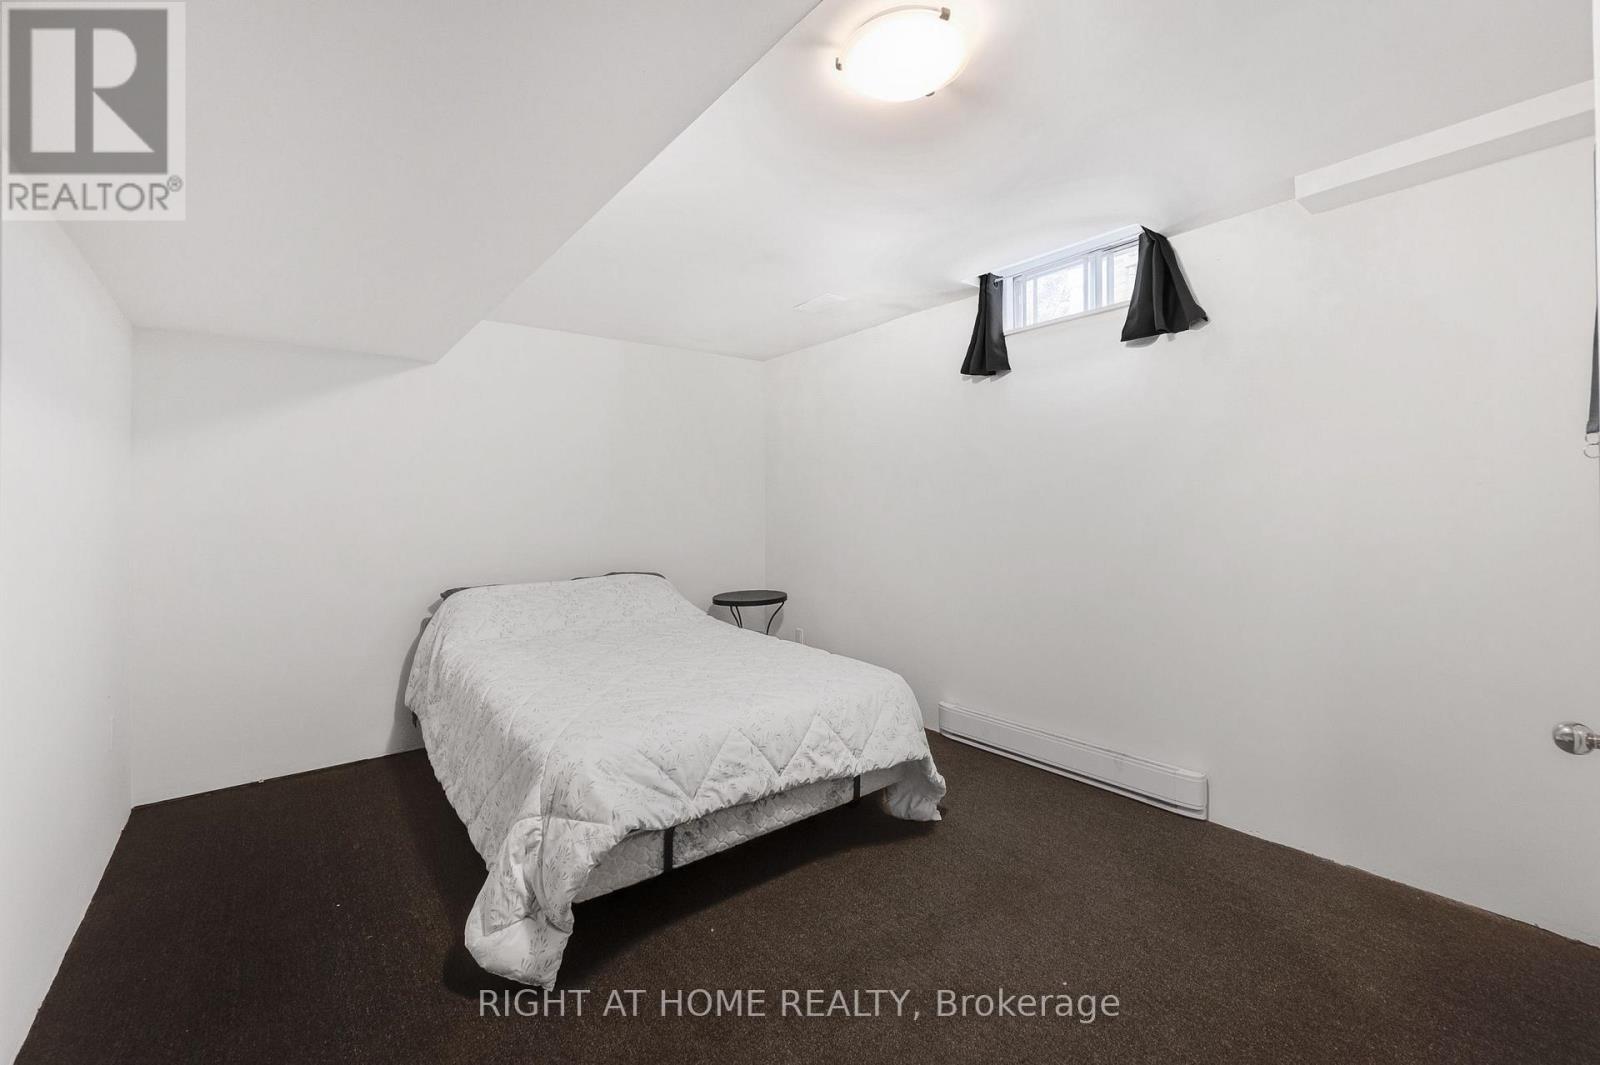
| 地下室 | Bedroom 5 | 3.32 m | 5.51 m | 3.32 m x 5.51 m |
| 地下室 | Furnace | 3.75 m | 3.54 m | 3.75 m x 3.54 m |
| 一楼 | 客厅 | 5.21 m | 3.47 m | 5.21 m x 3.47 m |
| 一楼 | 餐厅 | 3.81 m | 3.47 m | 3.81 m x 3.47 m |
| 一楼 | 厨房 | 5.46 m | 3.57 m | 5.46 m x 3.57 m |
| 一楼 | 家庭房 | 5.03 m | 3.08 m | 5.03 m x 3.08 m |
| 一楼 | Partial Bathroom | 2.19 m | 0.64 m | 2.19 m x 0.64 m |
| 一楼 | 洗衣房 | 2.53 m | 1.8 m | 2.53 m x 1.8 m |
设备间
| 有线电视 | 已安装 |
| 配电箱 | 已安装 |
| 污水道 | 已安装 |
https://www.realtor.ca/real-estate/30097247/123-benn-drive-cambridge

The trademarks REALTOR®, REALTORS®, and the REALTOR® logo are controlled by The Canadian Real Estate Association (CREA) and identify real estate professionals who are members of CREA. The trademarks MLS®, Multiple Listing Service® and the associated logos are owned by The Canadian Real Estate Association (CREA) and identify the quality of services provided by real estate professionals who are members of CREA. The trademark DDF® is owned by The Canadian Real Estate Association (CREA) and identifies CREA's Data Distribution Facility (DDF®)
Toronto Real Estate Board
Right At Home Realty
July 30 2026 07:05:01
